
74399 Cardinal Court
Bluewater (Stanley), ON N0M 1G0
- 2+1Bedrooms
- 3Bathrooms
- 0Garage
- 1100–1500Sq Ft
- $7,983Tax
- 100×245 ftLot Size
 Free EstimateSee Free Estimate Report

Sale & Price History for 74399 Cardinal Court, Bluewater, Stanley
| Start Date | End Date | Price | Event | MLS# |
|---|---|---|---|---|
| No listing history available | ||||
Real estate boards require you to or to see the full details of this property.
*Sold prices and complete sale & price history are regulated data. Under the Trust in Real Estate Services Act, 2002 (TRESA) and the rules of the Real Estate Council of Ontario (RECO), and pursuant to the Multiple Listing Service® rules of the Canadian Real Estate Association (CREA) and the Toronto Regional Real Estate Board (TRREB), this information may be shown only to registered users who have agreed to the applicable terms of use (a Virtual Office Website, or "VOW," arrangement). HOMEH Inc., Brokerage therefore provides it to signed-in members only. Creating an account is free and takes under a minute.
About 74399 Cardinal Court, Bluewater, Stanley
Summarized Description
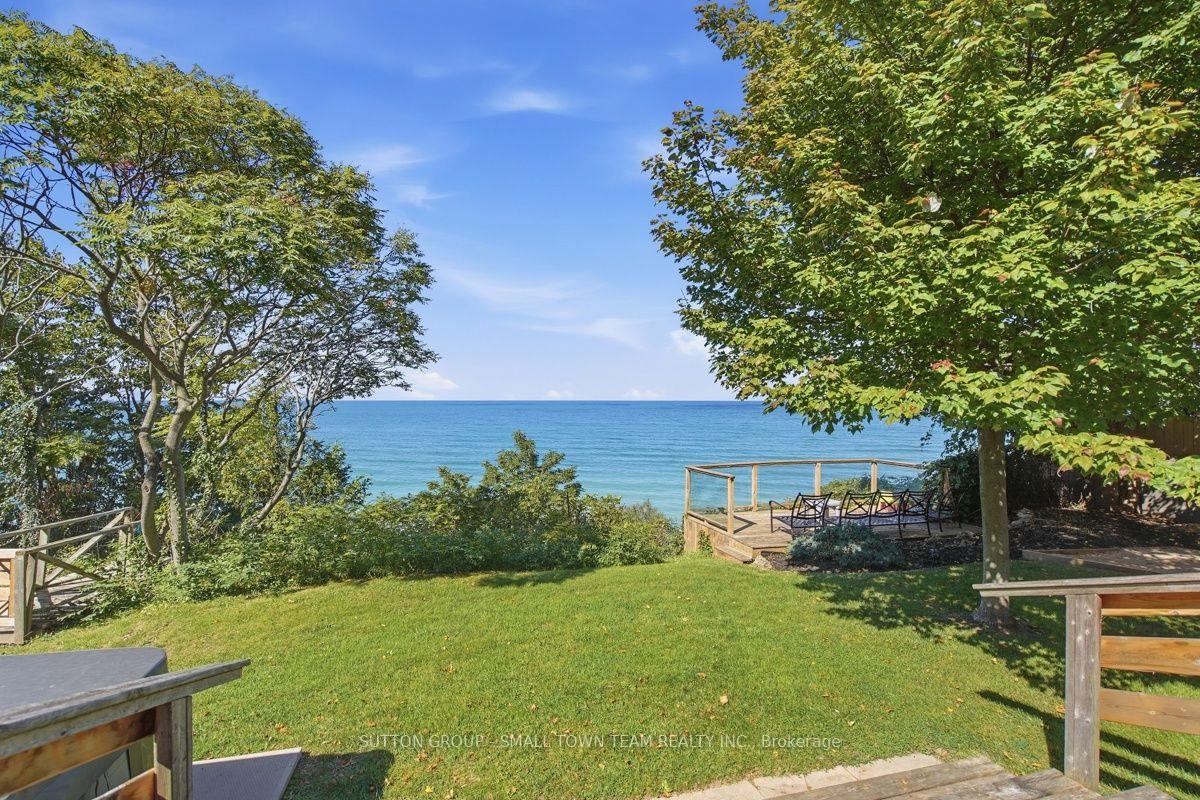
- Direct Lake Huron frontage with stunning sunsets.
- Protected shoreline with sandy beach access.
- Open-concept design with updated kitchen.
- Main-floor primary suite with ensuite.
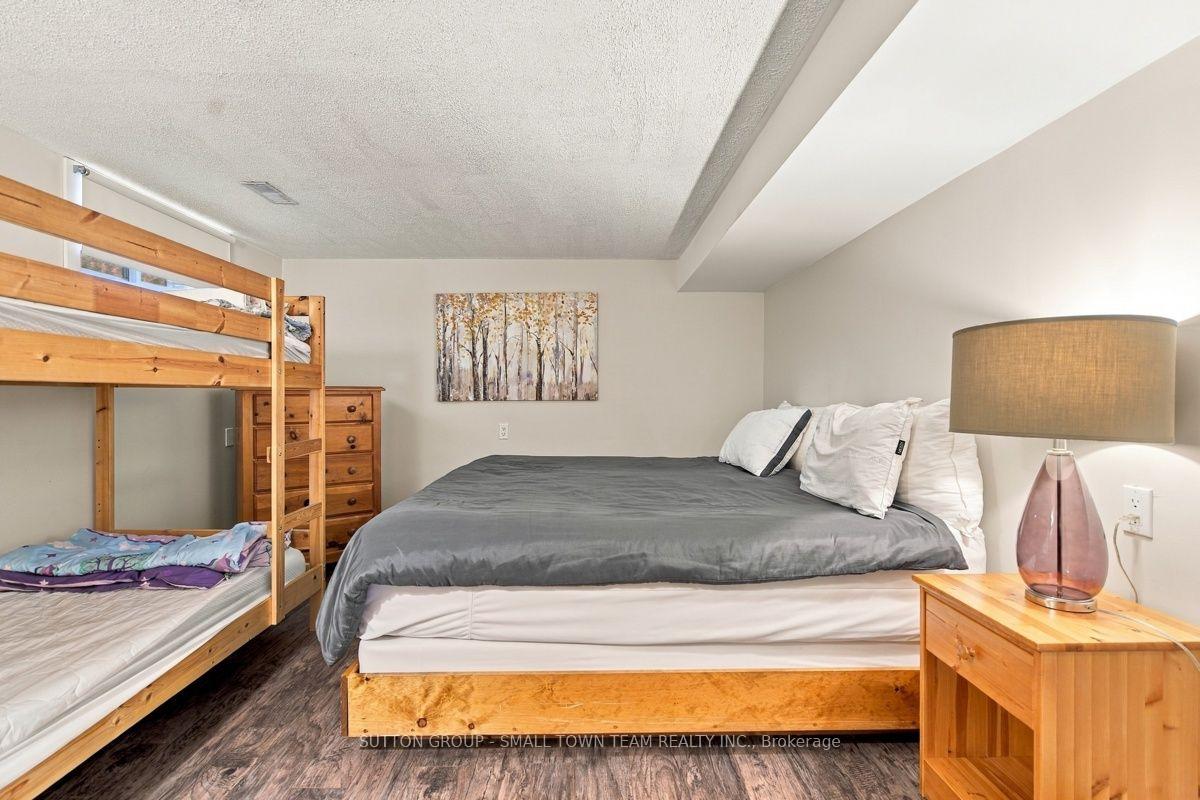
- Finished lower level for extra living space.
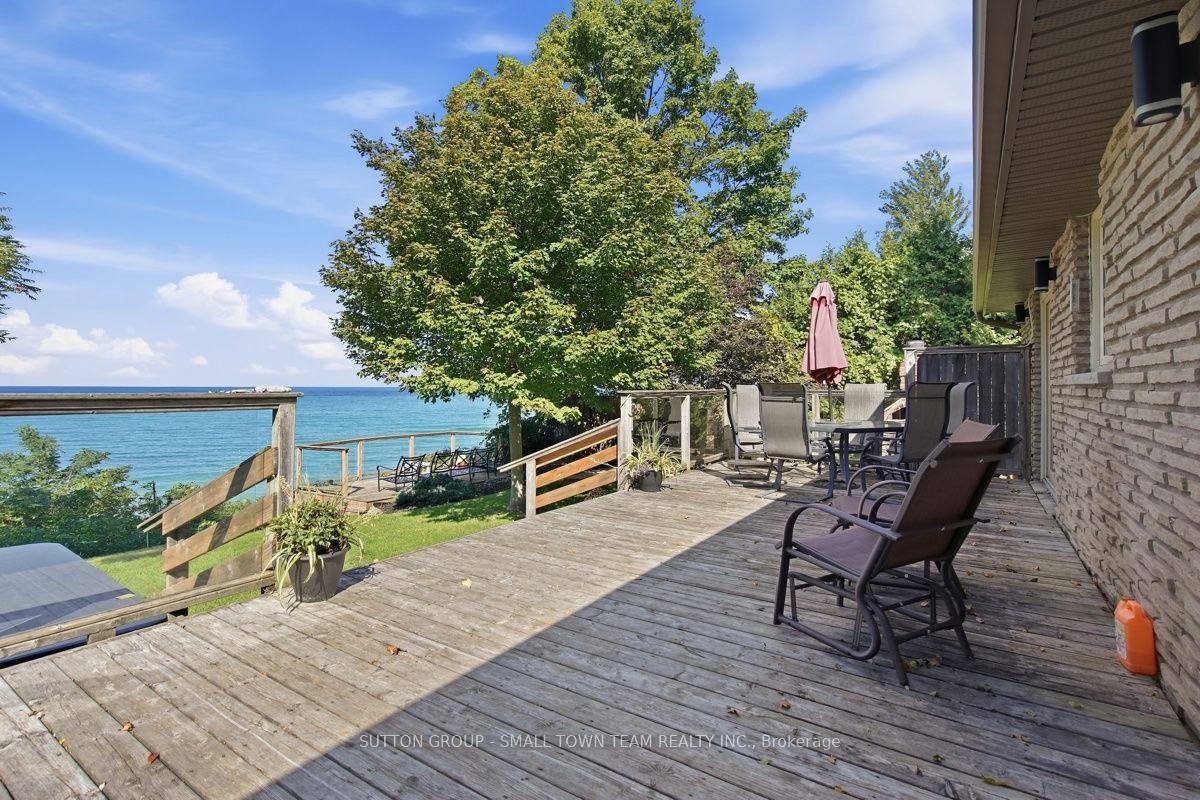
- Multiple outdoor decks and hot tub.
- Private fenced yard for relaxation.
- Conveniently located near Bayfield amenities.
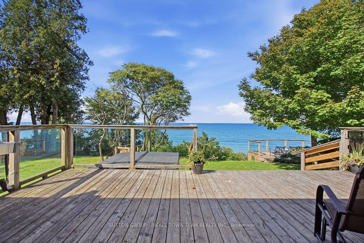
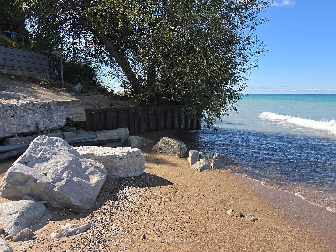
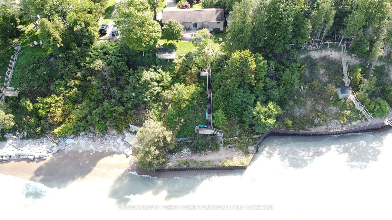
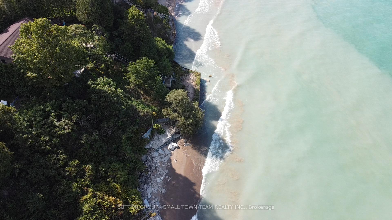
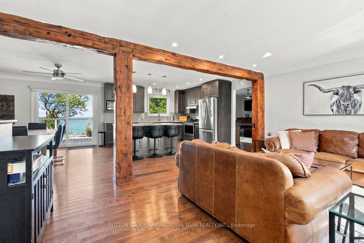
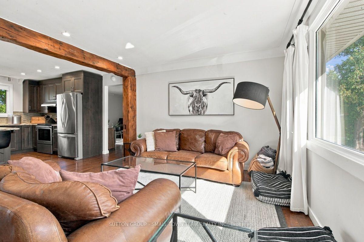
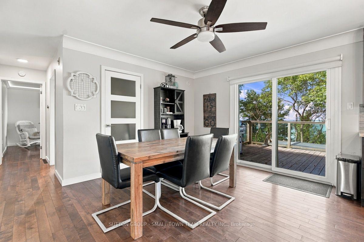
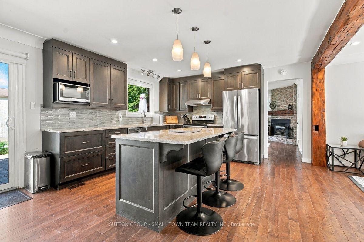
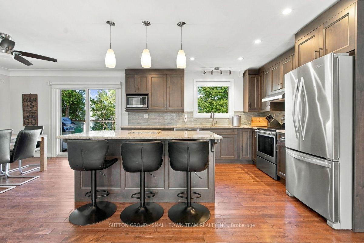
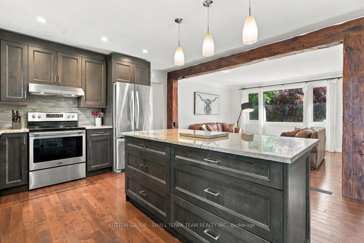
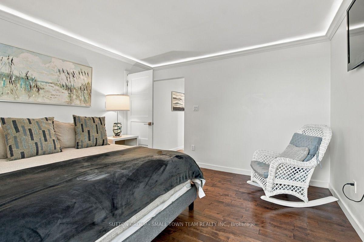
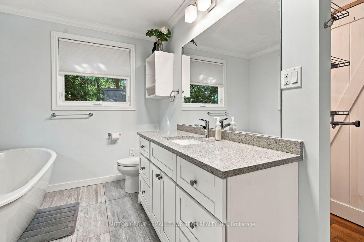
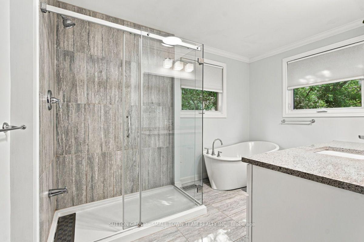
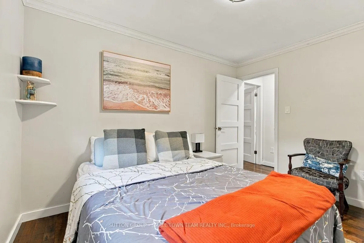
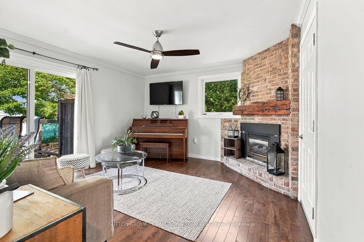
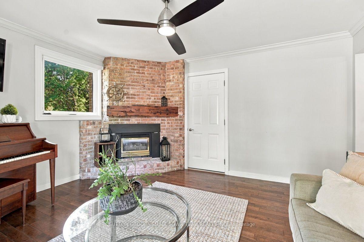
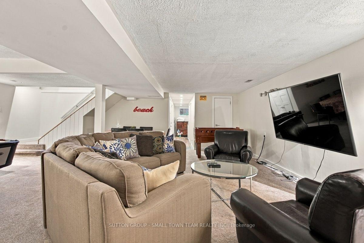
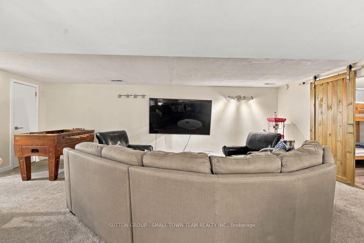
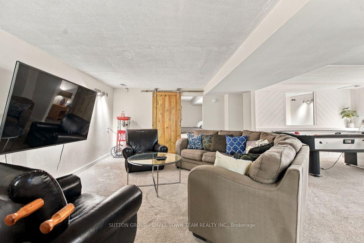
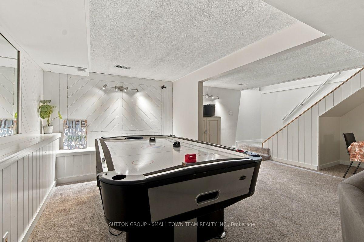
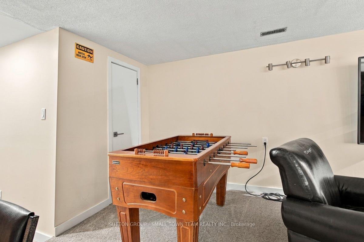
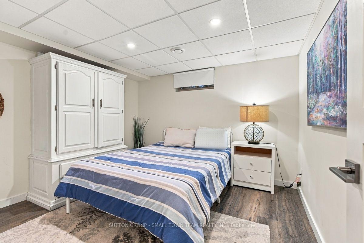
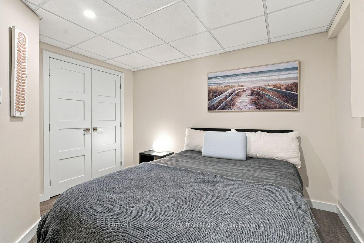
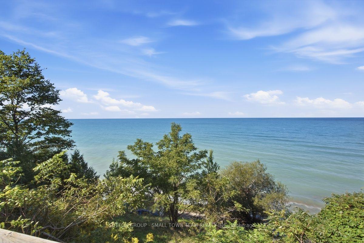
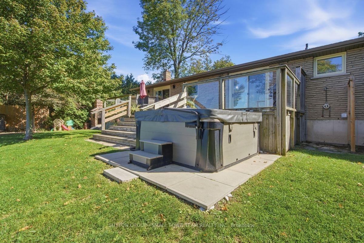
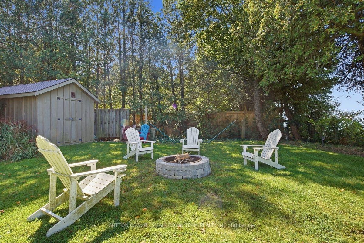
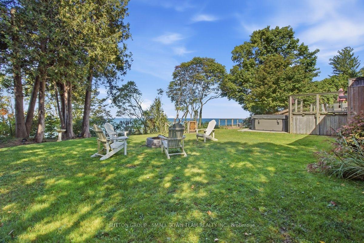
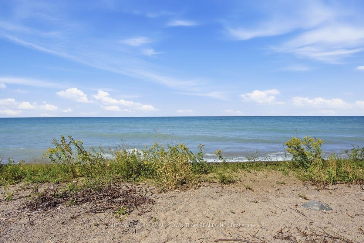
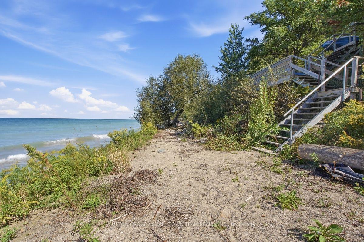
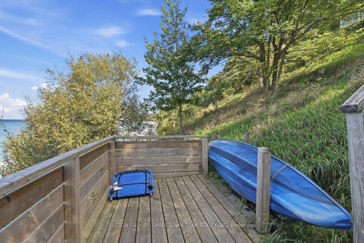
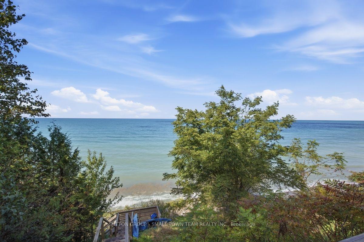
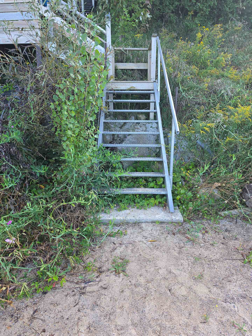
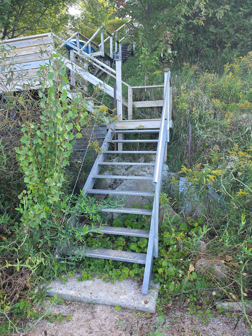
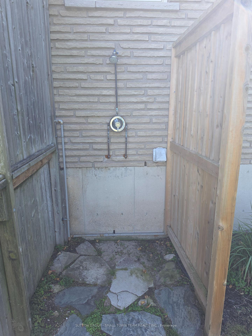
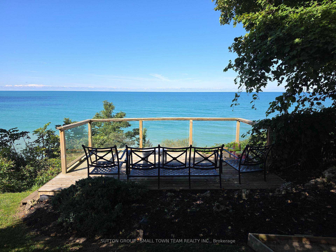
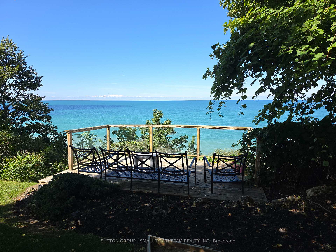
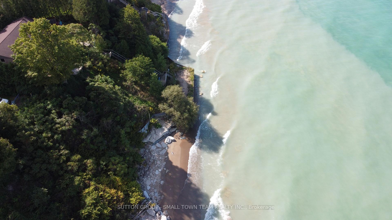
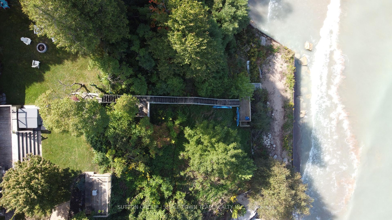
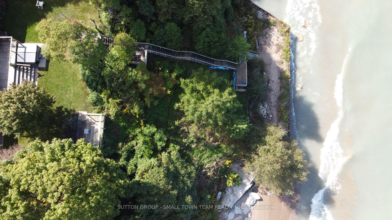
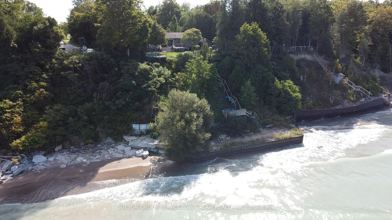
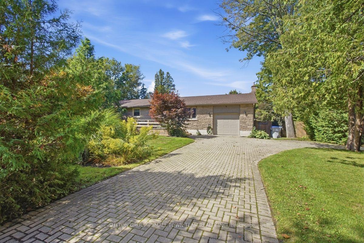
LAKE HURON WATERFRONT - where spectacular sunsets become part of everyday life! Tucked away on quiet Cardinal Court just minutes south of Bayfield, this beautifully updated bungalow offers approximately 100 feet of direct Lake Huron frontage and an exceptional setting for year-round living, weekend escapes or entertaining family and friends. The shoreline is protected by a seawall, helping protect the bank from erosion, with stairs leading to your own sand beach area at the water's edge. Even better, the property sits beside a public beach that, because of its limited accessibility, is rarely used-creating a wonderful sense of space and privacy along the shoreline. It's a rare combination-protected shoreline, sandy waterfront and the feeling of having far more beach to enjoy, without the crowds typically associated with public access. And then there are the sunsets...Lake Huron is famous for them, and from here you have a front-row seat to some truly unforgettable evenings. Inside, the bright open-concept main level is designed to take advantage of the lake views and features an updated kitchen, dining and living areas, plus a separate family room with gas fireplace. The main-floor primary suite includes a walk-in closet and ensuite, with an additional bedroom and bath completing this level. The finished lower level dramatically expands the living space with a huge recreation area, additional bedrooms, bathroom and plenty of room for guests, games and family gatherings. Outside, multiple decks and sitting areas invite you to dine, relax and entertain overlooking the water, while the hot tub, outdoor shower and private fully fenced yard enhance the experience. Municipal water, natural gas, central air, attached garage and generous parking provide everyday convenience. All this just a short drive from Bayfield's shops, restaurants and charm. This is more than a lakefront home-it's a place to gather, unwind and watch the sun disappear into Lake Huron night after night.
Key Facts & Features
Property Costs
- Annual Property Tax Amount
- $7,983
- Land Transfer Tax Fee
- $24,455
Rental Items
- Rental Equipment
- None
- Basement Type
- Full, Finished
Interior Features
- Laundry Level
- Lower Level
- Interior Extras
- Primary Bedroom - Main Floor
- View
- Beach, Lake, Water
- Security Features
- Carbon Monoxide Detectors, Smoke Detector
- Fireplace/Stove
- Yes
- Fireplace Features
- Family Room, Natural Gas
- Elevator
- No
Exterior Features
- Exterior Extras
- Hot Tub, Deck, Year Round Living, Fishing
- Pool
- None
- Property Features
- Beach, Cul de Sac/Dead End, Lake Access, Waterfront, School Bus Route, Clear View
- Other Structures
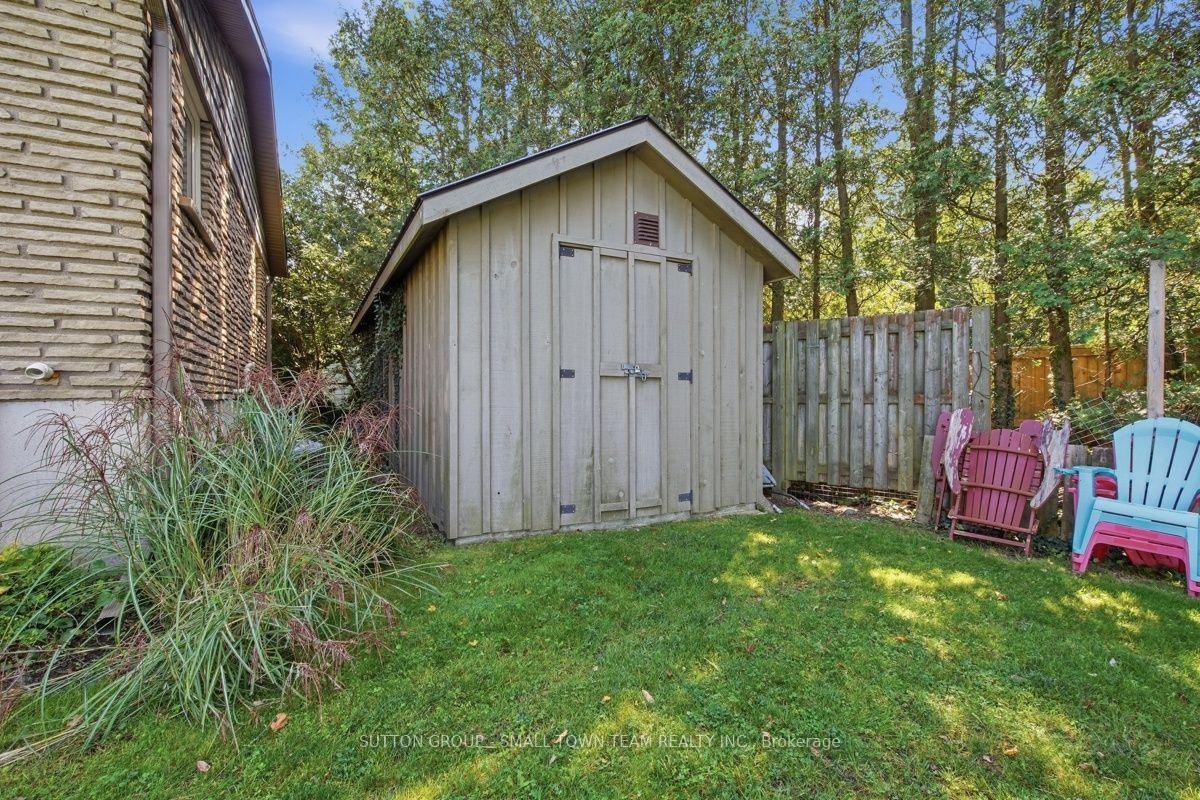
- Shed
Building
- Building Type
- Detached
- Building Style
- Bungalow
- Approx Age
- 31-50
Construction
- Exterior Finish
- Brick
- Roof
- Asphalt Shingle
- Foundation Details
- Poured Concrete
- Special Designation
- Unknown
Lot
- Lot Front
- 100.03 ft
- Lot Depth
- 245.15 ft
- Lot Size
- 0.509
- Lot Shape
- Irregular
Inclusions
- Inclusions
- Turn Key, Everything can be included
Exclusions
- Exclusions
- None
Parking & Garages
- Garage Type
- Attached
- Garage Spaces
- 0
- Parking Spaces
- 5
- Total Garage And Parking Spaces
- 5
Heating & Cooling
- Heat Source
- Gas
- Heat Type
- Forced Air
- Air Conditioning
- Central Air
- Water
- Municipal
- Sewers
- Septic
- Natural Gas
- Yes
- Hydro
- Yes
- Cable
- Available
- Bedrooms
- 2 + 1
- Washrooms
- 3
- Kitchens
- 1
- Family / bonus room
- Yes
Room sizes
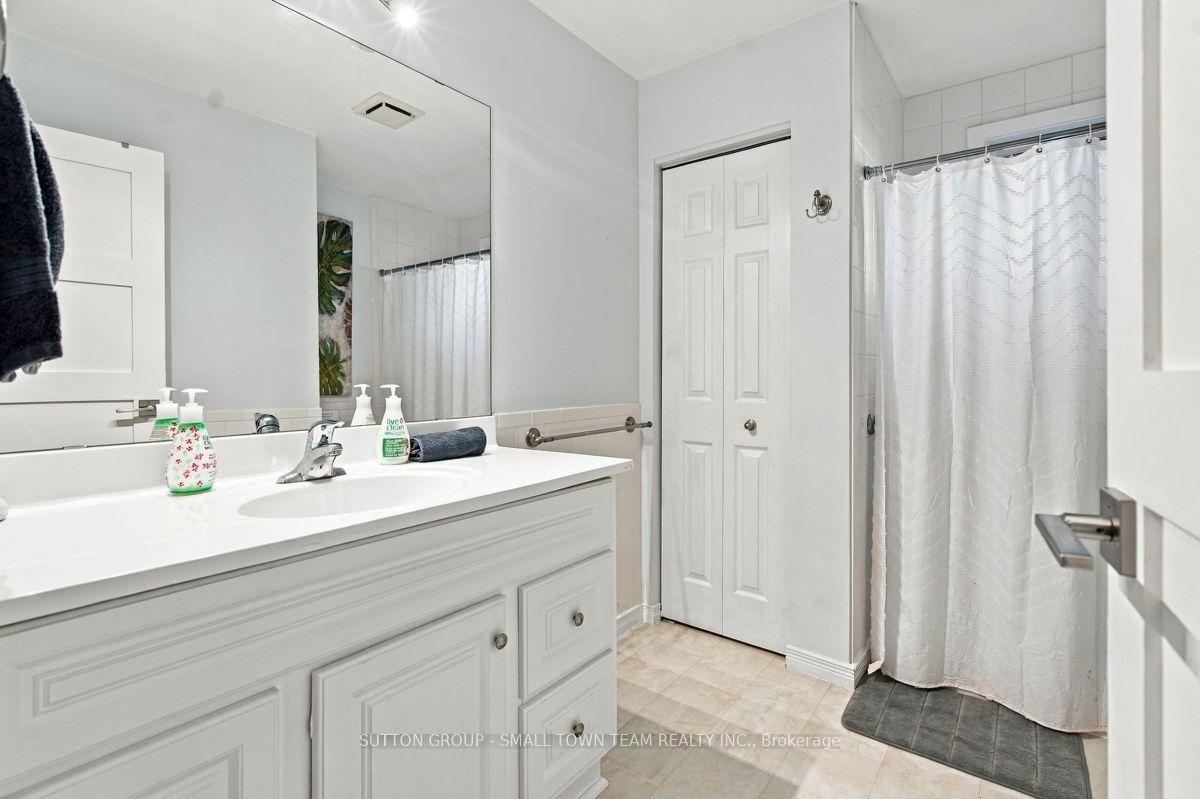
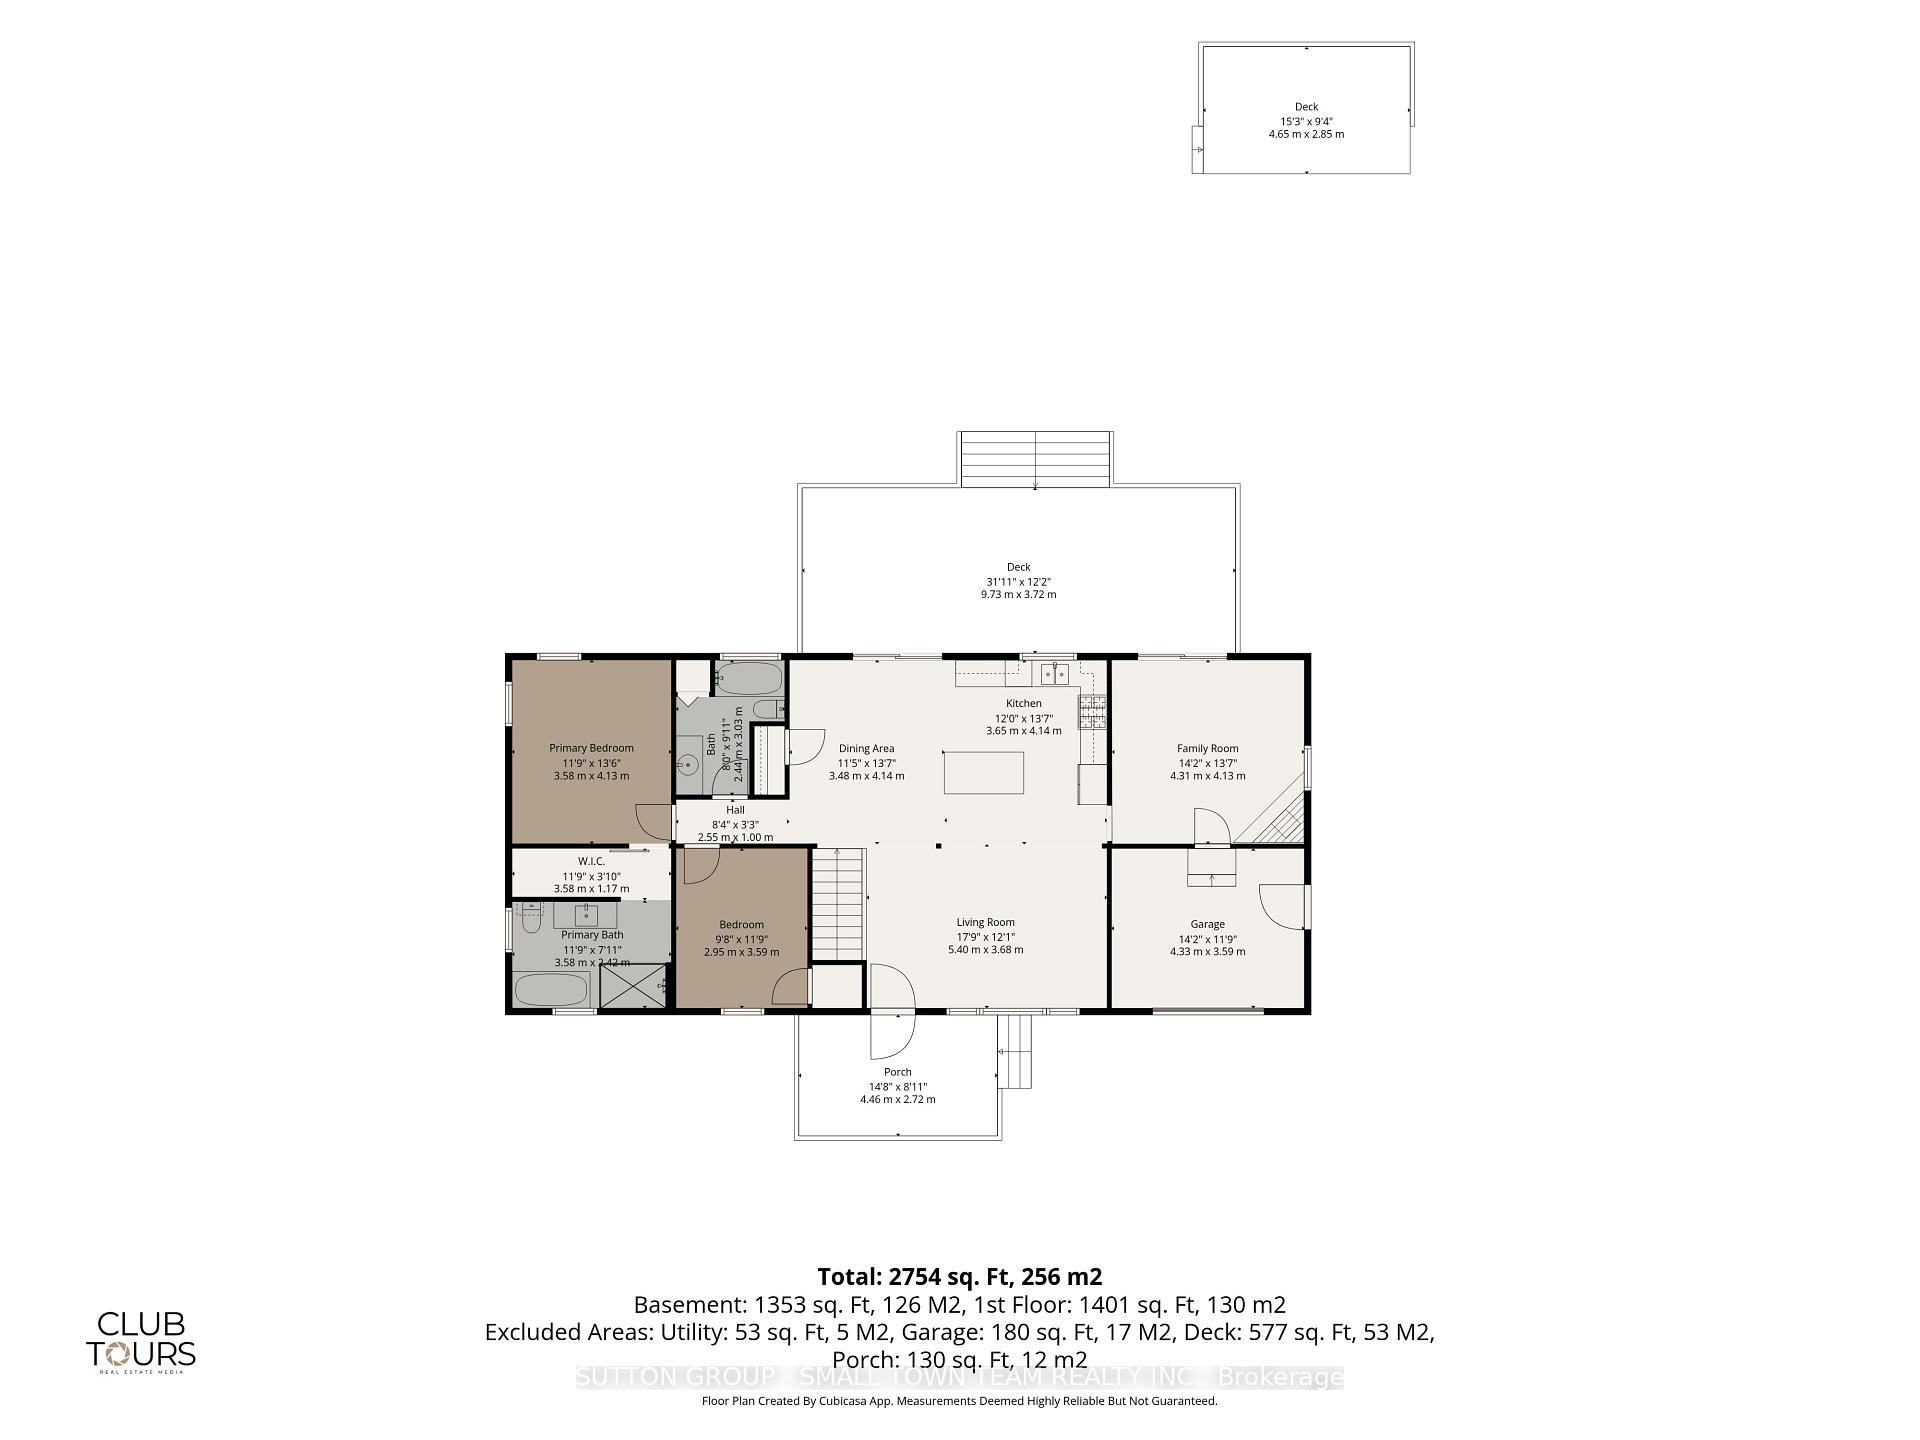
- Bathroom—Main level, 4 Pc Ensuite, Soaking Tub, Separate Shower
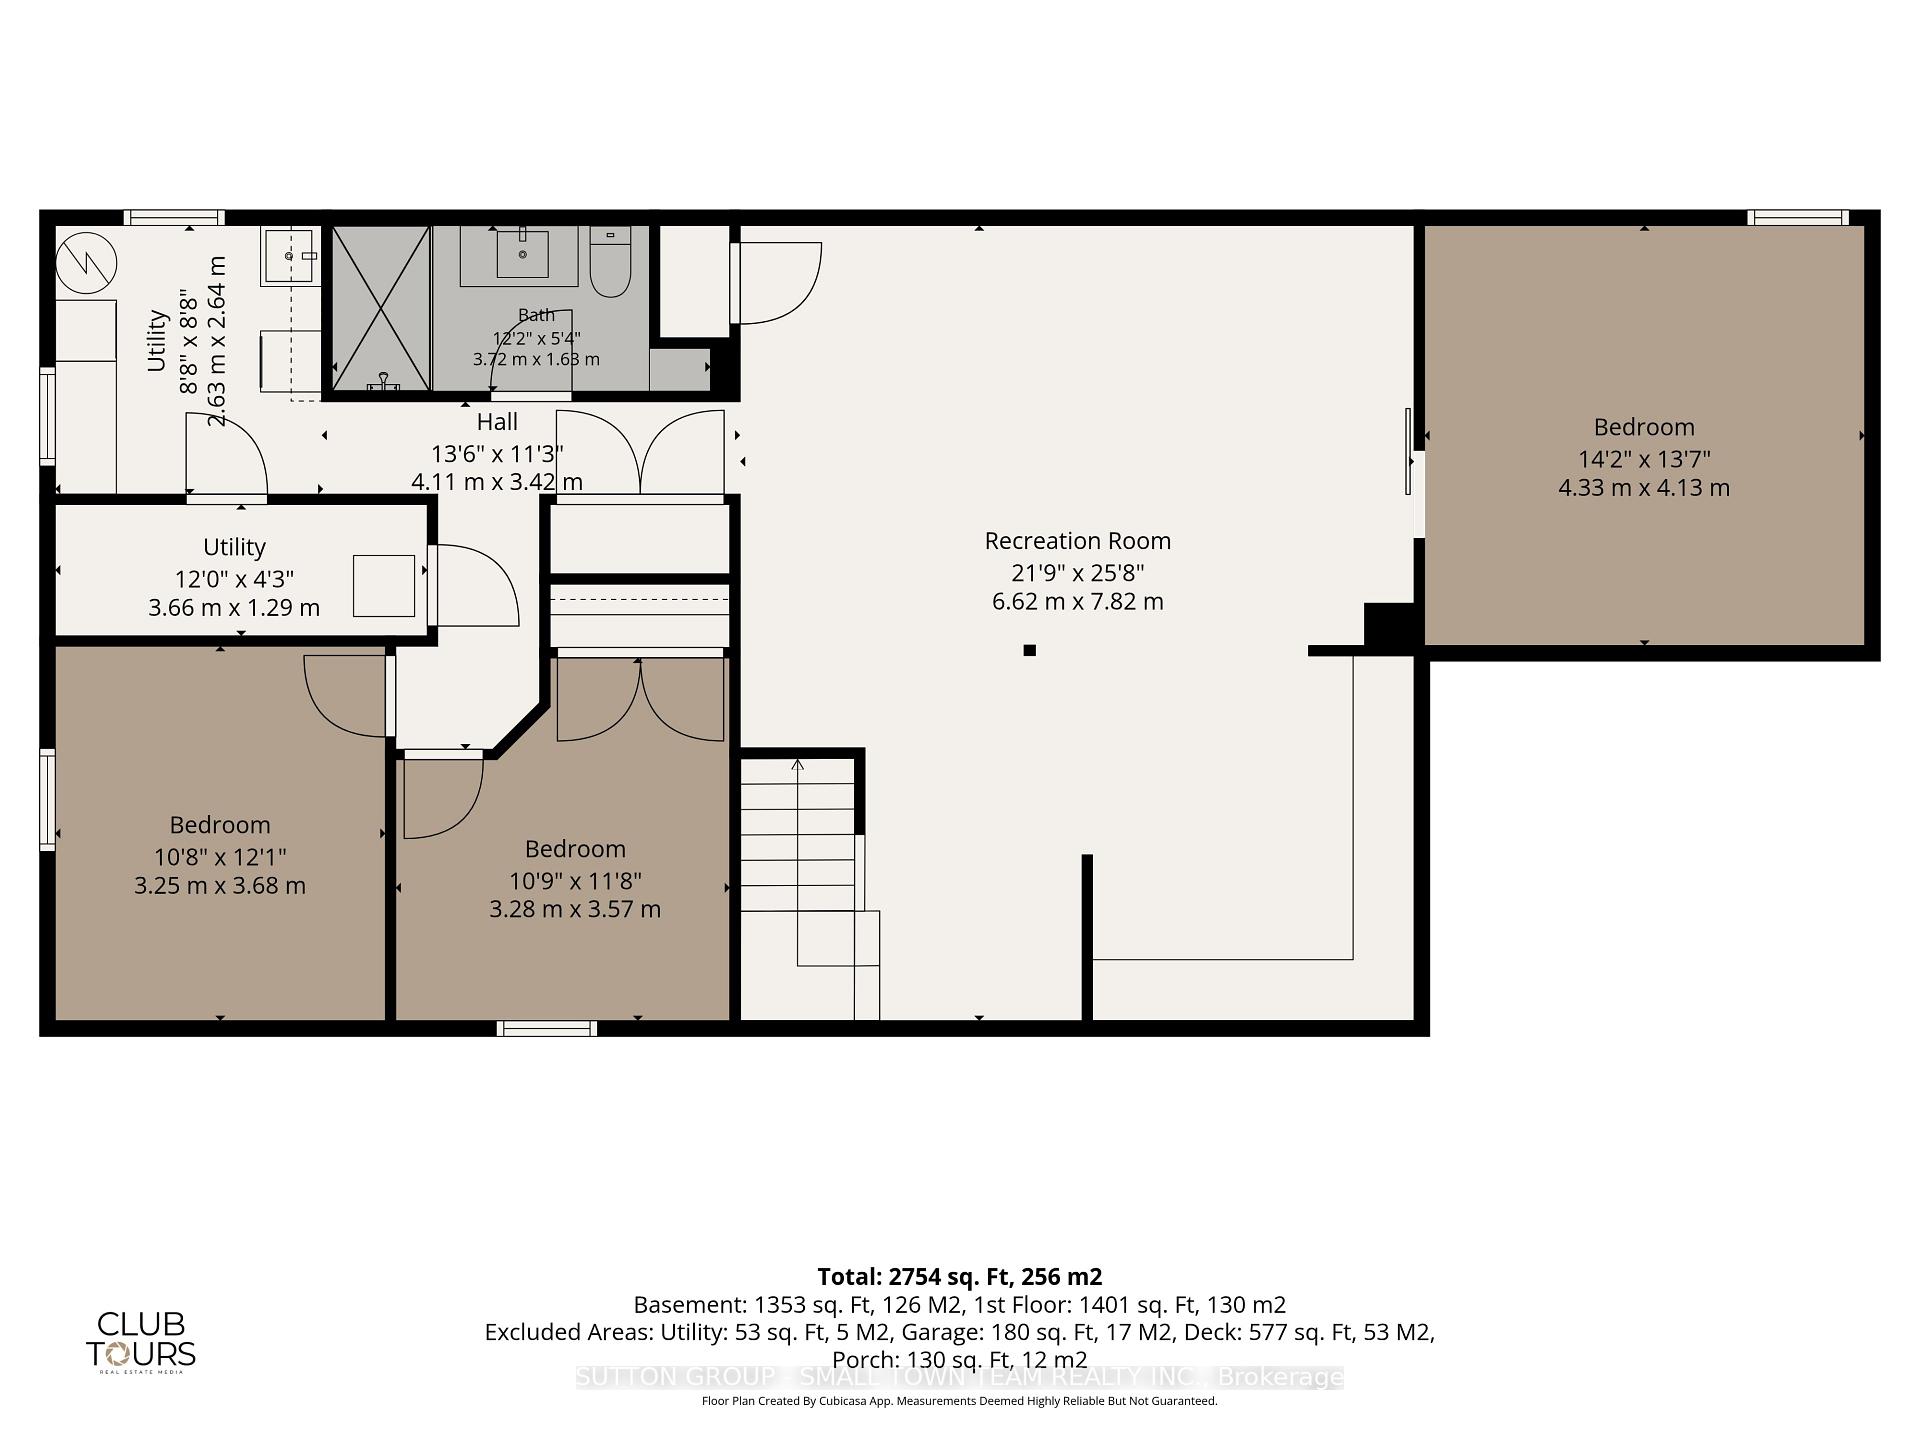
- Utility Room—Lower level
- Recreation—Lower level
- Family Room—Main level, Gas Fireplace, W/O To Deck
- Living Room—Main level, Open Concept
- Laundry—Lower level, Laundry Sink
- Bedroom—Main level
- Bedroom—Lower level
- Other—Lower level
- Kitchen—Main level, Open Concept, Centre Island, Stainless Steel Appl
- Bathroom—Main level, 3 Pc Bath
- Dining Room—Main level, Open Concept, W/O To Sundeck
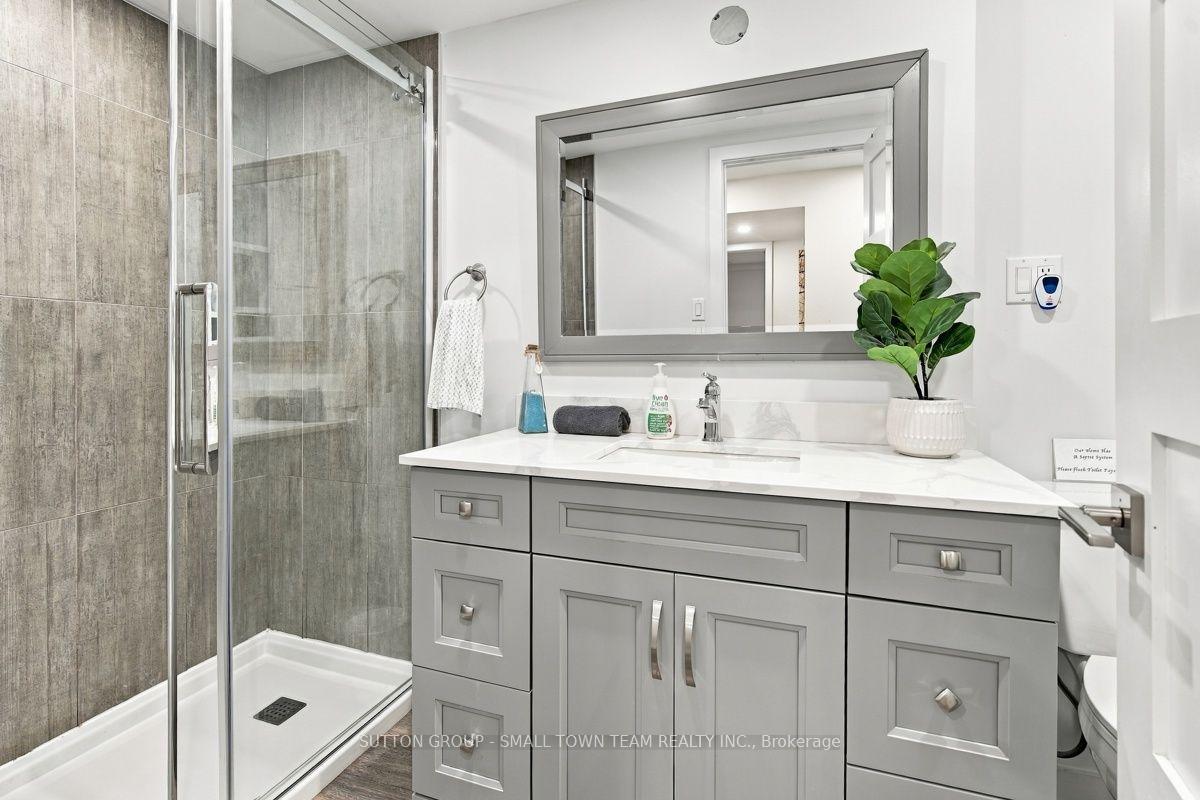
- Bathroom—Lower level, Separate Shower
- Other—Lower level
- Primary Bedroom—Main level, 4 Pc Ensuite, Walk-In Closet(s)
Washrooms
- 4-piece, Main
- 3-piece, Main
- 3-piece, Lower
- Municipality
- Bluewater
- Neighbourhood
- Stanley
- Main cross streets
- Centennial Road and Bluewater Highway.
- Zoning
- LR1 and NE2
- Directions
- Bluewater Hwy (Hwy #21), turn west at Centennial Road, Go right to the end. Cardinal Court in the last street on the left. 74399 has a driveway off Cardinal Court and one on Centennial Road.
- Waterfront
- Direct
- MLS® number
- X13827342
- Data source
- Toronto Regional Real Estate Board
- Listed on
- 2026-09-24
- Updated on
- 2026-09-25
- Days on market
- 25 days
- Possession type
- Flexible
- Co-op commission
- 2.0
- Seller
- Listed by
- SUTTON GROUP - SMALL TOWN TEAM REALTY INC.
Home Market Value
Current home valuation for 74399 Cardinal Court, Bluewater, Stanley, Bluewater, ON. Listed for $1,399,000
HOMEH Estimate
—
Estimated Sales Range
—
HOMEH Estimate for 74399 Cardinal Court, Bluewater, Stanley
Calculated with a real agent's CMA method — 45+ years of experience, codified. Not an AI guess.
For the owner
Is this your home? Track its value.
Get this home's HOMEH Estimate by email once a month, with how many homes are for sale around you.
Mortgage Payment Calculator
Compare up to 4 down payment scenarios
5% on first $500K + 10% on $899,000 over $500K
$114,900
| Scenario 1 | Scenario 2 | Scenario 3 | Scenario 4 | |
|---|---|---|---|---|
−Down payment | % $ | % $ | % $ | % $ |
+CMHC insurance | $51,315 | $39,032 | $33,296 | $0 |
=Total mortgage | $1,334,198 | $1,298,132 | $1,222,446 | $1,119,200 |
Amortization | ||||
Mortgage rate | % | % | % | % |
| Payment frequency | ||||
=Mortgage payment | $6,514monthly | $6,338monthly | $5,969monthly | $5,464monthly |
Land Transfer Tax
$24,455
$24,455
Around this home
No schools found nearby
Data provided by OpenStreetMap & Fraser Institute School Rankings
Ask HOMEH
New!Hi there!
👋Text or call (416) 301-9001
Recommended for you
Based on homes you've looked at.
No recommended properties found.
Nearby similar homes
No nearby properties found.
More real estate resources
Other homes nearby
Explore this area
Nearby neighbourhoods
No nearby listings available.