
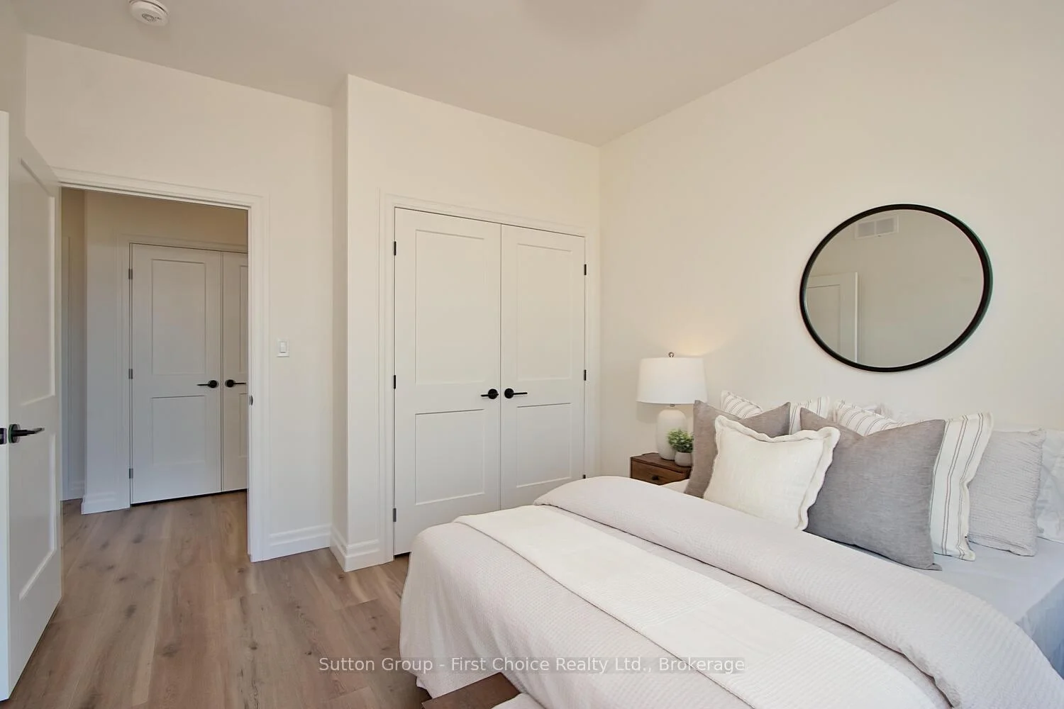
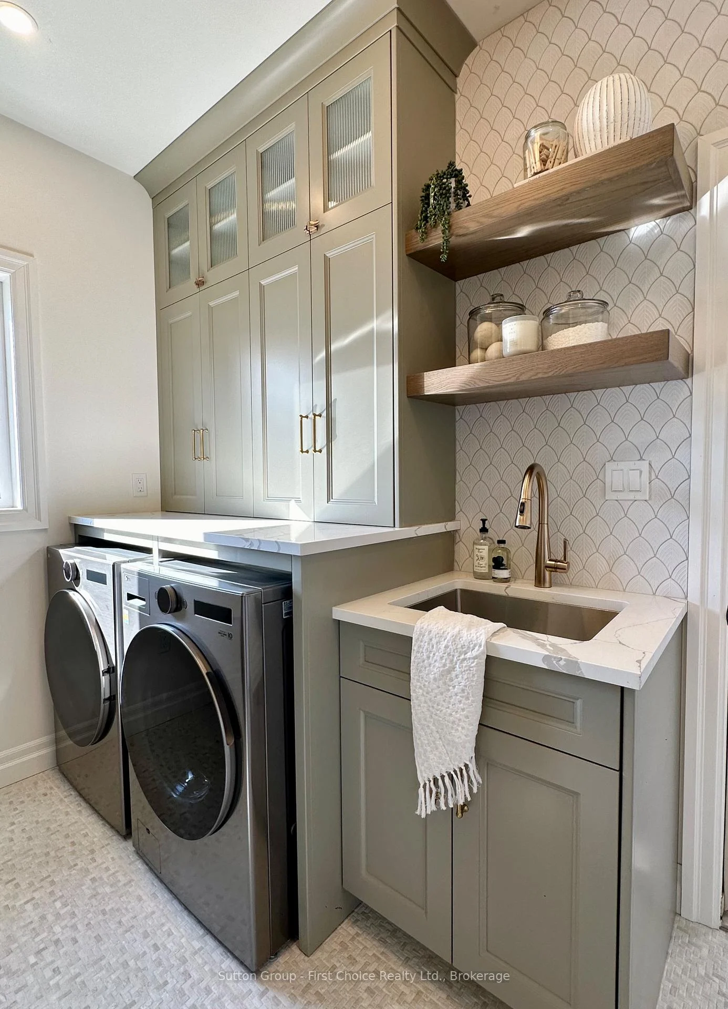
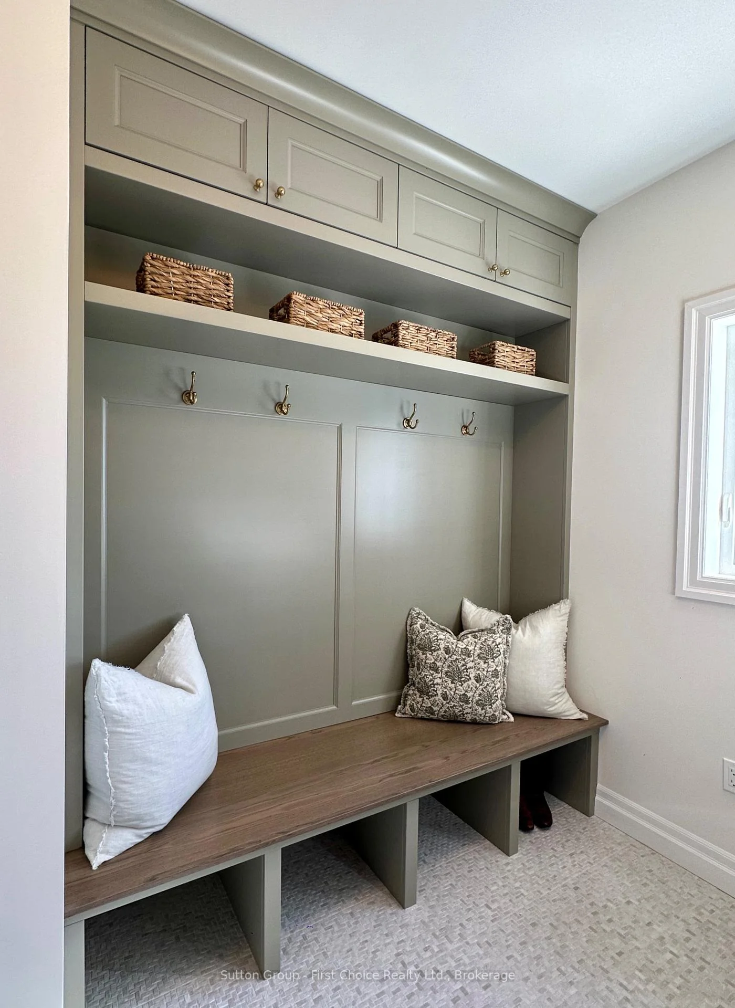
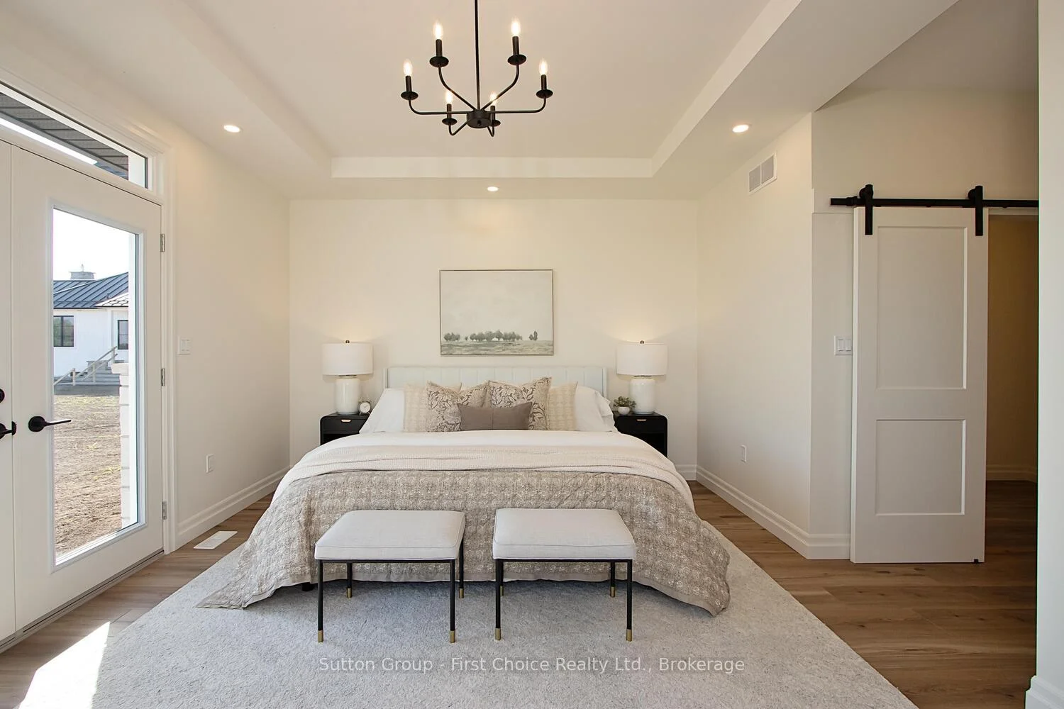
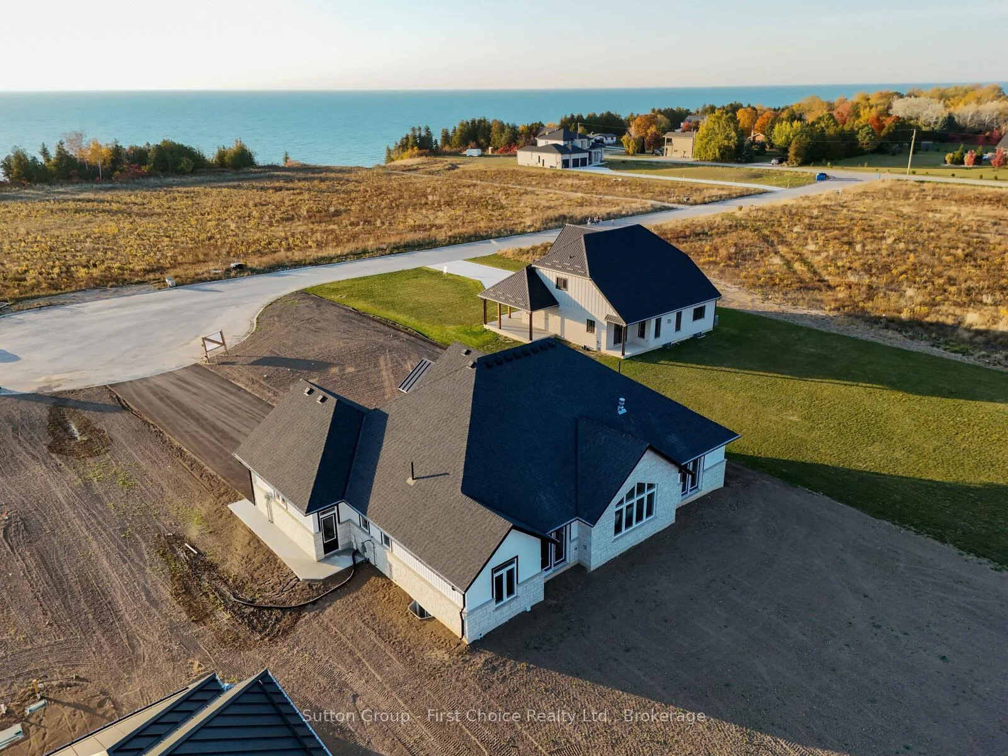
Lot 9 Hendrick Road
Bluewater (Hay), ON N0M 1N0
- 3Bedrooms
- 3Bathrooms
- 3Garage
- 3000–3500Sq Ft
- —Tax
- 110×316 ftLot Size
 Estimated Value:$2,220,000See Free Estimate Report

Sale & Price History for Lot 9 Hendrick Road, Bluewater, Hay
| Start Date | End Date | Price | Event | MLS# |
|---|---|---|---|---|
| No listing history available | ||||
Real estate boards require you to or to see the full details of this property.
*Sold prices and complete sale & price history are regulated data. Under the Trust in Real Estate Services Act, 2002 (TRESA) and the rules of the Real Estate Council of Ontario (RECO), and pursuant to the Multiple Listing Service® rules of the Canadian Real Estate Association (CREA) and the Toronto Regional Real Estate Board (TRREB), this information may be shown only to registered users who have agreed to the applicable terms of use (a Virtual Office Website, or "VOW," arrangement). HOMEH Inc., Brokerage therefore provides it to signed-in members only. Creating an account is free and takes under a minute.
About Lot 9 Hendrick Road, Bluewater, Hay
Summarized Description
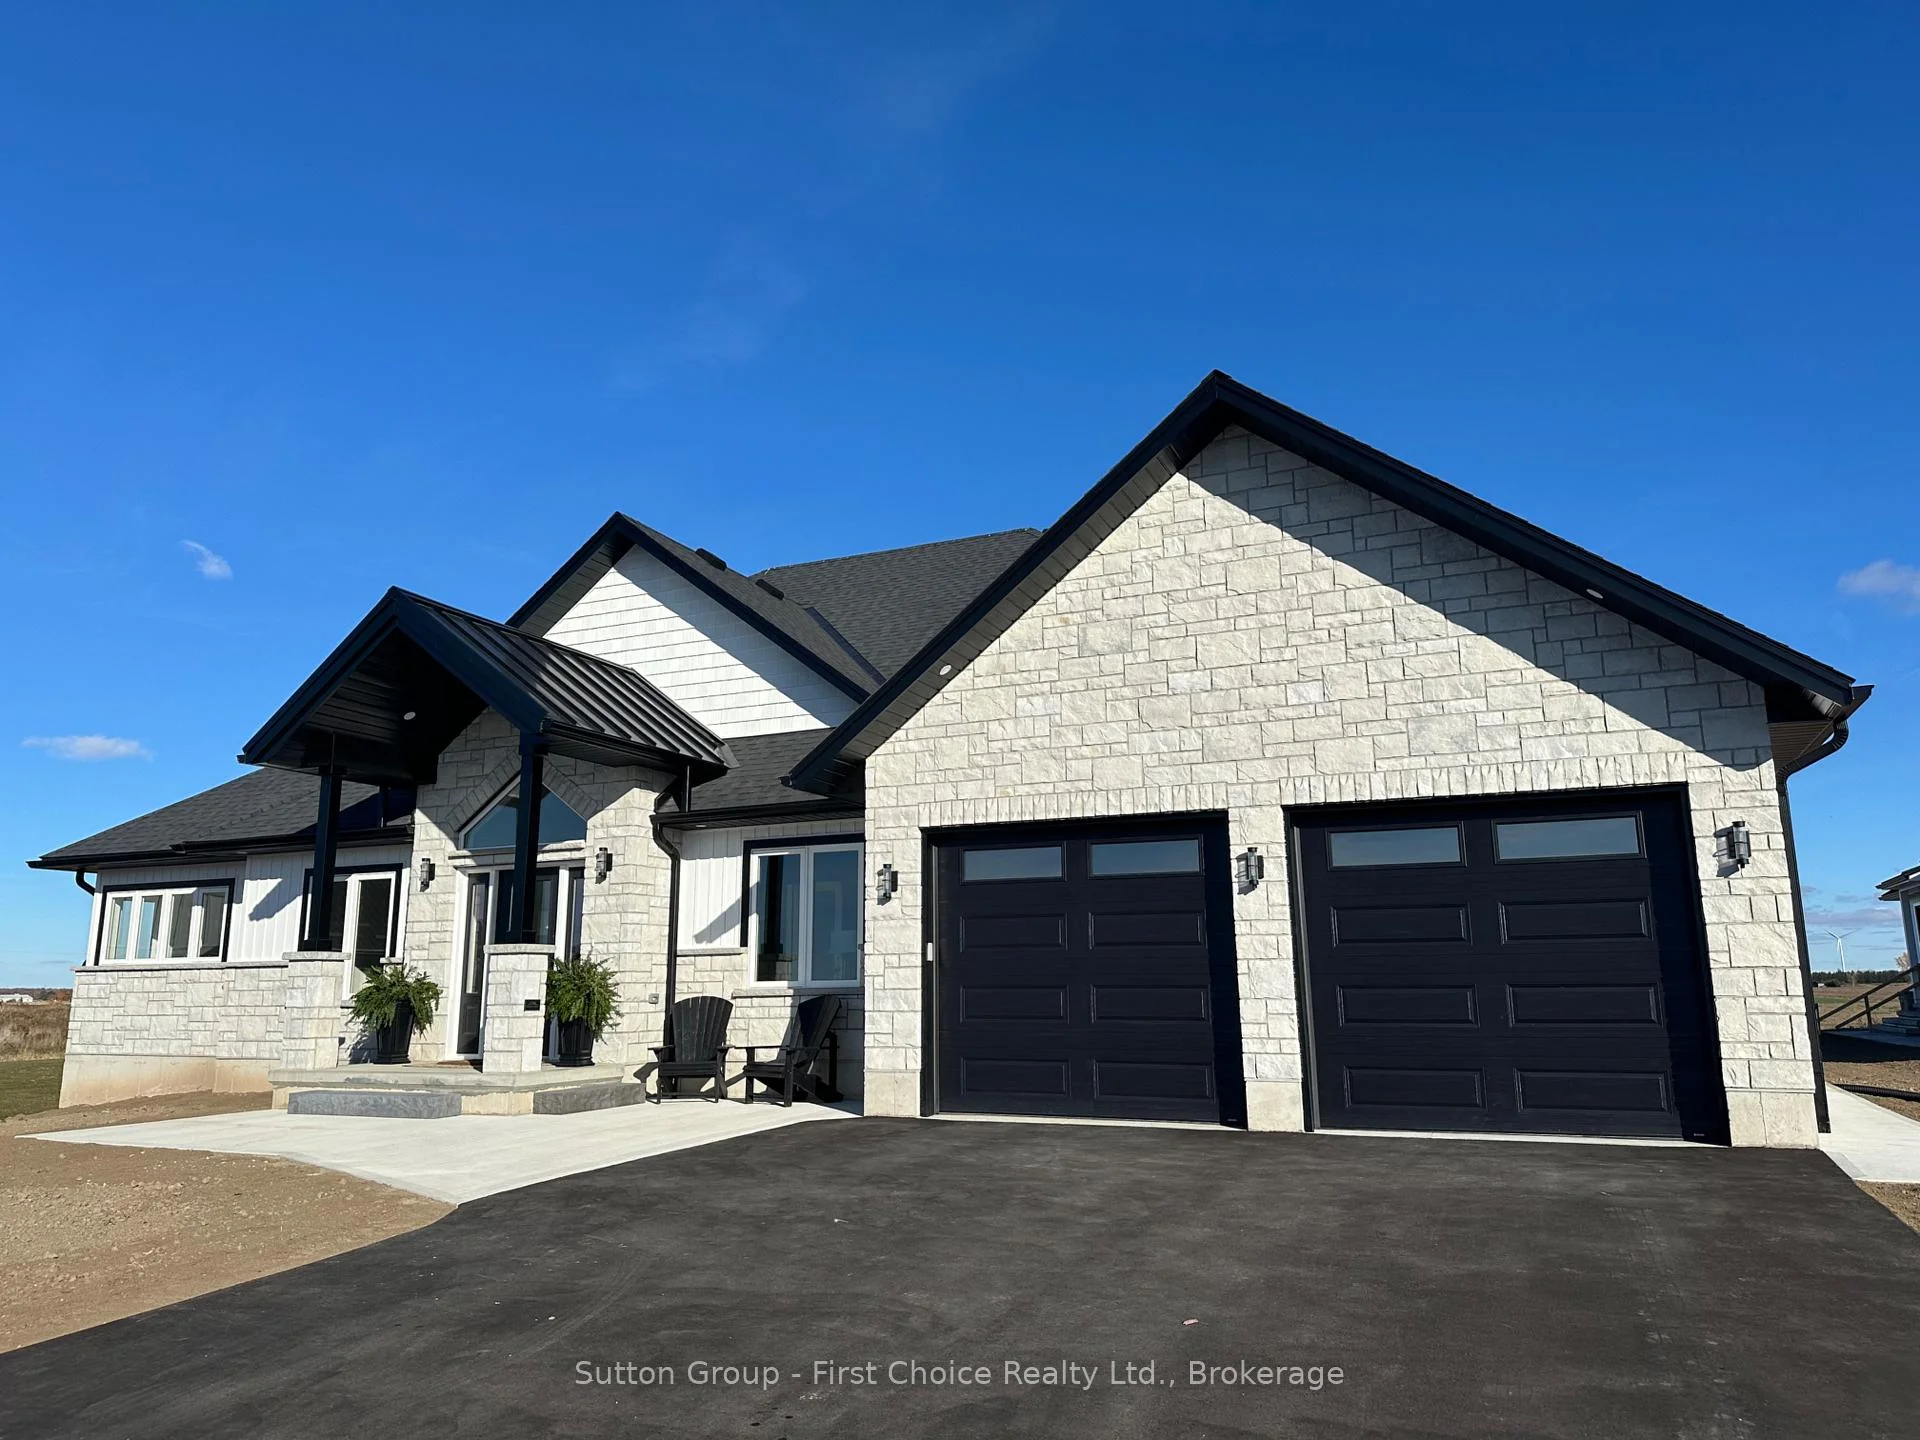
- Custom luxury home in exclusive gated community.
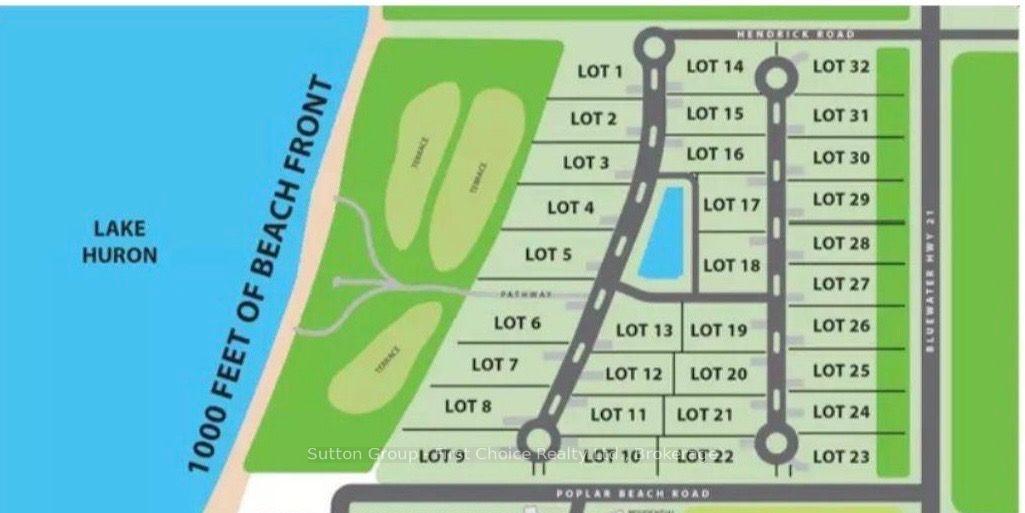
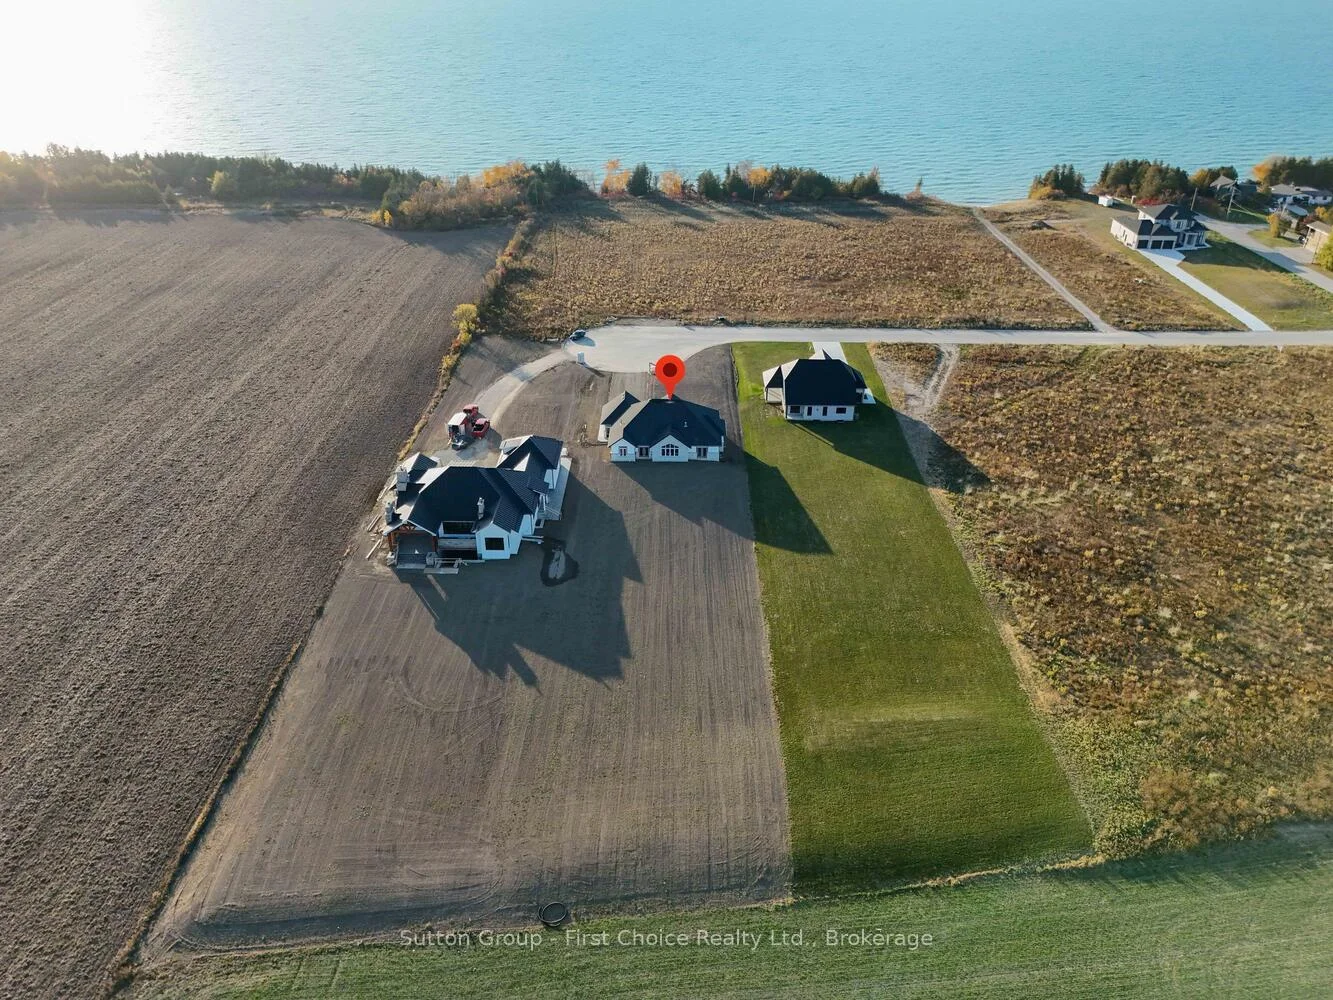
- Access to private waterfront parkland.
- Spacious 3,400 sq. ft. living area.
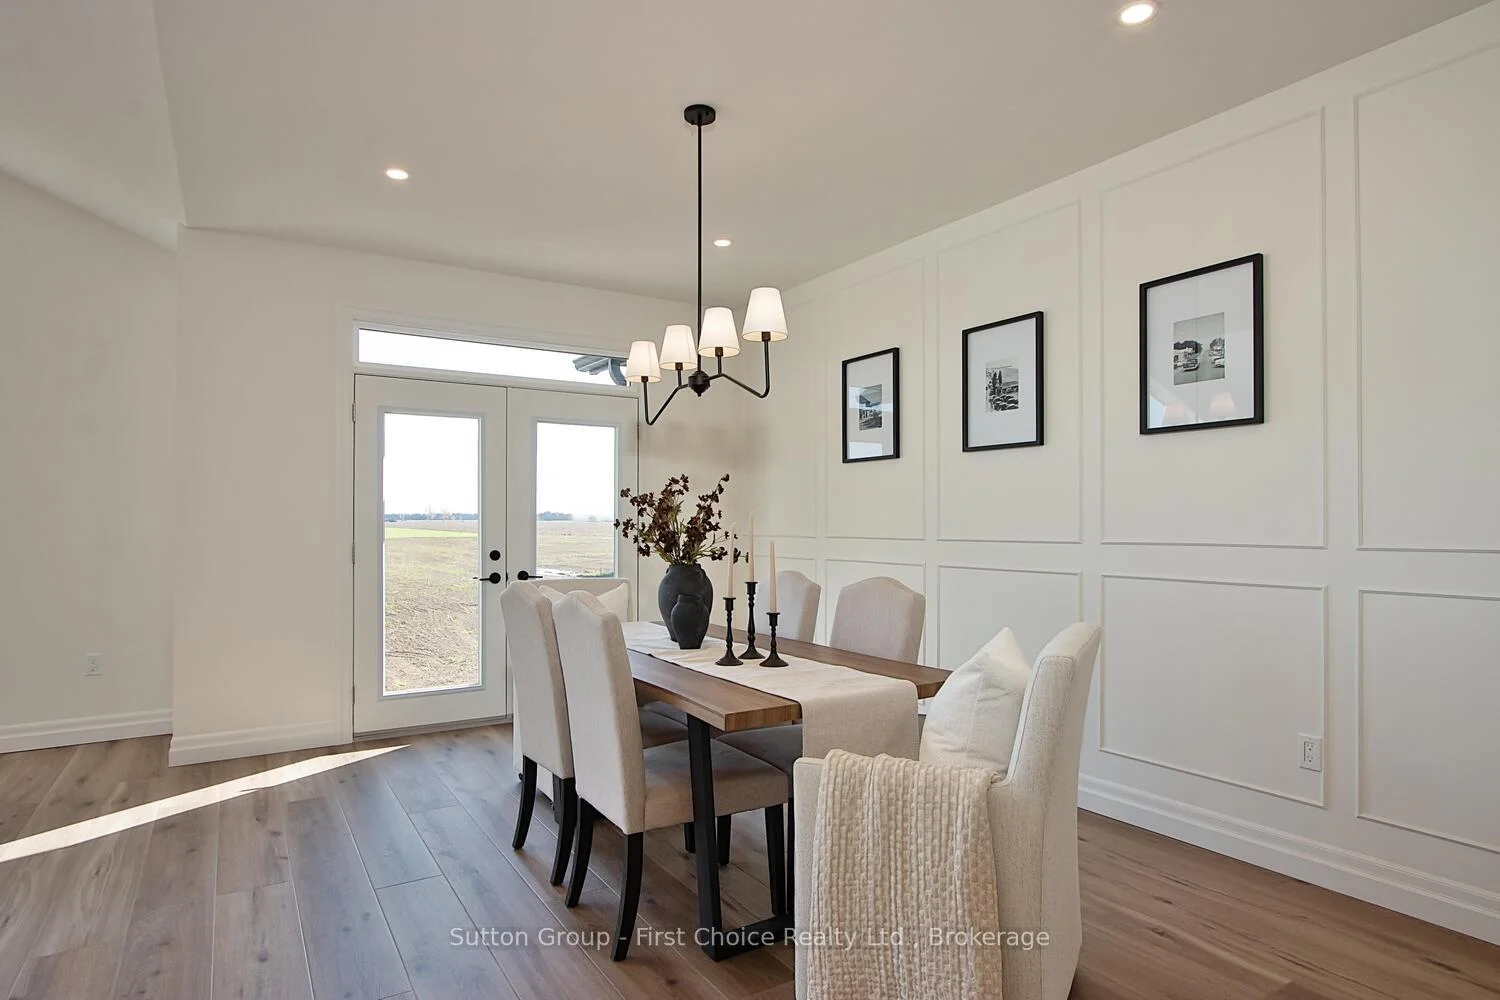
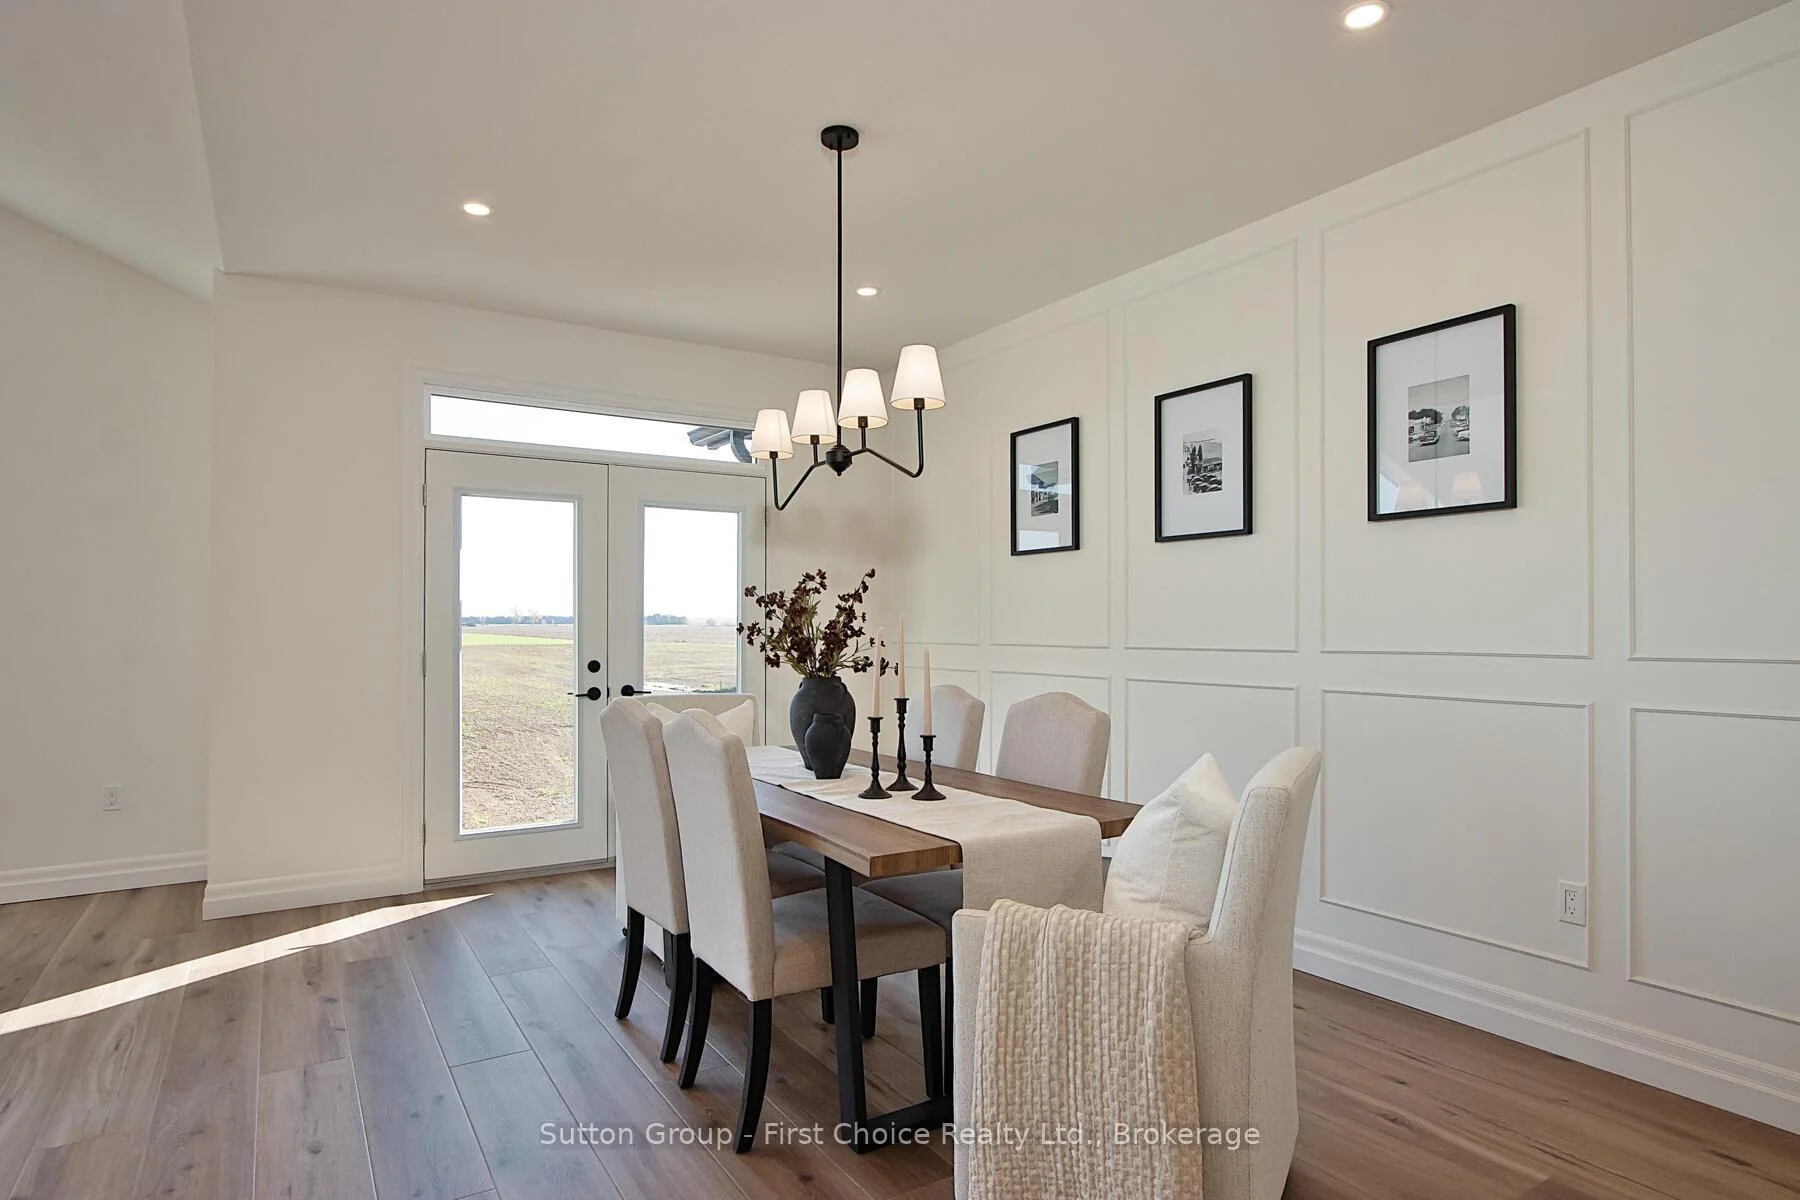
- Open-concept design for family living.
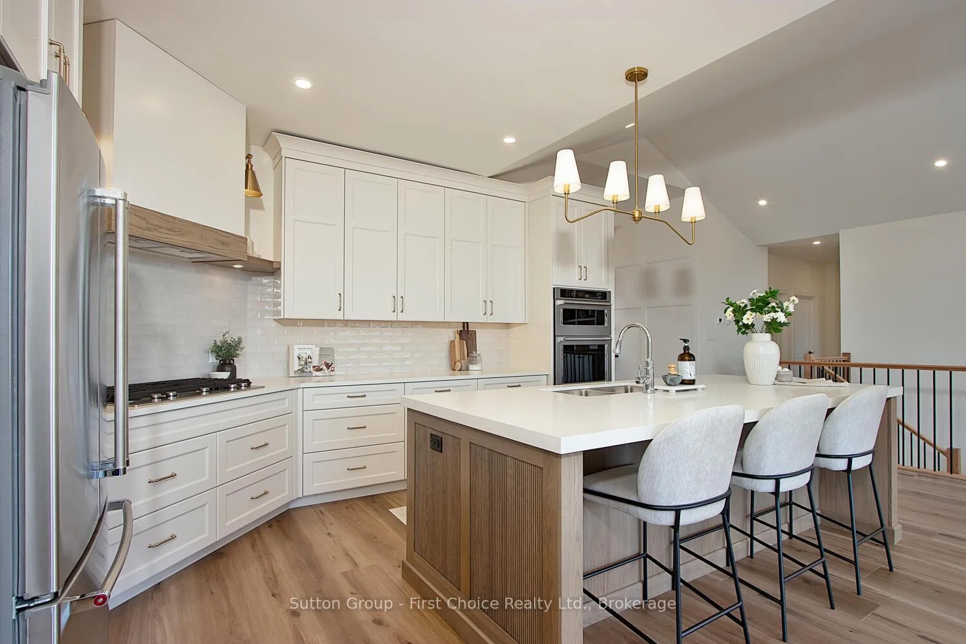
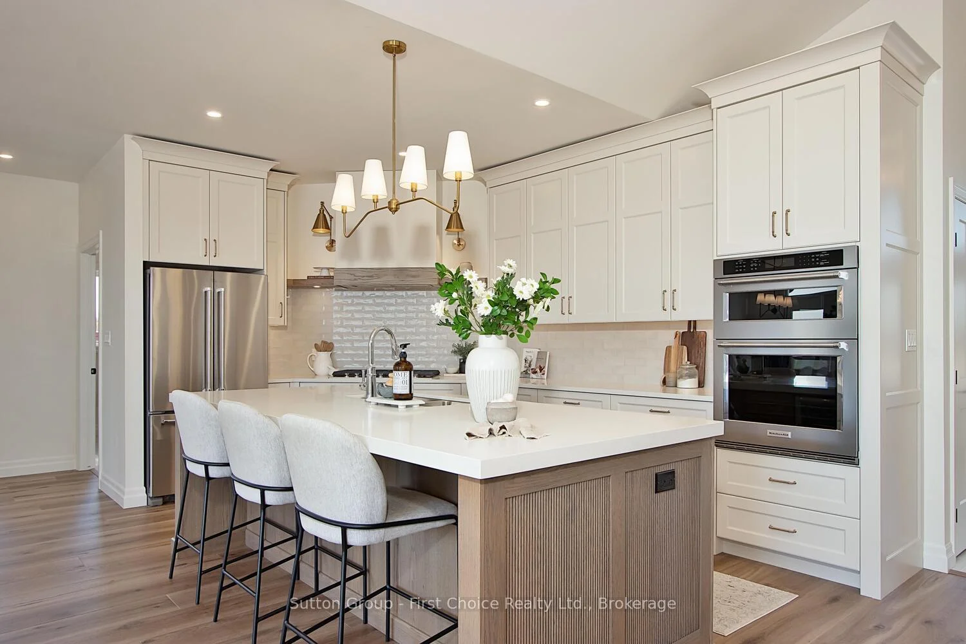
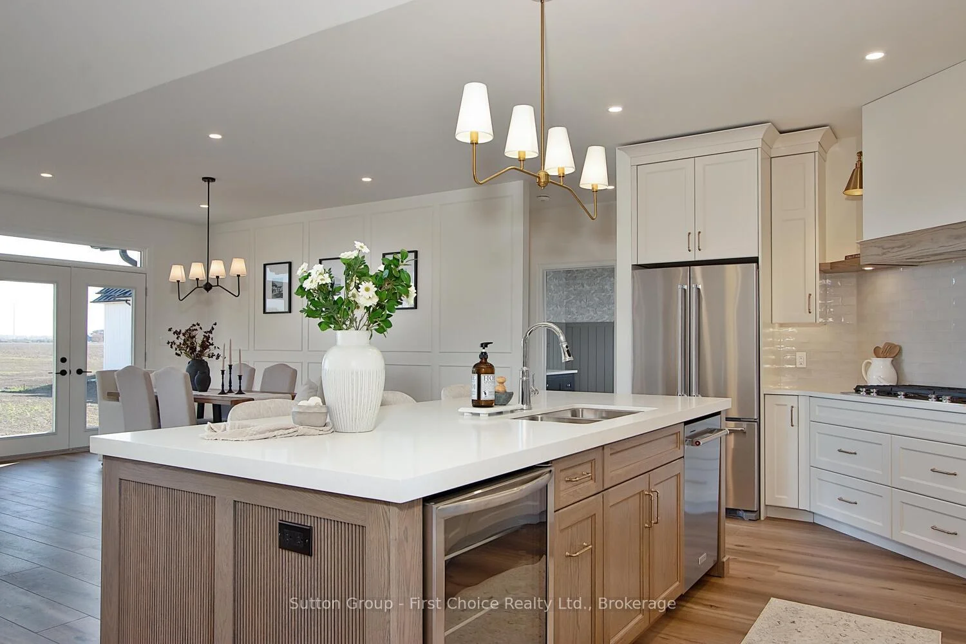
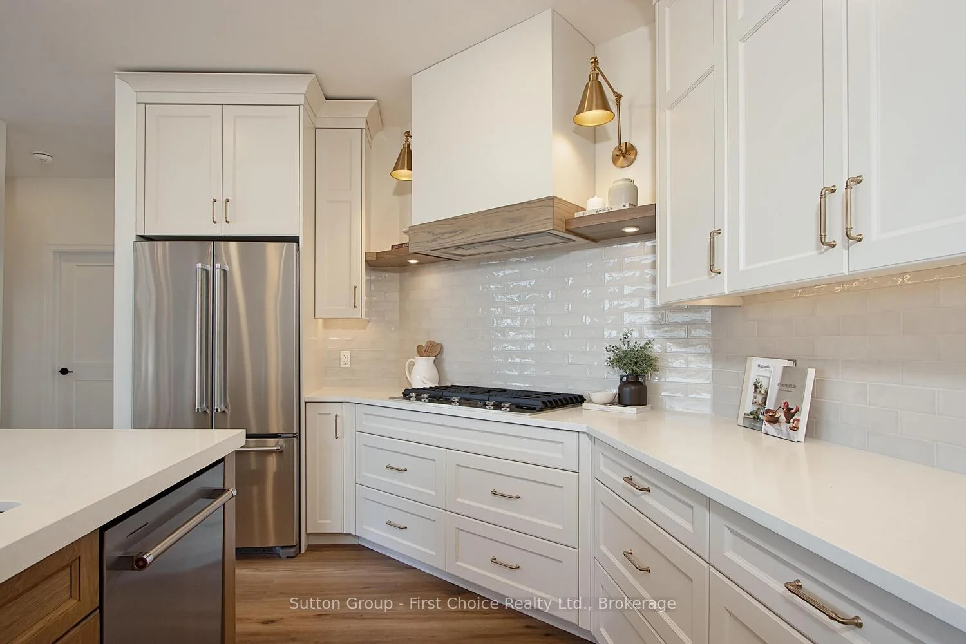
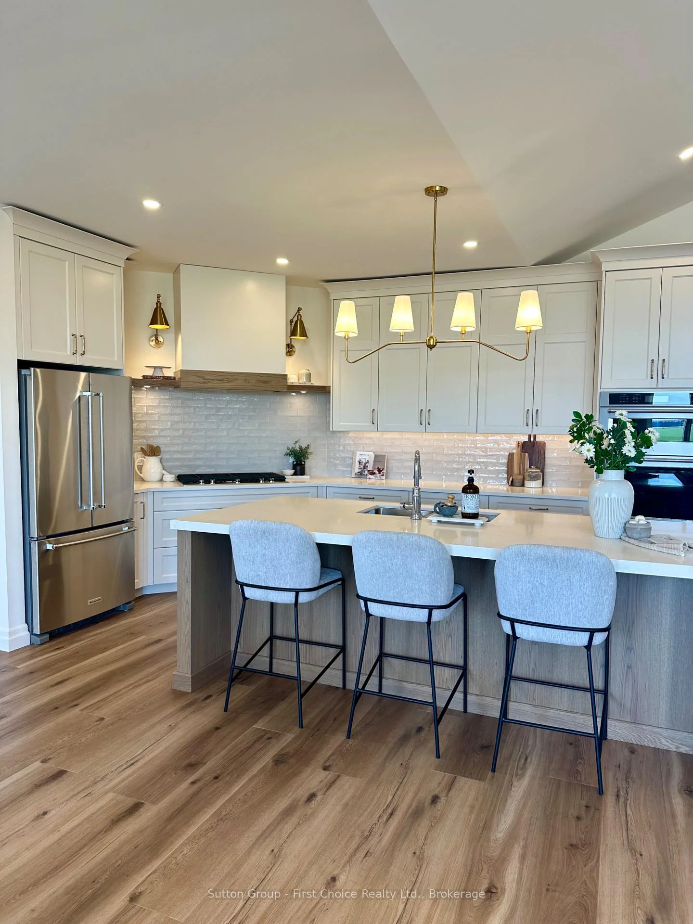
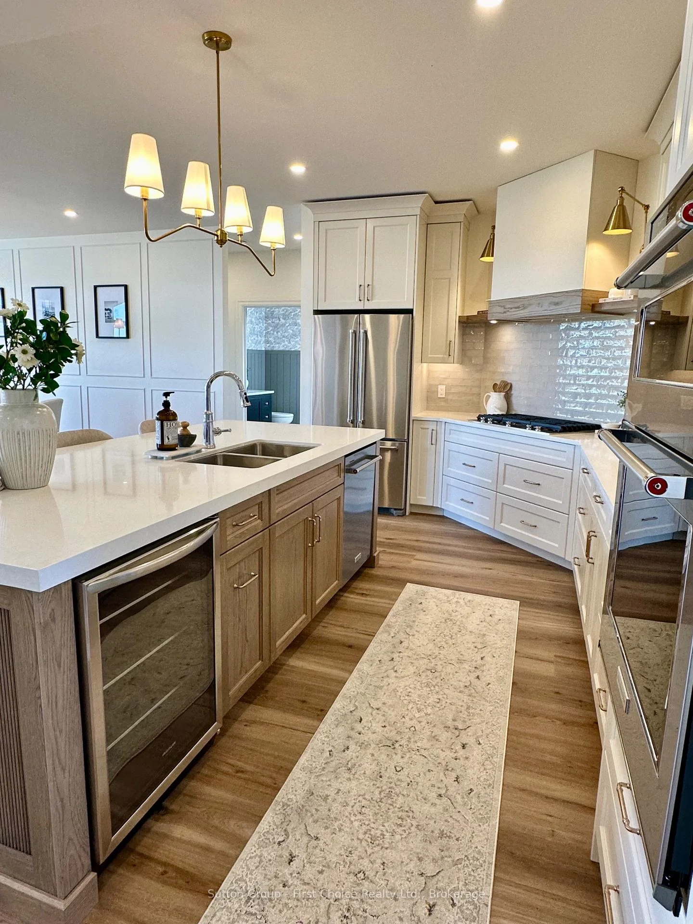
- Chef-inspired kitchen with oversized island.
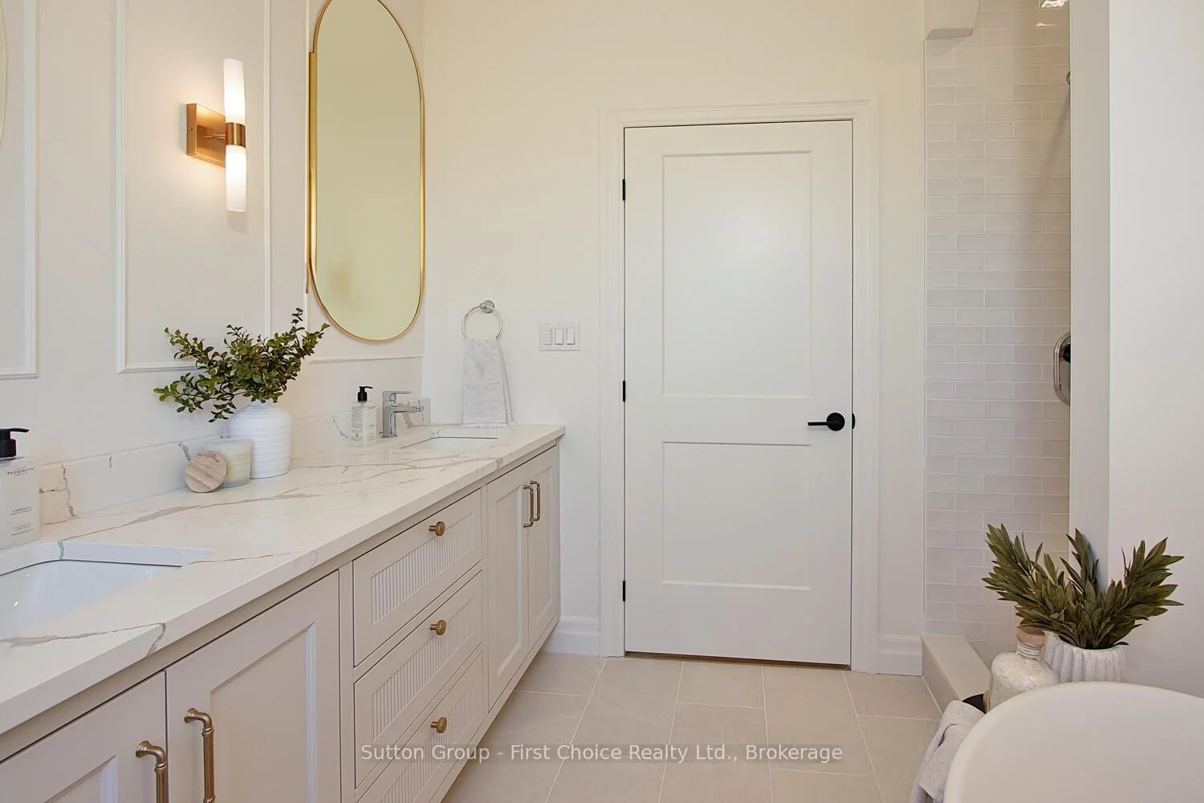
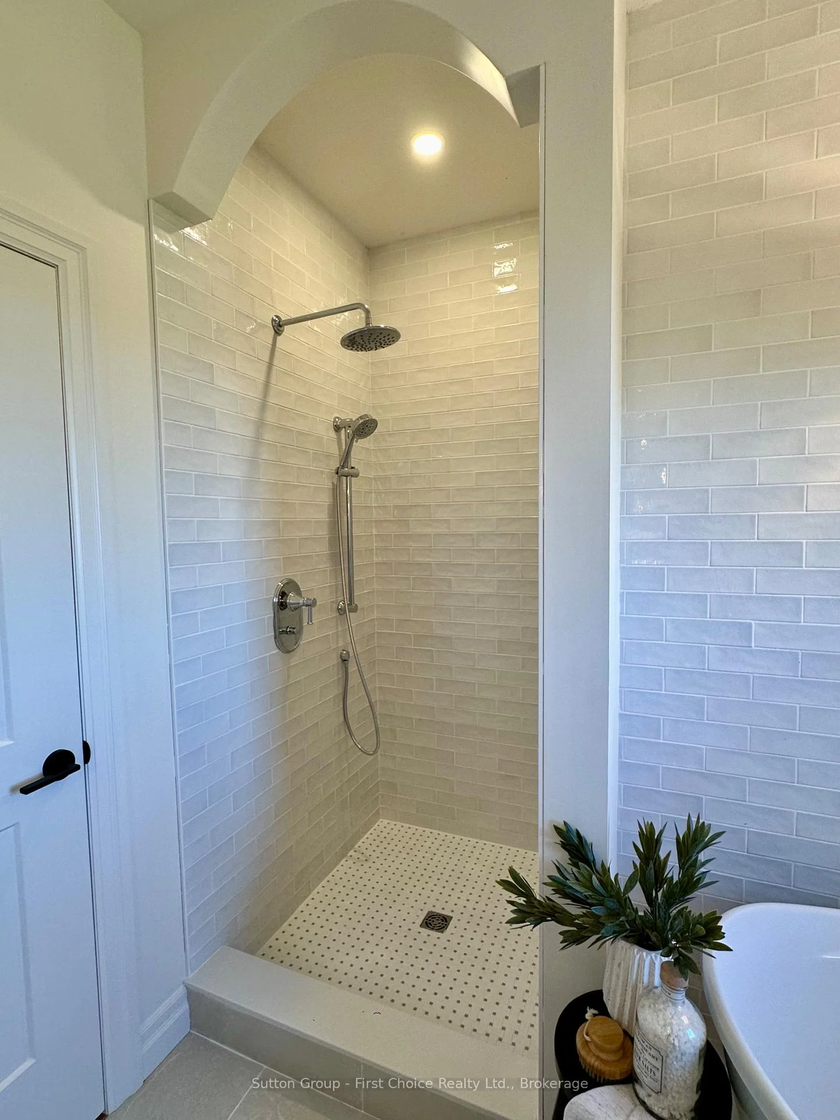
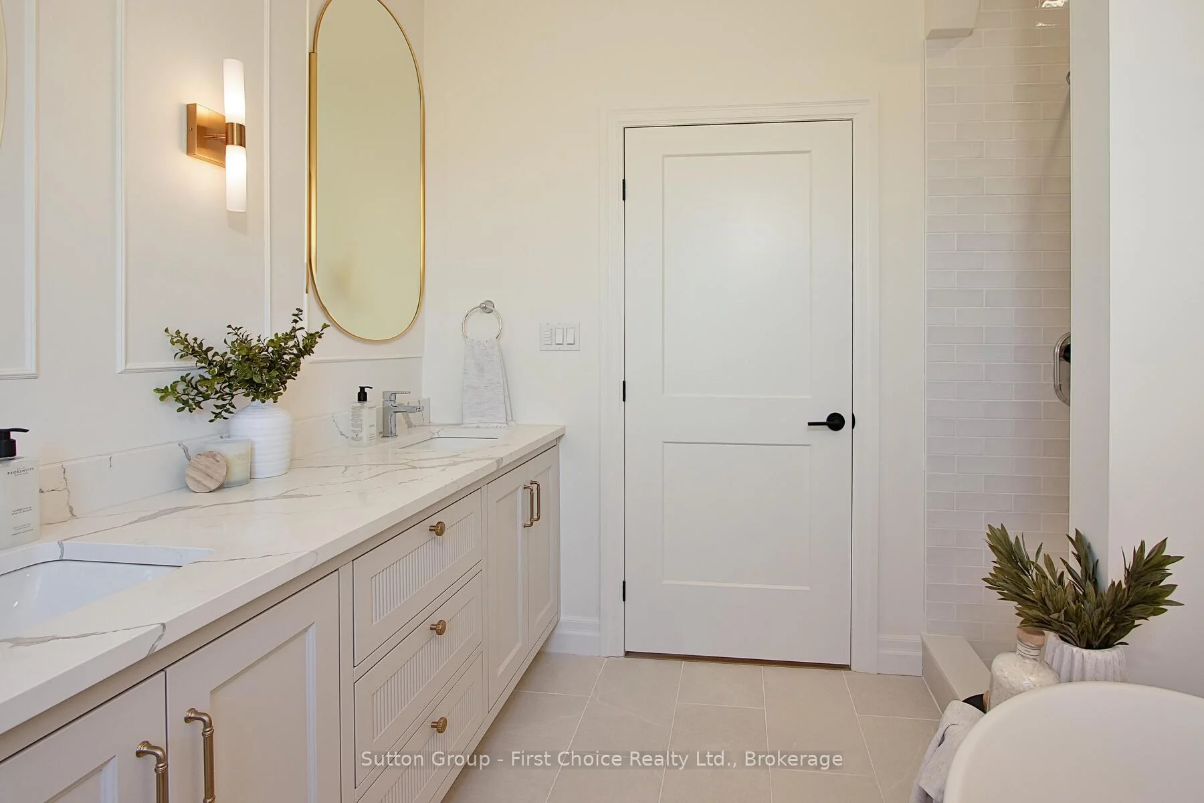
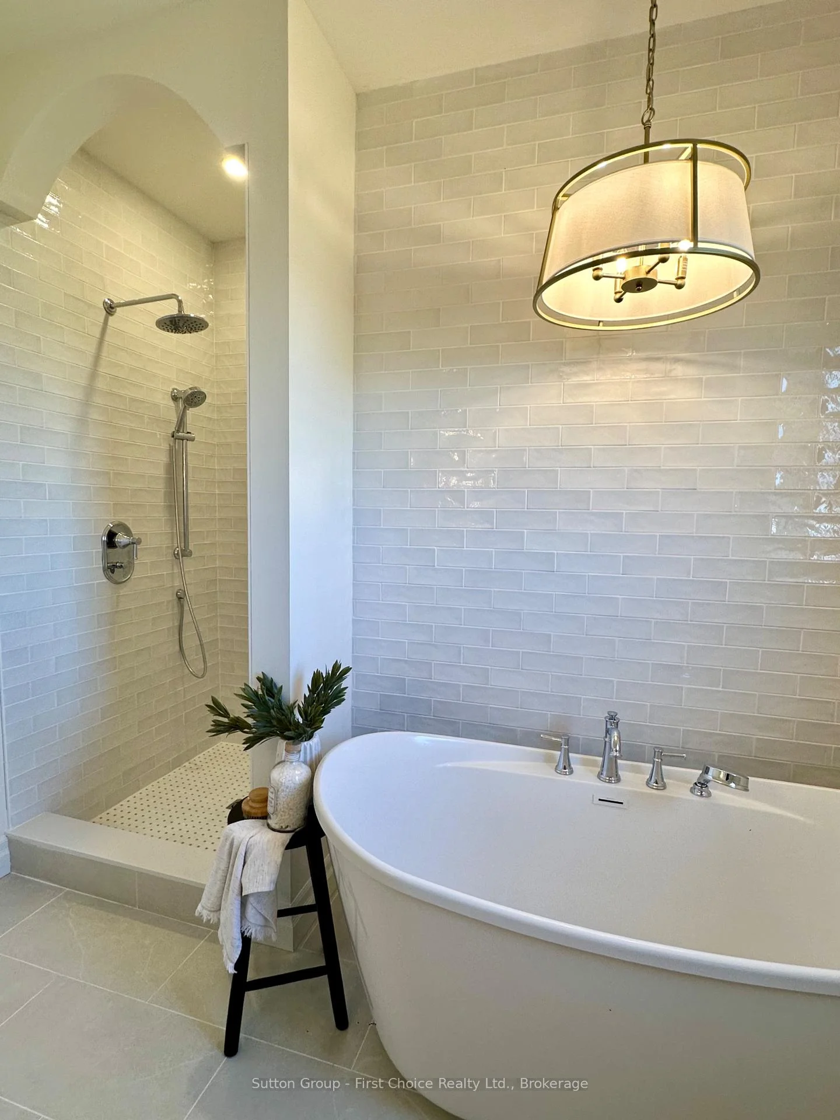
- Spa-inspired ensuite in primary suite.
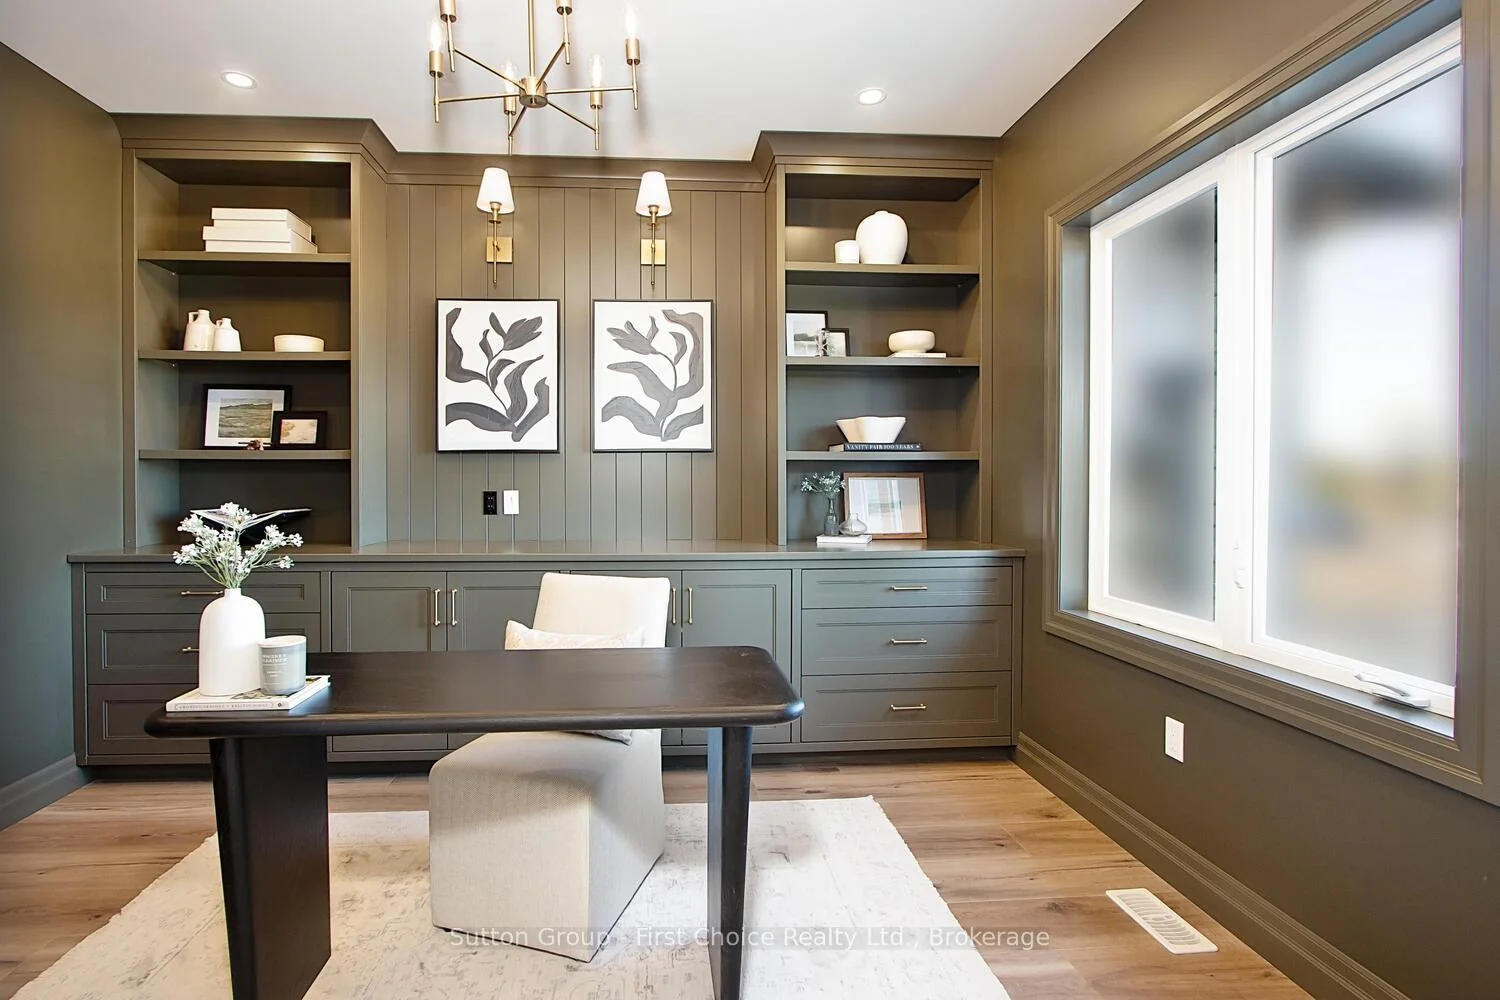
- Dedicated office space for versatility.
- Exceptional lakeside setting for relaxation.
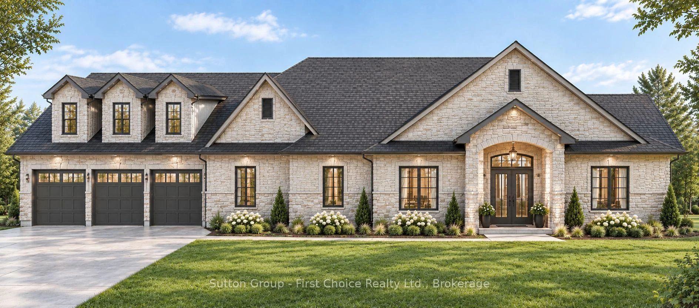
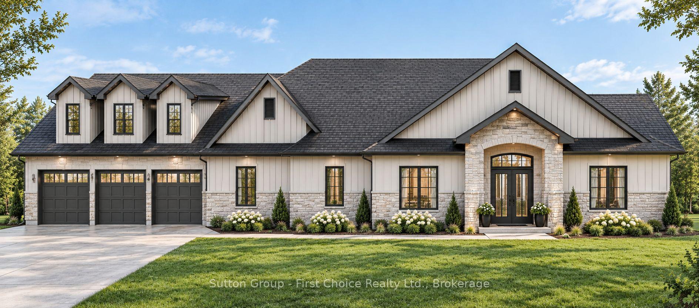
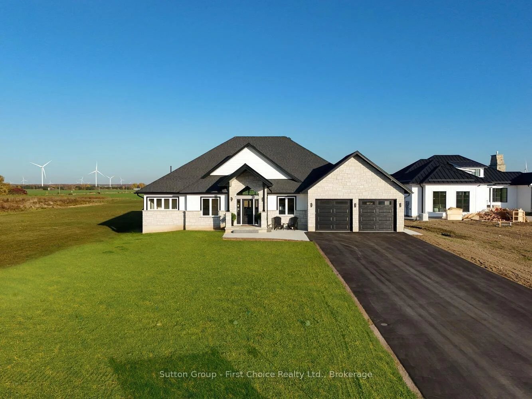
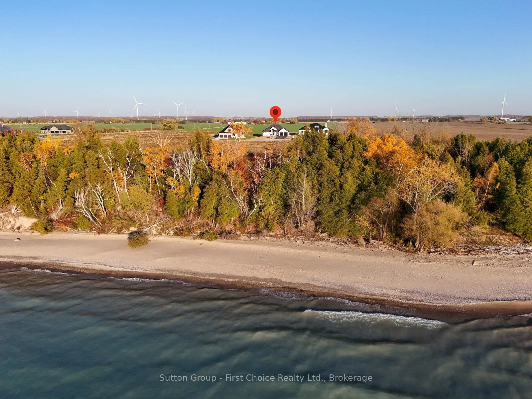
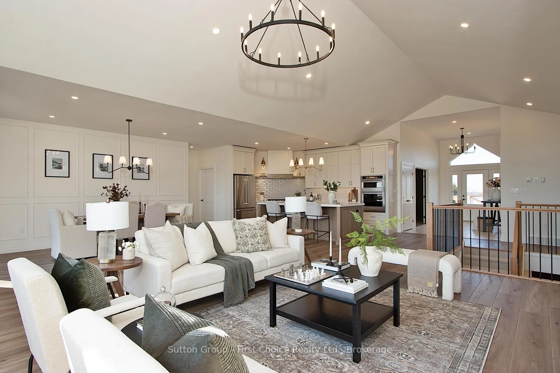
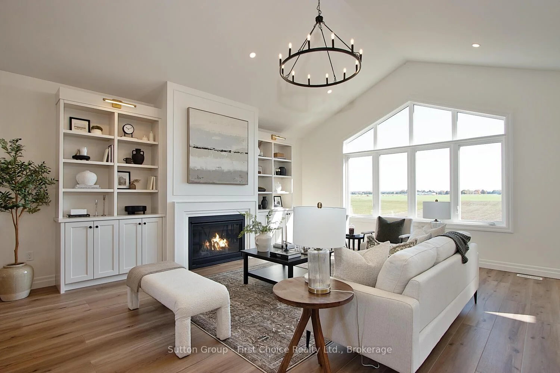
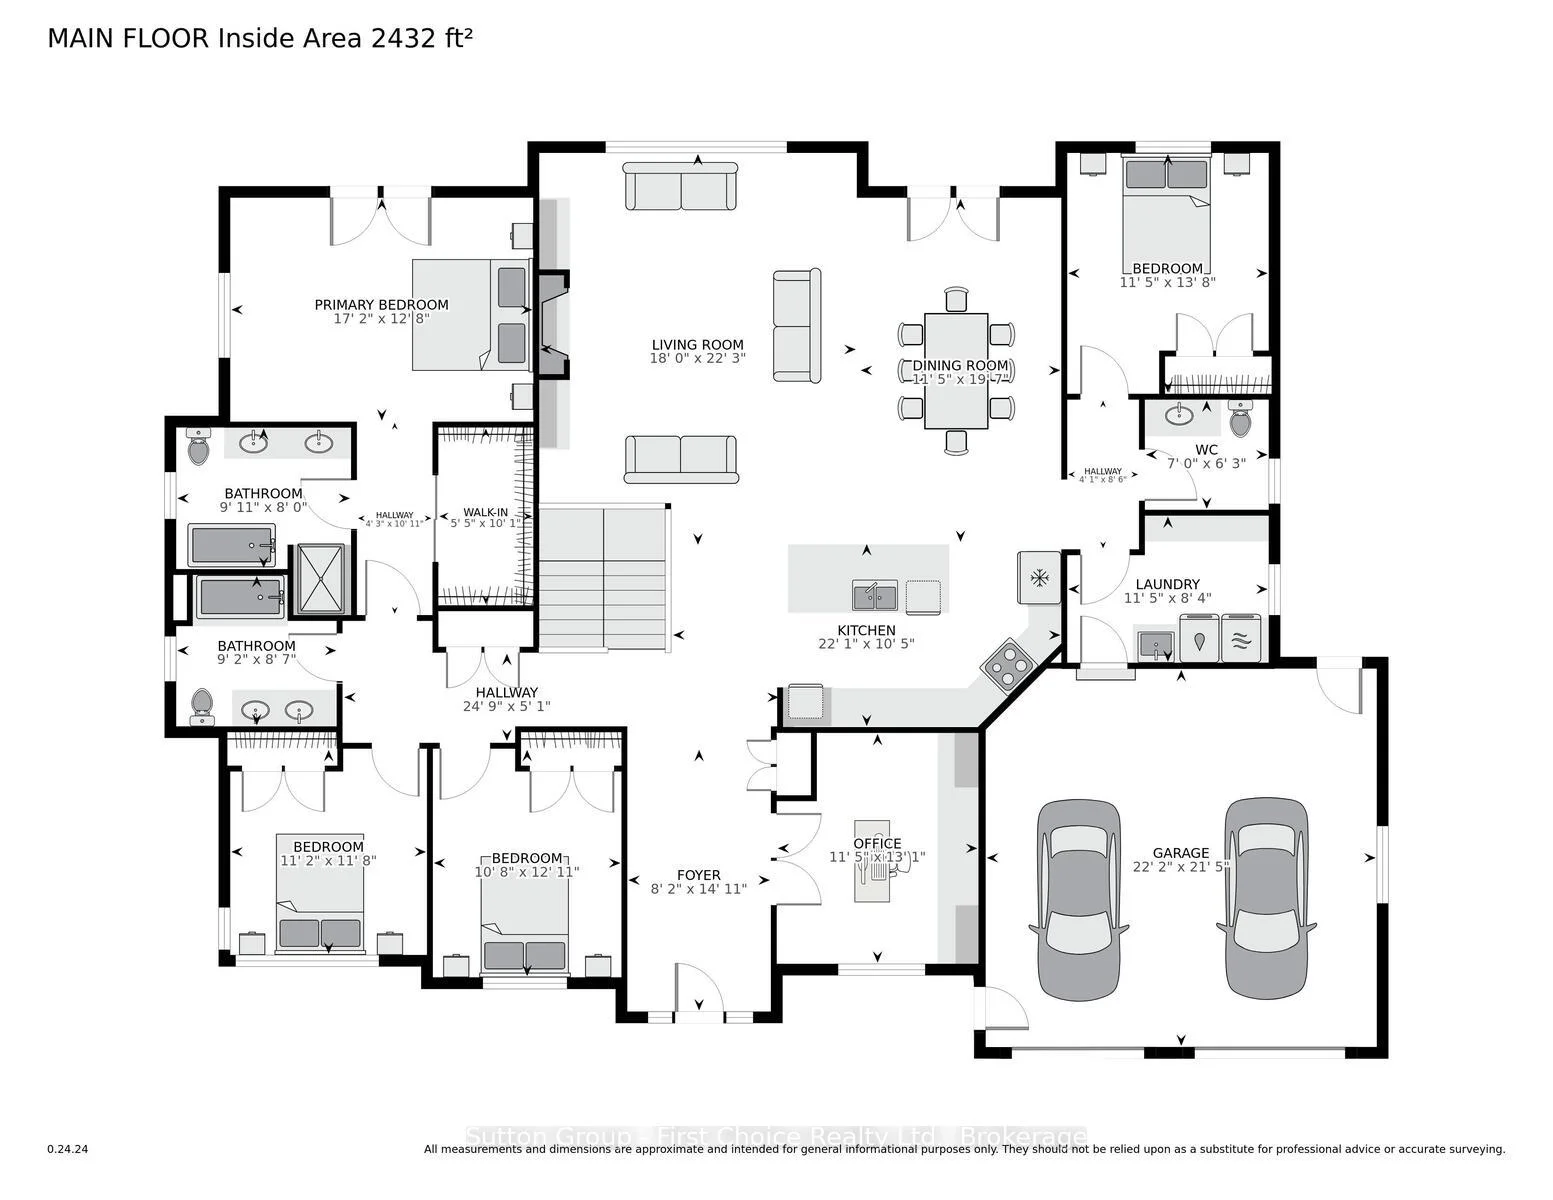
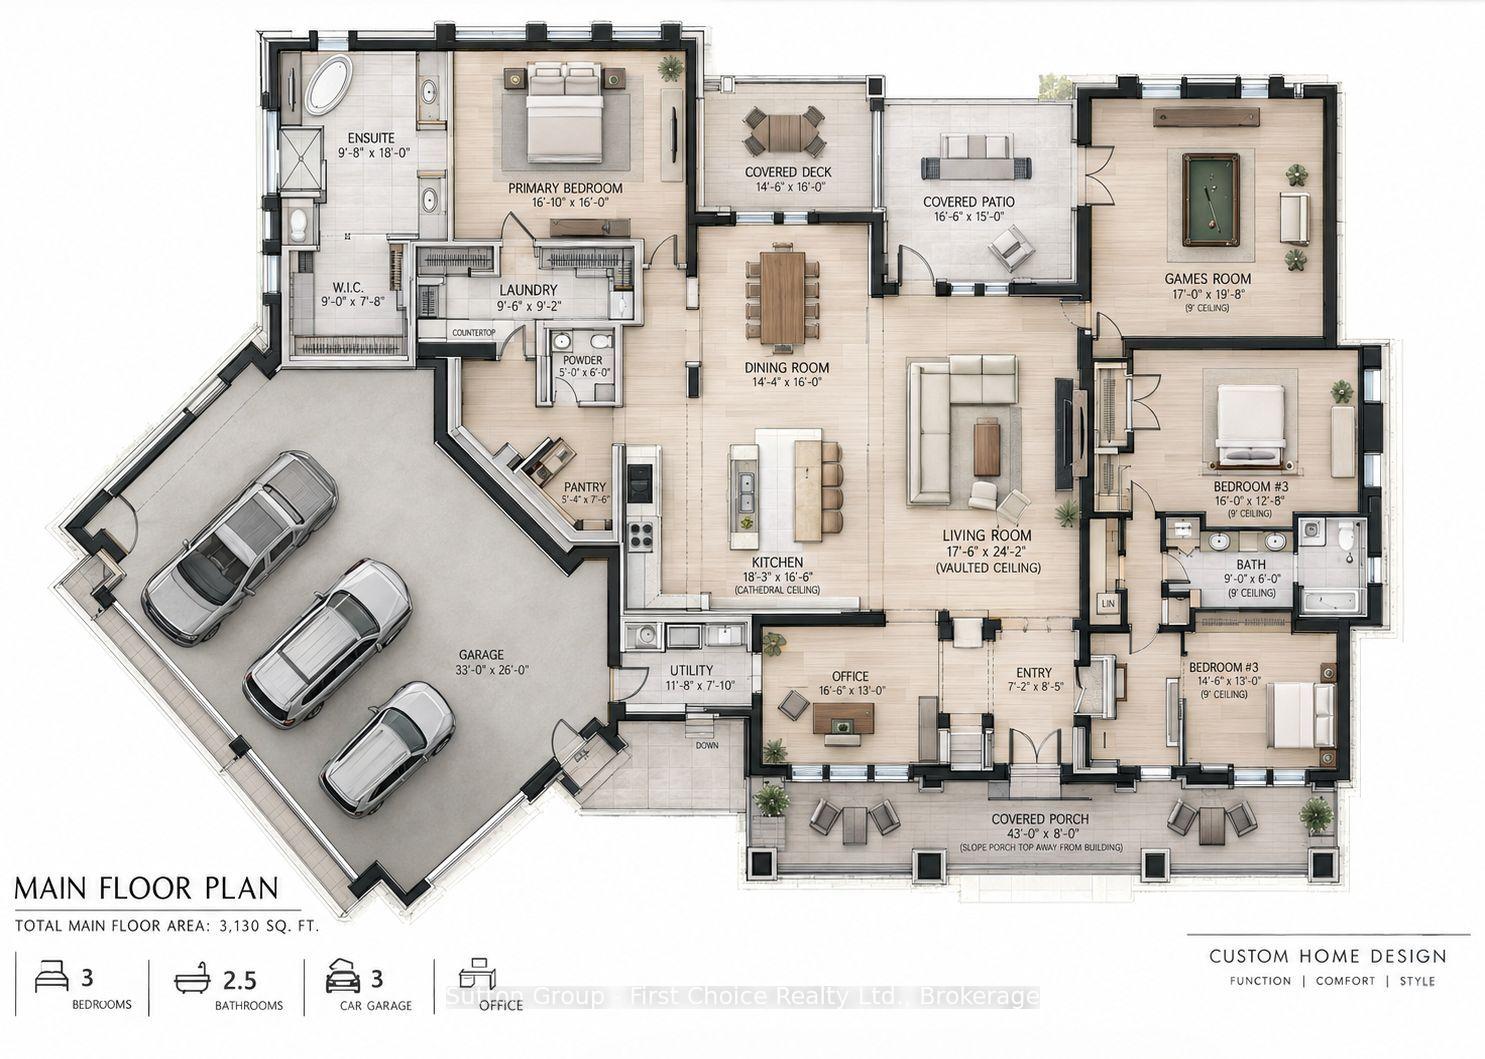
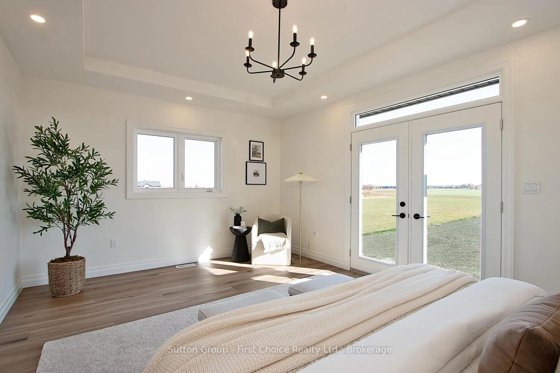
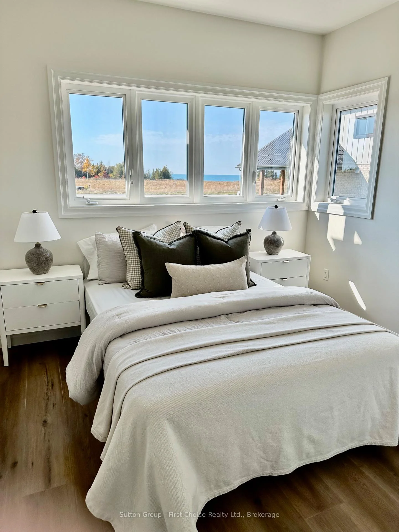
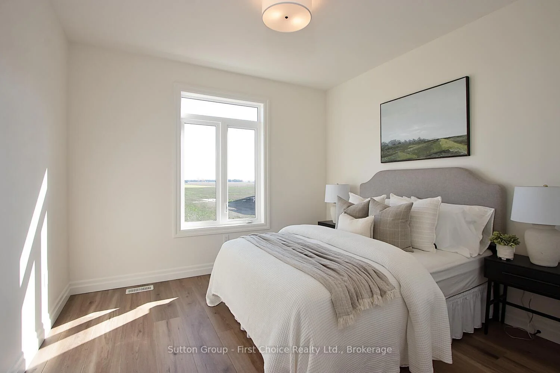
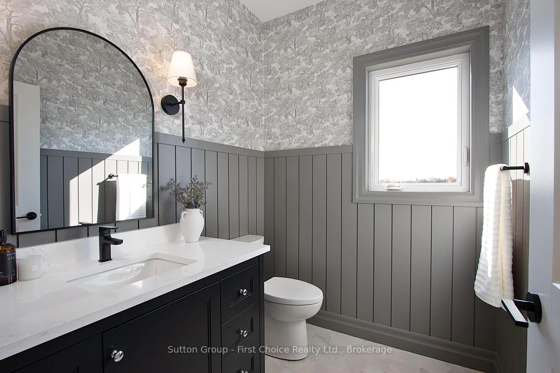
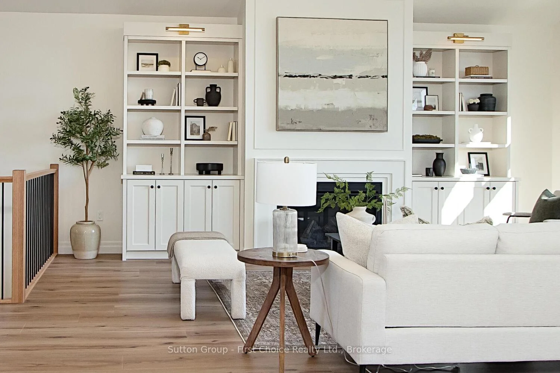
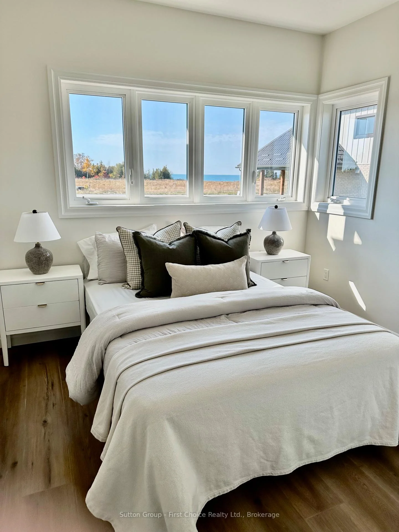
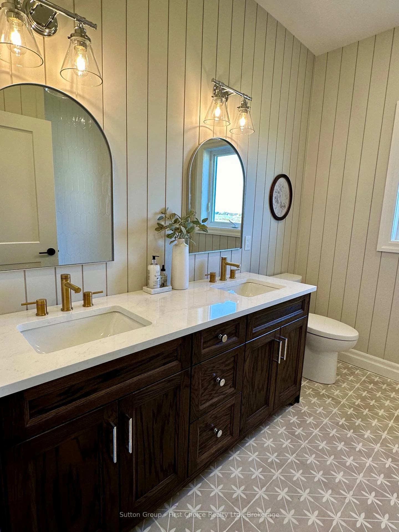
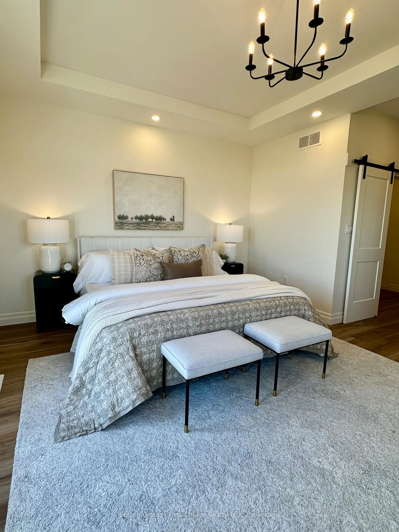
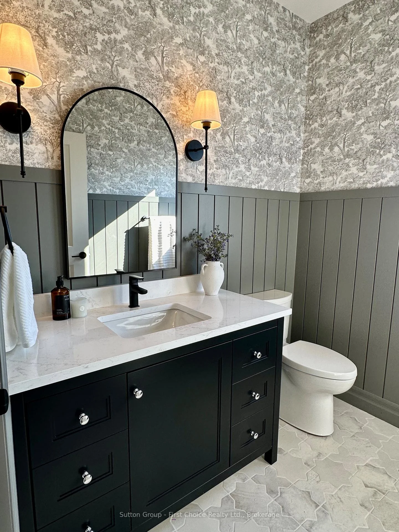
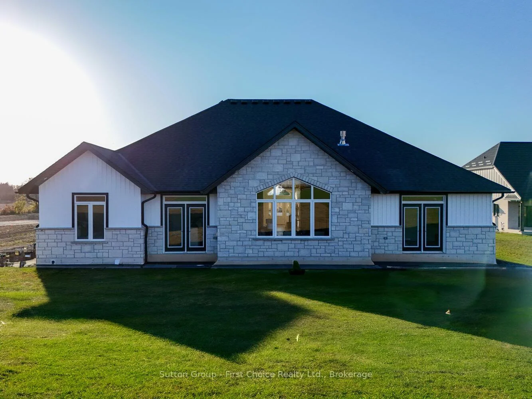
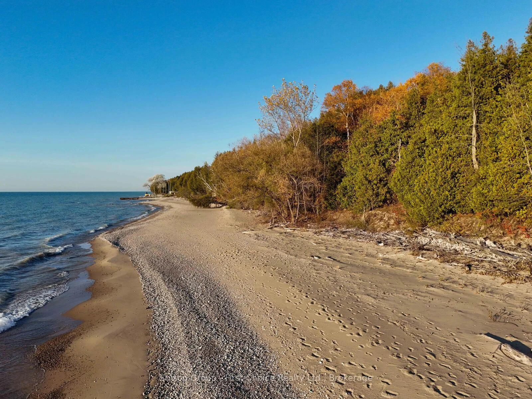
Welcome to an exceptional opportunity to build a custom luxury home with Holman Built Inc. in Sunset Terrace, an exclusive lakeside gated community on the shores of Lake Huron. Surrounded by natural beauty, Sunset Terrace offers residents access to approximately 9 acres of private waterfront parkland and shared common areas, creating a truly unique setting for relaxed lakeside living.This thoughtfully designed home offers approximately 3,400 sq. ft. of living space, featuring 3 spacious bedrooms, 2.5 luxurious bathrooms and an oversized 3-car garage. Every detail has been carefully considered to provide the perfect balance of sophistication, comfort and functionality.The heart of the home is the open-concept main living area, designed for both everyday family living and effortless entertaining. The chef-inspired kitchen features an oversized island and generous walk-in pantry, flowing seamlessly into the dining and living spaces. Soaring ceilings and oversized windows fill the home with natural light while creating a strong connection between the interior and surrounding landscape.The expansive primary suite offers a private retreat with a spa-inspired ensuite and large walk-in closet. A dedicated main-floor office/flex space provides versatility for working from home, hobbies or additional living needs.Throughout the home, high-end architectural details, ample storage and thoughtfully designed family spaces combine beauty with practicality. Indoor-outdoor living has been carefully considered, providing the perfect backdrop for entertaining, relaxing and enjoying the exceptional lakeside setting.Custom-built to reflect your lifestyle, taste and specifications, this is an opportunity to create a one-of-a-kind home in one of Lake Huron's most distinctive private communities.
Key Facts & Features
Property Costs
- Annual Property Tax Amount
- $0
- Land Transfer Tax Fee
- $67,725
- Basement Type
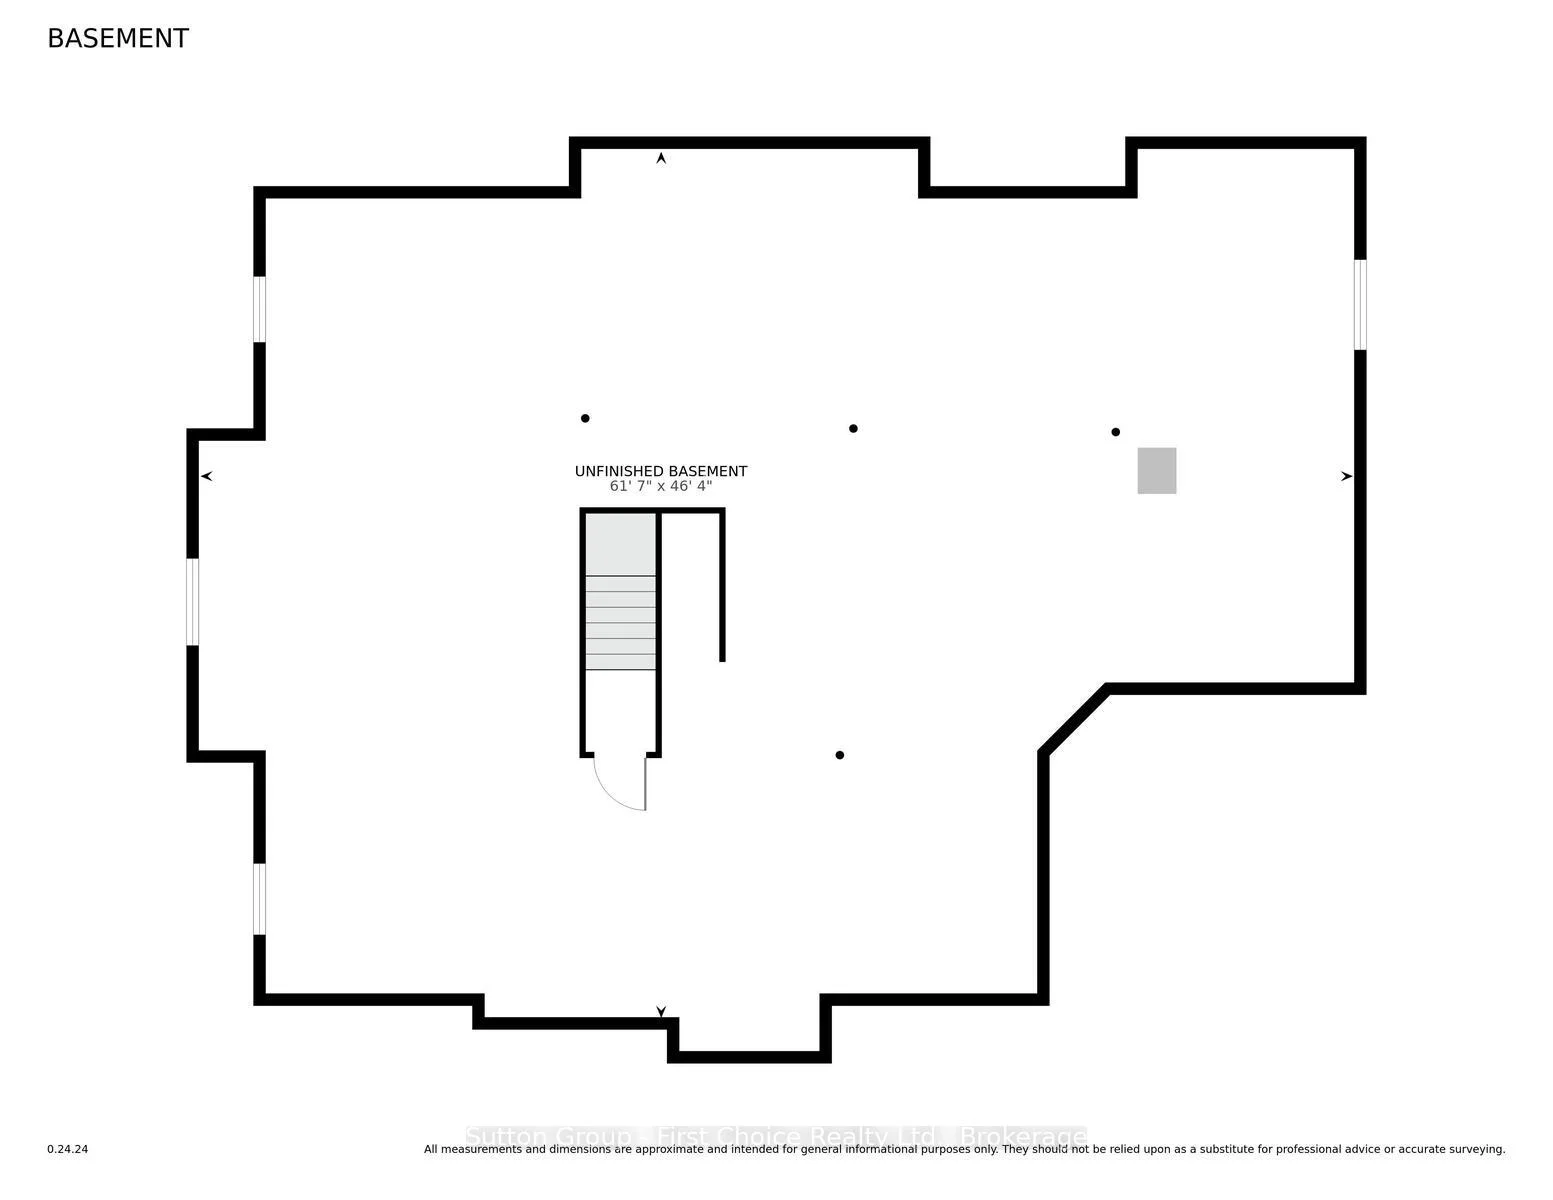
- Unfinished
Interior Features
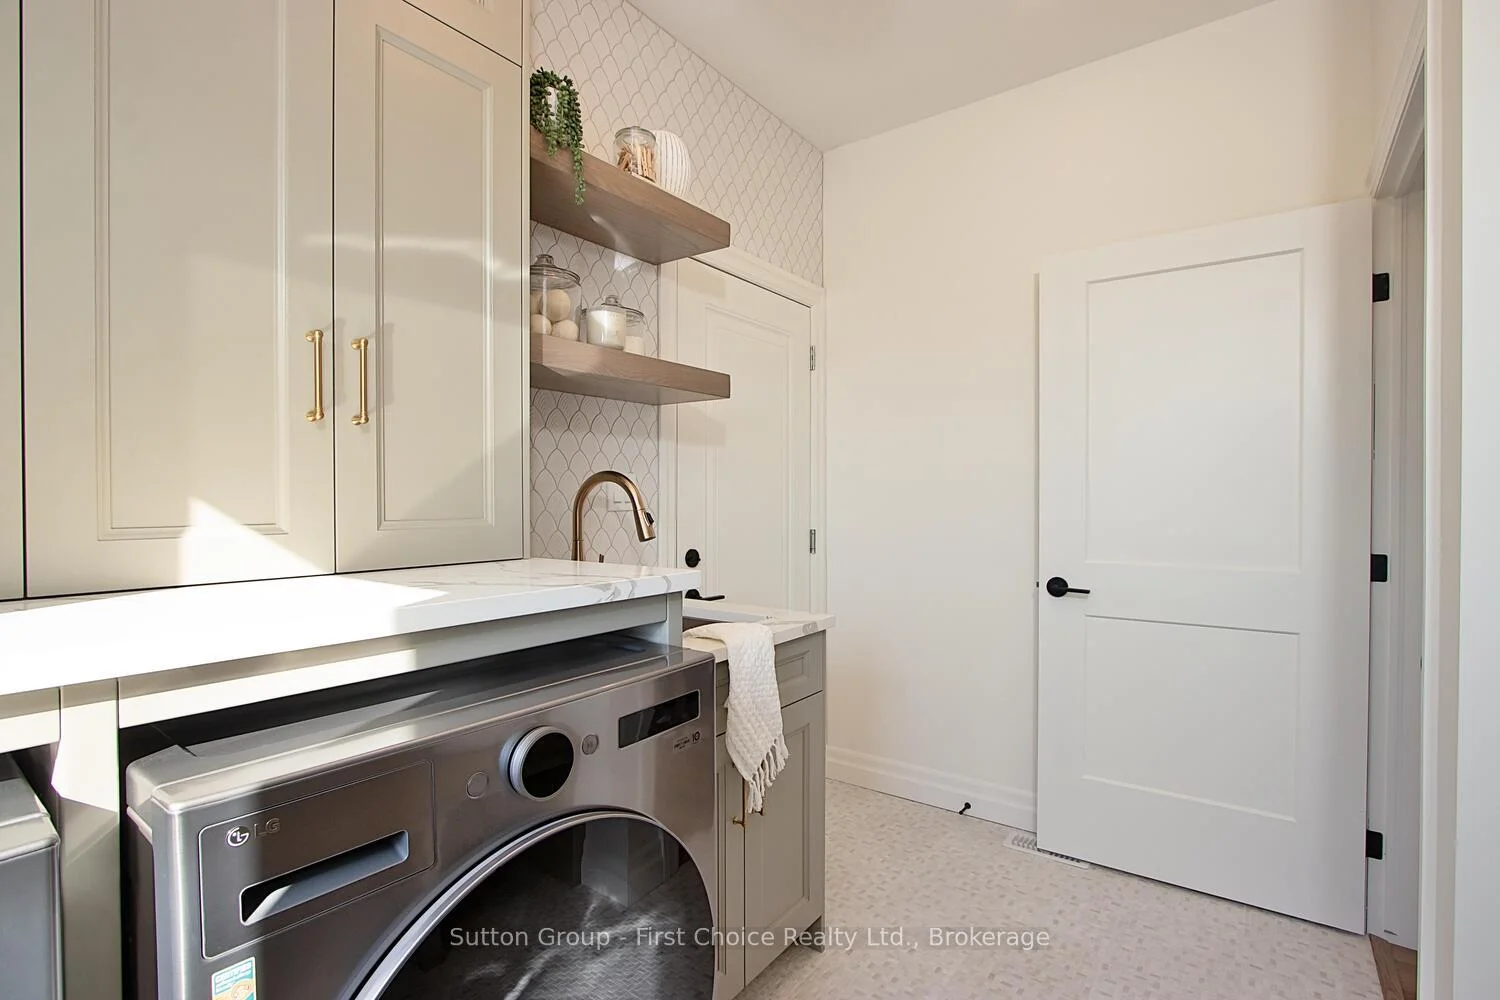
- Laundry Level
- Main Level
- Interior Extras
- Carpet Free, Primary Bedroom - Main Floor, Sump Pump, Water Heater, Water Softener
- View
- Lake
- Fireplace/Stove
- Yes
- Fireplace Features
- Family Room, Natural Gas
- Elevator
- No
Exterior Features
- Pool
- None
Building
- Building Type
- Detached
- Building Style
- Bungalow
- Approx Age
- New
Construction
- Exterior Finish
- Stone, Brick
- Roof
- Asphalt Shingle
- Foundation Details
- Poured Concrete
- Special Designation
- Unknown
Lot
- Lot Front
- 110.24 ft
- Lot Depth
- 315.81 ft
- Lot Shape
- Rectangular
Parking & Garages
- Garage Type
- Attached
- Garage Spaces
- 3
- Parking Spaces
- 10
- Total Garage And Parking Spaces
- 12
Heating & Cooling
- Heat Source
- Gas
- Heat Type
- Forced Air
- Air Conditioning
- Central Air
- Water
- Municipal
- Sewers
- Other
- Bedrooms
- 3
- Washrooms
- 3
- Kitchens
- 1
Room sizes
- Bedroom—Main level
- Primary Bedroom—Main level
- Other—Main level, Walk-In Closet(s)
- Foyer—Main level
- Kitchen—Main level
- Laundry—Main level
- Bedroom 3—Main level
- Office—Main level
- Bathroom—Main level, 4 Pc Bath
- Living Room—Main level
- Dining Room—Main level
- Bathroom—Main level, 4 Pc Ensuite
- Bedroom 2—Main level
- Bathroom—Main level, 2 Pc Bath
Washrooms
- 4-piece, Main
- 2-piece, Main
- Municipality
- Bluewater
- Neighbourhood
- Hay
- Main cross streets
- Highway 21 and Hendrik Road
- Zoning
- LR!
- Directions
- From Highway 21 turn onto Hendrick Road
- Waterfront
- Indirect, WaterfrontCommunity
- MLS® number
- X13849750
- Data source
- Toronto Regional Real Estate Board
- Listed on
- 2026-09-30
- Updated on
- 2026-10-14
- Days on market
- 19 days
- Possession type
- 90+ days
- Co-op commission
- 2%
- Seller
- Listed by
- Sutton Group - First Choice Realty Ltd.
Home Market Value
Current home valuation for Lot 9 Hendrick Road, Bluewater, Hay, Bluewater, ON. Listed for $3,250,000
HOMEH Estimate
$2,220,000
Estimated Sales Range
$2,109,000 - $3,292,462
HOMEH Estimate for Lot 9 Hendrick Road, Bluewater, Hay
Calculated with a real agent's CMA method — 45+ years of experience, codified. Not an AI guess.
For the owner
Is this your home? Track its value.
Get this home's HOMEH Estimate by email once a month, with how many homes are for sale around you.
Mortgage Payment Calculator
Compare up to 4 down payment scenarios
20% required for homes $1.5M or more
$650,000
| Scenario 1 | Scenario 2 | Scenario 3 | Scenario 4 | |
|---|---|---|---|---|
−Down payment | % $ | % $ | % $ | % $ |
+CMHC insurance | $0 | $0 | $0 | $0 |
=Total mortgage | $2,600,000 | $2,437,500 | $2,275,000 | $2,112,500 |
Amortization | ||||
Mortgage rate | % | % | % | % |
| Payment frequency | ||||
=Mortgage payment | $12,695monthly | $11,901monthly | $11,108monthly | $10,314monthly |
Land Transfer Tax
$67,725
$67,725
Around this home
No schools found nearby
Data provided by OpenStreetMap & Fraser Institute School Rankings
Ask HOMEH
New!Hi there!
👋Text or call (416) 301-9001
Recommended for you
Based on homes you've looked at.
No recommended properties found.
Nearby similar homes
No nearby properties found.
More real estate resources
Other homes nearby
Explore this area
Nearby neighbourhoods
No nearby listings available.