

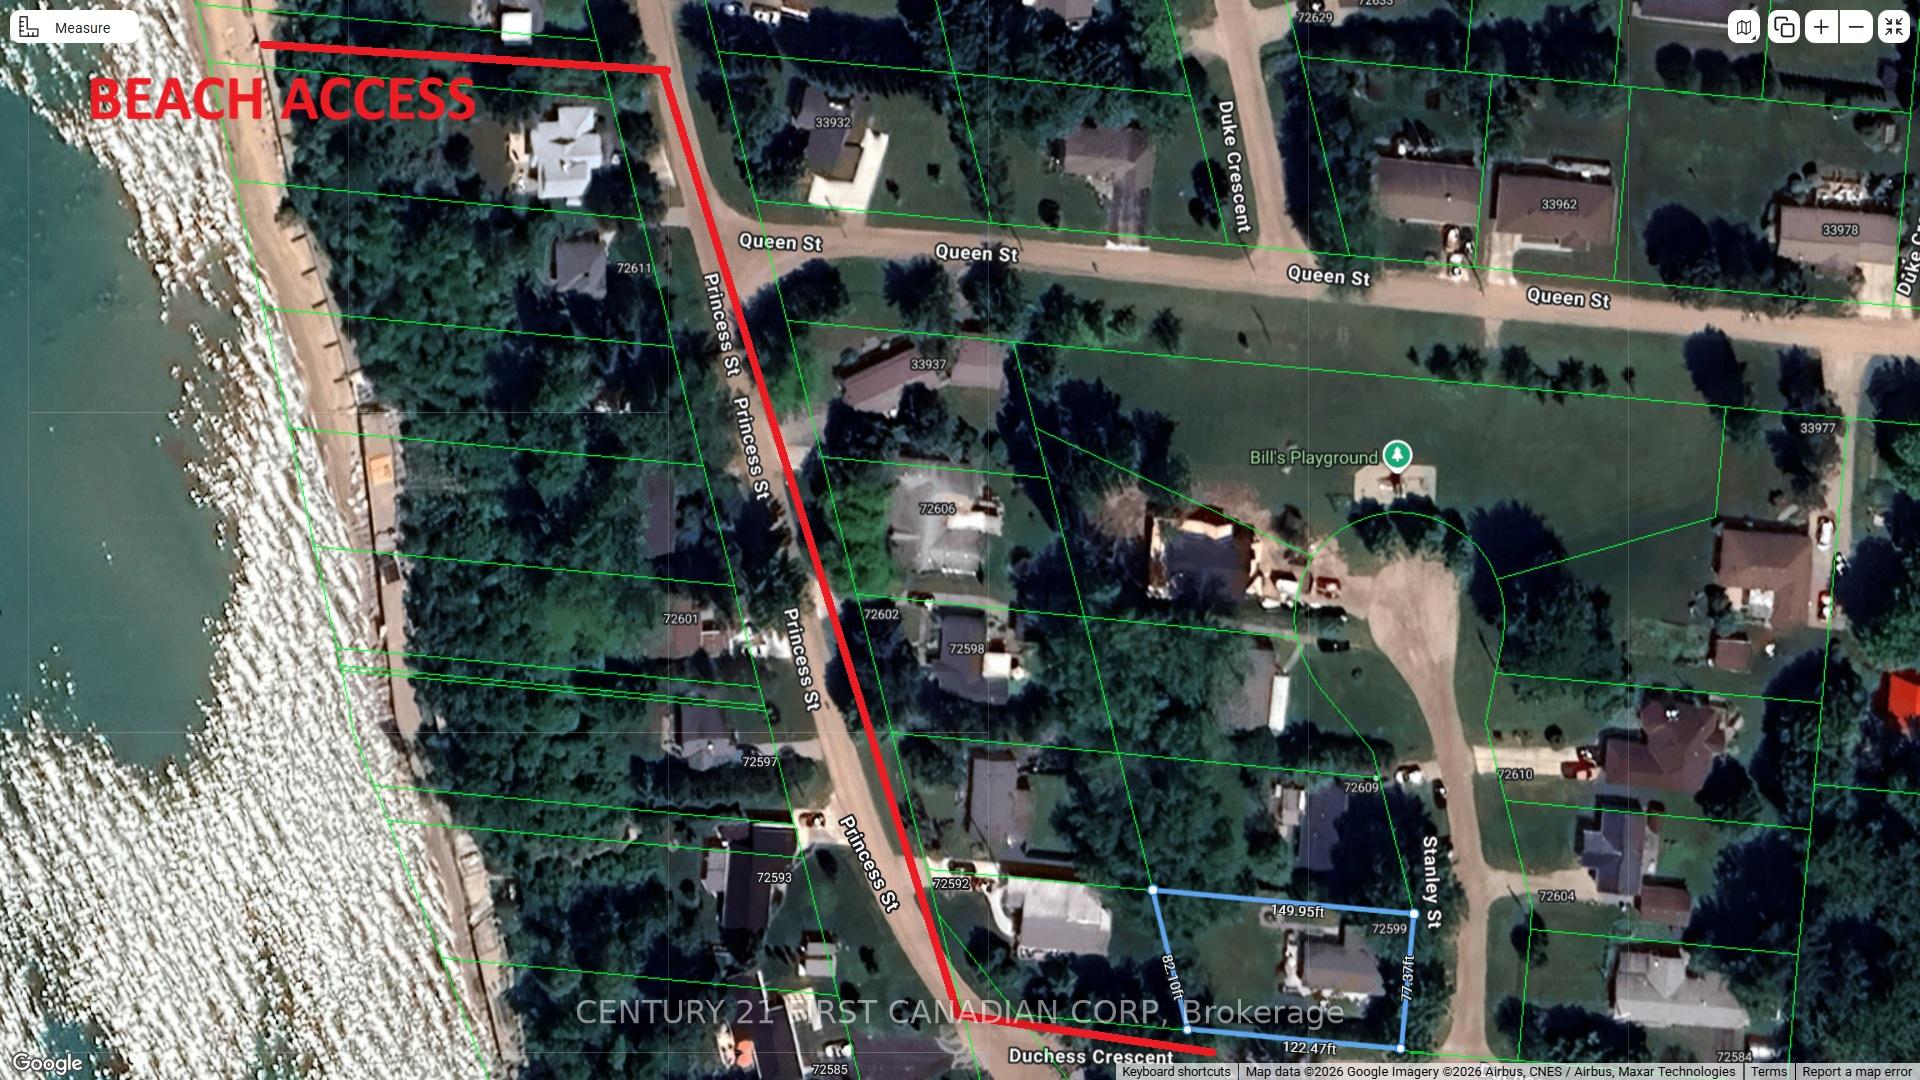
72599 Stanley Street
Bluewater (Hay), ON N0M 2T0
- 3Bedrooms
- 1Bathroom
- 1Garage
- 700–1100Sq Ft
- $2,285Tax
- 77×150 ftLot Size
 Estimated Value:$540,645See Free Estimate Report

Sale & Price History for 72599 Stanley Street, Bluewater, Hay
| Start Date | End Date | Price | Event | MLS# |
|---|---|---|---|---|
| No listing history available | ||||
Real estate boards require you to or to see the full details of this property.
*Sold prices and complete sale & price history are regulated data. Under the Trust in Real Estate Services Act, 2002 (TRESA) and the rules of the Real Estate Council of Ontario (RECO), and pursuant to the Multiple Listing Service® rules of the Canadian Real Estate Association (CREA) and the Toronto Regional Real Estate Board (TRREB), this information may be shown only to registered users who have agreed to the applicable terms of use (a Virtual Office Website, or "VOW," arrangement). HOMEH Inc., Brokerage therefore provides it to signed-in members only. Creating an account is free and takes under a minute.
About 72599 Stanley Street, Bluewater, Hay
Summarized Description
- Turnkey cottage ready for immediate use or rental
- Fully furnished with modern updates throughout
- Spacious open-concept design for family gatherings
- Large corner lot with mature landscaping
- Short walk to the beach and local attractions
- Strong potential for short-term rental income
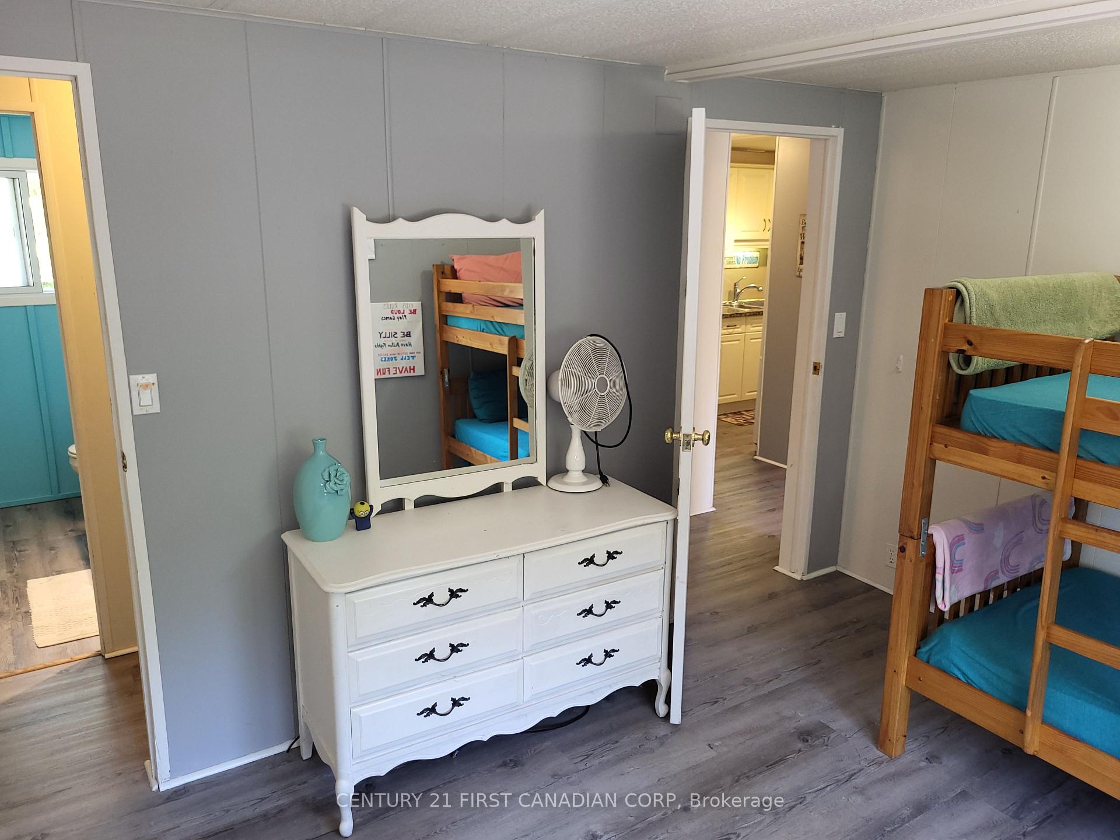
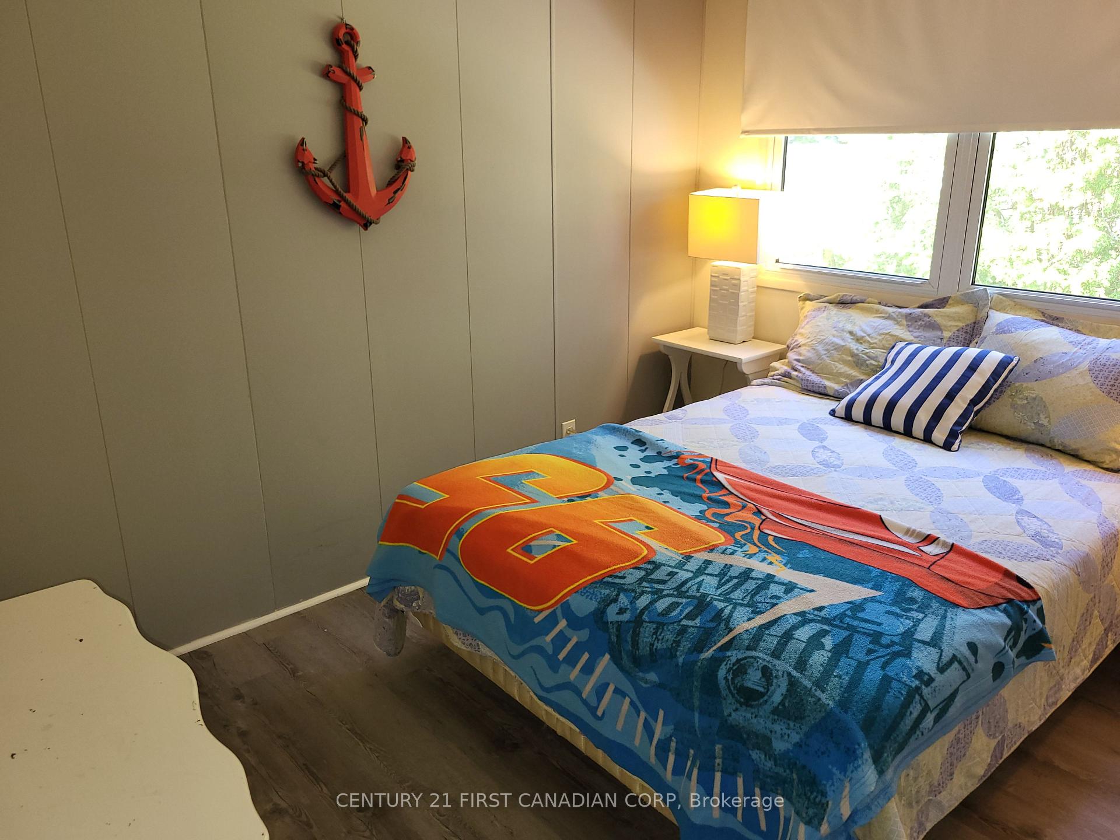
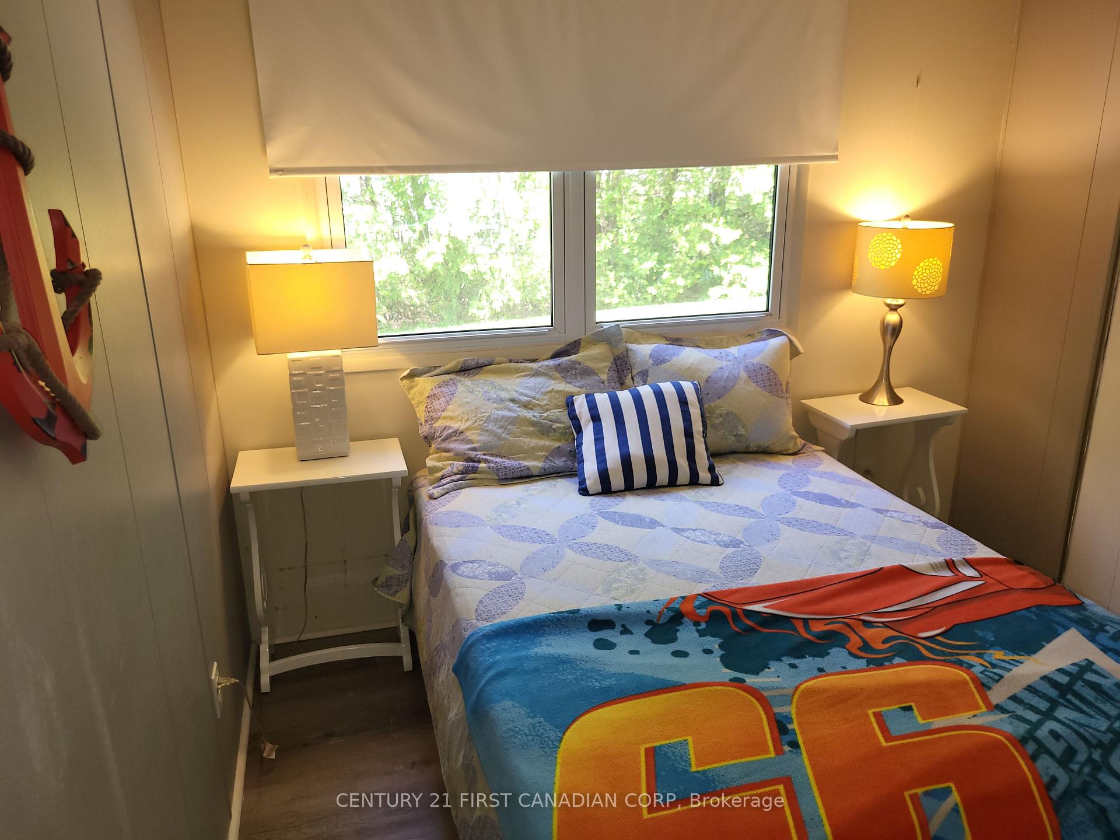
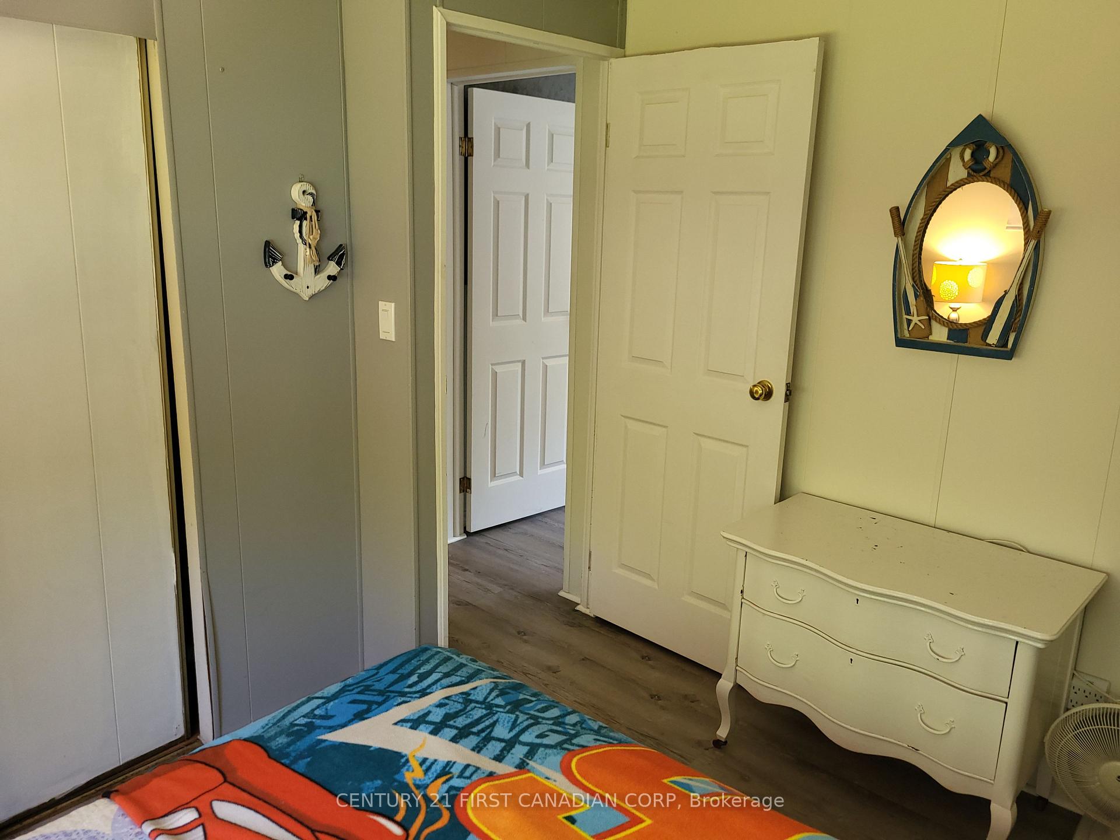
- Renovated bath and three comfortable bedrooms
- Active municipal STR license included
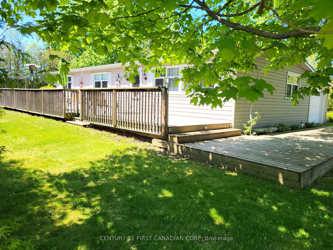
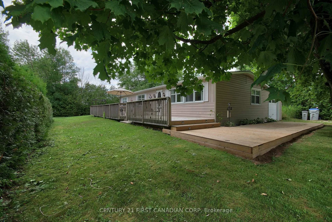
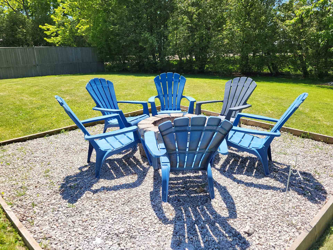
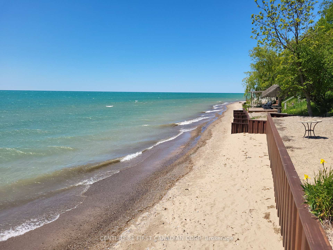
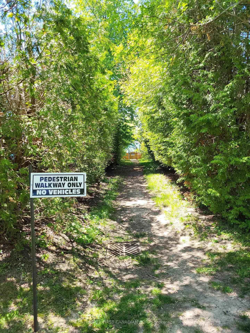
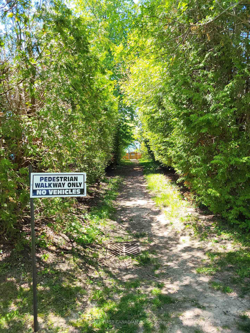
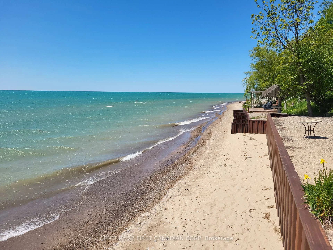
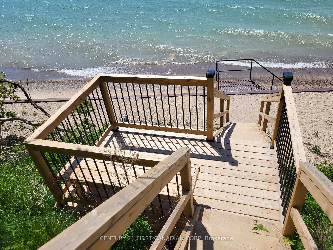
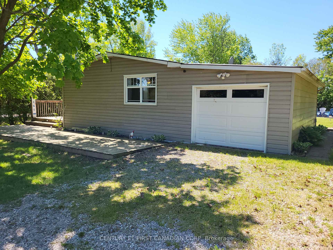
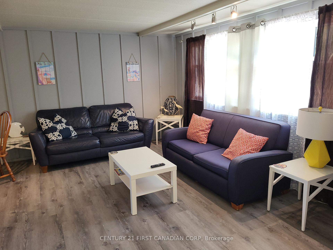
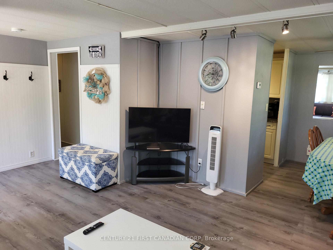
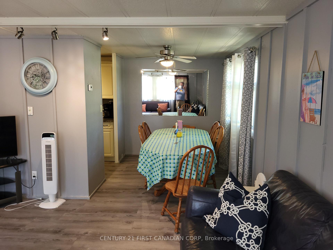
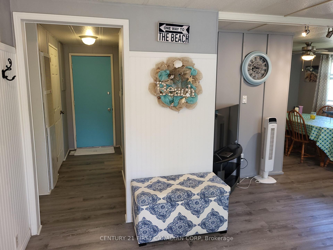
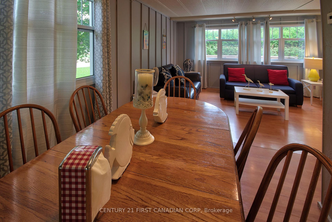
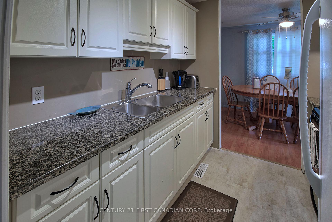
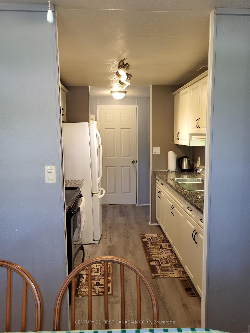
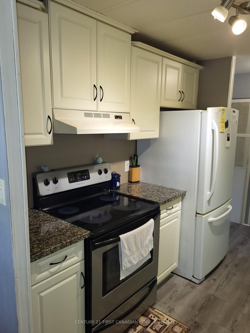
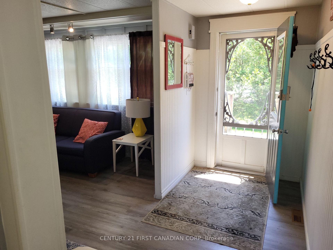
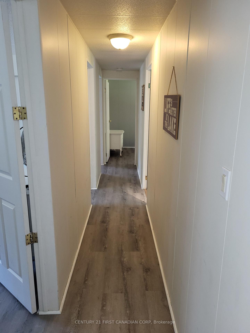
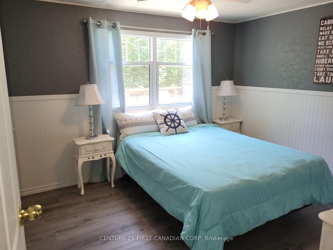
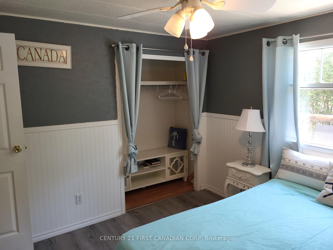
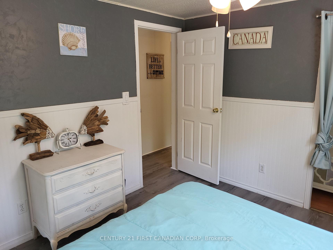
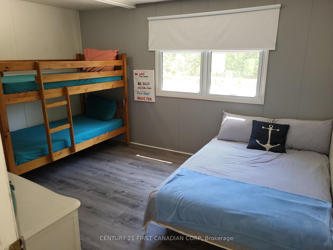
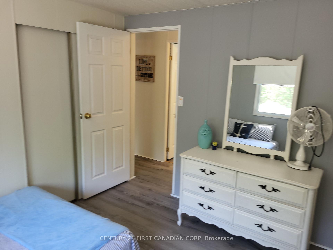
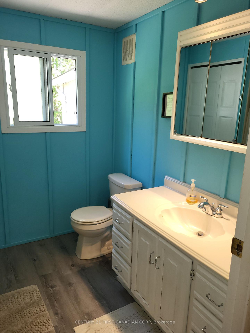
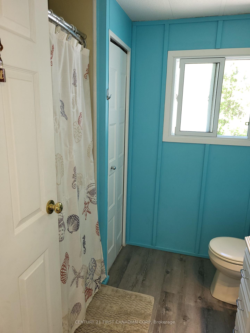
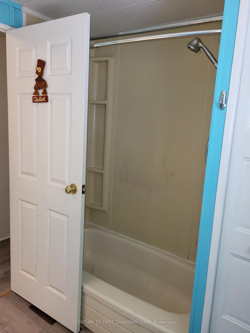
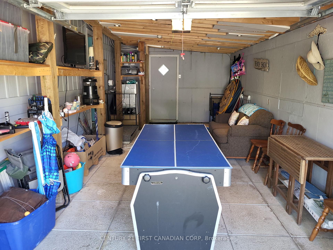
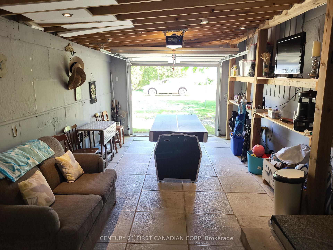
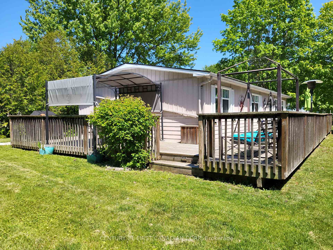
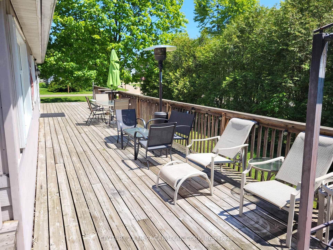
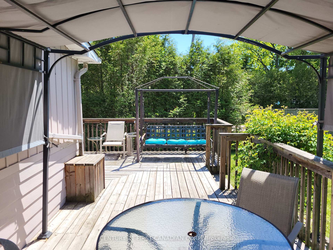
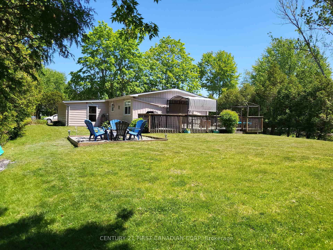
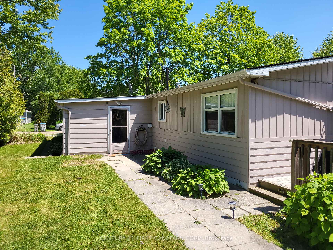
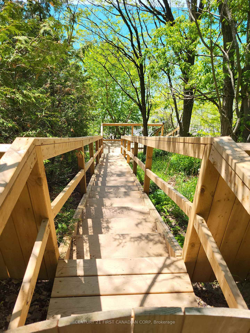
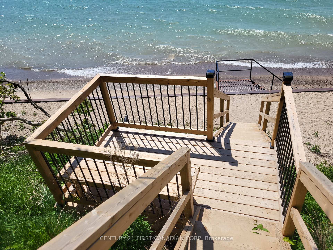
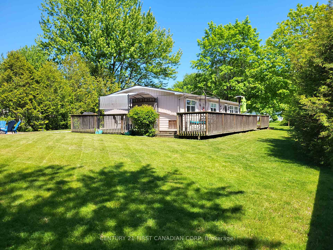
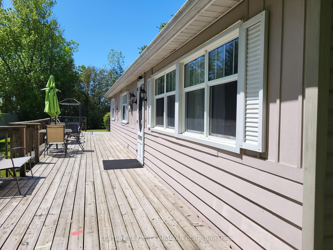
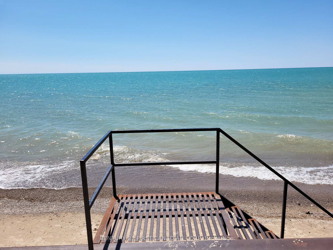
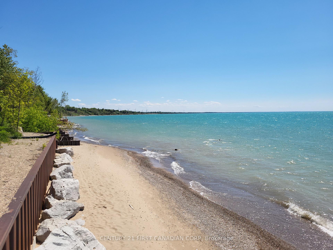
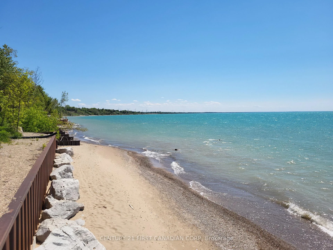
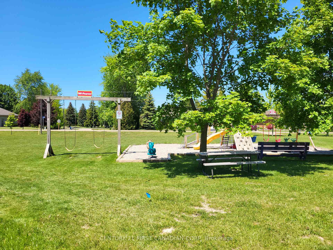
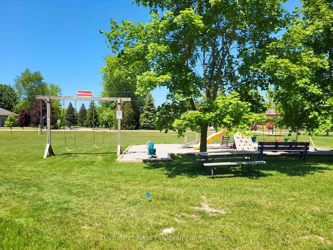
BAYVIEW BREEZES! GOLF, SUN & RELAX! Welcome to your turnkey Lake Huron retreat in the Bayview Estates community - a fully furnished 3-bedroom cottage with an attached garage, just minutes north of Grand Bend and a short walk to the beach. Set on a lovely and private 1/4-acre lot surrounded by mature cedar trees, this property offers classic cottage charm, relaxed lakeside living, and the peaceful atmosphere buyers love. Inside, the bright open-concept layout features modern flooring, fresh paint, and a clean coastal feel suited for year-round living or weekend escapes. The kitchen flows easily into the living and dining areas, creating a comfortable space for family gatherings or quiet evenings in. Three well-appointed bedrooms and a functional 4-piece bath provide excellent sleeping capacity and everyday convenience. Outdoors, enjoy the spacious yard - perfect for kids, outdoor play, and summer relaxation. The large wrap-around deck, shaded by beautiful mature trees, offers a peaceful spot to unwind with a book or enjoy casual meals from the BBQ. Evenings around the fire pit are ideal for roasting marshmallows and making memories. A fantastic playground is just a 2-minute walk away, and White Squirrel Golf Course with its popular restaurant/bar is an easy stroll from your door. This welcoming cottage includes an active municipal Short-Term Rental licence with the Municipality, if income is part of your plan, while still standing beautifully on its own as a personal lakeside retreat. Fully furnished, all appliances included, and immediate possession available - a true turnkey opportunity in one of Bluewater's most loved communities.Bayview Estates / Bayview Homeowners Association residents benefit from beach access via the Association's brand-new lakefront stairs down the road on Princess St. Minutes north of Grand Bend and close to Bayfield shopping and restaurants. Call today to book your private tour.
Key Facts & Features
Property Costs
- Annual Property Tax Amount
- $2,285
- Land Transfer Tax Fee
- $6,773
- Basement Type
- Crawl Space, None
Interior Features
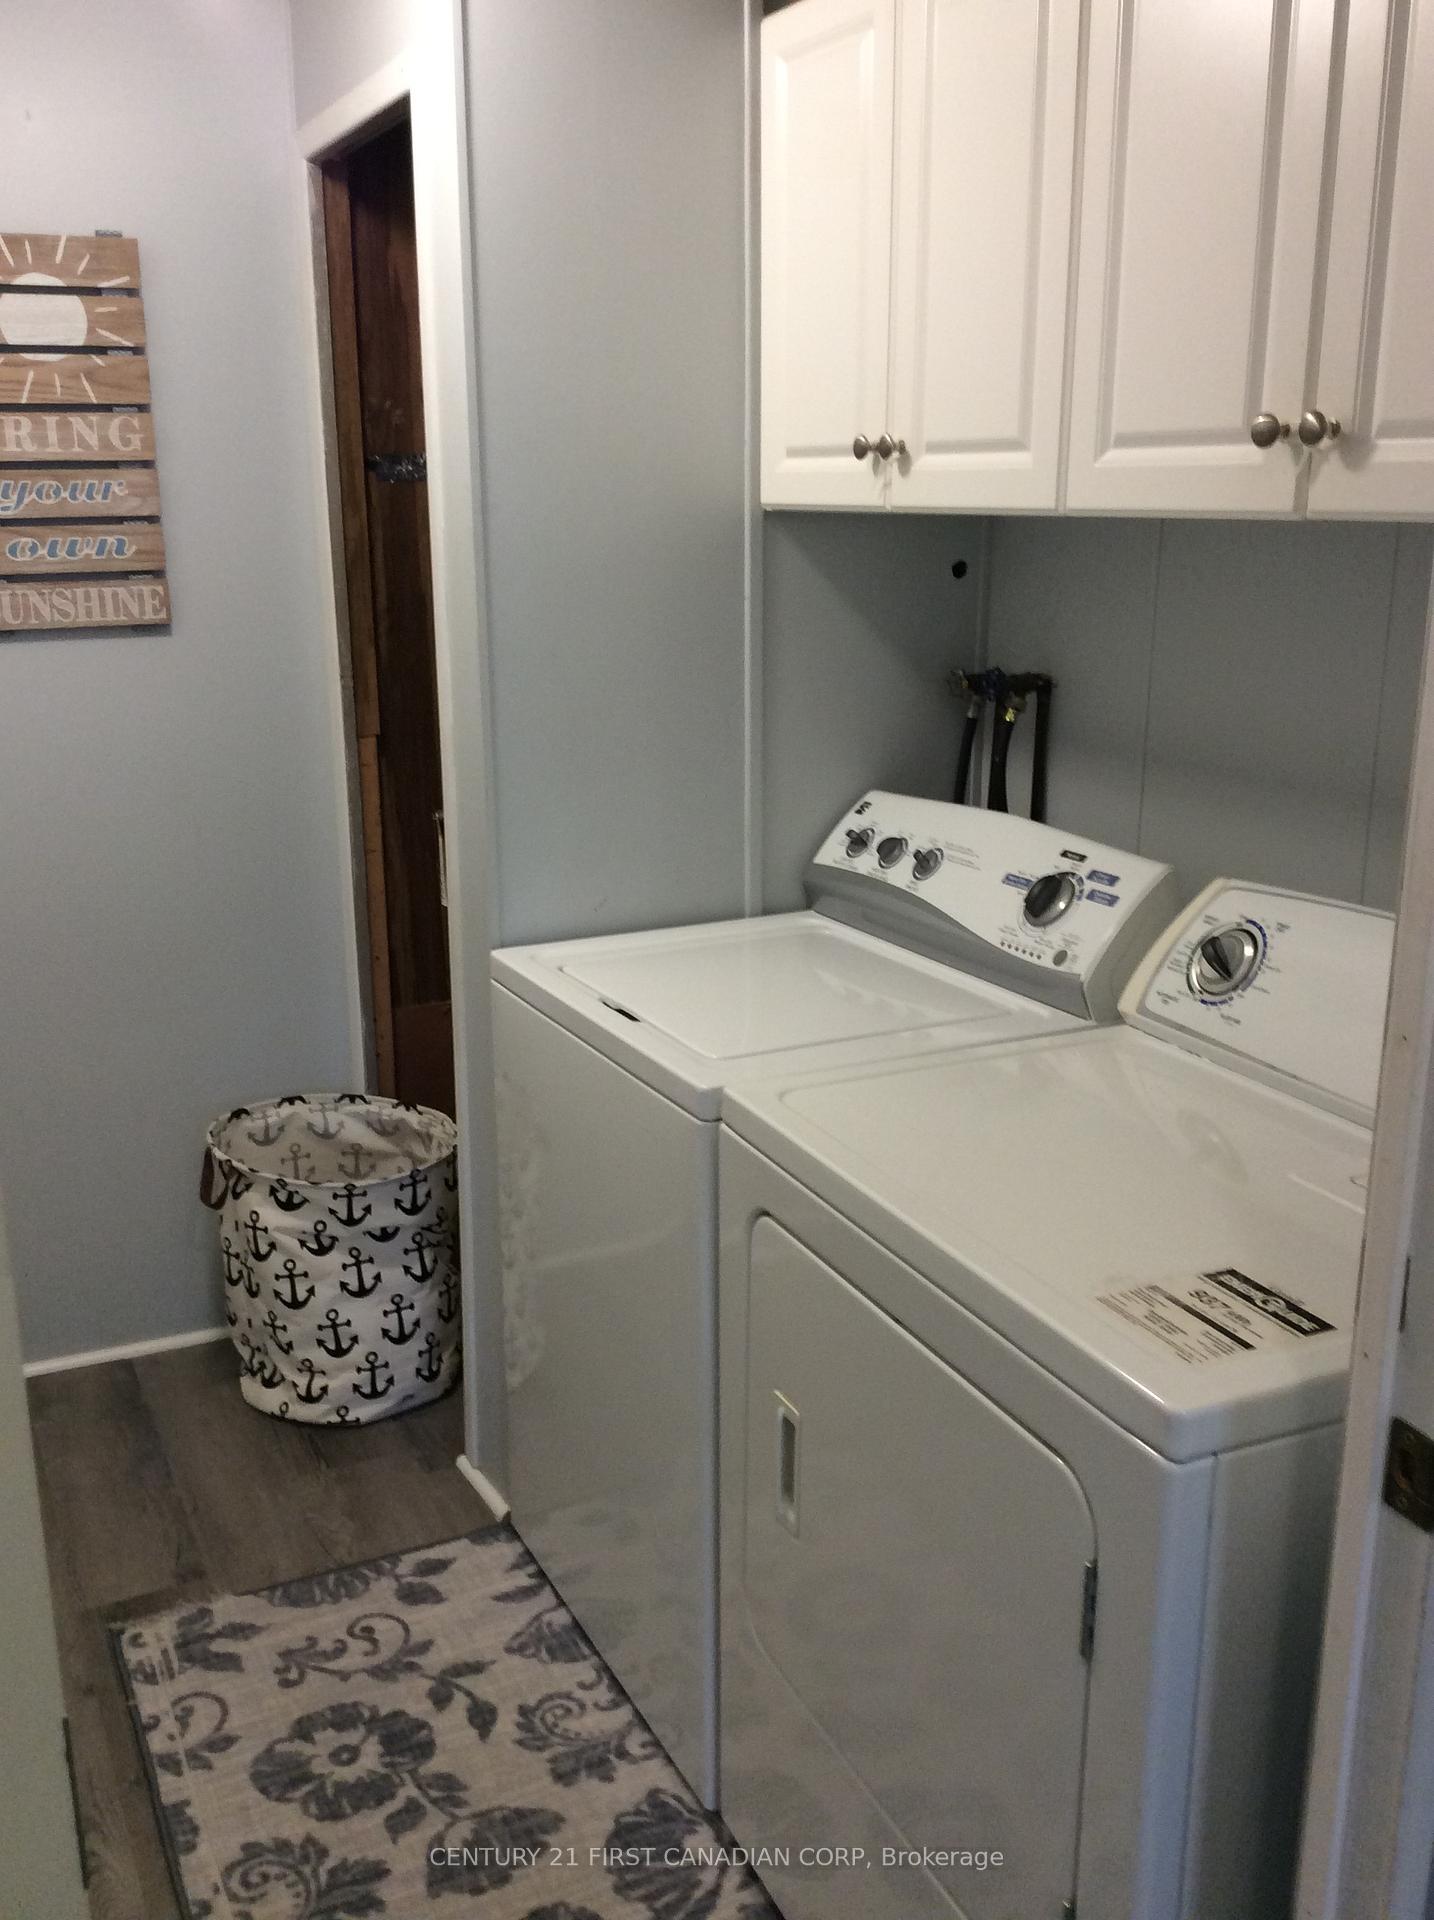
- Laundry Level
- Main Level
- Interior Extras
- Carpet Free, Primary Bedroom - Main Floor, Water Heater Owned
- Fireplace/Stove
- No
- Elevator
- No
Exterior Features
- Exterior Extras
- Deck, Patio, Privacy, Recreational Area, Year Round Living
- Pool
- None
- Property Features
- Beach, Clear View, Golf, Lake Access, Park, Place Of Worship
- Other Structures
- Fence - Partial, Garden Shed
Building
- Building Type
- Detached
- Building Style
- Bungalow
- Approx Age
- 31-50
Construction
- Exterior Finish
- Aluminum Siding
- Roof
- Asphalt Shingle
- Foundation Details
- Other
- Special Designation
- Unknown
Lot
- Lot Front
- 77.20 ft
- Lot Depth
- 150.00 ft
- Lot Size
- 0.242
- Lot Shape
- Irregular
Inclusions
- Inclusions
- All appliances & furnishings as seen in the pictures.
Parking & Garages
- Garage Type
- Attached
- Garage Spaces
- 1
- Parking Spaces
- 3
- Total Garage And Parking Spaces
- 4
Heating & Cooling
- Heat Source
- Gas
- Heat Type
- Forced Air
- Air Conditioning
- None
- Water
- Municipal
- Sewers
- Septic
- Natural Gas
- Yes
- Hydro
- Yes
- Cable
- Yes
- Telephone
- Yes
- Bedrooms
- 3
- Washrooms
- 1
- Kitchens
- 1
Room sizes
- Primary Bedroom—Main level
- Laundry—Main level
- Bedroom 2—Main level
- Living Room—Main level
- Bedroom 3—Main level
- Dining Room—Main level
- Kitchen—Main level
Washrooms
- 4-piece, Main
- Municipality
- Bluewater
- Neighbourhood
- Hay
- Main cross streets
- DUCHESS CRES
- Zoning
- RC1
- Directions
- 11 kms. north of Grand Bend... Take Hwy. 21 north of Grand Bend to King St. (across from White Squirrel GC), then right on Princess St, then right on Duchess Cres., home is the corner on Stanley St.
- Waterfront
- WaterfrontCommunity
- MLS® number
- X13852128
- Data source
- Toronto Regional Real Estate Board
- Listed on
- 2026-10-01
- Updated on
- 2026-10-15
- Days on market
- 17 days
- Possession type
- Flexible
- Co-op commission
- 2% See brokerage remarks for more info.
- Seller
- Listed by
- CENTURY 21 FIRST CANADIAN CORP
Home Market Value
Current home valuation for 72599 Stanley Street, Bluewater, Hay, Bluewater, ON. Listed for $514,900
HOMEH Estimate
$540,645
Estimated Sales Range
$427,110 - $654,180
HOMEH Estimate for 72599 Stanley Street, Bluewater, Hay
Calculated with a real agent's CMA method — 45+ years of experience, codified. Not an AI guess.
For the owner
Is this your home? Track its value.
Get this home's HOMEH Estimate by email once a month, with how many homes are for sale around you.
Mortgage Payment Calculator
Compare up to 4 down payment scenarios
5% on first $500K + 10% on $14,900 over $500K
$26,490
| Scenario 1 | Scenario 2 | Scenario 3 | Scenario 4 | |
|---|---|---|---|---|
−Down payment | % $ | % $ | % $ | % $ |
+CMHC insurance | $19,525 | $14,366 | $12,255 | $0 |
=Total mortgage | $507,650 | $477,776 | $449,920 | $411,920 |
Amortization | ||||
Mortgage rate | % | % | % | % |
| Payment frequency | ||||
=Mortgage payment | $2,479monthly | $2,333monthly | $2,197monthly | $2,011monthly |
Land Transfer Tax
$6,773
$6,773
Around this home
No schools found nearby
Data provided by OpenStreetMap & Fraser Institute School Rankings
Ask HOMEH
New!Hi there!
👋Text or call (416) 301-9001
Recommended for you
Based on homes you've looked at.
No recommended properties found.
Nearby similar homes
No nearby properties found.
More real estate resources
Other homes nearby
Explore this area
Nearby neighbourhoods
No nearby listings available.