
1082 Maplewood Road E
Bracebridge (Monck, Bracebridge), ON P1L 1W8
- 2Bedrooms
- 2Bathrooms
- 10Garage
- 1100–1500Sq Ft
- $4,000Tax
- 130×192 ftLot Size
 Estimated Value:$712,967See Free Estimate Report

Property not available for sale or for rent.
HOMEH One: full-service selling for a 1% listing fee. The buyer's agent commission is separate.
Free Home EvaluationHow Much Is My Home Worth?Homes for Sale NearbySale & Price History for 1082 Maplewood Road E, Bracebridge, Monck (Bracebridge)
| Start Date | End Date | Price | Event | MLS# |
|---|---|---|---|---|
| 2025-06-19 | 2025-07-26 | Login to See Prices | Sold | x12234398 |
Real estate boards require you to or to see the full details of this property.
*Sold prices and complete sale & price history are regulated data. Under the Trust in Real Estate Services Act, 2002 (TRESA) and the rules of the Real Estate Council of Ontario (RECO), and pursuant to the Multiple Listing Service® rules of the Canadian Real Estate Association (CREA) and the Toronto Regional Real Estate Board (TRREB), this information may be shown only to registered users who have agreed to the applicable terms of use (a Virtual Office Website, or "VOW," arrangement). HOMEH Inc., Brokerage therefore provides it to signed-in members only. Creating an account is free and takes under a minute.
About 1082 Maplewood Road E, Bracebridge, Monck (Bracebridge)
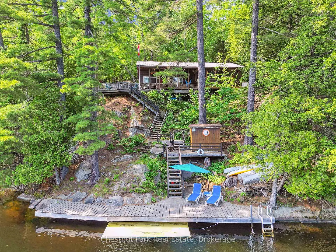
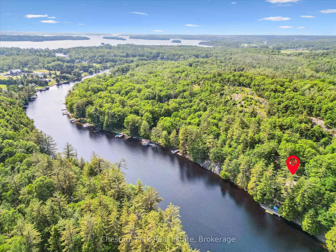
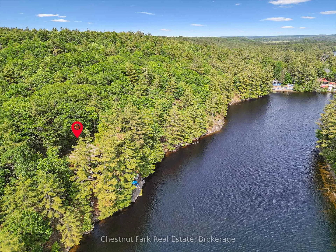
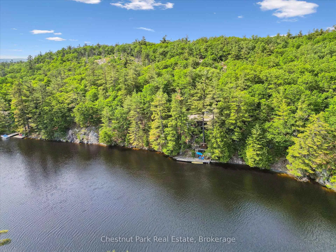
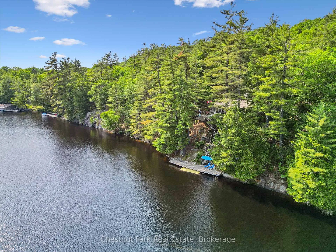
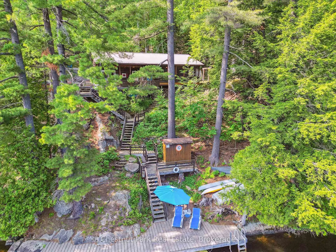
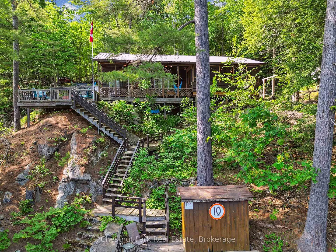
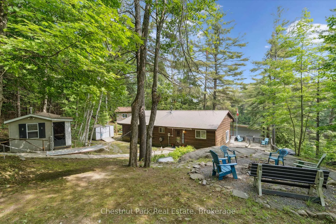
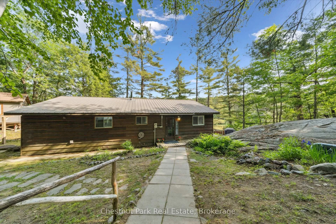
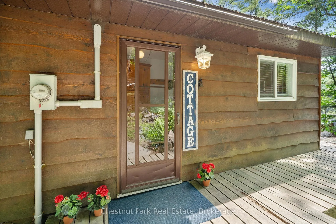
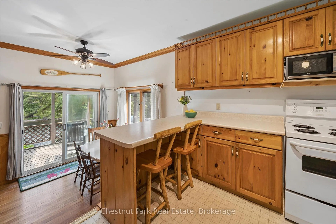
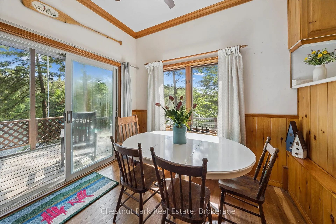
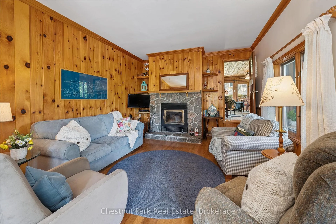
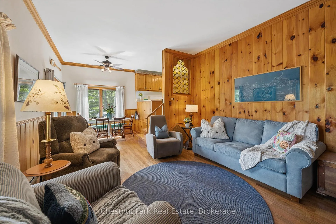
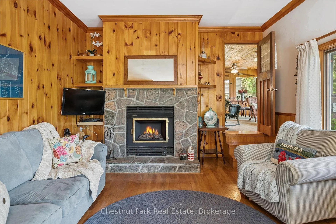
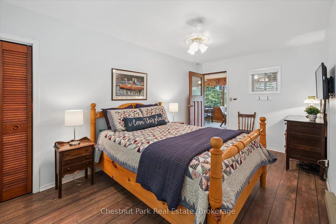
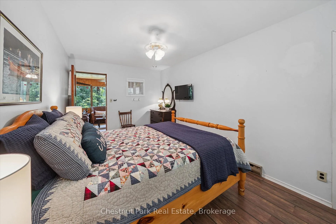
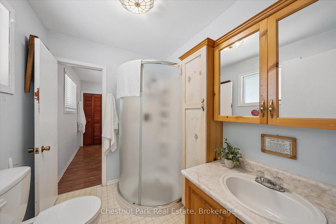
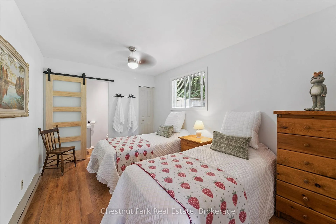
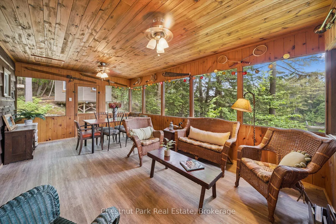
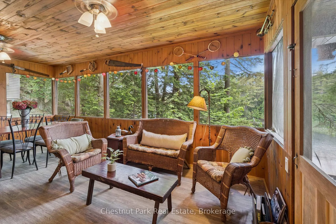
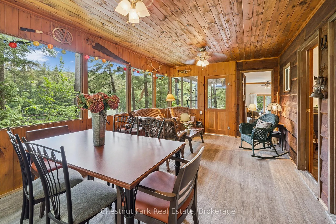
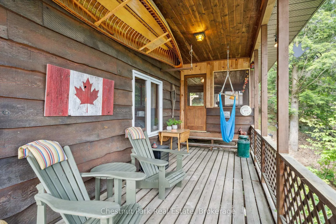
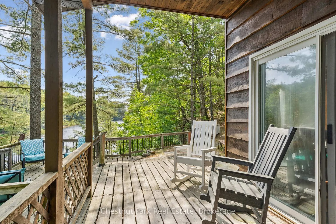
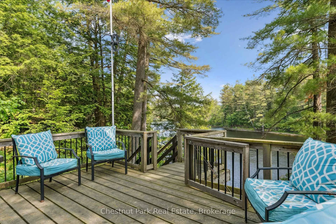
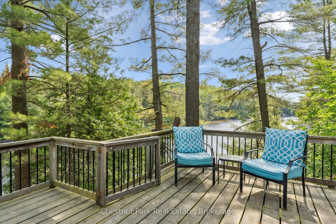
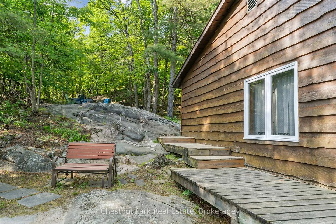
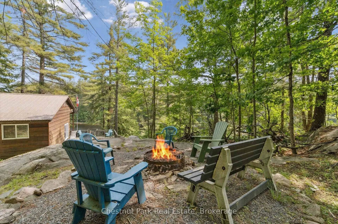
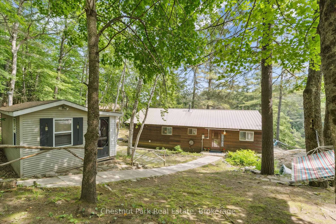
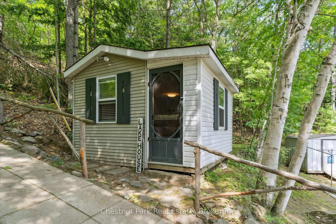
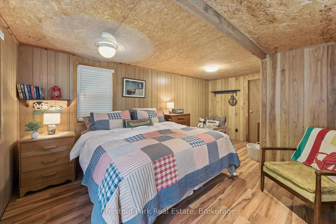
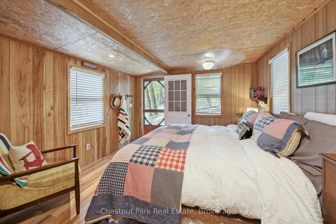
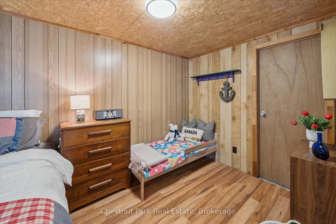
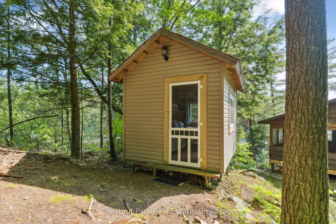
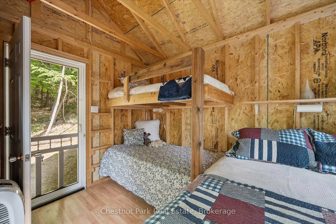
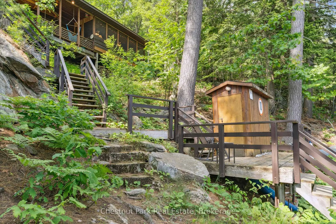
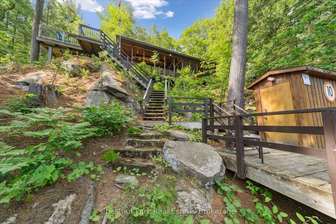
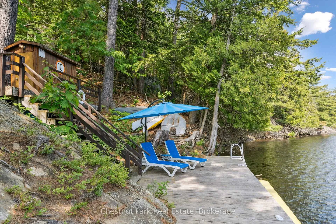
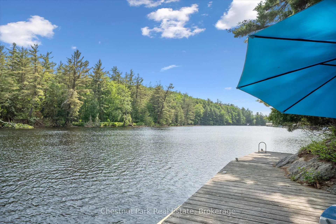
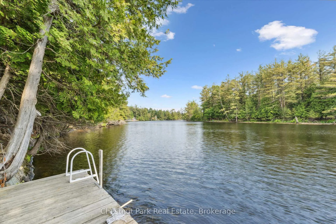
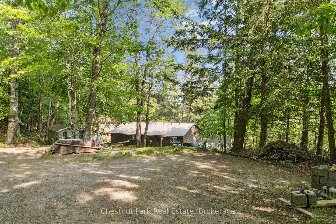
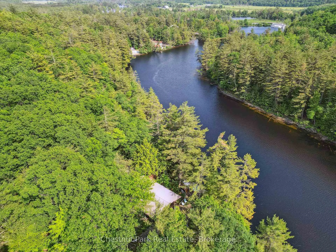
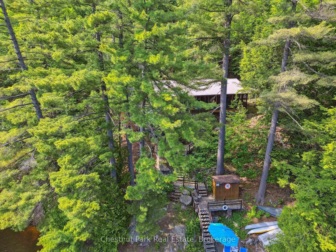
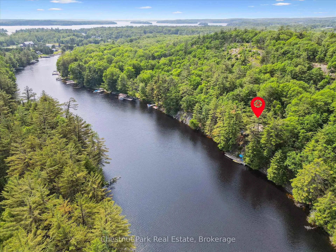
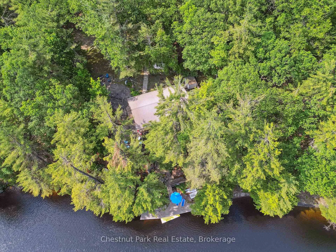
Welcome to your classic Muskoka escape! Nestled just south of The Devil's Elbow on the scenic Muskoka River, this one-of-a-kind cottage property offers quick and easy boating access to Lake Muskoka and the entire Big Three Lakes Muskoka, Rosseau, and Joseph. With 130 feet of private granite shoreline and 0.56 acres of breathtaking Canadian Shield terrain, this cherished family retreat is being offered for the first time since the 1950s. The main cottage exudes warmth and nostalgia, featuring two bedrooms, 1.5 bathrooms, and a beautiful locally-sourced granite fireplace complete with a Napoleon insert perfect for cozy evenings in Spring and Fall. A spacious Muskoka Room, the heart of the cottage, connects seamlessly to both bedrooms and a large, covered wraparound deck, offering panoramic views and the perfect setting for dining or simply relaxing with a good book or cold drink outdoors. With two additional charming Bunkies, this property easily accommodates 10+ guests ideal for creating unforgettable multi-generational family memories. Enjoy multiple tiers of sun-drenched decking, including a cantilevered dock perched above the granite shoreline, making this the ultimate waterfront playground. Set against a backdrop of towering white pines and iconic Muskoka granite outcroppings, this lot is truly exceptional in its privacy. You won't see a neighbour from the cottage, dock, or shoreline, and the untouched, natural forested shoreline across the river ensures that your serene view remains preserved for generations to come. Located just minutes from Santa's Village and vibrant Downtown Bracebridge, you'll enjoy the best of both worlds: tranquility at the cottage and easy access to shopping, dining, and amenities. This is a rare opportunity to own one of the most private, picturesque properties on the river -a true Muskoka gem! Start making your family's cottage dreams come true in 2025!
Key Facts & Features
Property Costs
- Annual Property Tax Amount
- $4,000
- Land Transfer Tax Fee
- $13,455
- Basement Type
- Crawl Space
Interior Features
- Interior Extras
- Primary Bedroom - Main Floor, Water Heater Owned
- View
- River, Trees/Woods, Forest, Garden
- Fireplace/Stove
- Yes
- Fireplace Features
- Fireplace Insert, Wood
- Elevator
- No
Exterior Features
- Pool
- None
Building
- Building Type
- link
- Building Style
- Bungalow
Construction
- Exterior Finish
- Cedar
- Roof
- Metal
- Foundation Details
- Concrete Block
- Special Designation
- Unknown
Lot
- Lot Front
- 130.00 ft
- Lot Depth
- 192.00 ft
- Lot Size
- 0.57
- Lot Shape
- Rectangular
Inclusions
- Inclusions
- Most Furnishings as Viewed
Exclusions
- Exclusions
- Personal items & tools, all artwork, blue sofa, blue gingham arm chair, grey swivel chair in living room, King bed & children's bed in Bunkie (replaced with Queen bed), 2 X recycled plastic rocking chairs on deck, 2 X recycled plastic Muskoka chairs at fire pit, paddle board and kayak, TV in Bunkie
Parking & Garages
- Garage Type
- None
- Garage Spaces
- 10
- Parking Spaces
- 10
- Total Garage And Parking Spaces
- 10
Heating & Cooling
- Heat Source
- Electric
- Heat Type
- Baseboard
- Air Conditioning
- None
- Water
- Other
- Sewers
- Septic
- Bedrooms
- 2
- Washrooms
- 2
- Kitchens
- 1
Room sizes
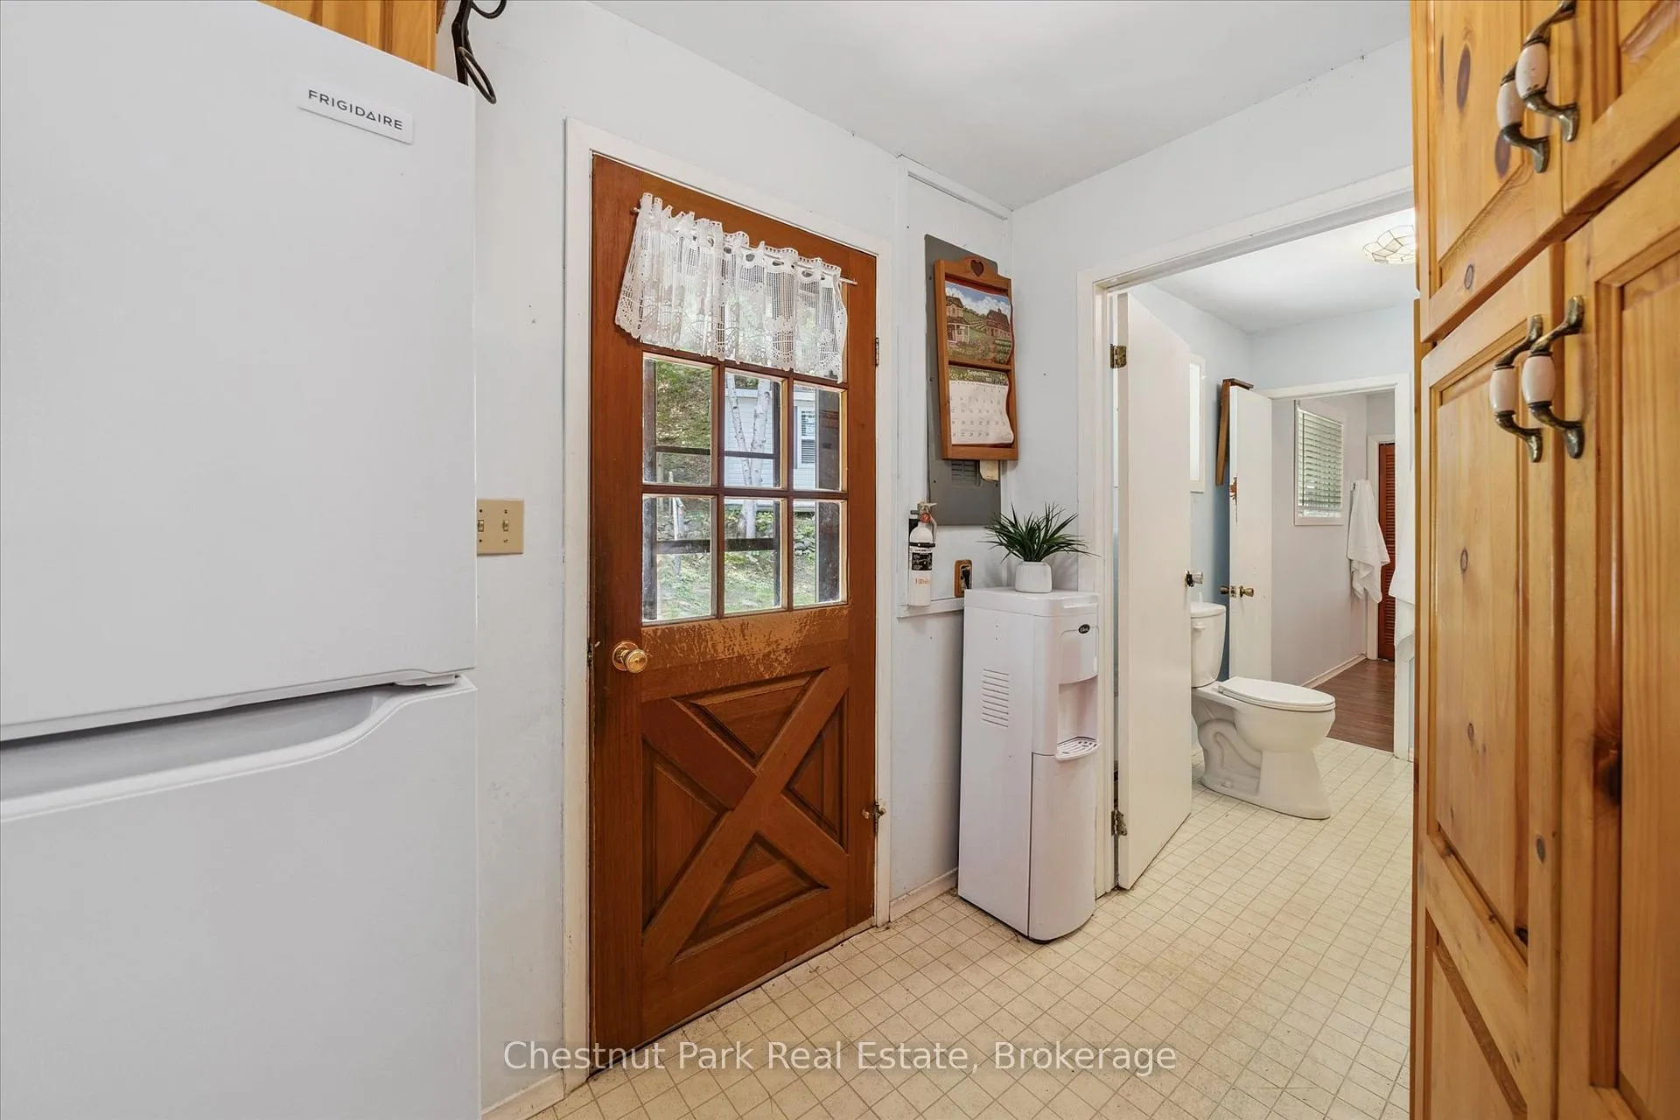
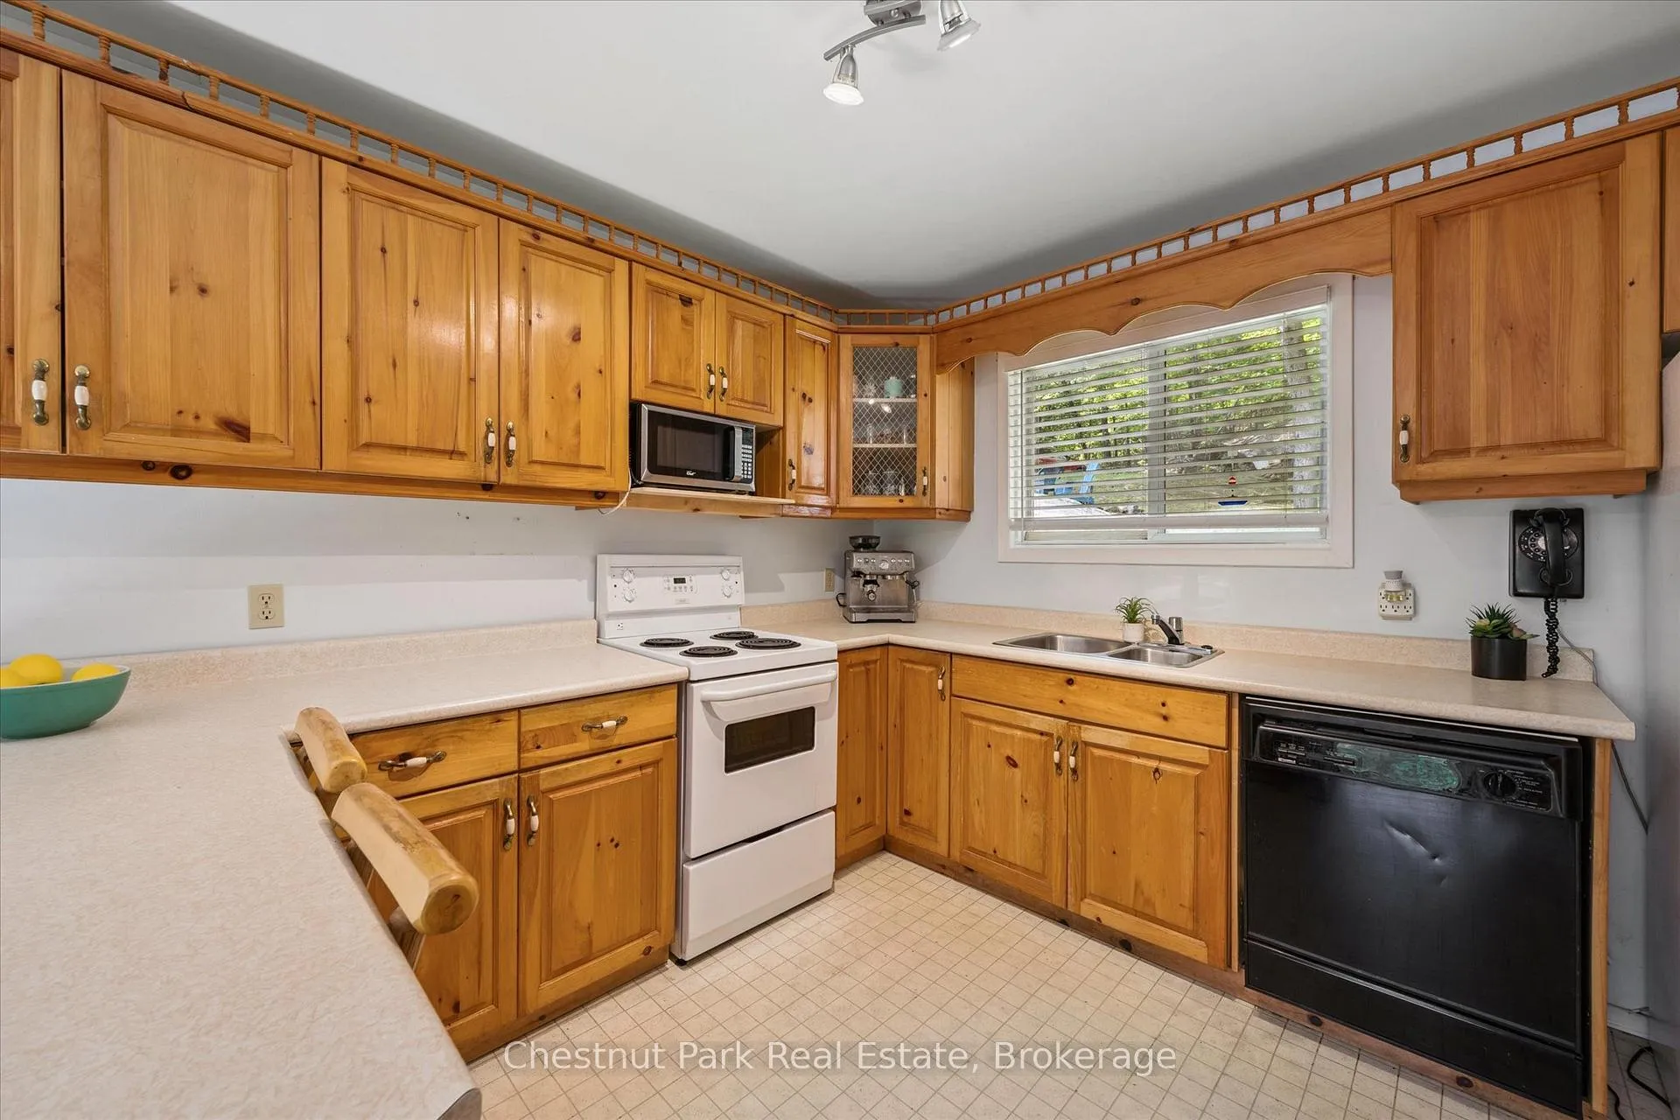
- Kitchen—Main level
- Dining Room—Main level
- Living Room—Main level
- Primary Bedroom—Main level
- Bedroom 2—Main level
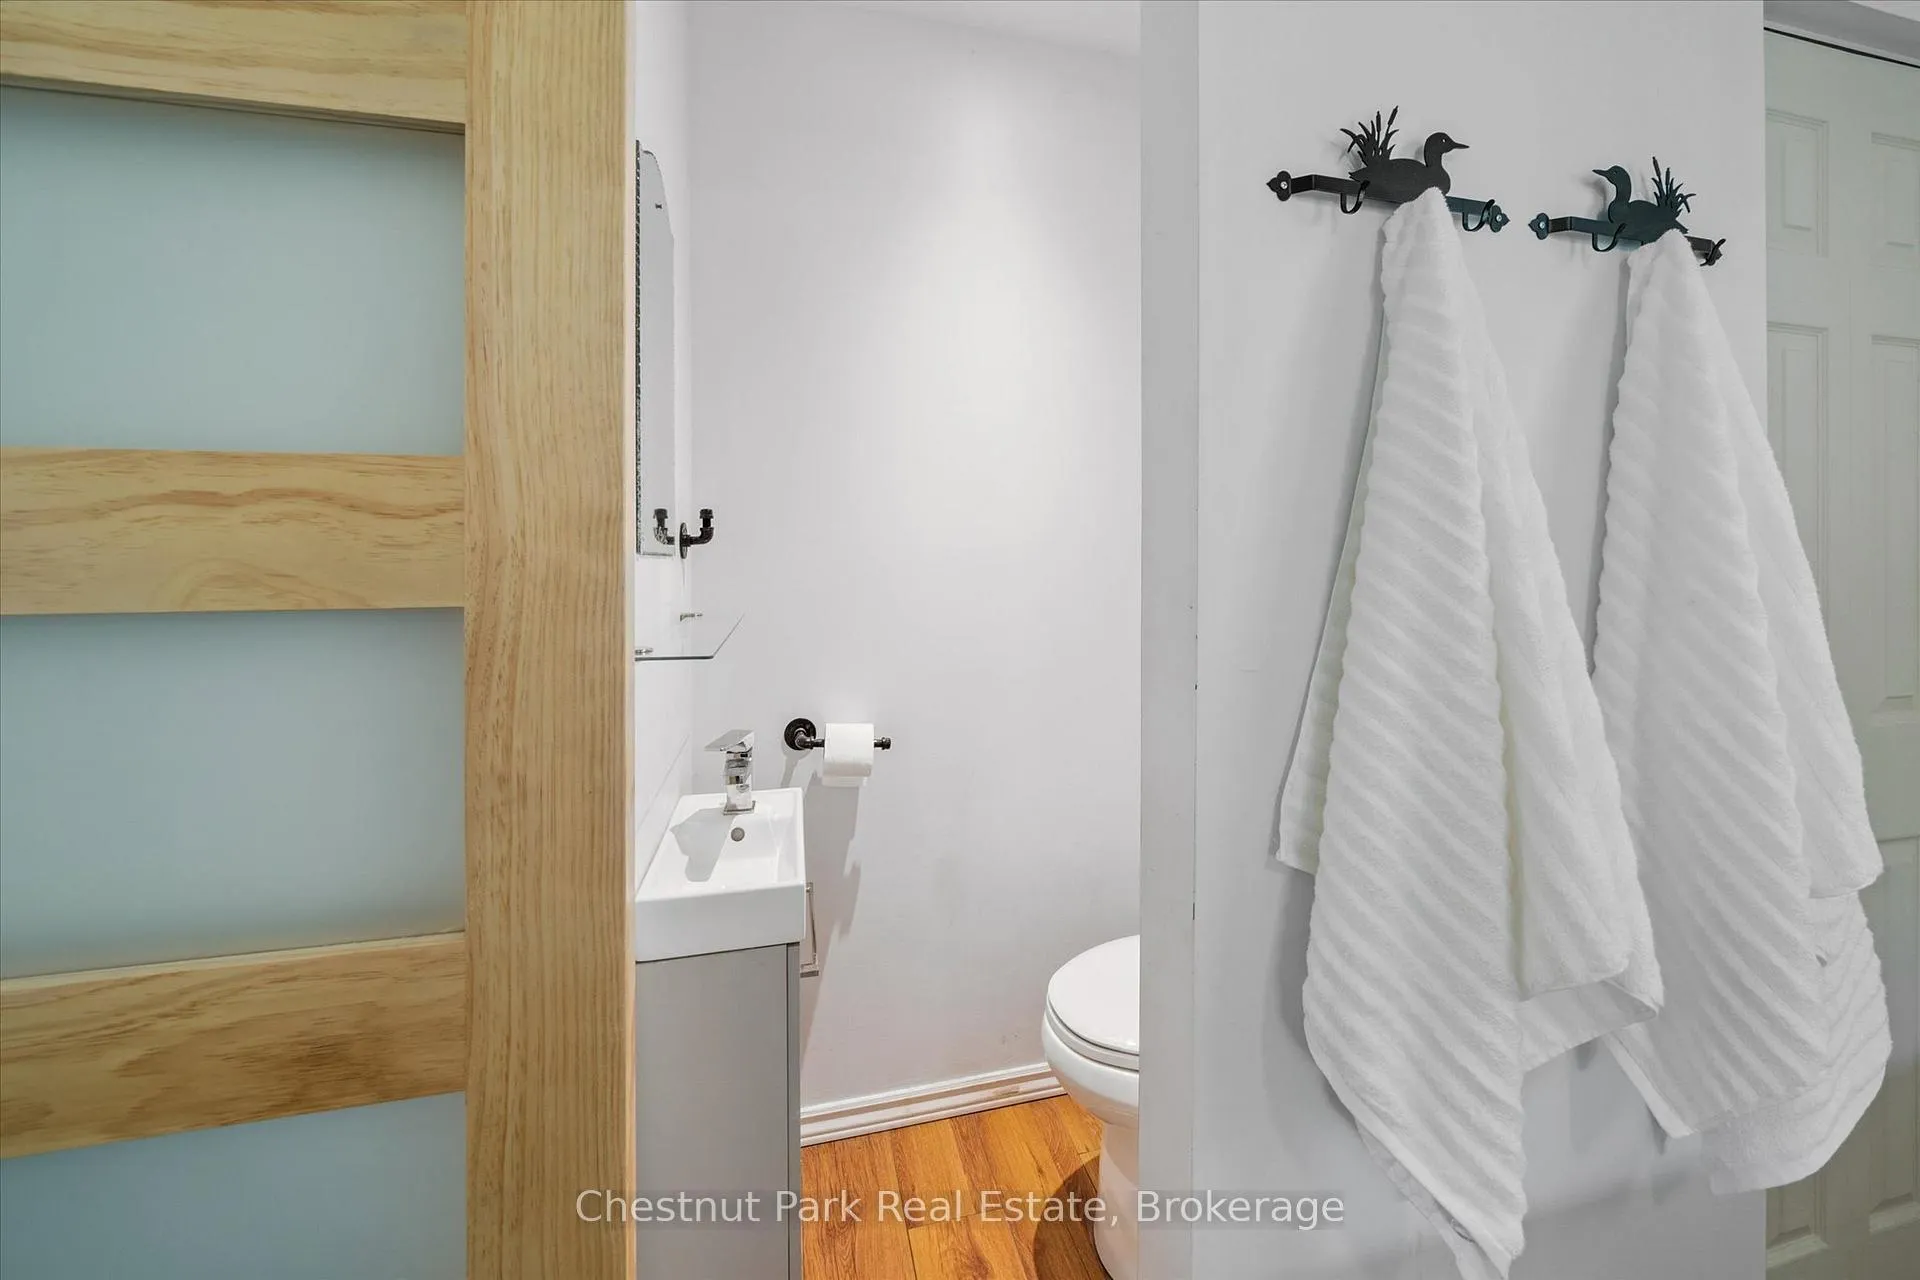
- Bathroom—Main level, 2 Pc Ensuite
- Bathroom—Main level, 3 Pc Bath
- Sunroom—Main level
Washrooms
- 3-piece
- 2-piece
- Municipality
- Bracebridge
- Neighbourhood
- Monck (Bracebridge)
- Main cross streets
- Maplewood & Maplewood Road East
- Zoning
- SR1
- Directions
- Hwy 118W to Golden Beach Road to Maplewood Road to Maplewood Rd East to 1082 SOP. OR Hwy 118E to Santa's Village Road turns into Golden Beach Road to Maplewood to Maplewood Road East to 1082 SOP
- Waterfront
- Direct
- MLS® number
- X12234398
- Data source
- Toronto Regional Real Estate Board
- Status change
- 2025-07-26
- Listed on
- 2025-06-19
- Days on market
- 37 days
- Possession type
- 60-89 days
- Co-op commission
- 2.5
- Seller
- Listed by
- Chestnut Park Real Estate
Home Market Value
Current home valuation for 1082 Maplewood Road E, Bracebridge, Monck (Bracebridge), Bracebridge, ON. Listed for $849,000
HOMEH Estimate
$712,967
Estimated Sales Range
$499,077 - $926,857
HOMEH Estimate for 1082 Maplewood Road E, Bracebridge, Monck (Bracebridge)
Calculated with a real agent's CMA method — 45+ years of experience, codified. Not an AI guess.
For the owner
Is this your home? Track its value.
Get this home's HOMEH Estimate by email once a month, with how many homes are for sale around you.
Mortgage Payment Calculator
Compare up to 4 down payment scenarios
5% on first $500K + 10% on $349,000 over $500K
$59,900
| Scenario 1 | Scenario 2 | Scenario 3 | Scenario 4 | |
|---|---|---|---|---|
−Down payment | % $ | % $ | % $ | % $ |
+CMHC insurance | $31,549 | $23,687 | $20,206 | $0 |
=Total mortgage | $820,270 | $787,787 | $741,856 | $679,200 |
Amortization | ||||
Mortgage rate | % | % | % | % |
| Payment frequency | ||||
=Mortgage payment | $4,005monthly | $3,846monthly | $3,622monthly | $3,316monthly |
Land Transfer Tax
$13,455
$13,455
Around this home
No schools found nearby
Data provided by OpenStreetMap & Fraser Institute School Rankings
Ask HOMEH
New!Hi there!
👋Text or call (416) 301-9001
Recommended for you
Based on homes you've looked at.
No recommended properties found.
Nearby similar homes
No nearby properties found.
More real estate resources
Other homes nearby
Explore this area
Nearby neighbourhoods
No nearby listings available.