
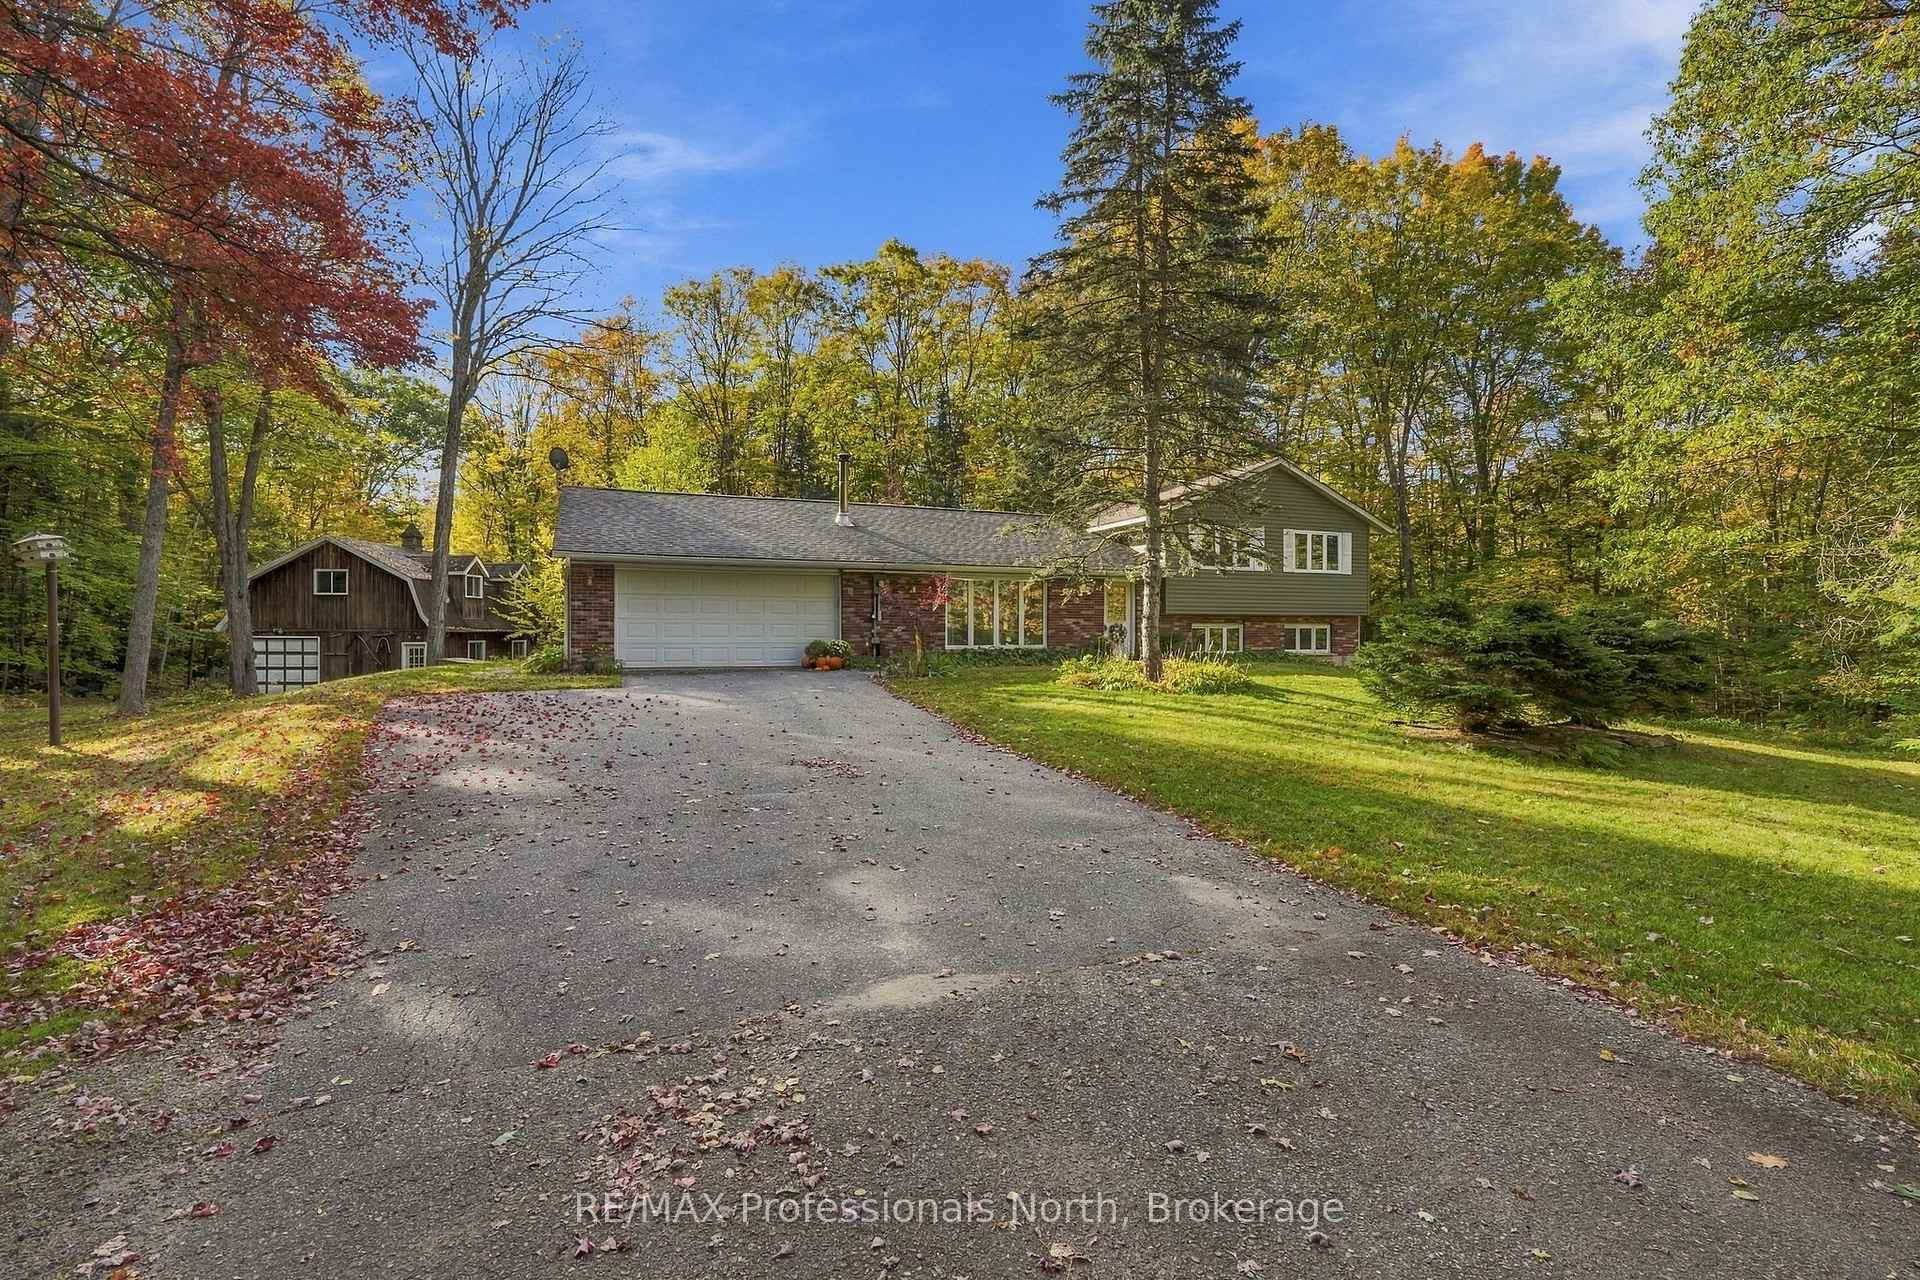


1164 Nicholls Road
Bracebridge (Monck, Bracebridge), ON P1L 0K7
- 3Bedrooms
- 2Bathrooms
- 2Garage
- 2500–3000Sq Ft
- $4,623Tax
- 367×1,384 ftLot Size
 Estimated Value:$1,187,880See Free Estimate Report

Sale & Price History for 1164 Nicholls Road, Bracebridge, Monck (Bracebridge)
| Start Date | End Date | Price | Event | MLS# |
|---|---|---|---|---|
| No listing history available | ||||
Real estate boards require you to or to see the full details of this property.
*Sold prices and complete sale & price history are regulated data. Under the Trust in Real Estate Services Act, 2002 (TRESA) and the rules of the Real Estate Council of Ontario (RECO), and pursuant to the Multiple Listing Service® rules of the Canadian Real Estate Association (CREA) and the Toronto Regional Real Estate Board (TRREB), this information may be shown only to registered users who have agreed to the applicable terms of use (a Virtual Office Website, or "VOW," arrangement). HOMEH Inc., Brokerage therefore provides it to signed-in members only. Creating an account is free and takes under a minute.
About 1164 Nicholls Road, Bracebridge, Monck (Bracebridge)
Summarized Description
- Private property on over 10 acres of land
- 3 bedroom, 2 bathroom cozy bungalow
- Wood-burning fireplace in living room
- Detached garage for vehicles and toys
- Separate barn/workshop for hobbies
- Mature trees and natural beauty throughout
- Close to downtown Bracebridge amenities
- Abundance of natural light in kitchen
Welcome to your own little slice of Muskoka! Tucked away on just over 10 acres of granite outcroppings, mature trees, and natural beauty, this wonderfully private country property offers that hard-to-find combination of space, privacy, and convenience - all just 5 minutes from the heart of downtown Bracebridge. The lovingly cared for 3 bedroom, 2 bathroom bungalow has been enjoyed by the current owners for more than 20 years and has a warm, welcoming feel from the moment you walk through the door. The bright eat-in kitchen features pine-lined ceilings and ceramic flooring, with an abundance of natural light creating a cheerful spot for morning coffee or casual family meals. The living room is anchored by a classic Muskoka stone wood-burning fireplace - the perfect place to gather after a day outdoors - while the recreation room offers another cozy gathering space with a freestanding propane fireplace. And then there are the outbuildings... this property is made for people who like to DO things! The attached doube garage with inside entry makes everyday living easy, while the impressive 30'x30' detached garage provides room for vehicles, recreational toys, equipment, or whatever hobby you have been waiting to make room for. A seperate detached barn/workshop with loft sppace adds even more possibillities for storage, projects, hobbies, or creative pursuits. The paved friveway, beautiful, mature landscape and abundance of Muskoka granite give the property a true coutry feel, while its proximity to Bracebridge means groceries, resturants, shops, schools and all the conveniences of town are just minutes way. Whether you aare an outdoor enthusiat, hobbyist, collector, weekend adventureer or simply someone who wants room to breathe, roam and enjoy the great outdoors, this is a property that offers plenty of possibilities. Bring the toys, projects, and bring your imaginations - there's room for it!
Key Facts & Features
Property Costs
- Annual Property Tax Amount
- $4,623
- Land Transfer Tax Fee
- $16,273
Rental Items
- Rental Equipment
- Propane tank
- Basement Type
- Full
Interior Features
- Laundry Level
- Main Level
- Interior Extras
- Primary Bedroom - Main Floor, Water Heater Owned
- View
- Trees/Woods
- Fireplace/Stove
- Yes
- Fireplace Features
- Fireplace Insert, Wood, Other
- Elevator
- No
Exterior Features
- Exterior Extras
- Year Round Living
- Pool
- None
- Property Features
- Hospital, Library, Rec./Commun.Centre, Place Of Worship, Wooded/Treed, School
- Other Structures
- Barn
Building
- Building Type
- Detached
- Building Style
- Bungalow
Construction
- Exterior Finish
- Brick Veneer, Vinyl Siding
- Roof
- Asphalt Shingle
- Foundation Details
- Concrete
- Special Designation
- Unknown
Lot
- Lot Front
- 367.00 ft
- Lot Depth
- 1384.00 ft
- Lot Size
- 11.6
- Lot Shape
- Rectangular
Inclusions
- Inclusions
- Appliances, ceiling fans, light fixtures
Exclusions
- Exclusions
- Staging items
Parking & Garages
- Garage Type
- Attached
- Garage Spaces
- 2
- Parking Spaces
- 6
- Total Garage And Parking Spaces
- 8
Heating & Cooling
- Heat Source
- Electric
- Heat Type
- Baseboard
- Air Conditioning
- None
- Water
- Well
- Sewers
- Septic
- Hydro
- Yes
- Bedrooms
- 3
- Washrooms
- 2
- Kitchens
- 1
- Family / bonus room
- Yes
Room sizes
- Bedroom 2—Second level
- Bathroom—Second level, 4 Pc Bath
- Primary Bedroom—Second level
- Living Room—Main level
- Kitchen—Main level
- Laundry—Main level
- Bedroom—Second level
Washrooms
- 4-piece, Main
- 2-piece, Basement
- Municipality
- Bracebridge
- Neighbourhood
- Monck (Bracebridge)
- Main cross streets
- Manitoba St & Nicholls Rd
- Directions
- Highway 11 to High Falls Rd, straight onto Nicholls Road, property will be on the left.
- Waterfront
- None
- MLS® number
- X13873104
- Data source
- Toronto Regional Real Estate Board
- Listed on
- 2026-10-07
- Updated on
- 2026-10-09
- Days on market
- 8 days
- Possession type
- Immediate
- Co-op commission
- 2.5
- Seller
- Listed by
- RE/MAX Professionals North
Home Market Value
Current home valuation for 1164 Nicholls Road, Bracebridge, Monck (Bracebridge), Bracebridge, ON. Listed for $989,900
HOMEH Estimate
$1,187,880
Estimated Sales Range
$712,728 - $1,663,032
HOMEH Estimate for 1164 Nicholls Road, Bracebridge, Monck (Bracebridge)
Calculated with a real agent's CMA method — 45+ years of experience, codified. Not an AI guess.
Mortgage Payment Calculator
Compare up to 4 down payment scenarios
5% on first $500K + 10% on $489,900 over $500K
$73,990
| Scenario 1 | Scenario 2 | Scenario 3 | Scenario 4 | |
|---|---|---|---|---|
−Down payment | % $ | % $ | % $ | % $ |
+CMHC insurance | $36,626 | $27,618 | $23,560 | $0 |
=Total mortgage | $952,283 | $918,528 | $864,975 | $791,920 |
Amortization | ||||
Mortgage rate | % | % | % | % |
| Payment frequency | ||||
=Mortgage payment | $4,650monthly | $4,485monthly | $4,223monthly | $3,867monthly |
Land Transfer Tax
$16,273
$16,273
Around this home
No schools found nearby
Data provided by OpenStreetMap & Fraser Institute School Rankings
Ask HOMEH
New!Hi there!
👋Text or call (416) 301-9001
Recommended for you
Based on homes you've looked at.
No recommended properties found.
Nearby similar homes
No nearby properties found.
More real estate resources
Other homes nearby
Explore this area
Nearby neighbourhoods
No nearby listings available.