
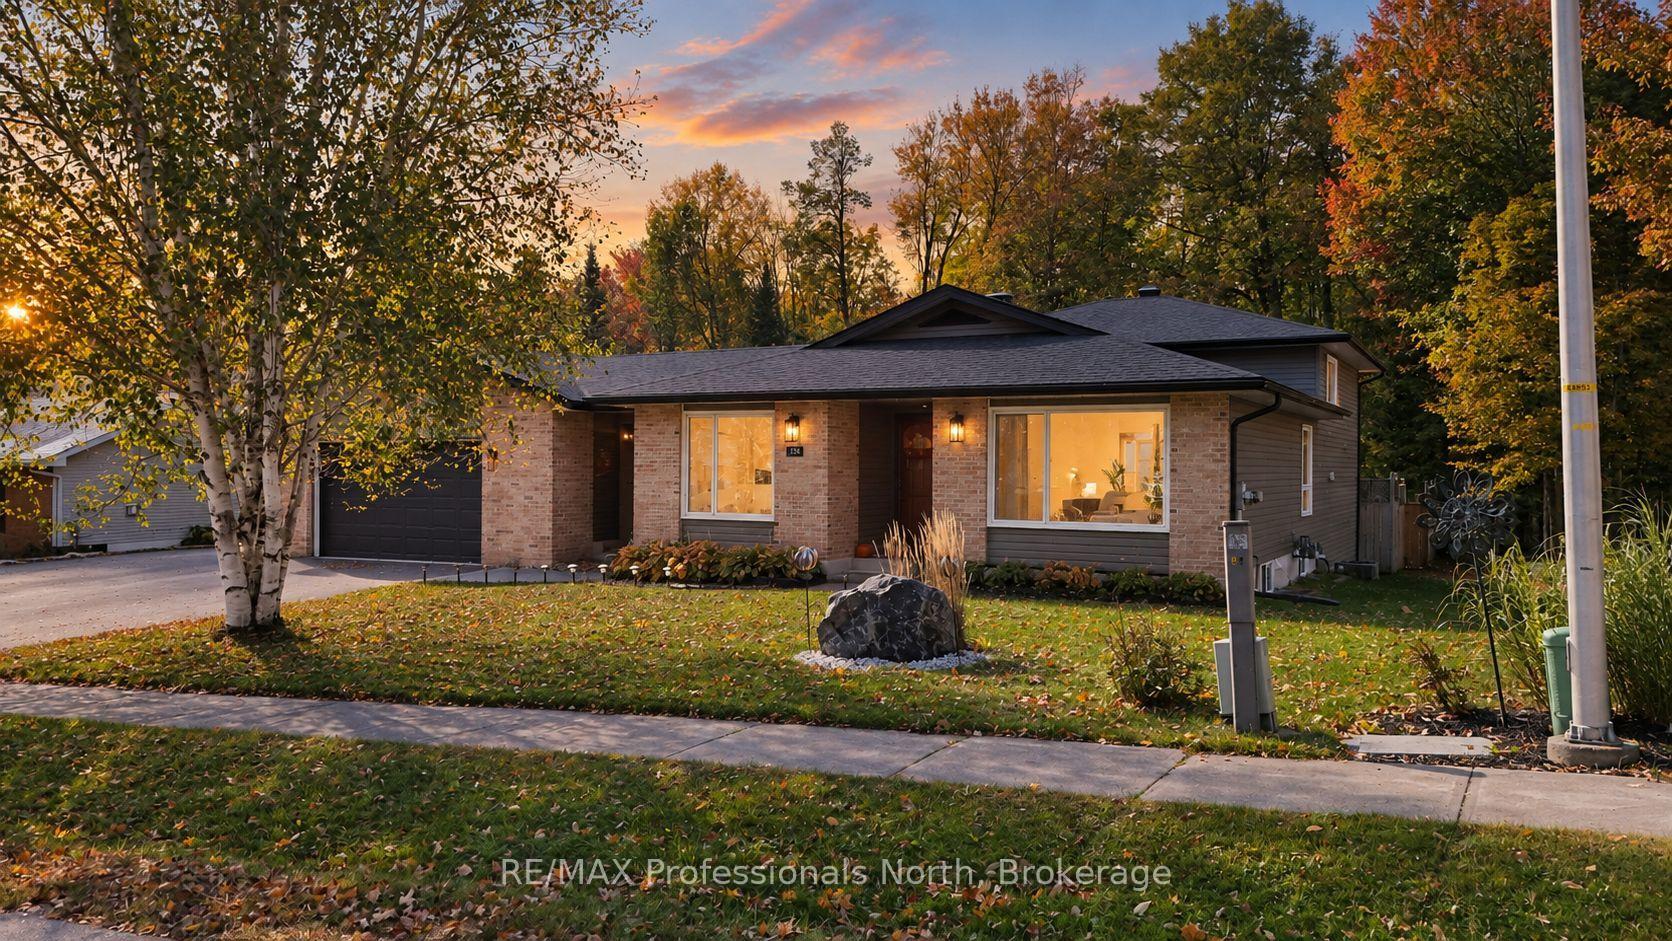


101 Meadow Heights Drive
Bracebridge (Monck, Bracebridge), ON P1L 1A3
- 4Bedrooms
- 3Bathrooms
- 2Garage
- 2500–3000Sq Ft
- $5,078Tax
- 89×252 ftLot Size
 Estimated Value:$1,248,000See Free Estimate Report

Sale & Price History for 101 Meadow Heights Drive, Bracebridge, Monck (Bracebridge)
| Start Date | End Date | Price | Event | MLS# |
|---|---|---|---|---|
| No listing history available | ||||
Real estate boards require you to or to see the full details of this property.
*Sold prices and complete sale & price history are regulated data. Under the Trust in Real Estate Services Act, 2002 (TRESA) and the rules of the Real Estate Council of Ontario (RECO), and pursuant to the Multiple Listing Service® rules of the Canadian Real Estate Association (CREA) and the Toronto Regional Real Estate Board (TRREB), this information may be shown only to registered users who have agreed to the applicable terms of use (a Virtual Office Website, or "VOW," arrangement). HOMEH Inc., Brokerage therefore provides it to signed-in members only. Creating an account is free and takes under a minute.
About 101 Meadow Heights Drive, Bracebridge, Monck (Bracebridge)
Summarized Description
- Extensive upgrades completed in the last five years.
- Saltwater pool for relaxation and fun.
- Double garage and separate workshop included.
- Backing onto a beautiful greenbelt.
- Family-friendly neighborhood with nearby amenities.
- All-day sunshine enhances outdoor enjoyment.
- Five-entry mudroom for convenience.
- Pride of ownership evident throughout the home.
As an active buyer myself, there are always a few things that are non-negotiables for me. This home has them all! Location, resale, privacy, and big-ticket upgrades already taken care of by someone other than me! Locals know what a special spot this is. Generations before us have nurtured this quiet, family-friendly neighbourhood. And as an extra bonus- Minutes to schools, recreation, and everyday shopping. Now let's get to the good part. Step inside this classic backsplit and discover extensive upgrades completed over the past five years. "Pride of ownership" isn't something they say lightly around here-and we thank the owners for it! New: windows, doors, roof, flooring, lighting, appliances, air conditioning, and more mean you can enjoy your home instead of staring at it and planning your next renovation. As a Muskoka resident, what especially appeals to me is the ease of being outside here. All-day sunshine fills the yard and filters into the home. Let's admit it, that does wonders for us Canadians who don't exactly have Florida weather year round! Backing onto a beautiful greenbelt, there's room for your favourite people and pets to play or connect with the trails to burn off some extra-extra energy (or is that just me talking as a mom?) Add thoughtful landscaping and a saltwater pool, and you won't be wondering if the grass is greener on the other side. Ready to end on a high note? There's a double garage, separate attached workshop, recreational-vehicle friendly driveway, and a five-entry mudroom (I'm convinced this should be standard in every home now that I've seen it). Now you have a home that checks all the boxes! But don't take this veteran agent's word for it-come see it, soak it in- you may just yet, plan to settle down.
Key Facts & Features
Property Costs
- Annual Property Tax Amount
- $5,078
- Land Transfer Tax Fee
- $17,275
Rental Items
- Rental Equipment
- Hot water tank
- Under Contract
- Hot Water Heater
- Basement Type
- Finished with Walk-Out
Interior Features
- Laundry Level
- Upper Level
- Interior Extras
- Central Vacuum, Generator - Full, In-Law Capability, Guest Accommodations, Bar Fridge
- View
- Trees/Woods
- Fireplace/Stove
- Yes
- Elevator
- No
Exterior Features
- Exterior Extras
- Backs On Green Belt, Patio, Deck, Privacy
- Pool
- Inground, Salt, Outdoor
- Property Features
- Level, Rec./Commun.Centre, Wooded/Treed, Fenced Yard, School Bus Route
- Other Structures
- Fence - Full, Garden Shed
Building
- Building Type
- Detached
- Building Style
- Backsplit 3
- Approx Age
- 31-50
Construction
- Exterior Finish
- Brick Front, Vinyl Siding
- Roof
- Shingles
- Foundation Details
- Concrete Block
- Special Designation
- Unknown
Lot
- Lot Front
- 89.23 ft
- Lot Depth
- 251.87 ft
- Lot Size
- 0.514
- Lot Shape
- Rectangular
Inclusions
- Inclusions
- Clothes Washer, Clothes Dryer, Mini Bar Fridge, Gas Stove, Fridge, Pool Equipment
Exclusions
- Exclusions
- Chest fridge, Shelving in Storage Rooms, Personal effects
Parking & Garages
- Garage Type
- Attached
- Garage Spaces
- 2
- Parking Spaces
- 4
- Total Garage And Parking Spaces
- 5
Heating & Cooling
- Heat Source
- Wood
- Heat Type
- Baseboard
- Air Conditioning
- Central Air
- Water
- Municipal
- Sewers
- Septic
- Natural Gas
- Yes
- Hydro
- Yes
- Cable
- Yes
- Bedrooms
- 4
- Washrooms
- 3
- Kitchens
- 1
- Family / bonus room
- Yes
Room sizes
- Bedroom—Basement level
- Bedroom—Basement level
- Bedroom 2—Third level
- Family Room—Main level
- Bedroom—Third level
- Bathroom—Third level
- Dining Room—Second level
- Kitchen—Second level
- Bathroom—Main level
- Living Room—Second level
- Breakfast—Second level
- Workshop—Second level
- Bedroom 3—Third level
- Bedroom—Main level
- Bathroom—Third level
Washrooms
- 3-piece, Lower
- 3-piece, Upper
- 3-piece, Upper
- Municipality
- Bracebridge
- Neighbourhood
- Monck (Bracebridge)
- Main cross streets
- Meadow Heights Drive & Manitoba Drive
- Directions
- ON-11 N, Turn left onto ON-118 onto Ecclestone Dr/Muskoka District Road 118 W, Turn right onto Monck Rd/Muskoka District Road, Turn left onto Manitoba St/Muskoka District Road, Turn left onto Meadow Heights Dr
- Waterfront
- None
- MLS® number
- X13874868
- Data source
- Toronto Regional Real Estate Board
- Listed on
- 2026-10-08
- Updated on
- 2026-10-09
- Days on market
- 7 days
- Possession date
- 2026-11-30
- Possession type
- Flexible
- Co-op commission
- 2.5%
- Seller
- Listed by
- RE/MAX Professionals North
Home Market Value
Current home valuation for 101 Meadow Heights Drive, Bracebridge, Monck (Bracebridge), Bracebridge, ON. Listed for $1,040,000
HOMEH Estimate
$1,248,000
Estimated Sales Range
$748,800 - $1,747,200
HOMEH Estimate for 101 Meadow Heights Drive, Bracebridge, Monck (Bracebridge)
Calculated with a real agent's CMA method — 45+ years of experience, codified. Not an AI guess.
Mortgage Payment Calculator
Compare up to 4 down payment scenarios
5% on first $500K + 10% on $540,000 over $500K
$79,000
| Scenario 1 | Scenario 2 | Scenario 3 | Scenario 4 | |
|---|---|---|---|---|
−Down payment | % $ | % $ | % $ | % $ |
+CMHC insurance | $38,438 | $29,016 | $24,752 | $0 |
=Total mortgage | $999,398 | $965,016 | $908,752 | $832,000 |
Amortization | ||||
Mortgage rate | % | % | % | % |
| Payment frequency | ||||
=Mortgage payment | $4,880monthly | $4,712monthly | $4,437monthly | $4,062monthly |
Land Transfer Tax
$17,275
$17,275
Around this home
No schools found nearby
Data provided by OpenStreetMap & Fraser Institute School Rankings
Ask HOMEH
New!Hi there!
👋Text or call (416) 301-9001
Recommended for you
Based on homes you've looked at.
No recommended properties found.
Nearby similar homes
No nearby properties found.
More real estate resources
Other homes nearby
Explore this area
Nearby neighbourhoods
No nearby listings available.