

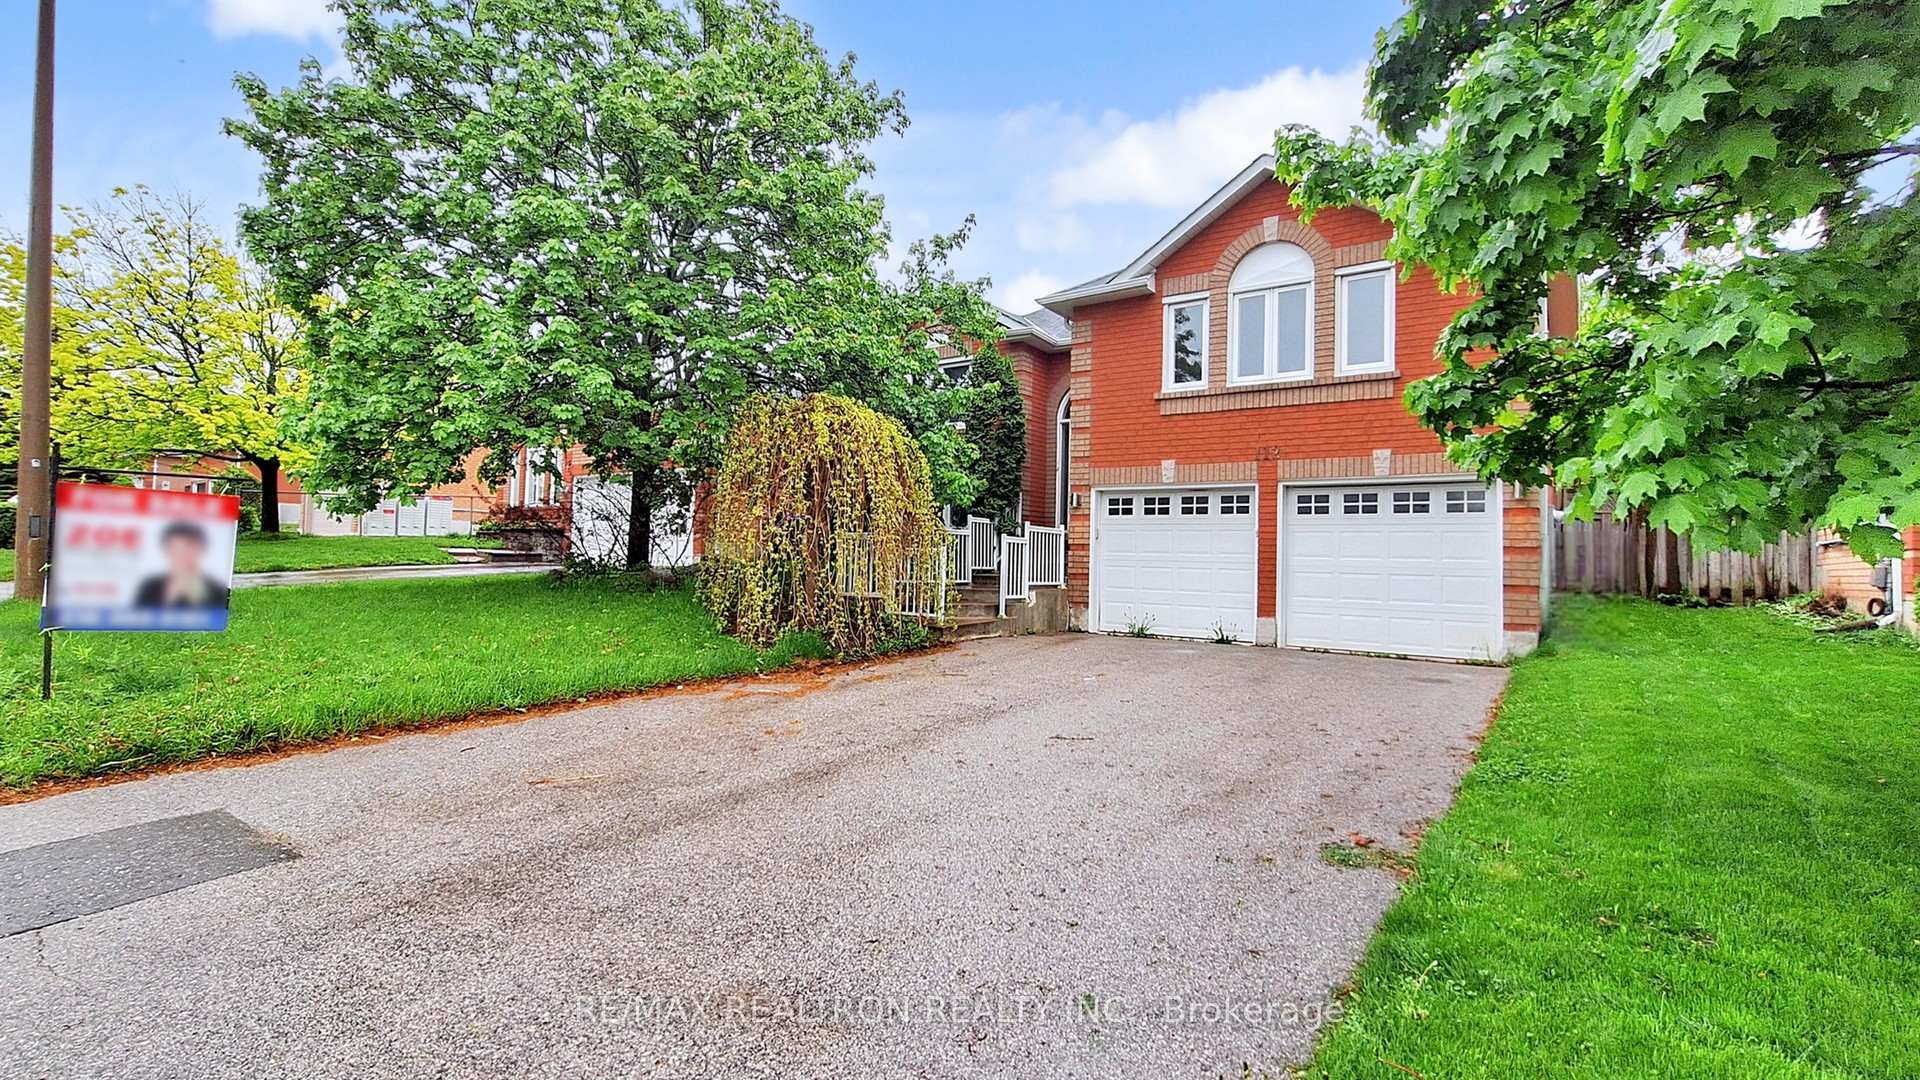
112 Fletcher Street
112 Fletcher Street
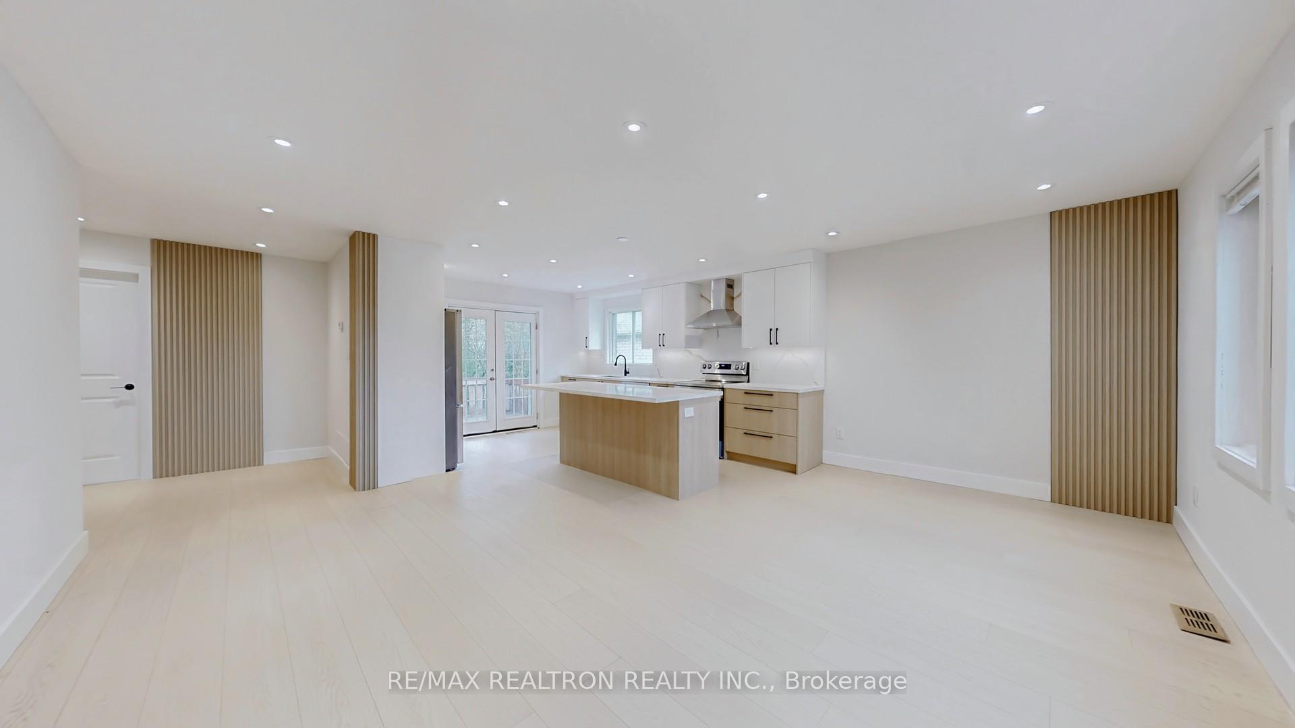
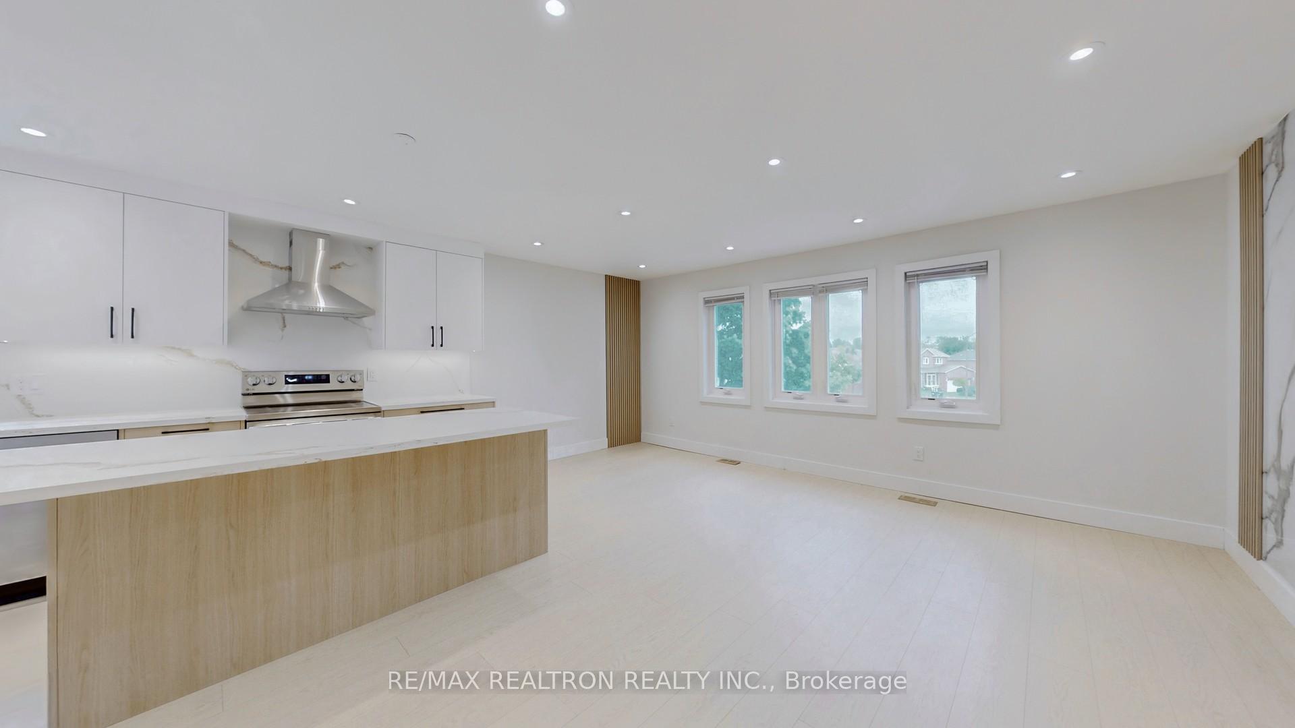
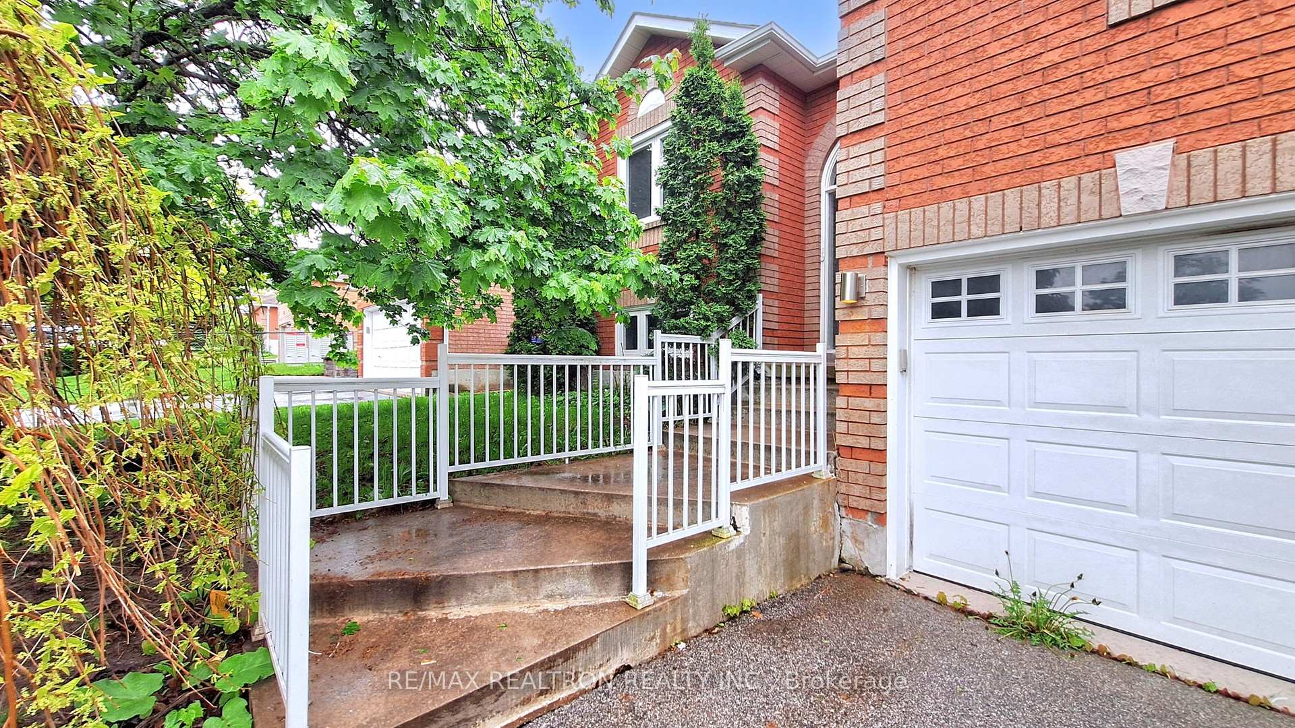
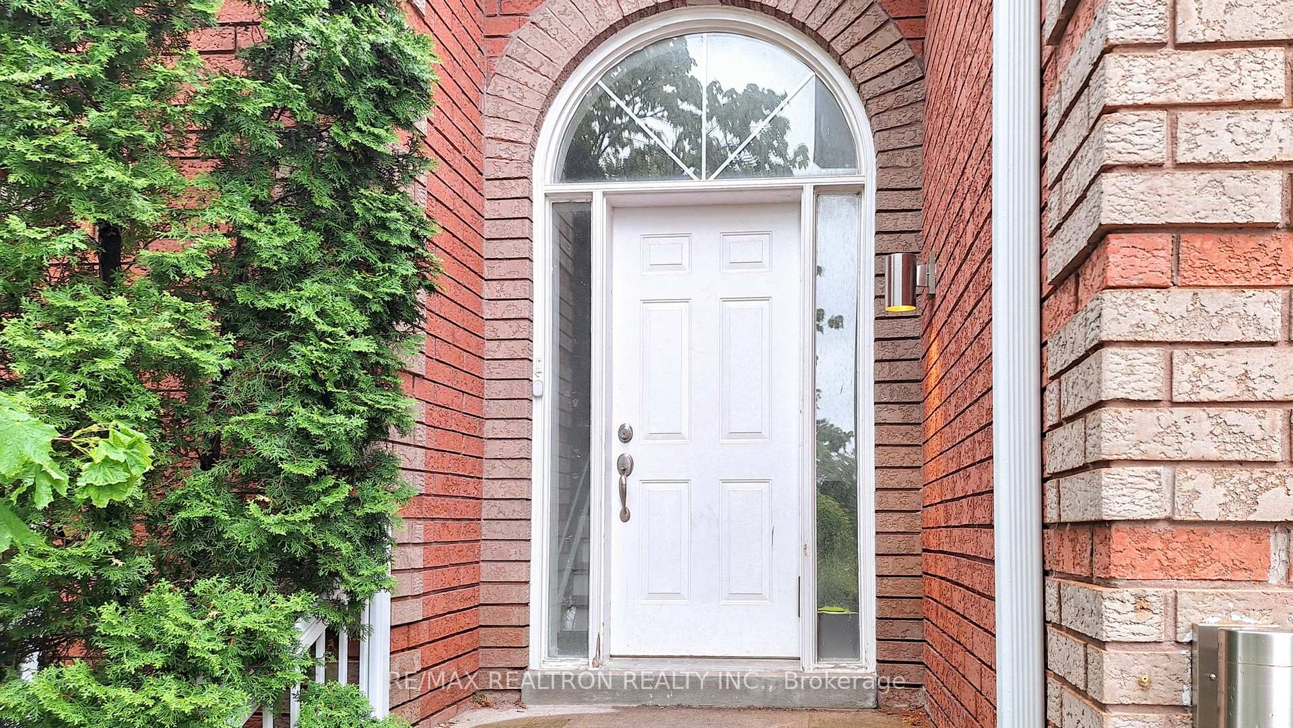 See all 38 photos
Property history
- $1,148,000SuspendedList: 2025-05-23|End: 2025-07-16|54 daysN12170606
- $1,048,000ExpiredList: 2024-07-31|End: 2024-12-31|153 daysN9234127
Facts and features
- BasementApartment
- Water, sewerMunicipal
- HeatingForced air
- CoolingCentral air
- Second kitchen
- Separate entrance
- Fireplace
- Central air
The homeDetached, Bungalow-raised, Under 700 sq ft
- Type: Detached
- Style: Bungalow-raised
- Living space: Under 700 sq ft
- Basement: Apartment, separate entrance
InsideFireplace Yes, Ceramic, Broadloom, Lower level
- Fireplace: Yes
- Flooring: Ceramic, Broadloom
- Laundry: Lower level
- Rooms above ground: 7
- Rooms in the basement: 2
- Bedrooms: 3 + 1 in the basement
- Bathrooms: 2
- Kitchens: 2
Outside and lotBrick, Shingles, Concrete
- Exterior: Brick
- Roof: Shingles
- Foundation: Concrete
- Size: 49.21 × 115.69 ft
- Zoning: 115.69 Feet
Parking2 Garage, Attached, Private
- Spaces: 2 Garage
- Garage: Attached
- Driveway: Private
Heating, water and powerForced air, gas, Central air, Municipal water
- Heating: Forced air, gas
- Cooling: Central air
- Water: Municipal water
- Sewer: Municipal sewer
Costs and taxesTaxes $455,226 a year, HST included in the price
- Taxes, 2024: $455,226 a year
- HST: HST included in the price
Included in the saleBrand new appliances s/s new fridges, new stove, new hood, new dishwasher,
- Included: Brand new appliances s/s new fridges, new stove, new hood, new dishwasher,
Listing detailsN12170606, Suspended, May 23, 2025
- MLS® number: N12170606
- Status: Suspended
- Listed on: May 23, 2025
- Days on market: 54
- Updated: Jul 16, 2025
- Possession: 2025-05-31 / Immediate
- Occupied by: Owner
- Listing brokerage: RE/MAX REALTRON REALTY INC.
About this home
112 Fletcher Street, Bradford West Gwillimbury (Bradford), ON L3Z 1L9
Absolutely Stunning Detached Bungalow-Raised!! Home In Desirable Neighborhood! Fantastic, Bright & Open Functional Layout, Eat In Kitchen With W/O To Deck, Potlights And Crown Moulding Throughout. Fully Fenced Private Back Yard. Fully Finished 1 Bedroom Basement Apartment With Separate Entrance + Full 2nd Kitchen. Gas Fireplace In The Family Room. Roof 2018,Design Excellence And Exacting Construction Standards Best Describe, Top Of The Line Renovations From Top To Bottom in 2025! Attention To Detail Smooth Ceiling Throughout, New Customized Designer Kitchen W/Granite Centre Island & Brand New Appliances, Breakfast Room, New Bathrooms, New Hardwood Floors, New Kitchen, Freshly Painted From Top To Bottom, Open Concept Living& Dining Room, Bar, Two Sets of laundry Main And Basement. Steps To Elem. Schools & Mins To GO. Very Convenient Location Walking Distance To Shops, Public Transit, Dining And Amenities. Close To Teresa Catholic School, And Close To Fred C. Cook Public School. Places Of Worship, Nearby Go Station And Access To 404 Bradford Bypass (to be completed)
Ask about this home
A HOMEH agent will answer your questions about this home.
Around this home
Daily convenience, out of 100, from the distances below
Schools nearby
School rating, out of 10.
Helpful calculators
Your HOMEH agent

"I would see it this week."