

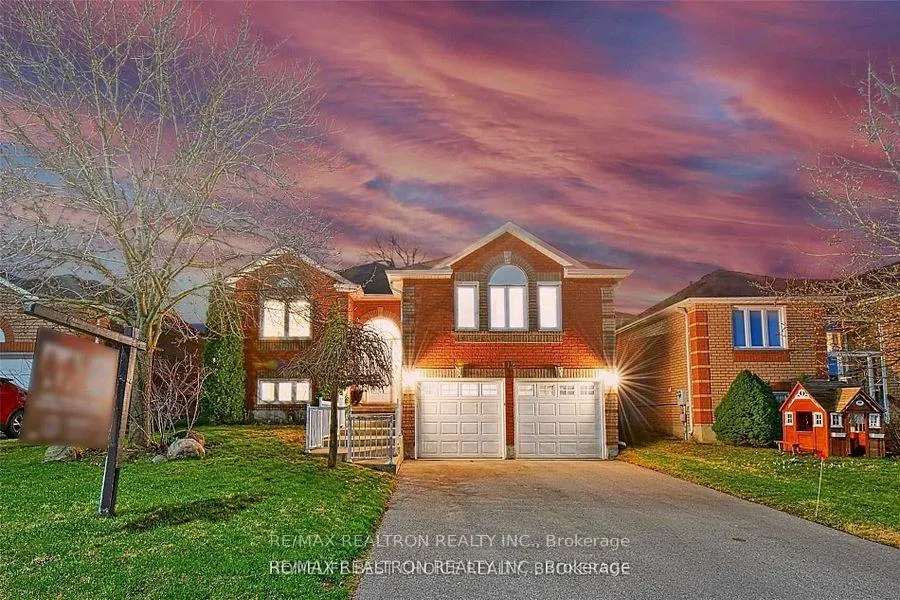
112 Fletcher Street
Detached Expired
1/34112 Fletcher Street
Detached Expired
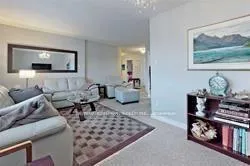 See all 34 photos
3+1 Bedrooms
2 Bathrooms
2 Garage
— sq.ft
49.21×115.69 ft
$4,552/yr
Property history
- $1,148,000SuspendedList: 2025-05-23|End: 2025-07-16|54 daysN12170606
- $1,048,000ExpiredList: 2024-07-31|End: 2024-12-31|153 daysN9234127
Facts and features
- BasementApartment
- Water, sewerMunicipal
- HeatingForced air
- CoolingCentral air
What stands out
- Second kitchen
- Separate entrance
- Fireplace
- Central air
The homeDetached, Bungalow-raised, Apartment, separate entrance
- Type: Detached
- Style: Bungalow-raised
- Basement: Apartment, separate entrance
InsideFireplace Yes, Ceramic, Broadloom, Lower level
- Fireplace: Yes
- Flooring: Ceramic, Broadloom
- Laundry: Lower level
- Rooms above ground: 7
- Rooms in the basement: 2
- Bedrooms: 3 + 1 in the basement
- Bathrooms: 2
- Kitchens: 2
Outside and lotBrick, Shingles, Concrete
Outside
- Exterior: Brick
- Roof: Shingles
- Foundation: Concrete
- Size: 49.21 × 115.69 ft
- Zoning: 115.69 Feet
Parking2 Garage, Attached, Private
- Spaces: 2 Garage
- Garage: Attached
- Driveway: Private
Heating, water and powerForced air, gas, Central air, Municipal water
- Heating: Forced air, gas
- Cooling: Central air
- Water: Municipal water
- Sewer: Municipal sewer
Costs and taxesTaxes $4,552 a year
- Taxes, 2024: $4,552 a year
Listing detailsN9234127, Expired, Jul 31, 2024
- MLS® number: N9234127
- Status: Expired
- Listed on: Jul 31, 2024
- Days on market: 153
- Updated: Dec 31, 2024
- Possession: 2024-07-31 / July 31, 2024
- Occupied by: Tenant
- Listing brokerage: RE/MAX REALTRON REALTY INC.
About this home
112 Fletcher Street, Bradford West Gwillimbury (Bradford), ON L3Z 1L9
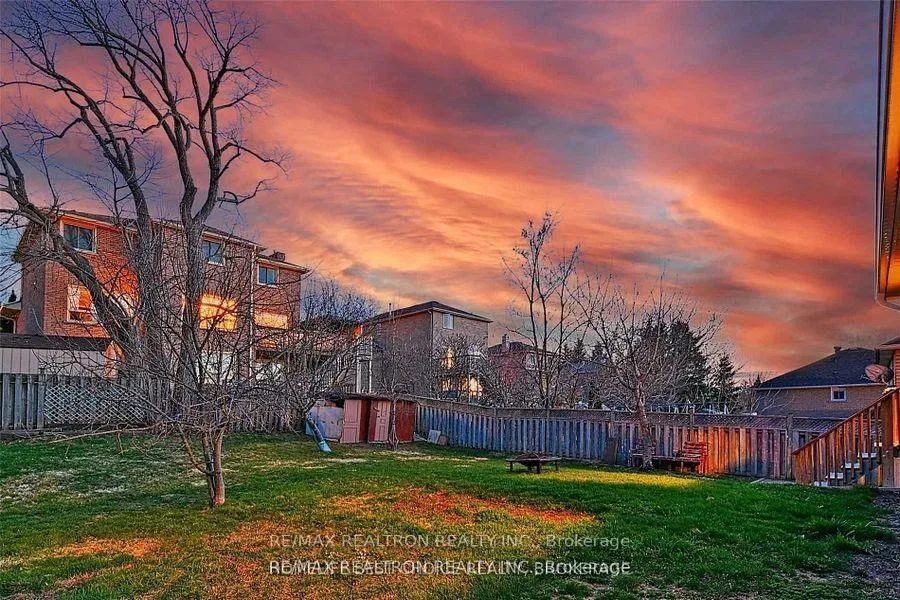
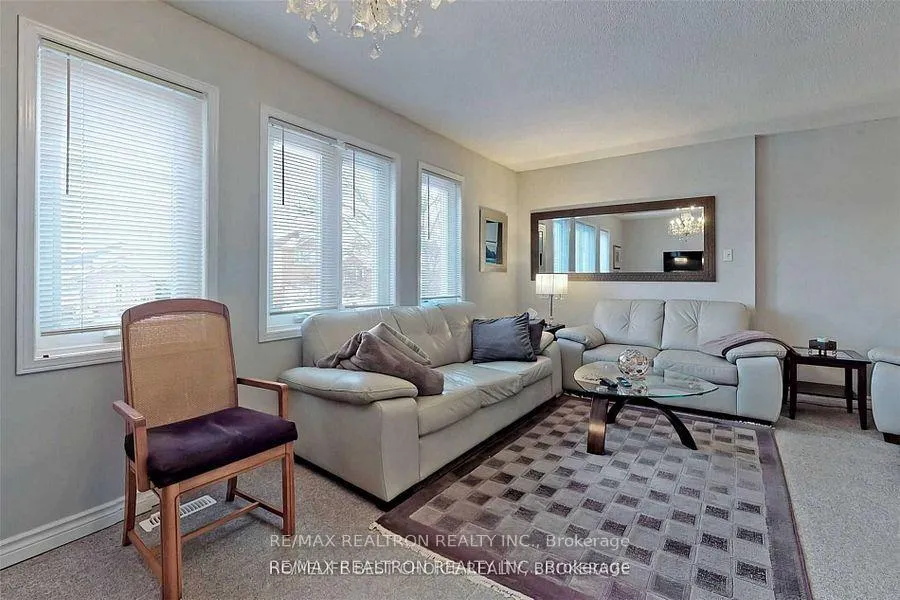
Absolutely Stunning Detached Bungalow-Raised!! Home In Desirable Neighbourhood! Fantastic, Bright & Open Functional Layout, Eat In Kitchen With W/O To Deck, Potlights And Crown Moulding Throughout.Fully Fenced Private Back Yard. Fully Finished 1 Bedroom Basement Apartment With Separate Entrance + Full 2nd Kitchen. Gas Fireplace In The Family Room. Roof 2018, Steps To Elem. Schools & Mins To GO. Close To Teresa Catholic School, And Close To Fred C. Cook Public School.
Read more
Ask about this home
A HOMEH agent will answer your questions about this home.
Ask a question
Thinking of selling your home?See what your home is worth today.
Around this home
Professor Day/8th Line
Errands
Parks
Schools
Daily convenience, out of 100, from the distances below
ParkLions Park · 2 within 1 km11 min walk670 m
GroceryMac's13 min walk804 m
SchoolSt. Teresa of Calcutta Catholic School3 min walk210 m
PharmacyShoppers Drug Mart13 min walk796 m
Cafés & foodLemar's Pizza · 15 within 1 km11 min walk704 m
Gym & rec centreLions Park12 min walk737 m
LibraryBradford Library21 min walk1.3 km
WalkDriveStraight-line distance, open map data
Grocery0.8 km
Park0.7 km
Coffee0.8 km
Dining0.8 km
Gym0.8 km
Schools nearby
School rating, out of 10.
St. Teresa of Calcutta Catholic Schoolelementary · Catholic · 0.2 km
6.2/10Fair
Chris Hadfield Public Schoolelementary · Public · 0.3 km
6.3/10Fair
Fred C Cook Public Schoolelementary · Public · 0.4 km
4.0/10Low
Contact agent
Helpful calculators
Mortgage
Affordability
Closing costs
Land transfer tax
Property tax
Down payment
CMHC insurance
Stress test
Cashback Rebate
Your HOMEH agent

KimHOMEH agent · Bradford West Gwillimbury
"I would see it this week."
Ask Kim