

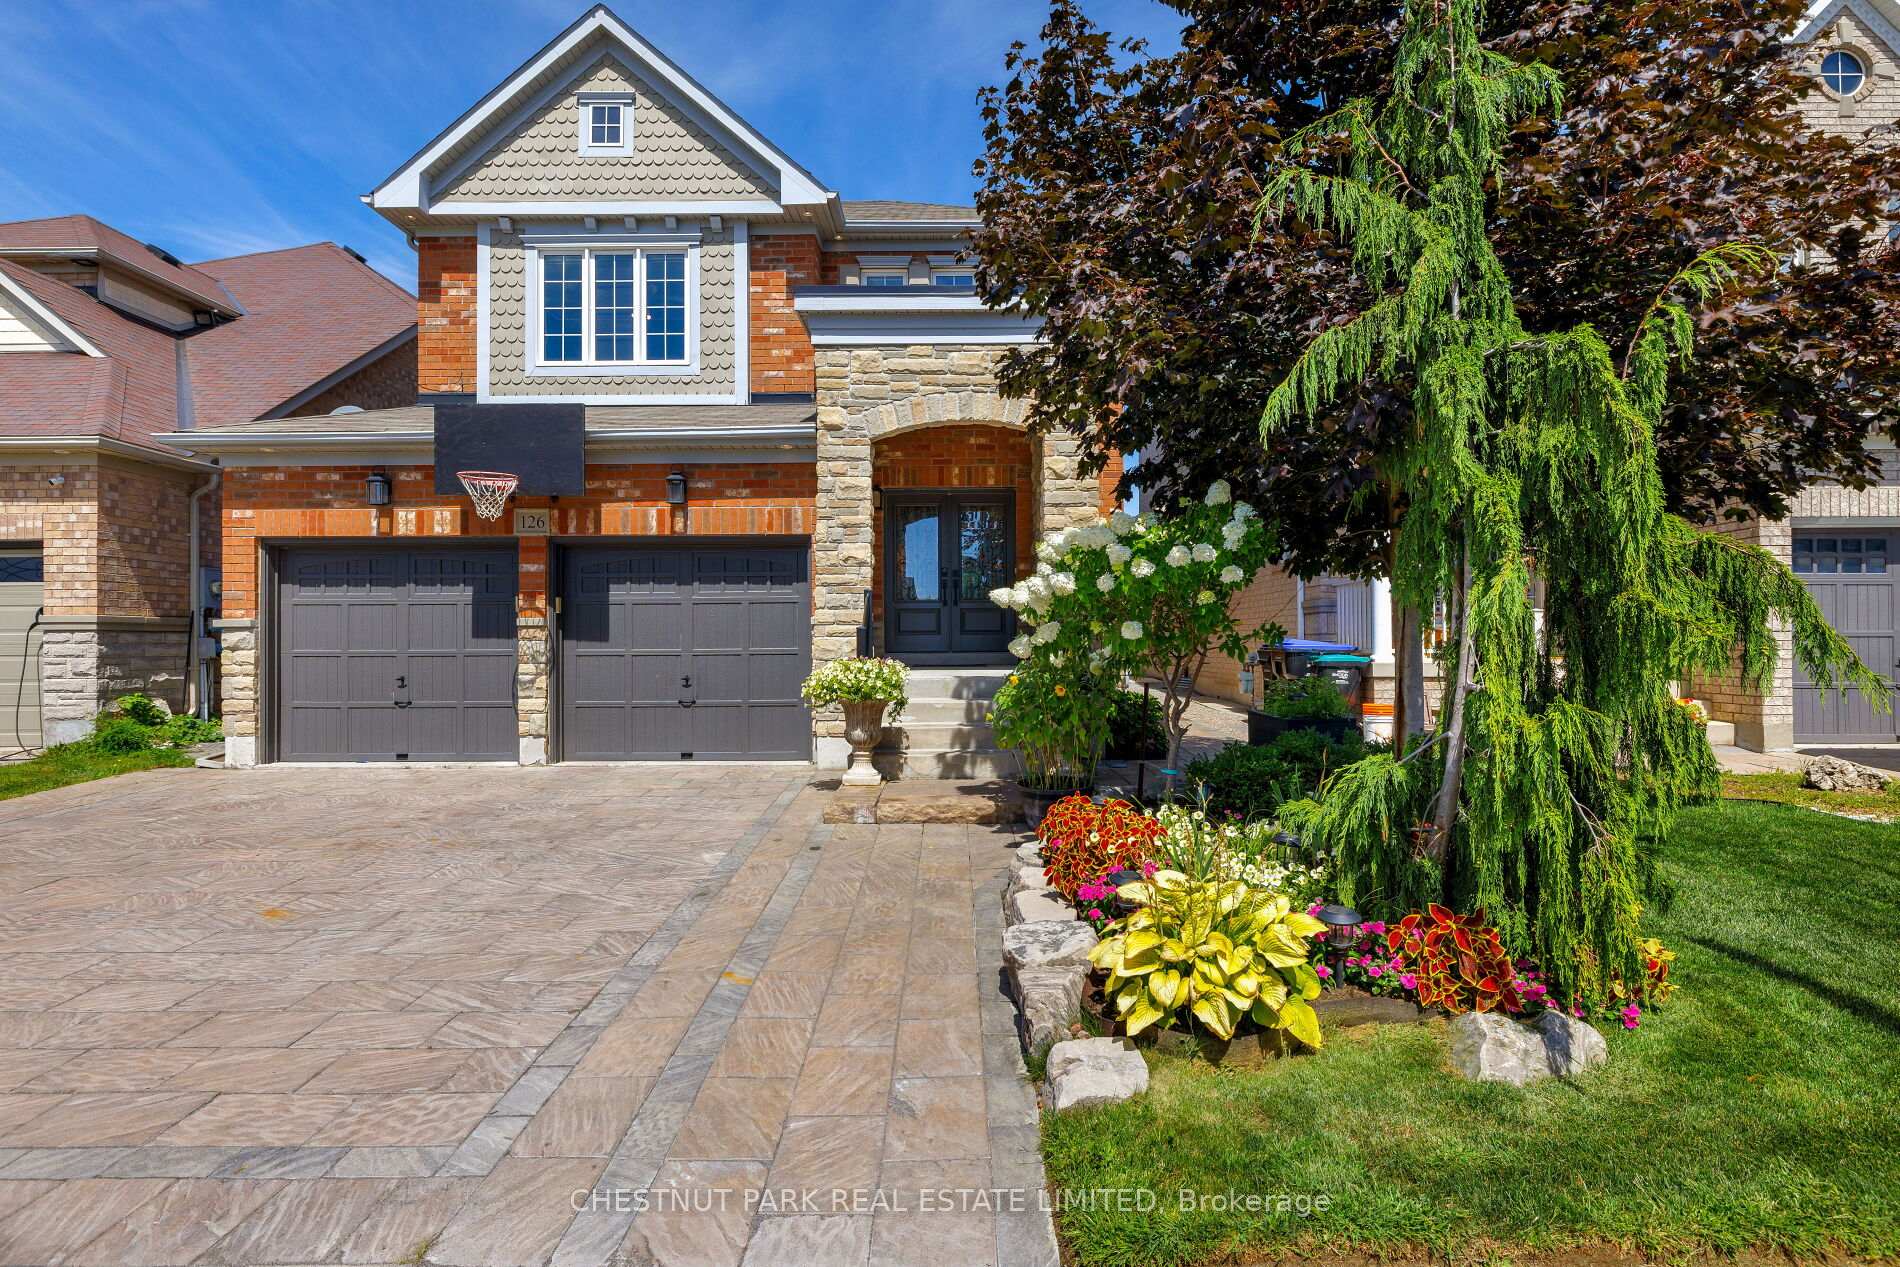
126 Blue Dasher Boulevard
126 Blue Dasher Boulevard
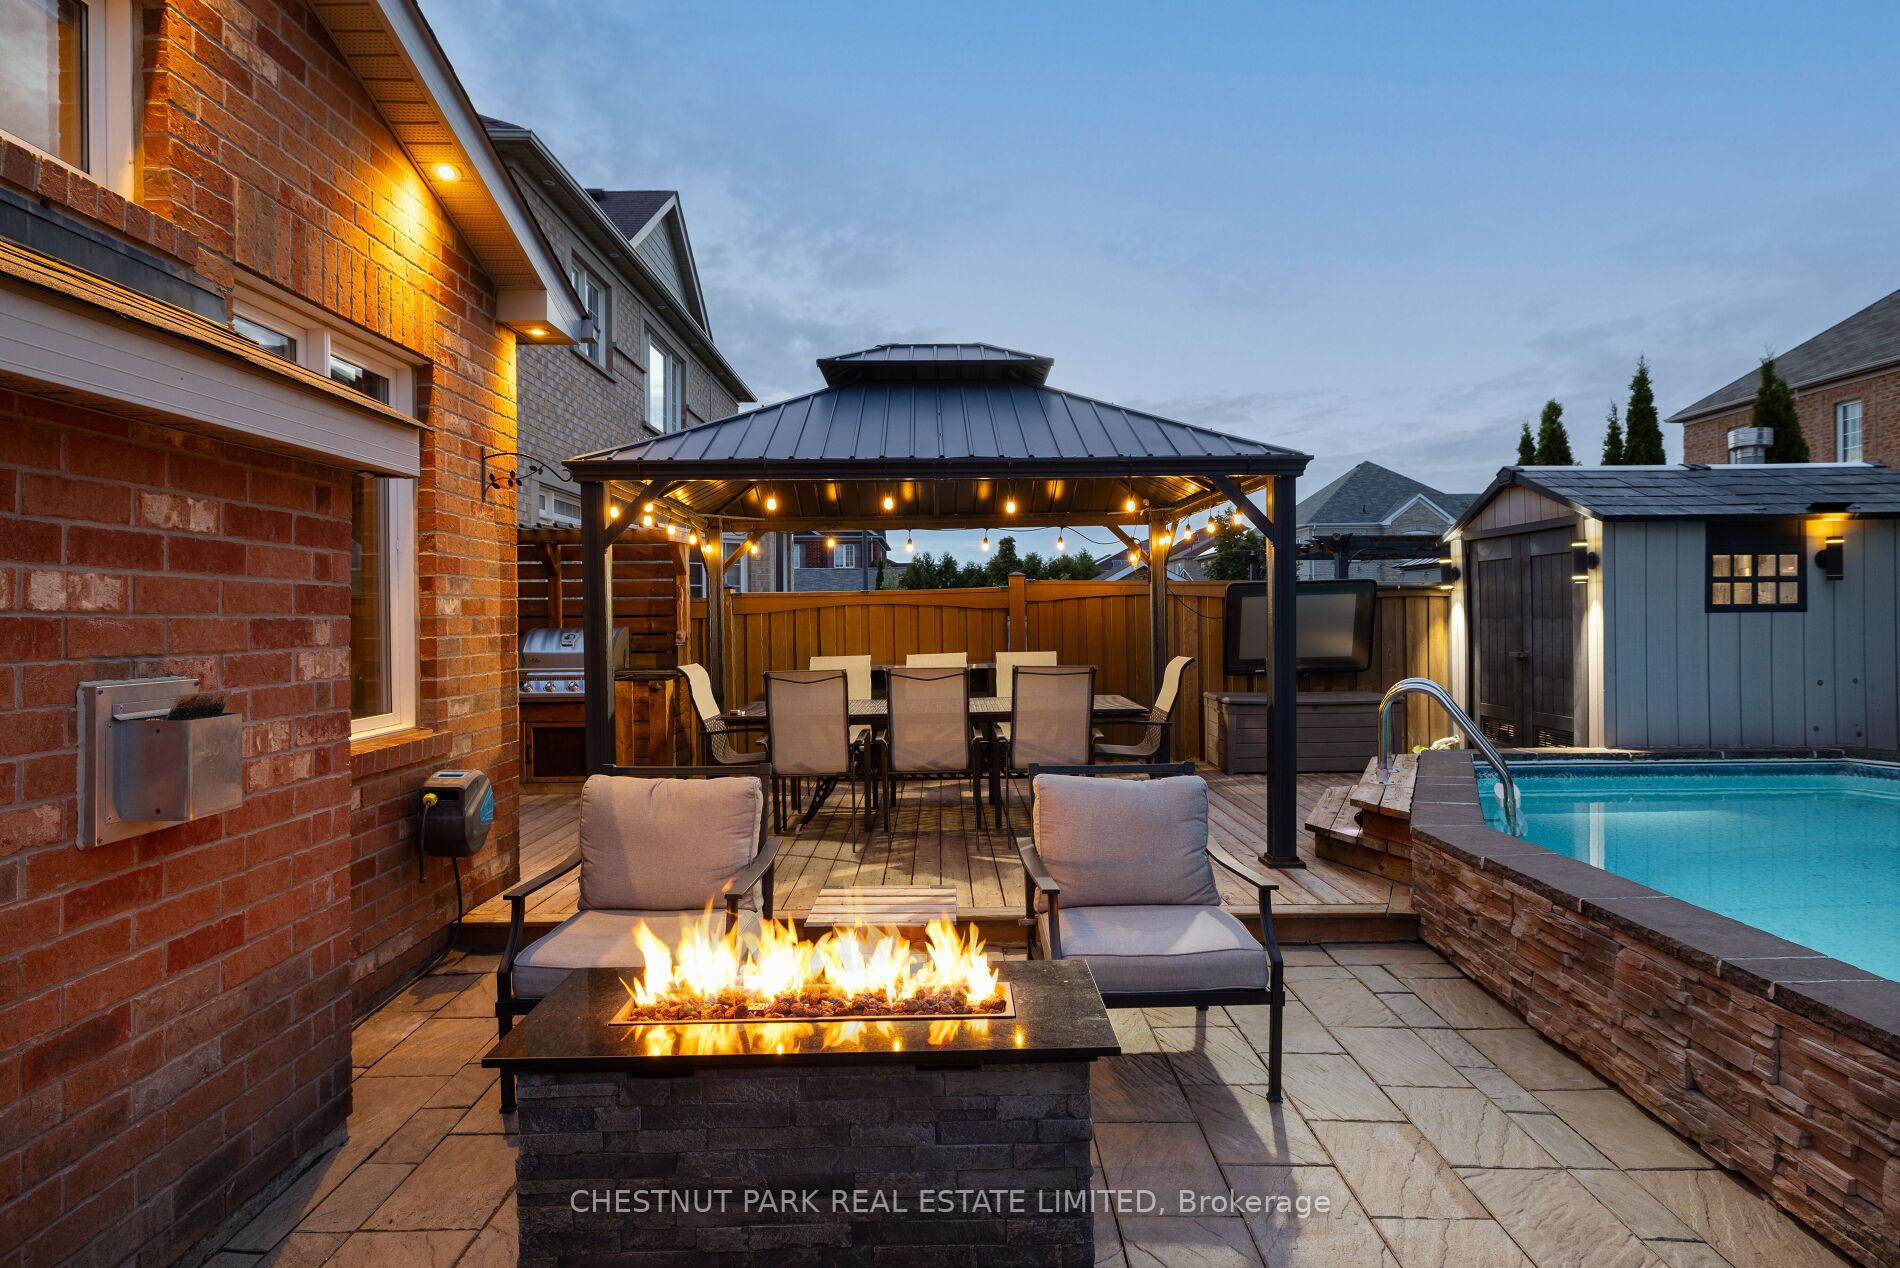 See all 50 photos
Property history
- $1,219,900SuspendedList: 2025-09-19|End: 2025-10-26|37 daysN12415400
- $1,225,000TerminatedList: 2025-08-19|End: 2025-09-19|31 daysN12353980
Facts and features
- BasementUnfinished
- Age of home6–15 years
- Price per sq ft~$542
- Water, sewerMunicipal
- Hardwood floors
- Fireplace
- Central air
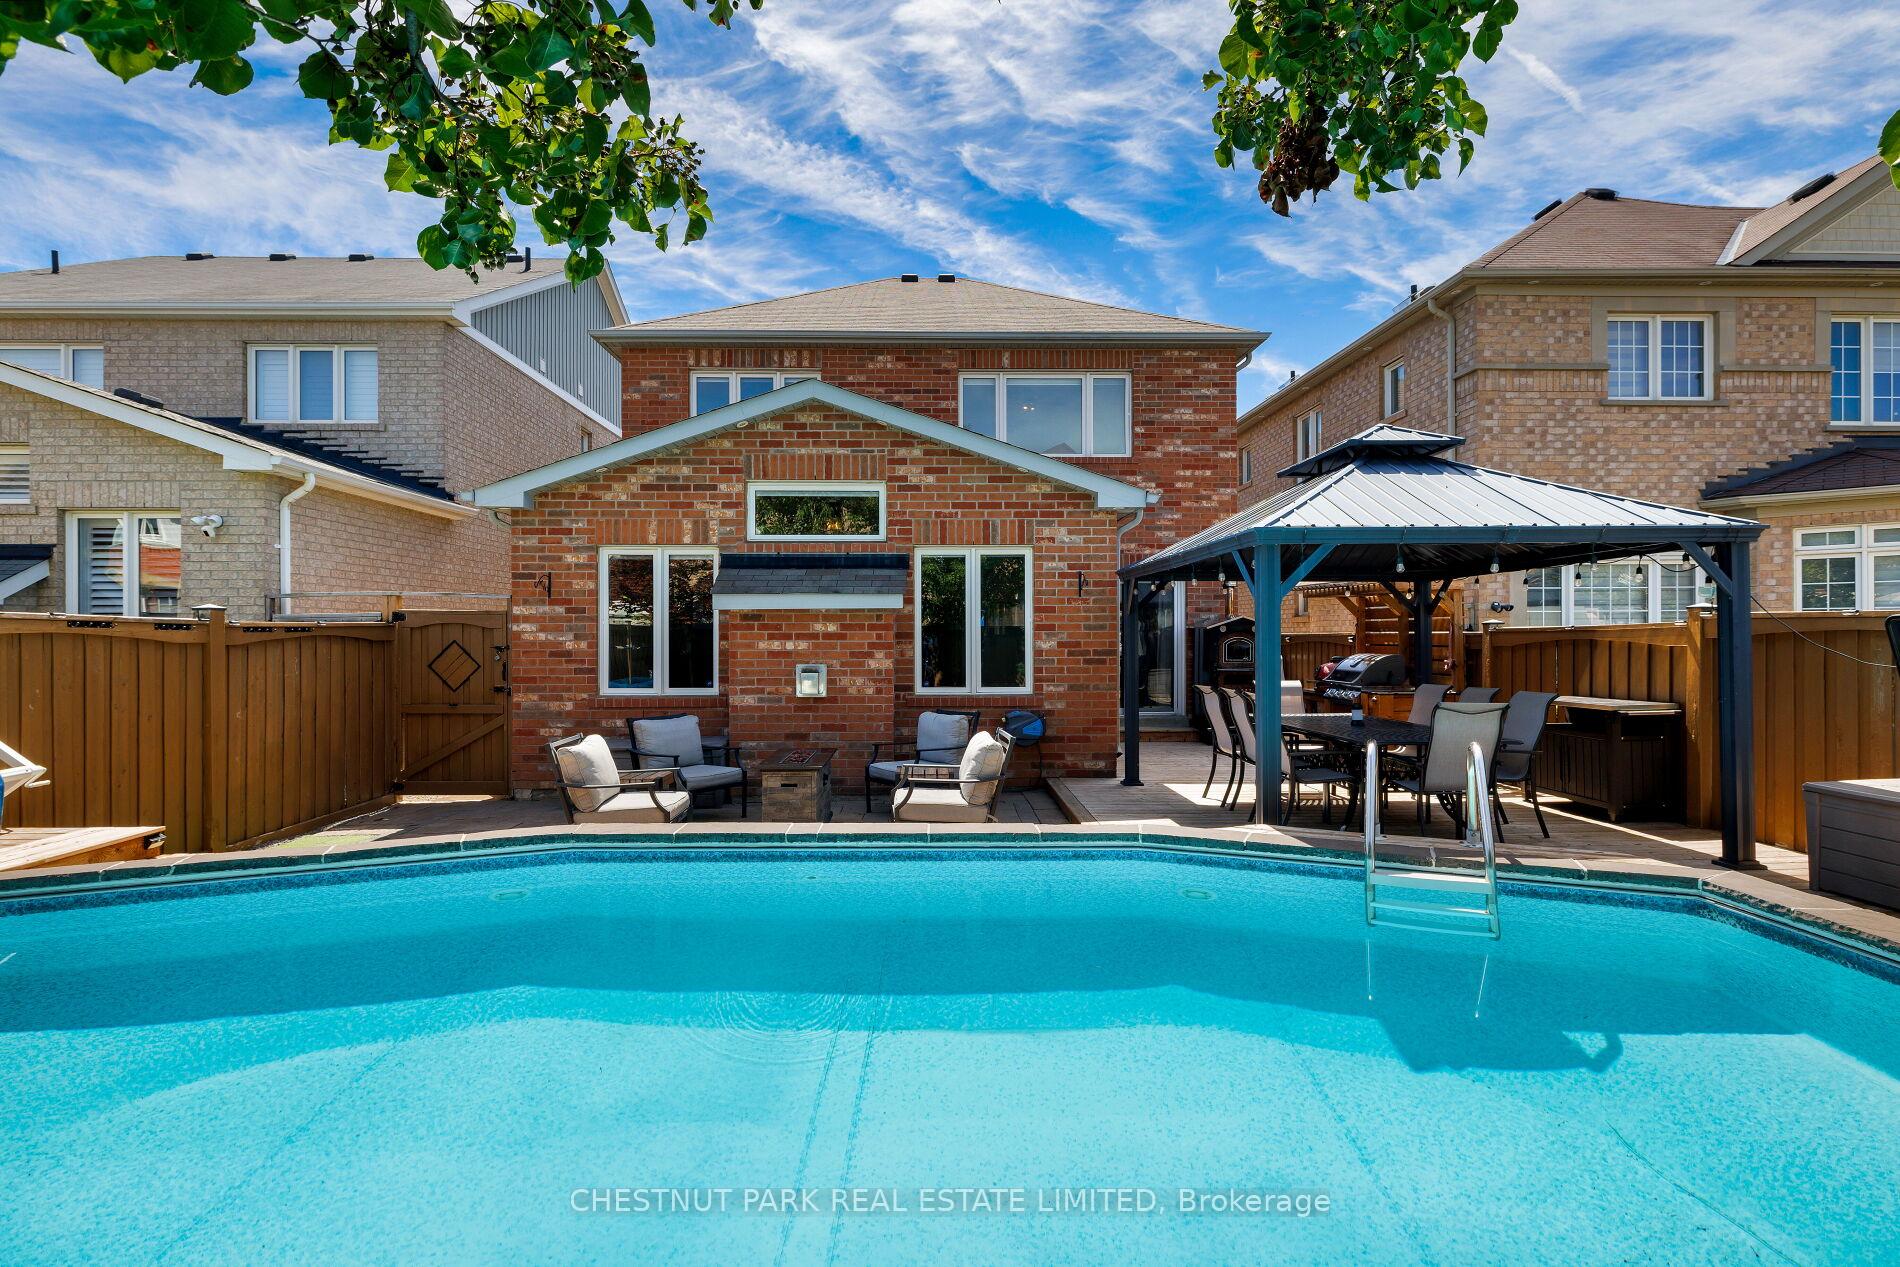
- Inground pool
The homeDetached, 2-storey, Age 6–15 years
- Type: Detached
- Style: 2-storey
- Age: 6–15 years
- Living space: 2,000–2,500 sq ft
- Basement: Full, unfinished
- View: Pool
InsideFireplace Yes, natural gas, Tile, Hardwood, Auto garage door remote, central vacuum, bar fridge, storage, water softener
- Fireplace: Yes, natural gas
- Flooring: Tile, Hardwood
- Features: Auto garage door remote, central vacuum, bar fridge, storage, water softener
- Security: Carbon monoxide detectors, smoke detector
- Rooms above ground: 10
- Rooms in the basement: 2
- Bedrooms: 4
- Bathrooms: 3
- Kitchens: 1
- Family room: Yes
Outside and lotBrick, stone, Shingles, Concrete
- Exterior: Brick, stone
- Roof: Shingles
- Foundation: Concrete
- Pool: Salt, inground
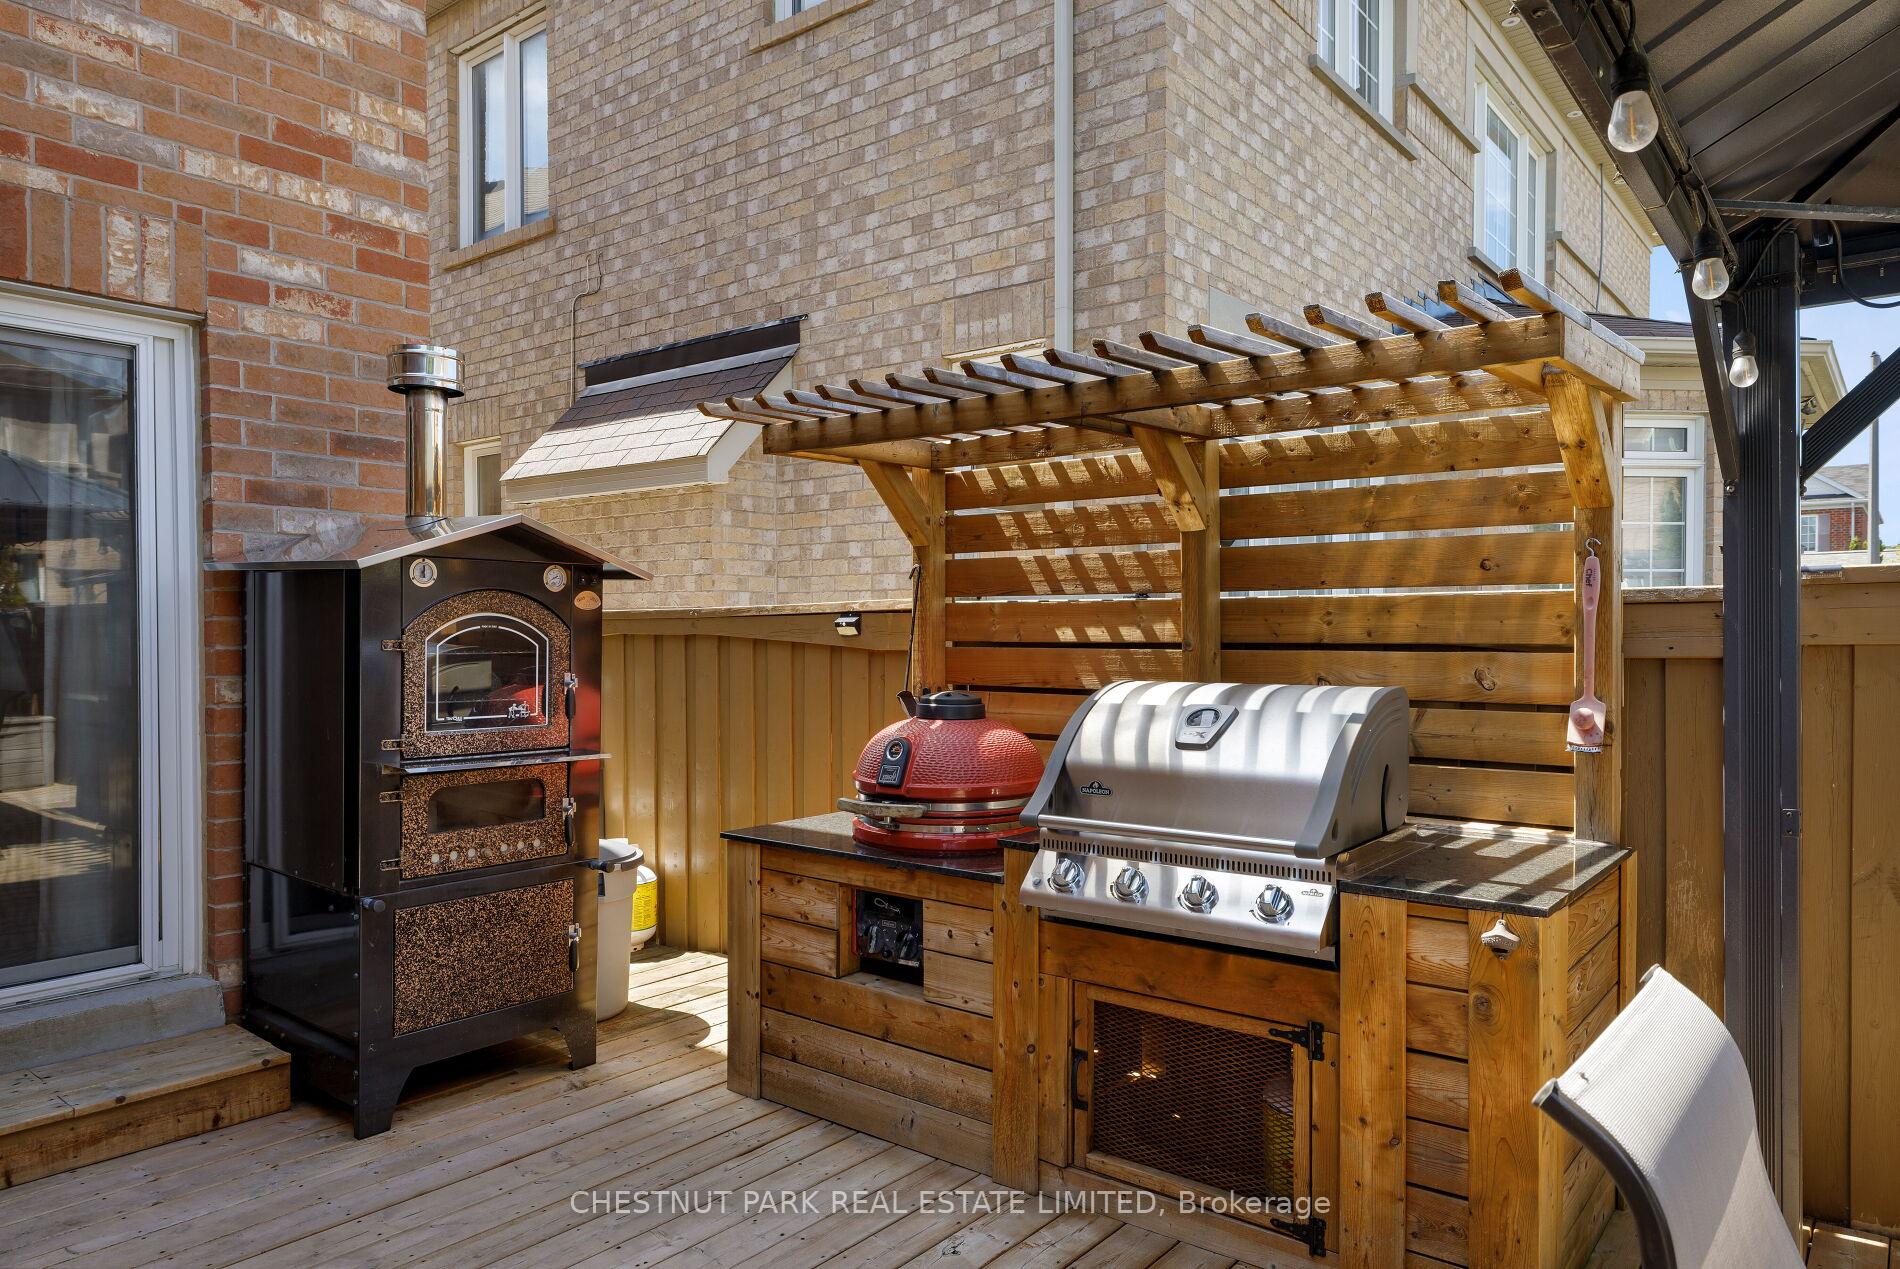
- Features: Built-in-bbq, landscape lighting, landscaped, lighting, patio, privacy, porch
- Other structures: Gazebo, out buildings, shed
- Size: 36.09 × 114.83 ft
- Zoning: Residential
Parking2 Garage, Attached, Private
- Spaces: 2 Garage
- Garage: Attached
- Driveway: Private
Heating, water and powerForced air, gas, Central air, Municipal water
- Heating: Forced air, gas
- Cooling: Central air
- Water: Municipal water
- Sewer: Municipal sewer
- Natural gas: Yes
- Hydro: Yes
- Cable: Yes
- Telephone: Yes
Costs and taxesTaxes $6,251 a year, HST included in the price, Hot water tank (buyer to assume contract)
- Taxes, 2025: $6,251 a year
- HST: HST included in the price
- Rental items: Hot water tank (buyer to assume contract)
- Under contract: Hot water tank-gas
Included in the saleBosch stainless steel refrigerator with x 2 door freezer (2022), frigidaire stainless steel gas stove (2023), lg stainless steel in and out dishwasher (2023), stainless steel range hood, washer (2020), dryer (2022), built-in speakers in family room, all electric light fixtures, all window coverings, central vacuum and attachments, projector and screen, water softener, built-in barbeque, gazebo and shed., Fridge in laundry room, 2 freezers in cold room, stand up freezer in basement, pizza oven, all patio furniture and fire table, tv mounts.
- Included: Bosch stainless steel refrigerator with x 2 door freezer (2022), frigidaire stainless steel gas stove (2023), lg stainless steel in and out dishwasher (2023), stainless steel range hood, washer (2020), dryer (2022), built-in speakers in family room, all electric light fixtures, all window coverings, central vacuum and attachments, projector and screen, water softener, built-in barbeque, gazebo and shed.
- Not included: Fridge in laundry room, 2 freezers in cold room, stand up freezer in basement, pizza oven, all patio furniture and fire table, tv mounts.
NearbyFenced yard, park, place of worship, public transit, rec./commun.centre, school
- Close to: Fenced yard, park, place of worship, public transit, rec./commun.centre, school
Listing detailsN12415400, Suspended, Sep 19, 2025
- MLS® number: N12415400
- Status: Suspended
- Listed on: Sep 19, 2025
- Days on market: 37
- Updated: Oct 26, 2025
- Possession: Flexible
- Occupied by: Owner
- Listing brokerage: CHESTNUT PARK REAL ESTATE LIMITED
About this home
126 Blue Dasher Boulevard, Bradford West Gwillimbury (Bradford), ON L3Z 0E5
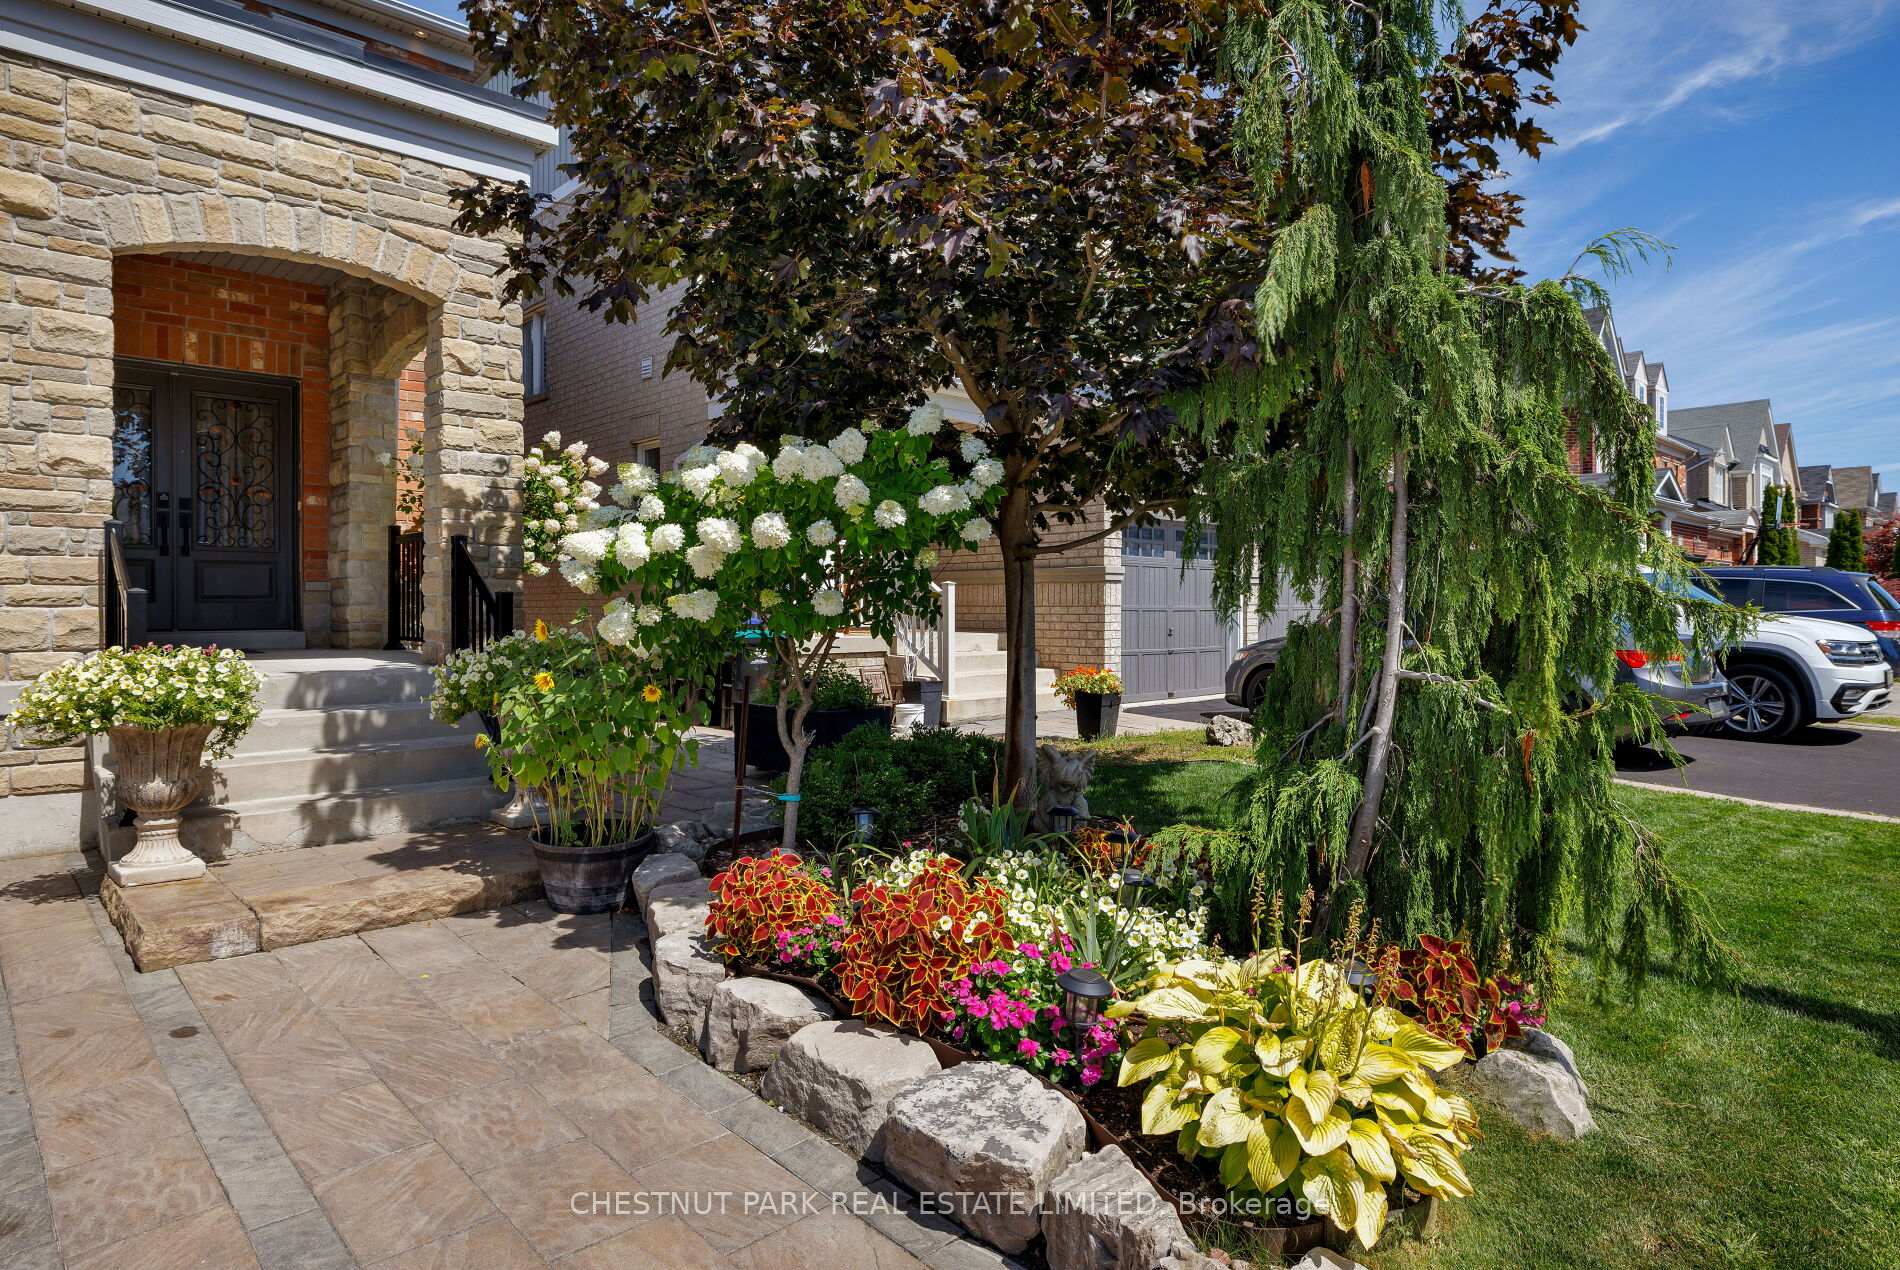
An Entertainers Dream Home! Serious WOW factor! This home is a showstopper and a must see!! Over $150,000 spent in quality upgrades throughout. Owned by one family since 2010, a true sense of pride of ownership is evident from the moment you see the stunning 2 storey exterior stone & brick facade. Set on a wide 36.09x114.83 foot south-facing lot with 4 bedrooms & 3 baths. Many thoughtful expensive upgrades throughout, see extensive list for all the details! Built by the renowned Great Gulf homes, this home boasts the Primrose model a much preferred layout. If you are looking for your forever family home well look no further! This is more than a home - it's a place to grow, connect, and create lasting memories. An outdoor playground for all ages your guests will never want to leave! No need for a cottage when you can relax with family & friends in the stunning outdoor oasis. Gorgeous 15x25 full-sized heated elevated in-ground salt water pool with cabana & a 2-piece bath. Custom built-in BBQ center with Napoleon built-in grill & a Kamado charcoal grill/smoker with granite countertop. Large patio with a 10x12 steel coated gazebo for al fresco dining. Separate seating area for after dinner drinks or a tranquil spot to enjoy your morning cup of coffee (perfect for all 4 seasons). A chefs dream kitchen! The true heart & hub of the home! The large modern renovated kitchen will entice any chef to get cooking with a walk-out to the backyard. A HUGE 10' Centre Island with granite countertops, with a built-in beverage fridge, ample storage & electrical outlets with USB charging on both ends of the Island. Maple cabinetry, Caesar stone countertops, Full height 2 door pantry & Calcutta white marble backsplash. The family room features a gas fireplace, Cathedral ceilings, with a home theatre like no other! High Definition HDMI rear wall mounted projector with a custom ceiling hide-away enclosure, rear in-wall & front wall mounted speakers Great space for family movie nights!
Ask about this home
A HOMEH agent will answer your questions about this home.
Around this home
Daily convenience, out of 100, from the distances below
Schools nearby
School rating, out of 10.
Helpful calculators
Your HOMEH agent

"I would see it this week."