

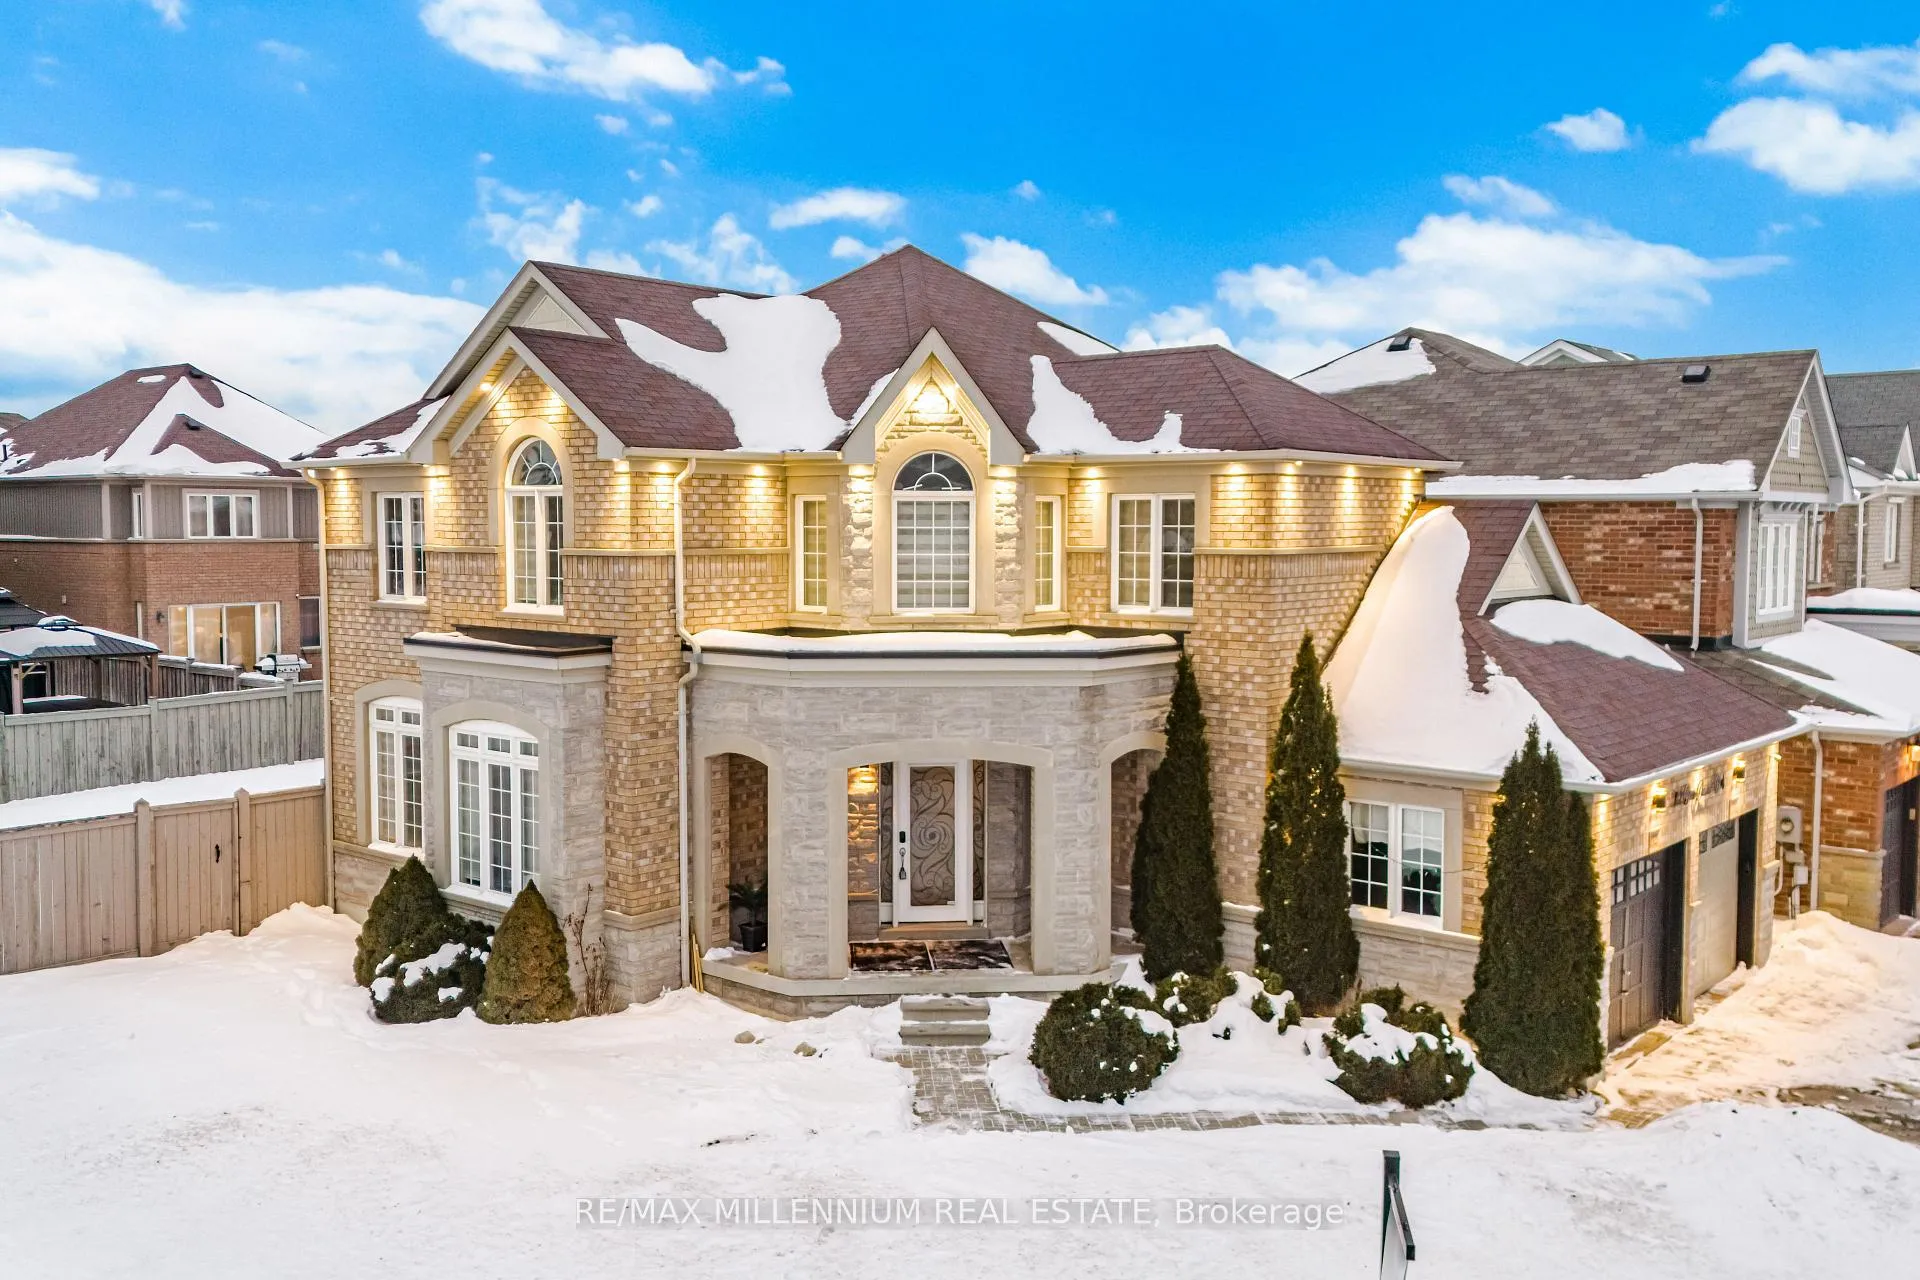
132 Blue Dasher Boulevard
132 Blue Dasher Boulevard
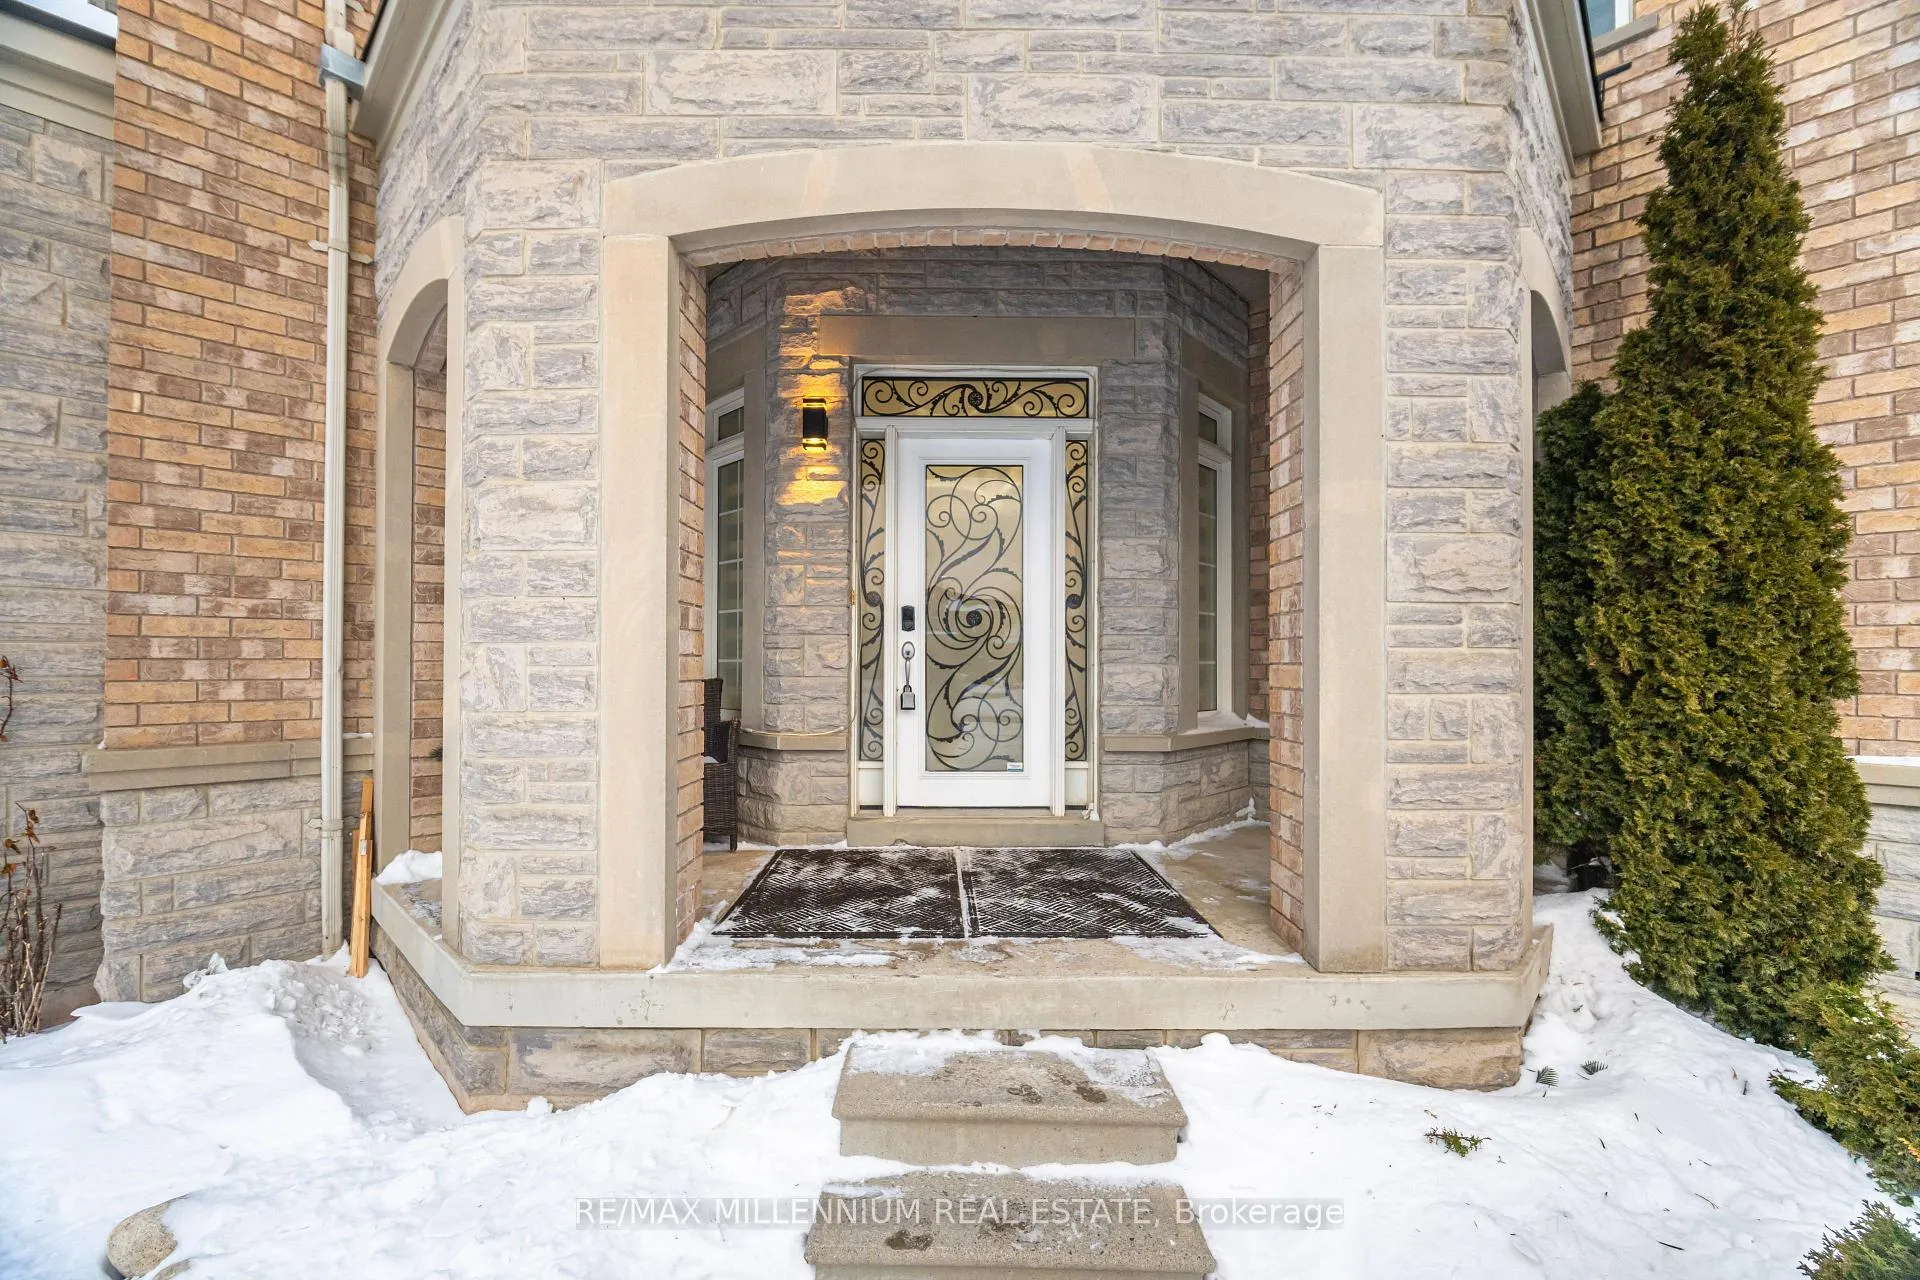 See all 42 photos
Property history
- $1,249,999TerminatedList: 2026-04-18|End: 2026-05-07|19 daysN13017264
- $999,999TerminatedList: 2026-03-27|End: 2026-04-19|23 daysN12931888
- $999,999TerminatedList: 2026-03-06|End: 2026-03-27|21 daysN12857326
Facts and features
- BasementUnfinished
- Age of home16–30 years
- Price per sq ft~$444
- Water, sewerMunicipal
- Hardwood floors
- Fireplace
- Central air
The homeDetached, 2-storey, Age 16–30 years
- Type: Detached
- Style: 2-storey
- Age: 16–30 years
- Living space: 2,000–2,500 sq ft
- Basement: Unfinished
InsideFireplace Yes, electric, Tile, Hardwood, Water heater, water softener, ventilation system
- Fireplace: Yes, electric
- Flooring: Tile, Hardwood
- Features: Water heater, water softener, ventilation system
- Rooms above ground: 9
- Bedrooms: 4
- Bathrooms: 3
- Kitchens: 1
- Family room: Yes
Outside and lotBrick, Asphalt shingle, Concrete
- Exterior: Brick
- Roof: Asphalt shingle
- Foundation: Concrete
- Other structures: Garden shed
- Size: 60.37 × 124.67 ft
Parking2 Garage, Built-in, Available
- Spaces: 2 Garage
- Garage: Built-in
- Driveway: Available
Heating, water and powerForced air, gas, Central air, Municipal water
- Heating: Forced air, gas
- Cooling: Central air
- Water: Municipal water
- Sewer: Municipal sewer
Costs and taxesTaxes $6,700 a year, Plus HST, Water softener - rental $20.99water heater - rental $51.73water filtration system - rental $32.88air condition 3 ton - rental $69.50
- Taxes, 2025: $6,700 a year
- HST: Plus HST
- Rental items: Water softener - rental $20.99water heater - rental $51.73water filtration system - rental $32.88air condition 3 ton - rental $69.50
- Under contract: Air conditioner, hot water heater, water softener
Included in the saleS/s refrigerator, stove, dishwasher, washer, dryerall existing electric light fixtures,all window coverings, blinds
- Included: S/s refrigerator, stove, dishwasher, washer, dryerall existing electric light fixtures,all window coverings, blinds
NearbyFenced yard
- Close to: Fenced yard
Listing detailsN12857326, Terminated, Mar 6, 2026
- MLS® number: N12857326
- Status: Terminated
- Listed on: Mar 6, 2026
- Days on market: 21
- Updated: Mar 27, 2026
- Possession: Flexible
- Occupied by: Owner
- Listing brokerage: RE/MAX MILLENNIUM REAL ESTATE
About this home
132 Blue Dasher Boulevard, Bradford West Gwillimbury (Bradford), ON L3Z 0E5
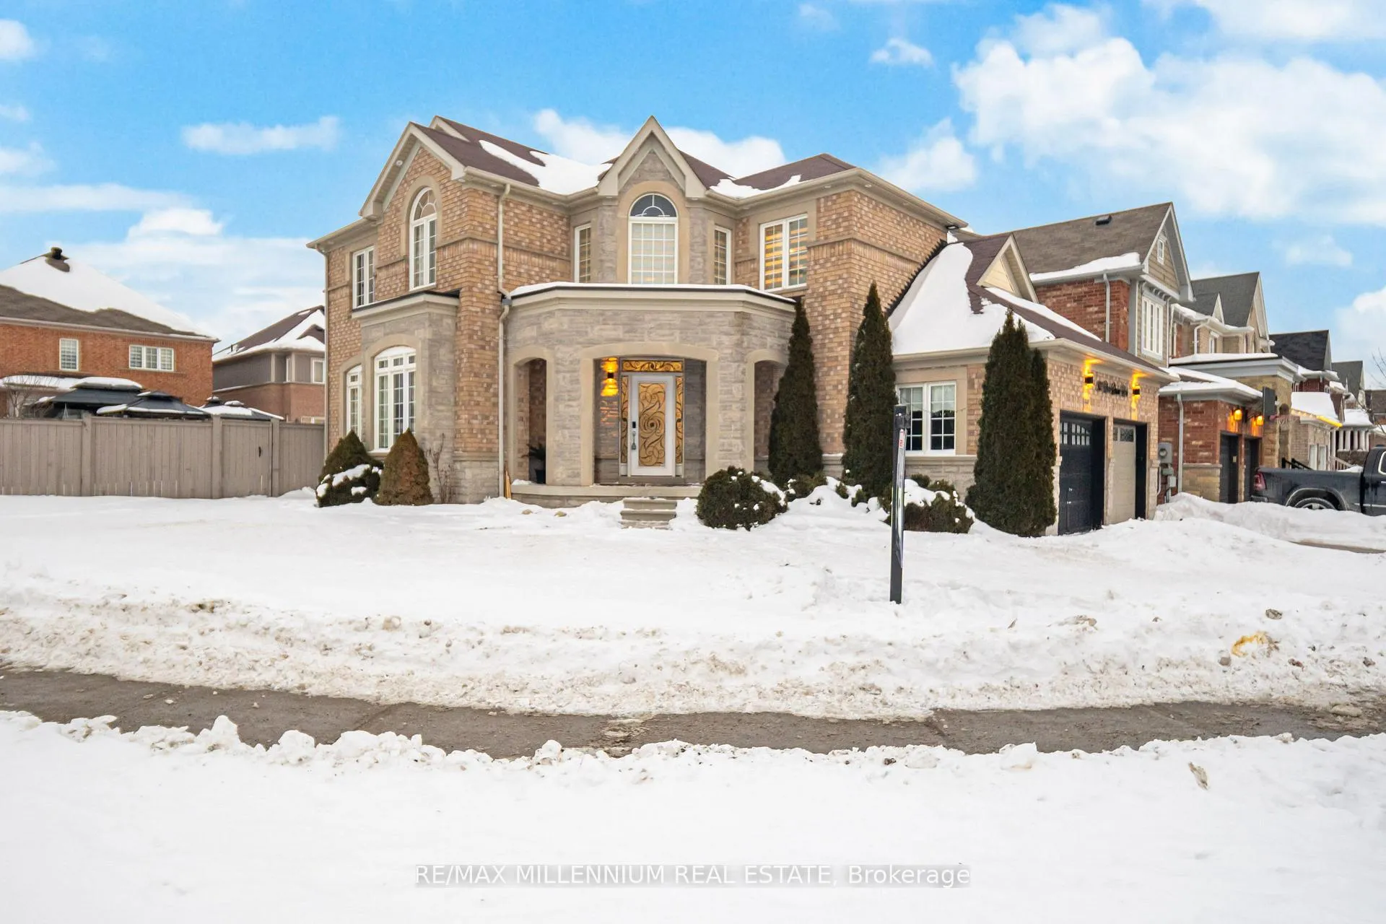
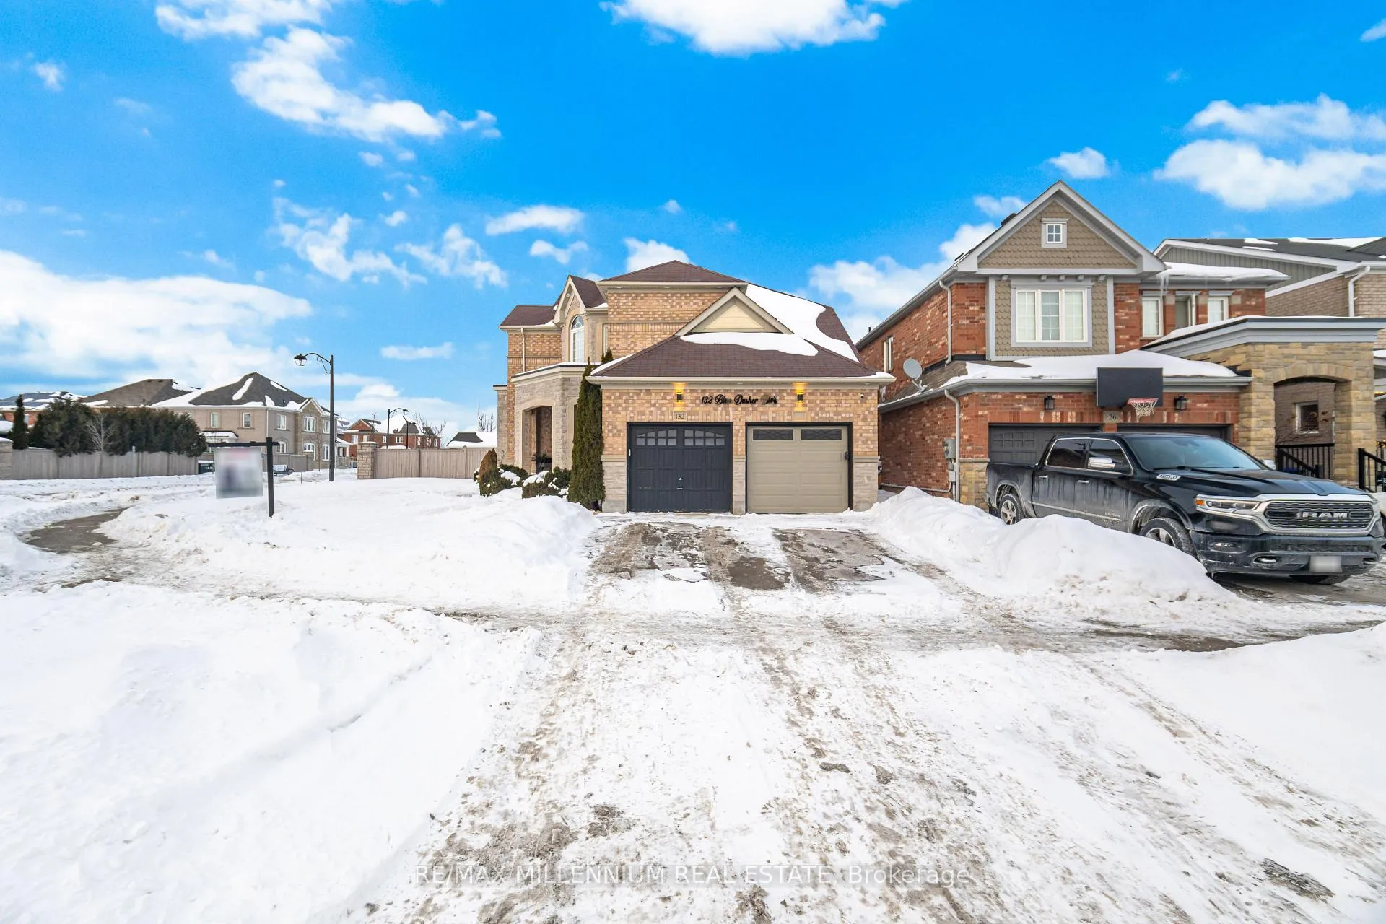
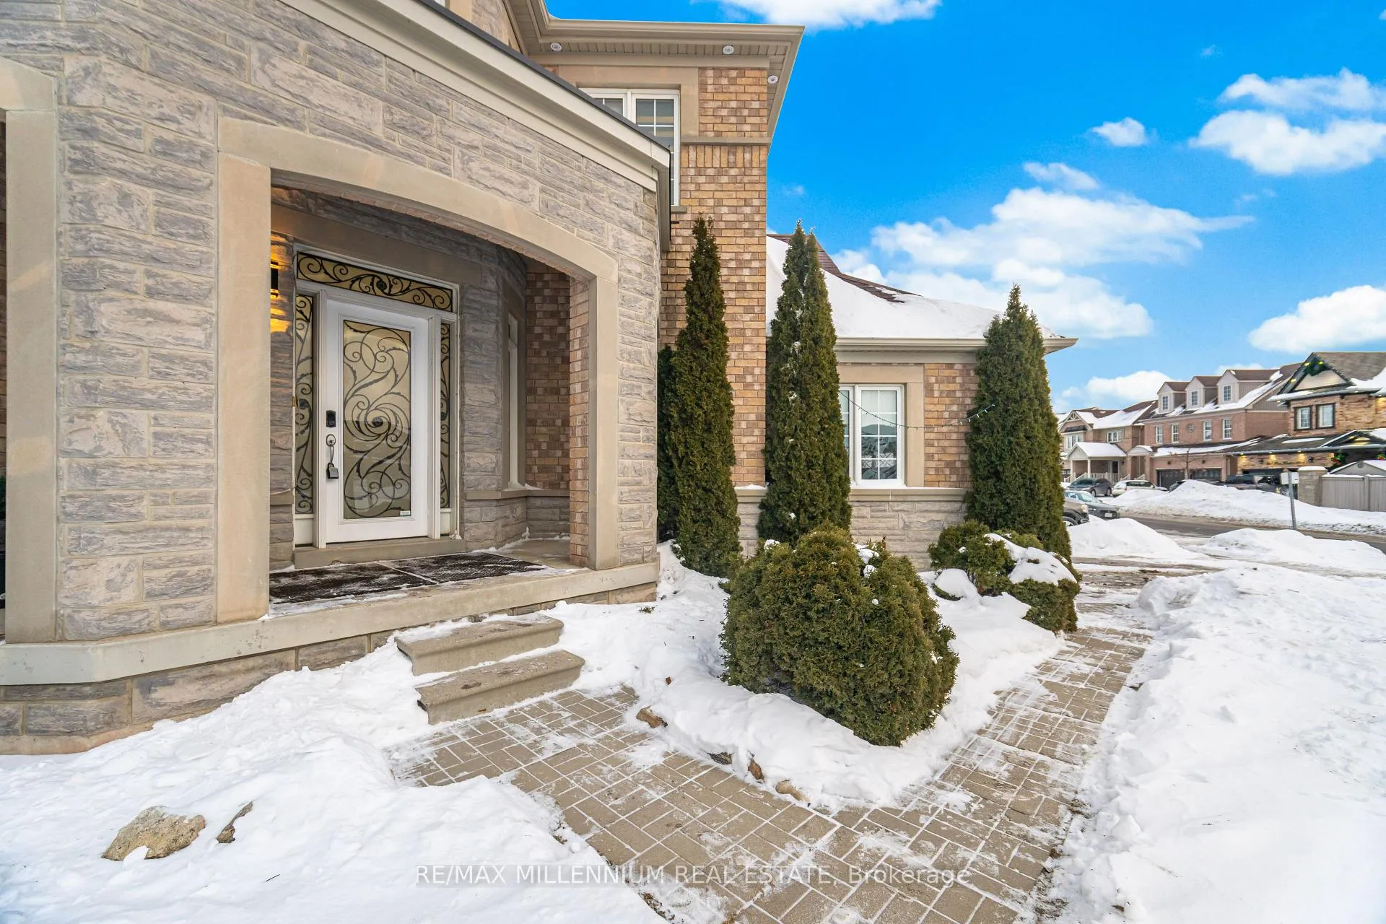
Welcome to 132 Blue Dasher Blvd, Bradford - a beautifully upgraded 2-storey detached home seton a rare 60 ft 124 ft corner lot with parking for up to 4 vehicles. This home blends modern upgrades with comfortable family living, abundant natural light, and a spacious layout ideal for both everyday living and entertaining.The main level features smooth 9-ft ceilings, upgraded pot lights, elegant lighting fixtures, and custom flooring, creating a refined and contemporary feel throughout. The stylish kitchen showcases quartz countertops, an extended island, custom backsplash, and stainless steel appliances, offering both functionality and style for cooking, hosting, and family gatherings.The home offers a spacious primary suite with a walk-in closet. The fully fenced backyard provides excellent outdoor living space, featuring a stamped concrete patio, custom pergola, and brick-and-stone shed.As per GeoWarehouse records, this home was originally designed with a 4-bedroom, 2.5-bathroom layout. The current owners combined the second bedroom with the primary bedroom to create a larger primary suite. The seller is willing to revert the layout back to a 4-bedroom configuration, subject to mutually agreed terms and conditions with the buyer.The owners have also completed interior reconfiguration of the living, kitchen, family, and dining areas to enhance the overall space and flow of the home. Buyers are advised to conduct their own due diligence regarding these modifications.Additionally, materials for finishing the basement are currently on-site and included as part of the sale. A building permit has been obtained, and the basement is ready to be finished by the buyers, or buyers may choose to obtain a new permit at their own expense should they wish to proceed with different plans.Conveniently located near schools, parks, and quick access to Hwy 400, this property offers excellent convenience and long-term value for families and investors alike.
Ask about this home
A HOMEH agent will answer your questions about this home.
Around this home
Daily convenience, out of 100, from the distances below
Schools nearby
School rating, out of 10.
Helpful calculators
Your HOMEH agent

"I would see it this week."