

168 Pine Hill Road
168 Pine Hill Road
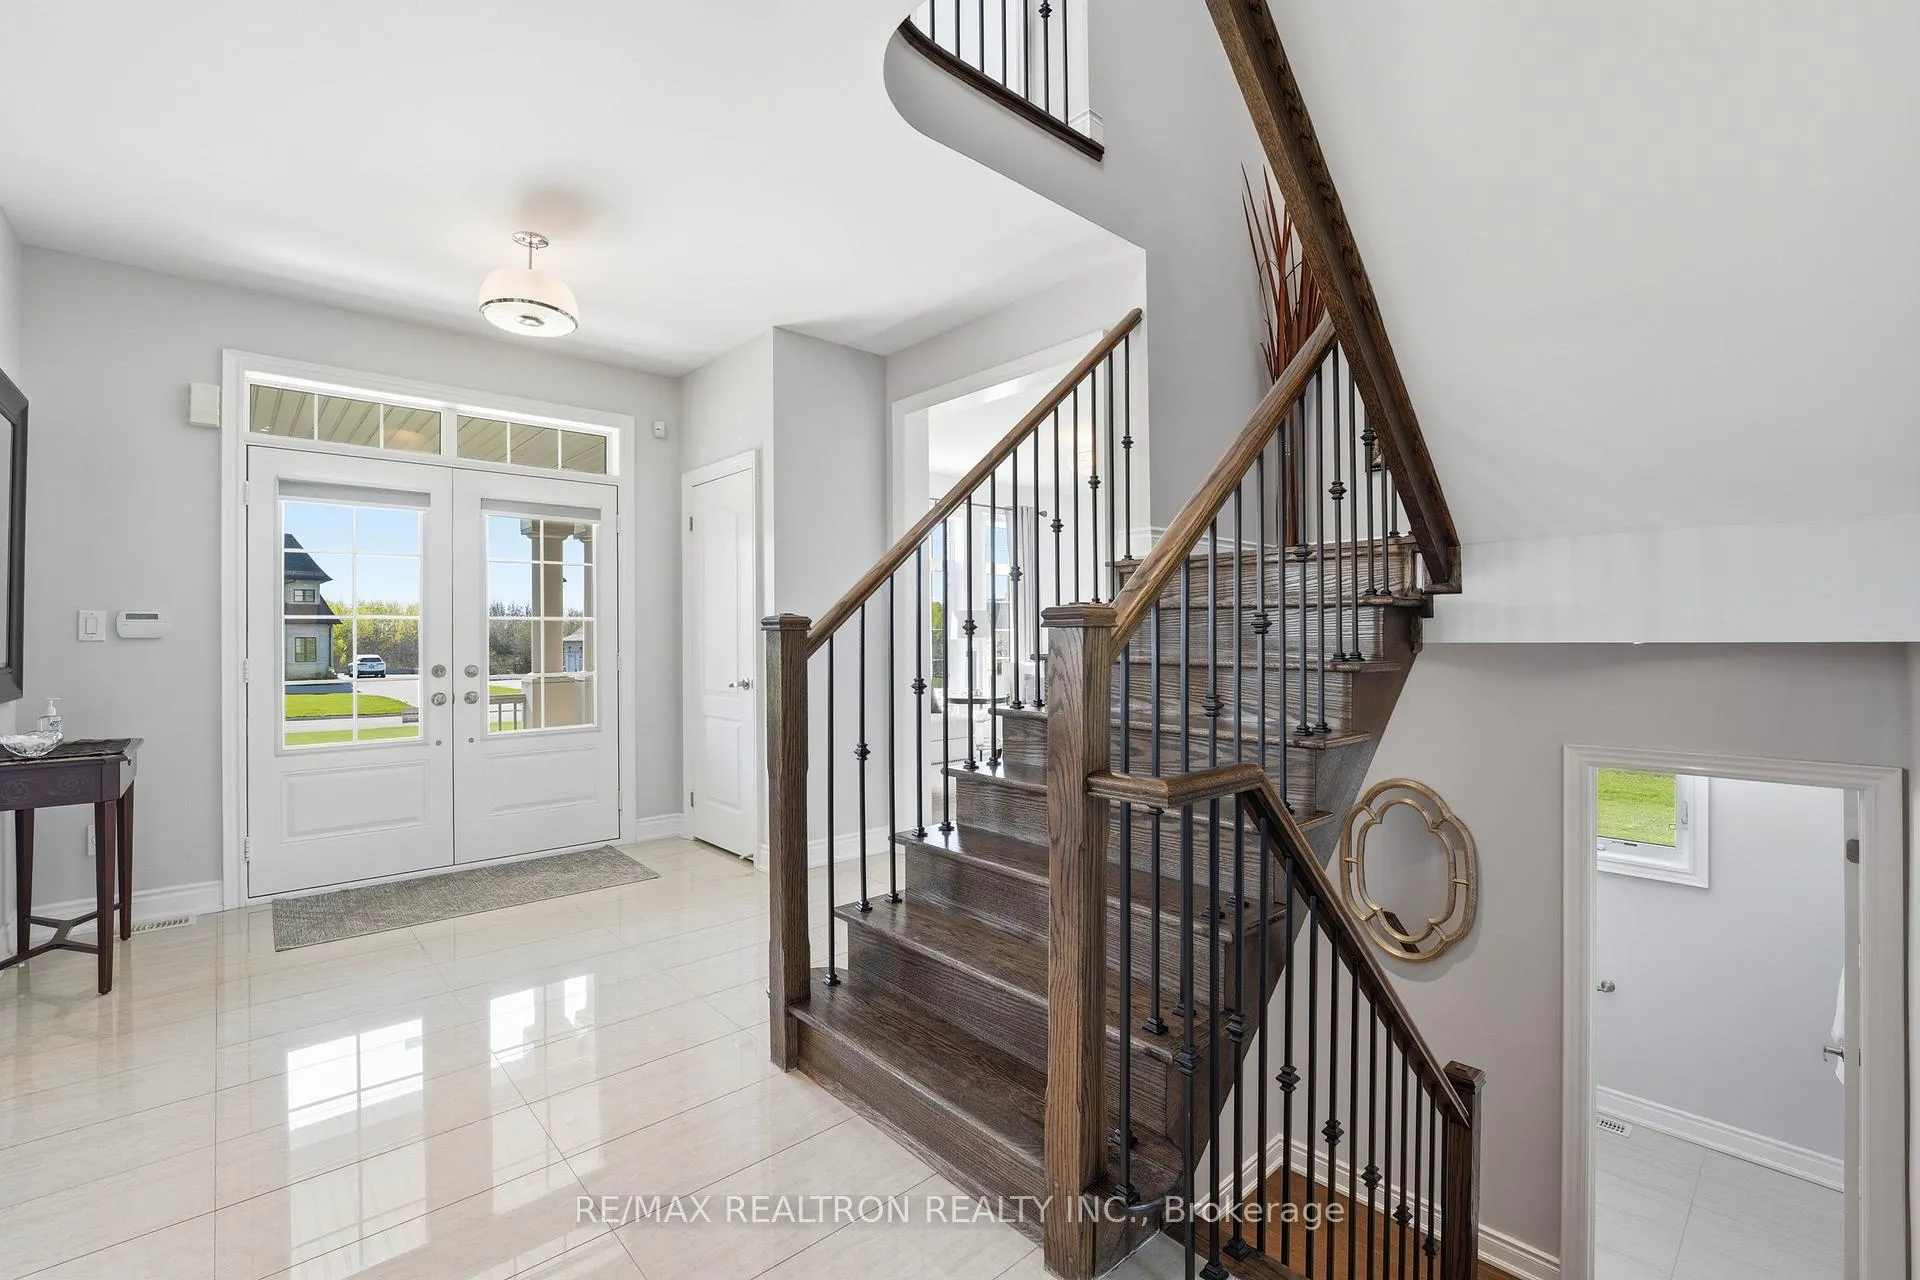 See all 47 photos
Property history
- $2,348,000ExpiredList: 2026-07-13|End: 2026-10-31|110 daysN13557218
- $2,399,000TerminatedList: 2026-05-19|End: 2026-07-13|55 daysN13144012
Facts and features
- BasementUnfinished
- Price per sq ft~$738
- Water, sewerWell, septic
- HeatingForced air
- Hardwood floors
- Fireplace
- Central air
The homeDetached, 2-storey, 3,000–3,500 sq ft
- Type: Detached
- Style: 2-storey
- Living space: 3,000–3,500 sq ft
- Basement: Full, unfinished
- View: Canal, park/greenbelt
InsideFireplace Yes, natural gas, Ceramic, Hardwood, Upper level
- Fireplace: Yes, natural gas
- Flooring: Ceramic, Hardwood
- Laundry: Upper level
- Features: Rough-in bath, water softener, central vacuum, carpet free
- Security: Alarm system
- Rooms above ground: 12
- Bedrooms: 4
- Bathrooms: 3
- Kitchens: 1
- Family room: Yes
Outside and lotStone, brick, Asphalt shingle, metal, Concrete
- Exterior: Stone, brick
- Roof: Asphalt shingle, metal
- Foundation: Concrete
- Features: Backs on green belt, porch, privacy, patio
- Other structures: Shed, fence - partial
- Size: 154.6 × 385.72 ft
- Zoning: A
Parking3 Garage, Attached, Private double
- Spaces: 3 Garage
- Garage: Attached
- Driveway: Private double
Heating, water and powerForced air, gas, Central air, Well
- Heating: Forced air, gas
- Cooling: Central air
- Water: Well
- Sewer: Septic
Costs and taxesTaxes $12,149 a year, HST included in the price, Hot water tank
- Taxes, 2025: $12,149 a year
- HST: HST included in the price
- Rental items: Hot water tank
- Under contract: Hot water heater
Included in the saleFridge, stove, dw, microwave, washer/dryer, window covers, elfs, gas furnace, cenac, 200 amp elec, humidifier, water softener, hrv, unmonitored alarm & camera system, gdo + 2 rmt, shed, sump pump x2, 2 fireplaces and central vac + attachments., Small basement fridge, freezer, shelves in center/main area, dog fence equipment & hoist (negotiable)
- Included: Fridge, stove, dw, microwave, washer/dryer, window covers, elfs, gas furnace, cenac, 200 amp elec, humidifier, water softener, hrv, unmonitored alarm & camera system, gdo + 2 rmt, shed, sump pump x2, 2 fireplaces and central vac + attachments.
- Not included: Small basement fridge, freezer, shelves in center/main area, dog fence equipment & hoist (negotiable)
NearbyGolf, greenbelt/conservation, park, school, wooded/treed
- Close to: Golf, greenbelt/conservation, park, school, wooded/treed
Listing detailsN13144012, Terminated, May 19, 2026
- MLS® number: N13144012
- Status: Terminated
- Listed on: May 19, 2026
- Days on market: 55
- Updated: Jul 13, 2026
- Possession: Flexible
- Occupied by: Owner
- Listing brokerage: RE/MAX REALTRON REALTY INC.
About this home
168 Pine Hill Road, Bradford West Gwillimbury (Rural Bradford West Gwillimbury), ON L3Z 0H1
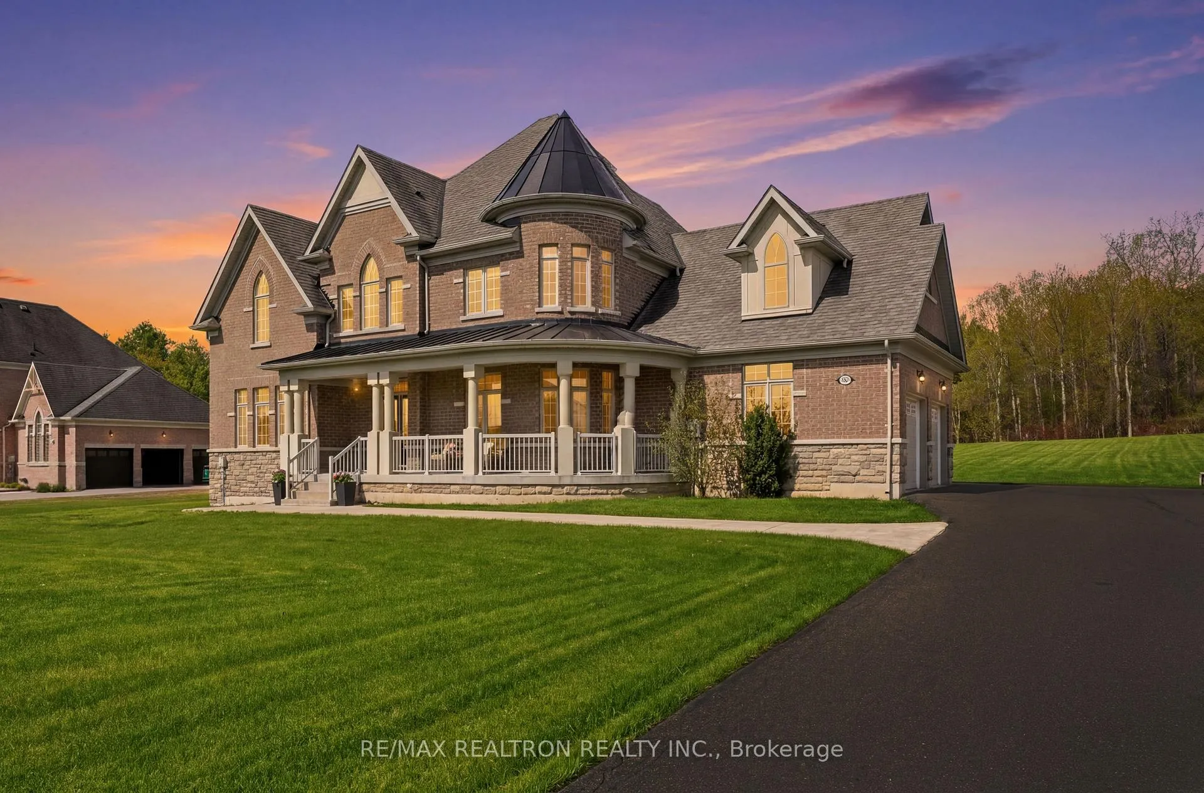
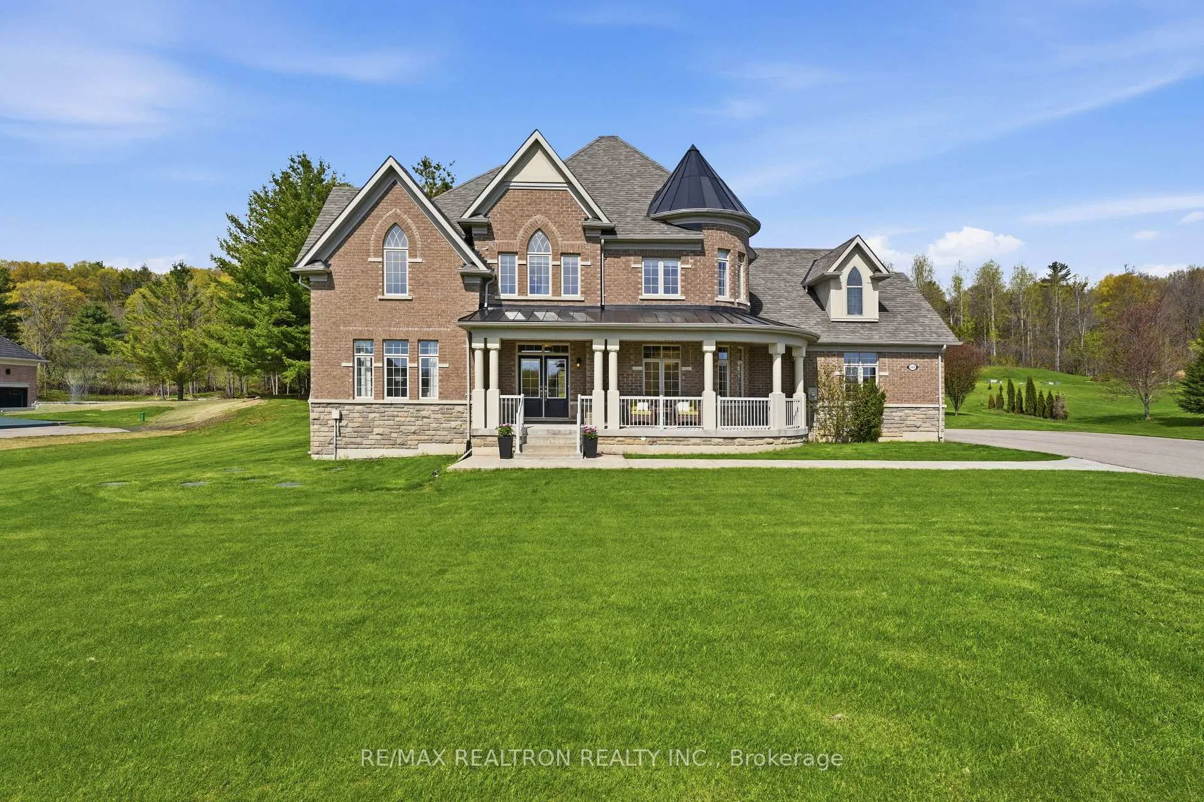
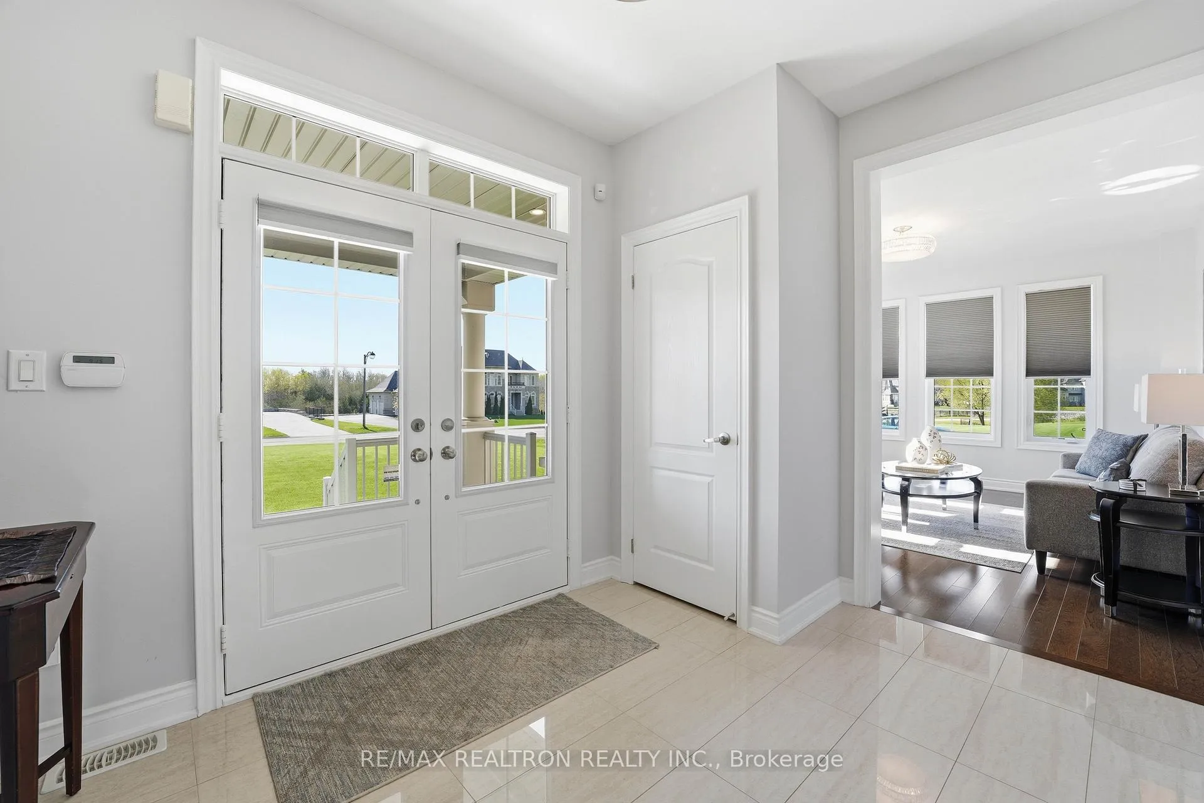
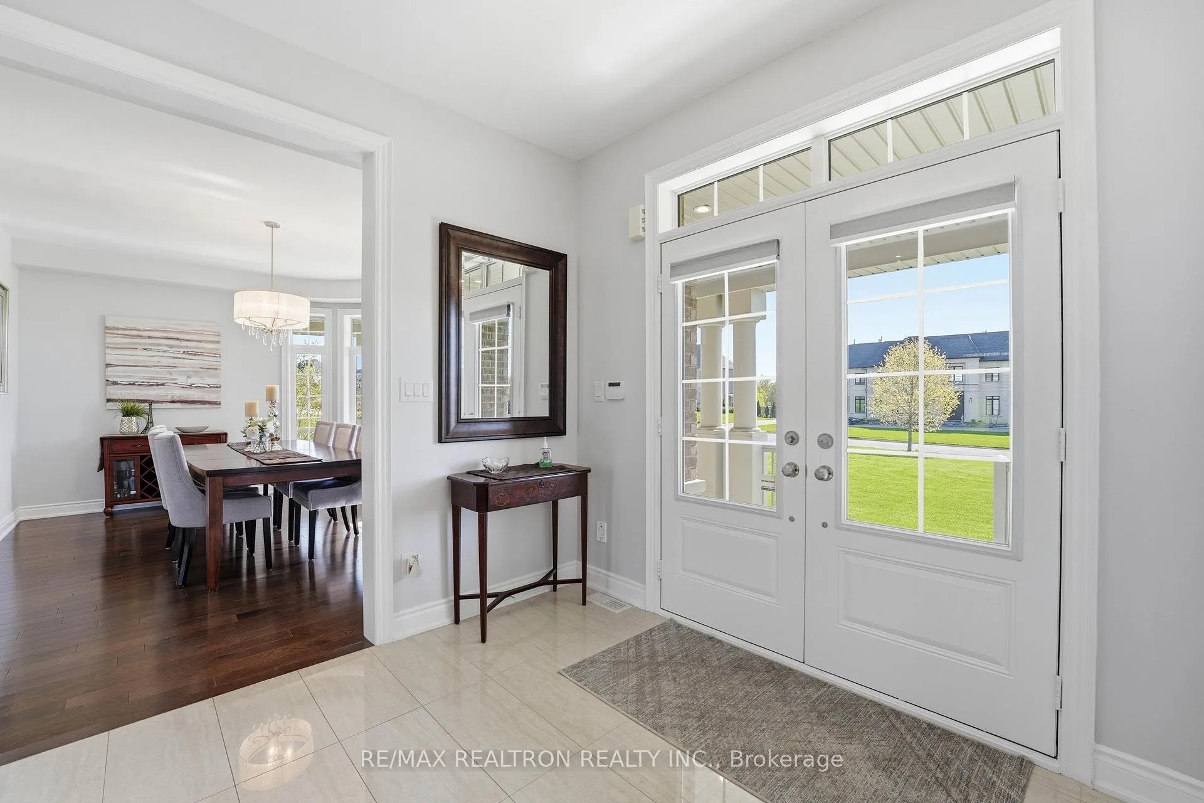
Welcome to 168 Pine Hill Road, an extraordinary executive estate nestled on a breathtaking 1.38 acre private lot in one of Bradford's most prestigious estate communities. Offered for sale for the first time by the original owners, this exceptional residence showcases timeless design, upscale finishes, and the perfect balance of luxury living and refined comfort. Built in 2013, this stunning 2-storey home offers over 3,000 sqft above grade plus an expansive 1,746 sqft unspoiled basement with bathroom rough-in, presenting endless possibilities to create a custom wellness retreat, home theatre, wine cellar, or private in-law suite. Designed with sophistication in mind, the home features 4 spacious bedrooms, a rare 3-car garage, parking for 10+ vehicles, rich hardwood flooring throughout with no carpet, elegant stone countertops in the kitchen and all bathrooms, upgraded cabinetry, and a beautifully appointed chef-inspired kitchen complete with premium stainless steel appliances. The thoughtfully designed layout offers a seamless blend of grand entertaining spaces and everyday functionality, including a spacious mudroom and convenient second-floor laundry located just steps from the bedrooms. Surrounded by mature trees and extensive landscaping, the stunning pool-sized backyard offers exceptional privacy and the opportunity to create a true resort-style outdoor oasis. Located just minutes to Highway 400 while offering the tranquility and exclusivity of luxury estate living, this remarkable property is a rare opportunity to own an elegant custom home in one of Bradford's most coveted communities.
Ask about this home
A HOMEH agent will answer your questions about this home.
Around this home
Schools nearby
School rating, out of 10.
Helpful calculators
Your HOMEH agent

"Priced 16% over the Hestimate. I would see it this week."