

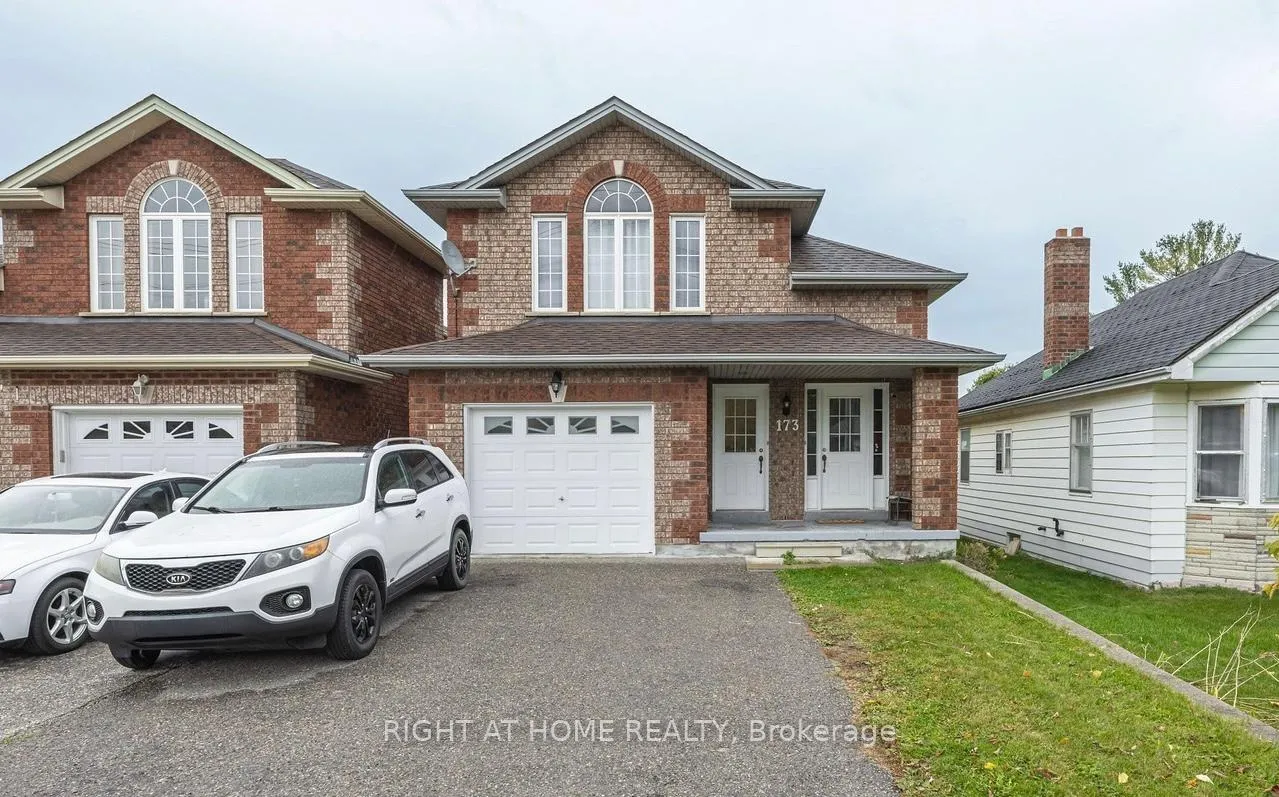
173 Simcoe Road
173 Simcoe Road
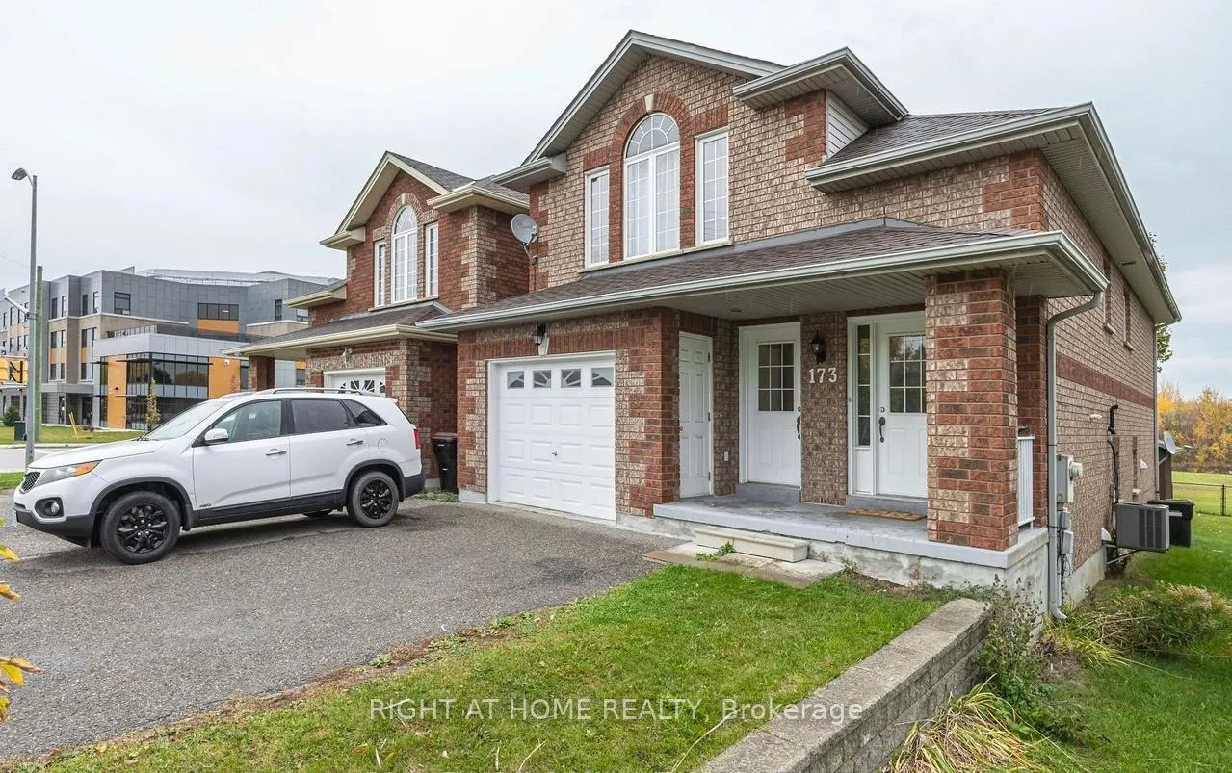
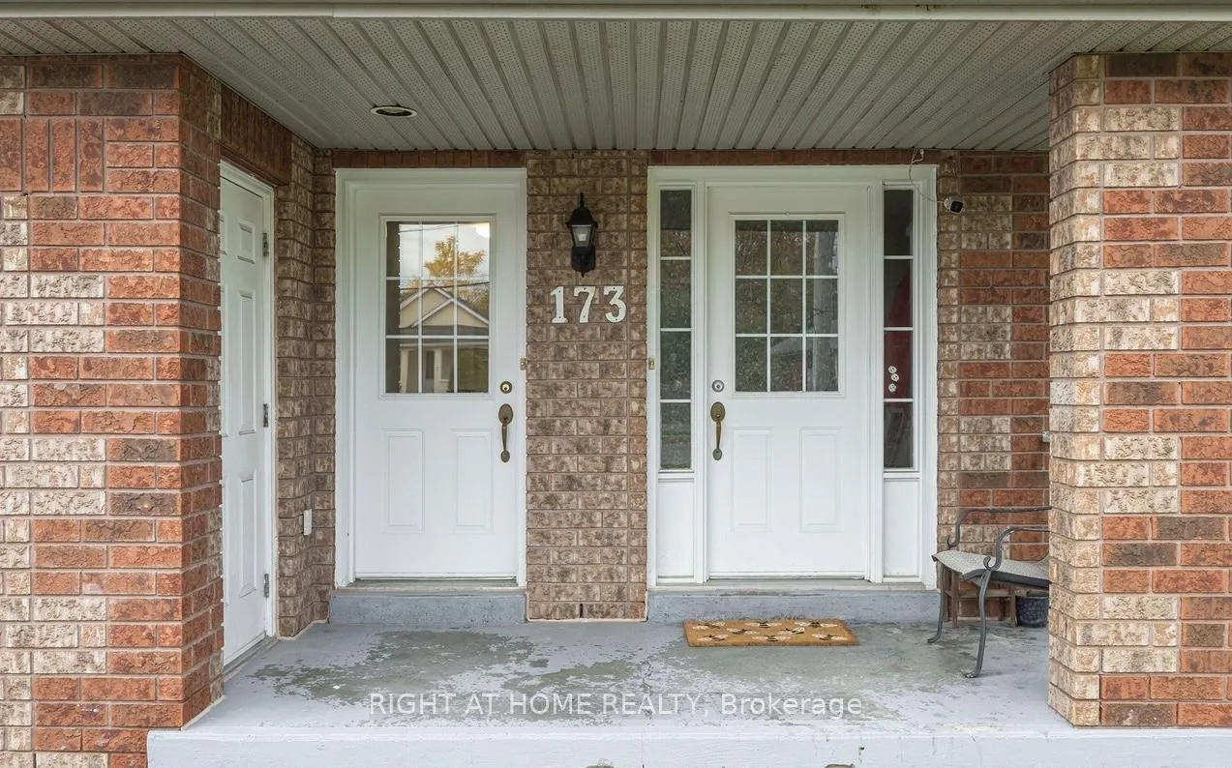
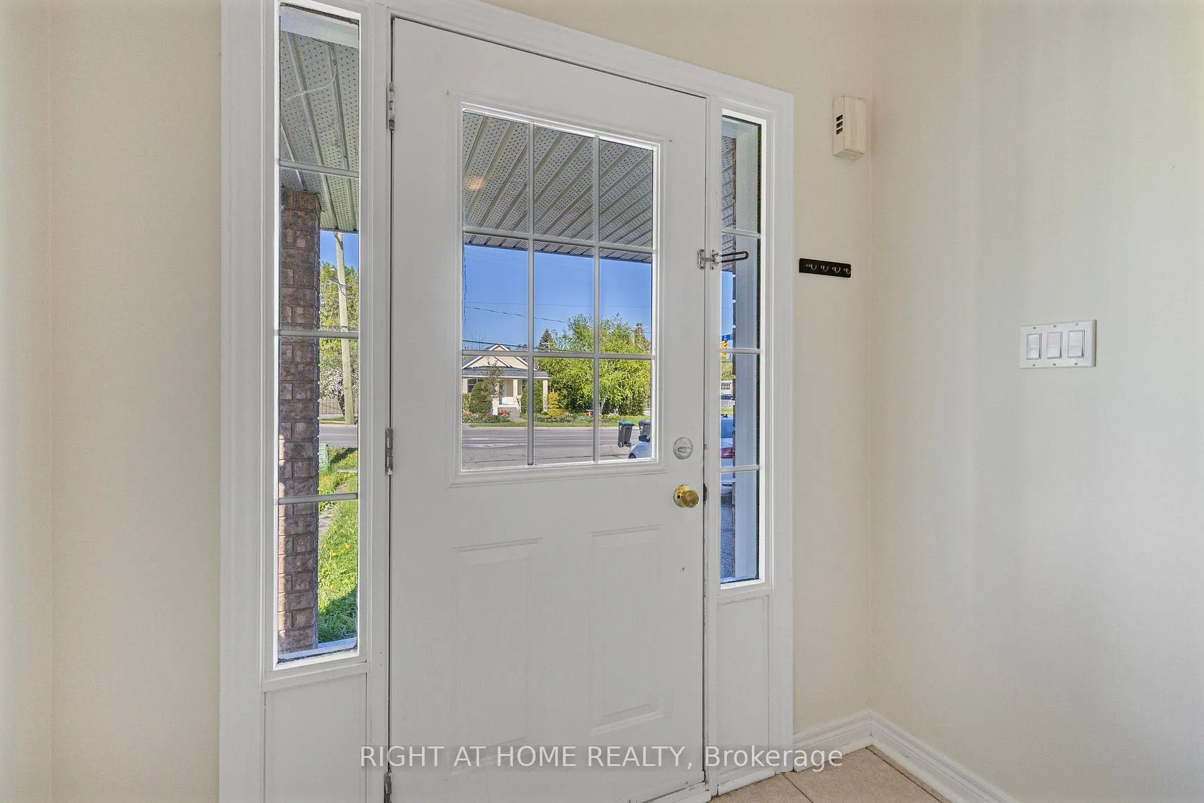
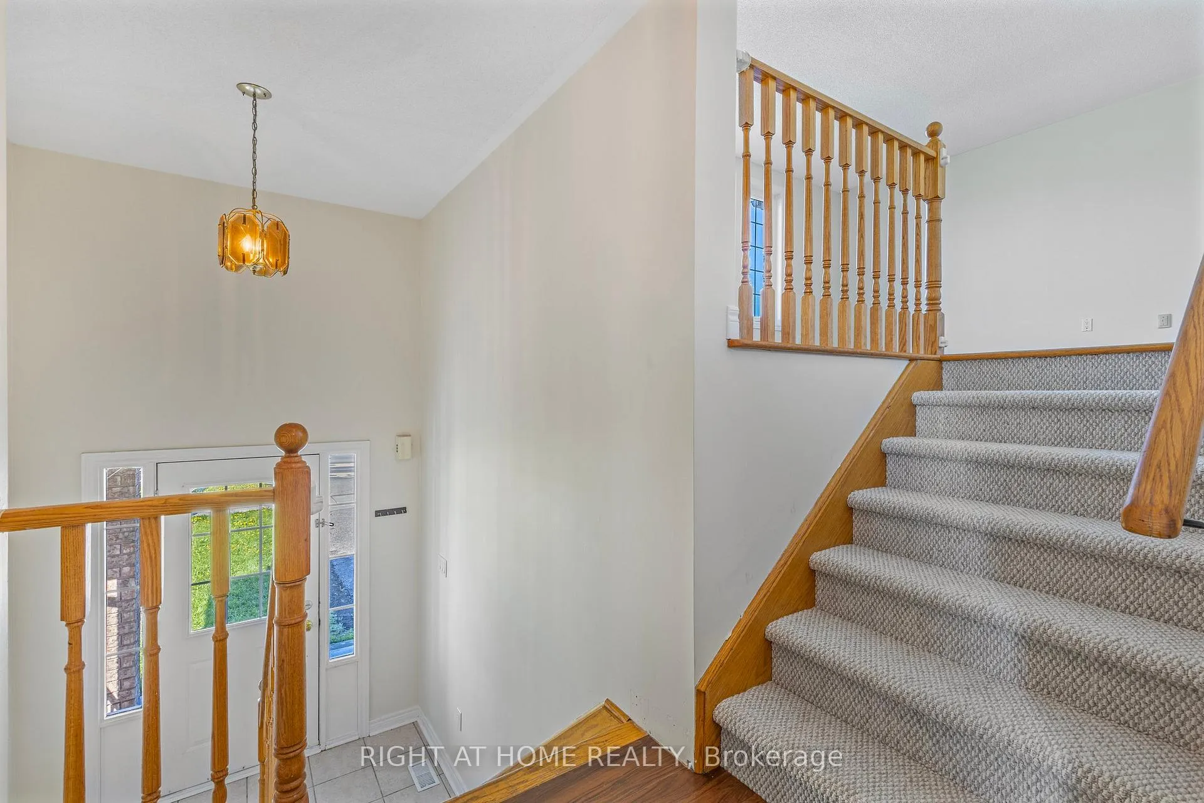 See all 42 photos
Property history
- $995,000TerminatedList: 2026-04-18|End: 2026-07-06|79 daysN13016166
Facts and features
- BasementWalk-out
- Price per sq ft~$442
- Water, sewerMunicipal
- HeatingForced air
- Second kitchen
- Separate entrance
- Hardwood floors
- Central air
The homeLink, Backsplit 3, 2,000–2,500 sq ft
- Type: Link
- Style: Backsplit 3
- Living space: 2,000–2,500 sq ft
- Basement: Finished with walk-out, separate entrance
InsideTile, Hardwood, Other, Rooms above ground 6
- Flooring: Tile, Hardwood
- Features: Other
- Rooms above ground: 6
- Rooms in the basement: 4
- Bedrooms: 3 + 2 in the basement
- Bathrooms: 2
- Kitchens: 2
- Family room: Yes
Outside and lotBrick, Asphalt shingle, Unknown
- Exterior: Brick
- Roof: Asphalt shingle
- Foundation: Unknown
- Size: 33.4 × 150 ft
Parking1 Garage, Built-in
- Spaces: 1 Garage
- Garage: Built-in
Heating, water and powerForced air, gas, Central air, Municipal water
- Heating: Forced air, gas
- Cooling: Central air
- Water: Municipal water
- Sewer: Municipal sewer
Costs and taxesTaxes $5,086 a year, HST included in the price, Hot water tank
- Taxes, 2025: $5,086 a year
- HST: HST included in the price
- Rental items: Hot water tank
Included in the sale2 stoves, 2 fridges, washer & dryer, all light fixtures, shed, N/a
- Included: 2 stoves, 2 fridges, washer & dryer, all light fixtures, shed
- Not included: N/a
Listing detailsN13016166, Terminated, Apr 18, 2026
- MLS® number: N13016166
- Status: Terminated
- Listed on: Apr 18, 2026
- Days on market: 79
- Updated: Jul 6, 2026
- Possession: Flexible
- Occupied by: Tenant
- Listing brokerage: RIGHT AT HOME REALTY
About this home
173 Simcoe Road, Bradford West Gwillimbury (Bradford), ON L3Z 1Y3
Bright and spacious BackSplit home in a prime location in the heart of Bradford, perfect for growing families or a fantastic investment opportunity. This home features a unique and practical multi-level layout, offering generous living space and privacy across separate levels. The main floor functional kitchen and dining room provides ample space for cooking and gathering. The upper level sun-filled living area offers a warm and inviting atmosphere, ideal for both everyday comfort and entertaining. Three well-sized bedrooms, with its own walk-in closet for added storage, along with a large 4-piece bathroom that completes the space. A true highlight of this home is the Legally Registered, fully renovated Two-bedroom Suite on the Lower level. Beautifully updated with modern finishes, this space offers a stylish kitchen with new stainless steel appliances, generous storage, and an open-concept design extending into a bright family area with dinning space. Sliding doors lead to the backyard, creating a seamless indoor-outdoor setting perfect for relaxing or entertaining. With a separate entrance, two spacious bedrooms, and a 3-piece bathroom, this suite offers excellent privacy and strong income potential. This home offers generous driveway with space for 4-car parking. Combining comfort, functionality, and versatility, this property is an exceptional opportunity in a desirable neighbourhood. Amazing Location Near Community Center, Close To Go, Amenities, Shopping, Easy Hwy400 Access. The property is tenanted on both levels. Listing photos taken in vacant condition.
Ask about this home
A HOMEH agent will answer your questions about this home.
Around this home
Daily convenience, out of 100, from the distances below
Schools nearby
School rating, out of 10.
Helpful calculators
Your HOMEH agent

"Priced 14% over the Hestimate. I would see it this week."