

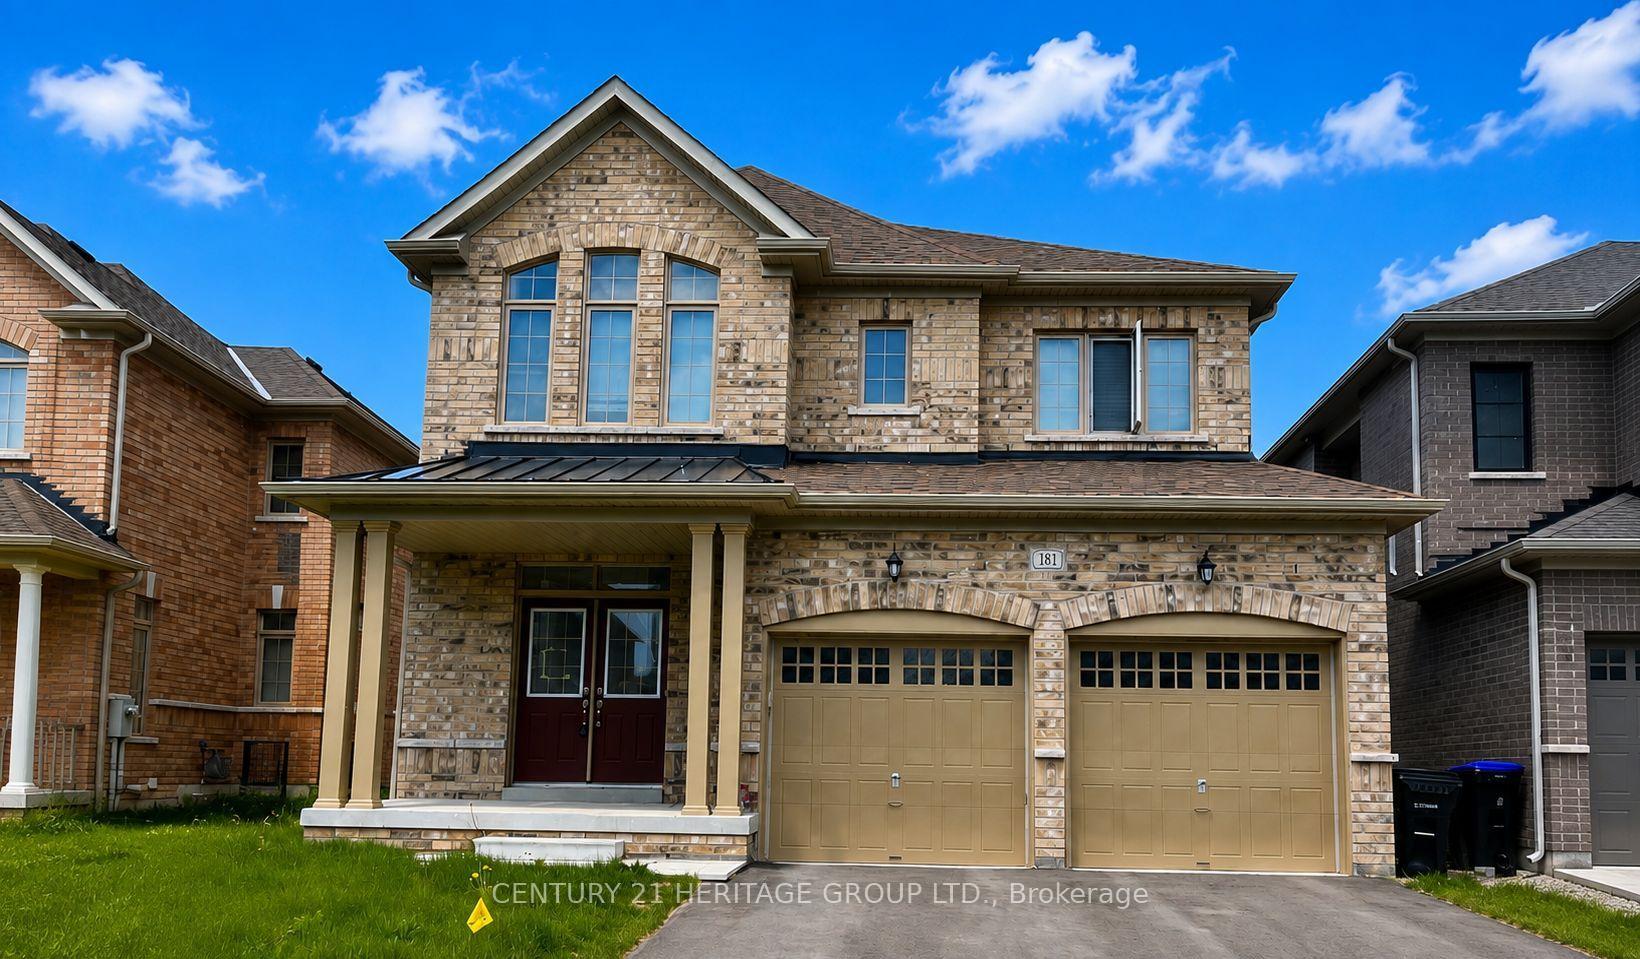
181 Ferragine Crescent
181 Ferragine Crescent
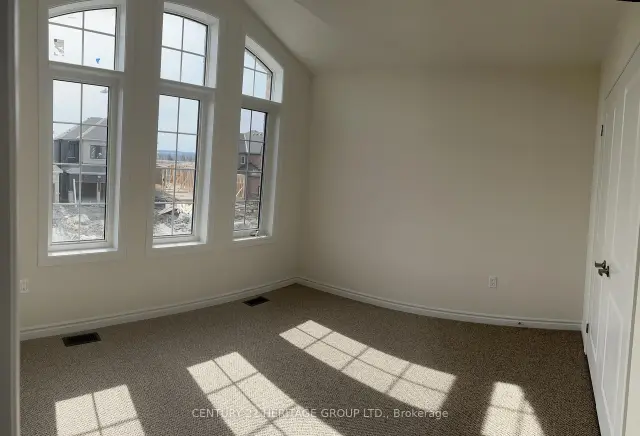 See all 14 photos
Property history
Facts and features
- BasementOther
- Lease term12 months
- FurnishedUnfurnished
- Age of home0–5 years
- Fireplace
- Central air
The homeDetached, 2-storey, Age 0–5 years
- Type: Detached
- Style: 2-storey
- Age: 0–5 years
- Living space: 2,500–3,000 sq ft
- Basement: Other
InsideFireplace Yes, Ensuite, Built-in oven, carpet free
- Fireplace: Yes
- Laundry: Ensuite
- Features: Built-in oven, carpet free
- Rooms above ground: 8
- Bedrooms: 4
- Bathrooms: 4
- Kitchens: 1
- Family room: Yes
Outside and lotBrick, Shingles, Concrete
- Exterior: Brick
- Roof: Shingles
- Foundation: Concrete
Parking2 Garage, Built-in, Available
- Spaces: 2 Garage
- Garage: Built-in
- Driveway: Available
Heating, water and powerForced air, gas, Central air, Municipal water
- Heating: Forced air, gas
- Cooling: Central air
- Water: Municipal water
- Sewer: Municipal sewer
Rent and termsRent $3,000 a month, Main, 2nd floor, Unfurnished
- Rent: $3,000 a month
- Space for rent: Main, 2nd floor
- Furnished: Unfurnished
- Lease: 12 months
- Paid: Monthly
- Rent includes: Parking
NearbyLibrary, park, public transit, rec./commun.centre, school
- Close to: Library, park, public transit, rec./commun.centre, school
Listing detailsN13665788, Rented, Aug 12, 2026
- MLS® number: N13665788
- Status: Rented
- Listed on: Aug 12, 2026
- Days on market: 14
- Updated: Aug 26, 2026
- Possession: 2026-09-25 / Other
- Occupied by: Tenant
- Listing brokerage: CENTURY 21 HERITAGE GROUP LTD.
About this home
181 Ferragine Crescent, Bradford West Gwillimbury (Bradford), ON L4Z 4B4
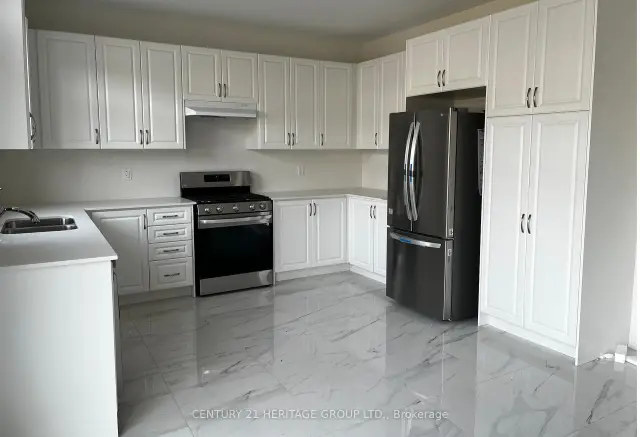
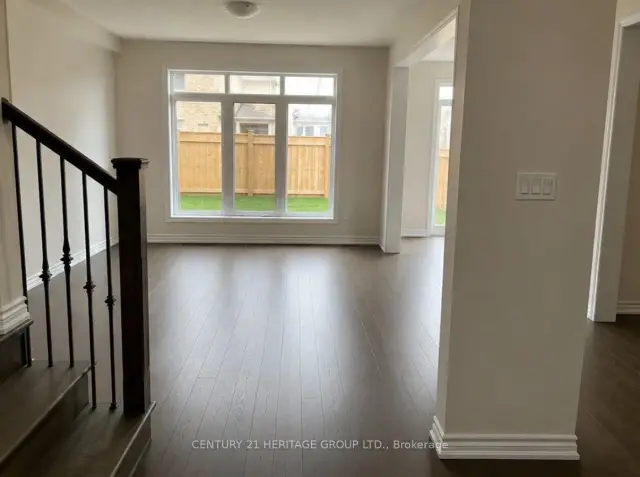
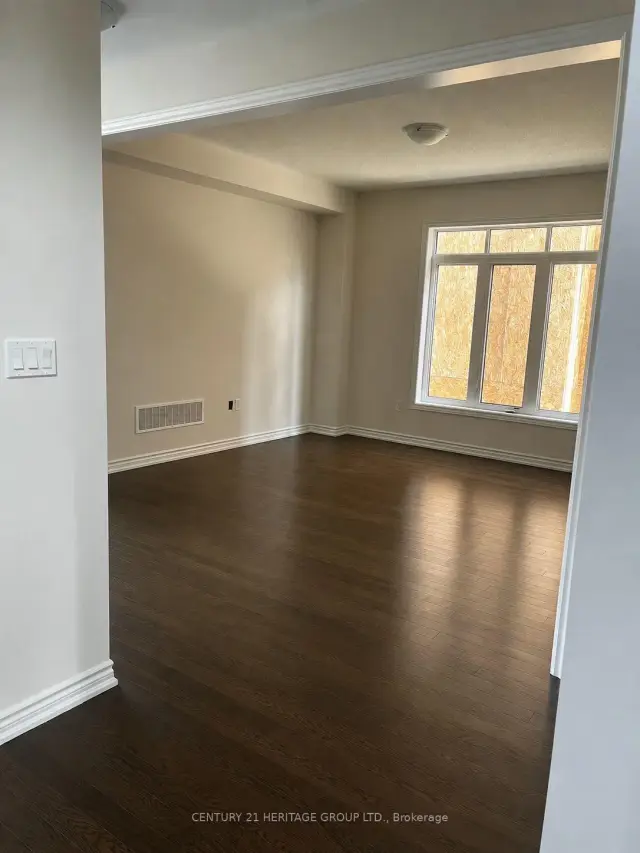
Bright and Spacious Home Filled with Natural Light! This beautifully maintained propertyfeatures hardwood floors throughout the main level and an elegant oak staircase with wroughtiron pickets. The modern kitchen boasts upgraded tall cabinets and stainless steel appliances.Convenient second-floor laundry. The primary bedroom includes a luxurious ensuite with afreestanding tub and frameless glass shower. Each bedroom offers direct access to a washroomand its own closet. Main and second floors only.
Ask about this home
A HOMEH agent will answer your questions about this home.
Around this home
Daily convenience, out of 100, from the distances below
Schools nearby
School rating, out of 10.
Helpful calculators
Your HOMEH agent

"I would see it this week."