

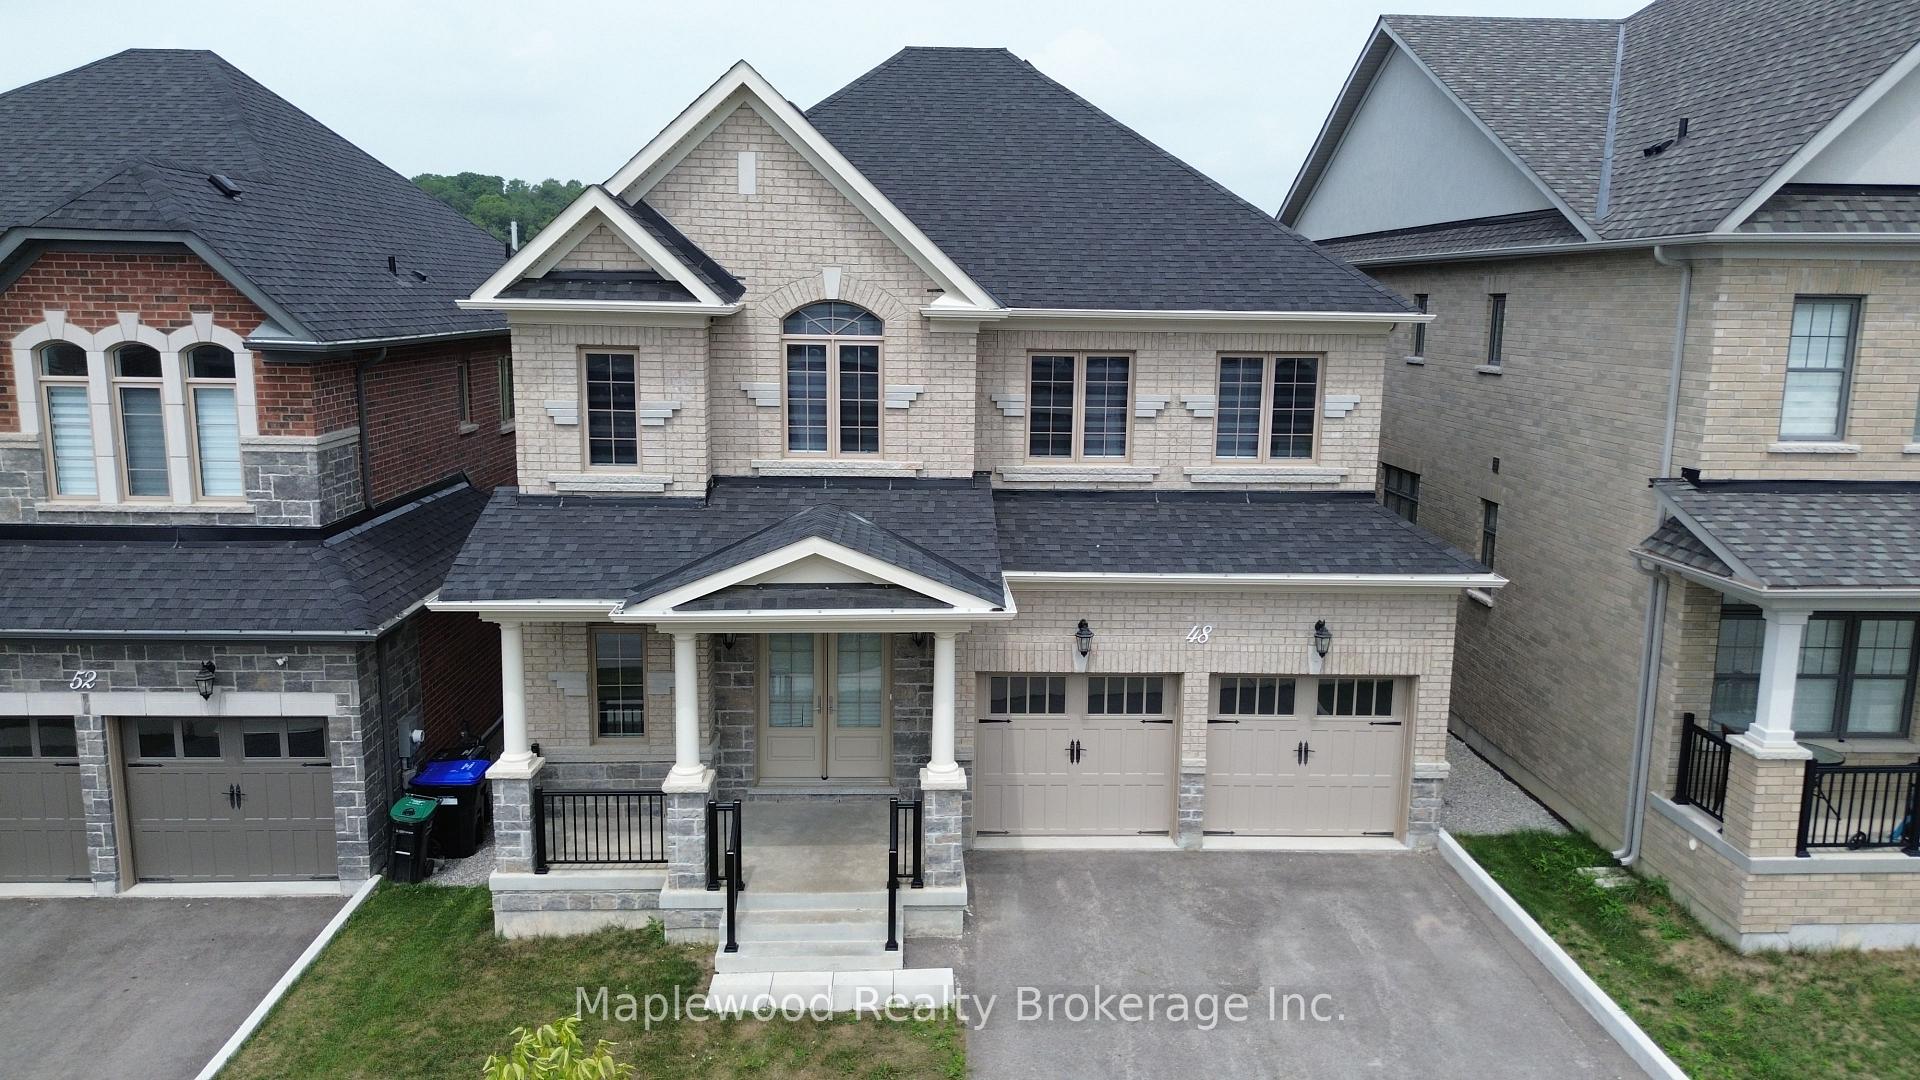
48 Plank Road
48 Plank Road
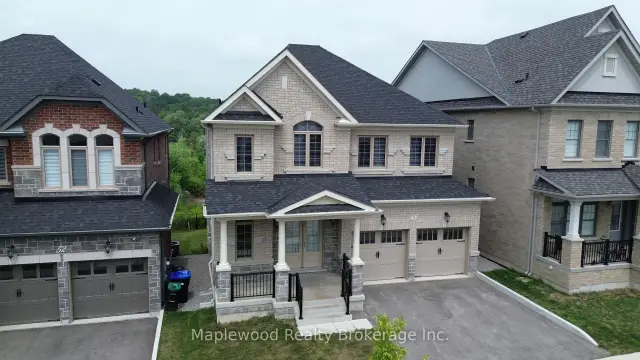
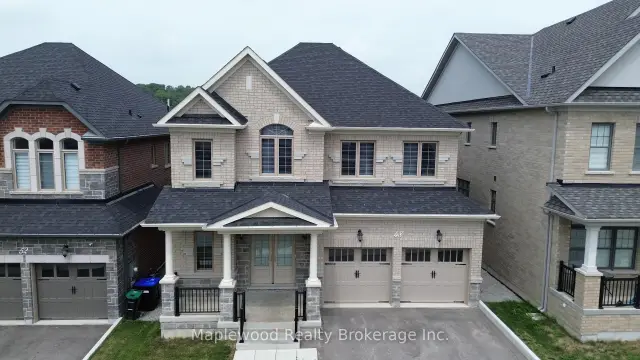
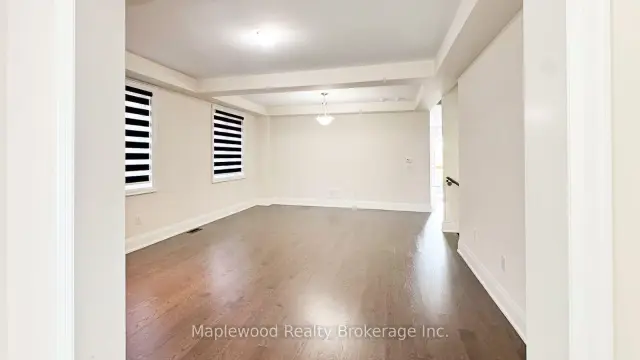
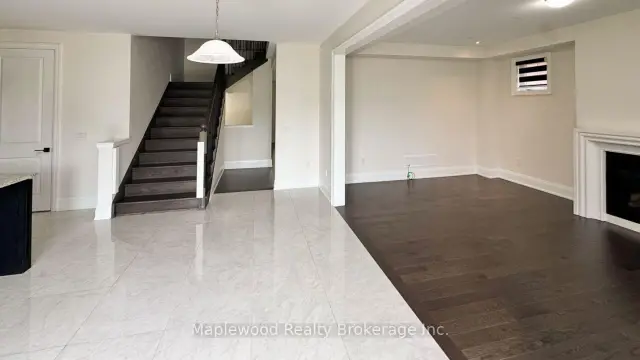 See all 21 photos
Property history
Facts and features
- BasementWalk-out
- Age of home0–5 years
- Water, sewerMunicipal
- HeatingForced air
- Separate entrance
- Hardwood floors
- Fireplace
- Central air
The homeDetached, 2-storey, Age 0–5 years
- Type: Detached
- Style: 2-storey
- Age: 0–5 years
- Living space: 2,500–3,000 sq ft
- Basement: Walk-out, unfinished, separate entrance
InsideFireplace Yes, Hardwood, Ceramic, Carpet free
- Fireplace: Yes
- Flooring: Hardwood, Ceramic
- Features: Carpet free
- Rooms above ground: 10
- Bedrooms: 4
- Bathrooms: 4
- Kitchens: 1
- Family room: Yes
Outside and lotBrick, Asphalt shingle, Concrete
- Exterior: Brick
- Roof: Asphalt shingle
- Foundation: Concrete
- Size: 42.02 × 101.73 ft
Parking2 Garage, Attached
- Spaces: 2 Garage
- Garage: Attached
Heating, water and powerForced air, gas, Central air, Municipal water
- Heating: Forced air, gas
- Cooling: Central air
- Water: Municipal water
- Sewer: Municipal sewer
Costs and taxesTaxes $5,476 a year, HST included in the price, Hot water tank.
- Taxes, 2026: $5,476 a year
- HST: HST included in the price
- Rental items: Hot water tank.
Included in the saleStainless steel fridge, stove, b/i dishwasher and washer & dryer.
- Included: Stainless steel fridge, stove, b/i dishwasher and washer & dryer.
Listing detailsN13669262, Sold, Aug 12, 2026
- MLS® number: N13669262
- Status: Sold
- Listed on: Aug 12, 2026
- Days on market: 48
- Updated: Sep 29, 2026
- Possession: Flexible
- Occupied by: Tenant
- Listing brokerage: Maplewood Realty Brokerage Inc.
About this home
48 Plank Road, Bradford West Gwillimbury (Bond Head), ON L0G 1W0
Gorgeous Fully Upgraded, Fully Carpet-Free Detached Home in Bond Head, Simcoe County! Beautifully situated on a stunning ravine lot, this home offers an exceptional open-concept layout with breathtaking views, spacious front porch, grand family room with gas fireplace & large windows, separate living room, main-floor mudroom with laundry, and direct access to a large double-car garage. Walk out to the deck and enjoy beautiful private ravine views. All 4 generously sized bedrooms offer direct access to their own upgraded bathrooms, while the massive primary bedroom features a luxurious oversized ensuite & huge W/I closet. Fully carpet-free throughout with quality upgrades. Walk-out basement offers excellent potential for future finishing and opens to a large lot with private ravine views. Great location close to HWY400, HWY27 & HWY88, shopping, restaurants, schools and all amenities. A truly exceptional home offering space, privacy, comfort and stunning natural surroundings.
Ask about this home
A HOMEH agent will answer your questions about this home.
Around this home
Daily convenience, out of 100, from the distances below
Schools nearby
School rating, out of 10.
Helpful calculators
Your HOMEH agent

"Priced 5% under the Hestimate. I would see it this week."