

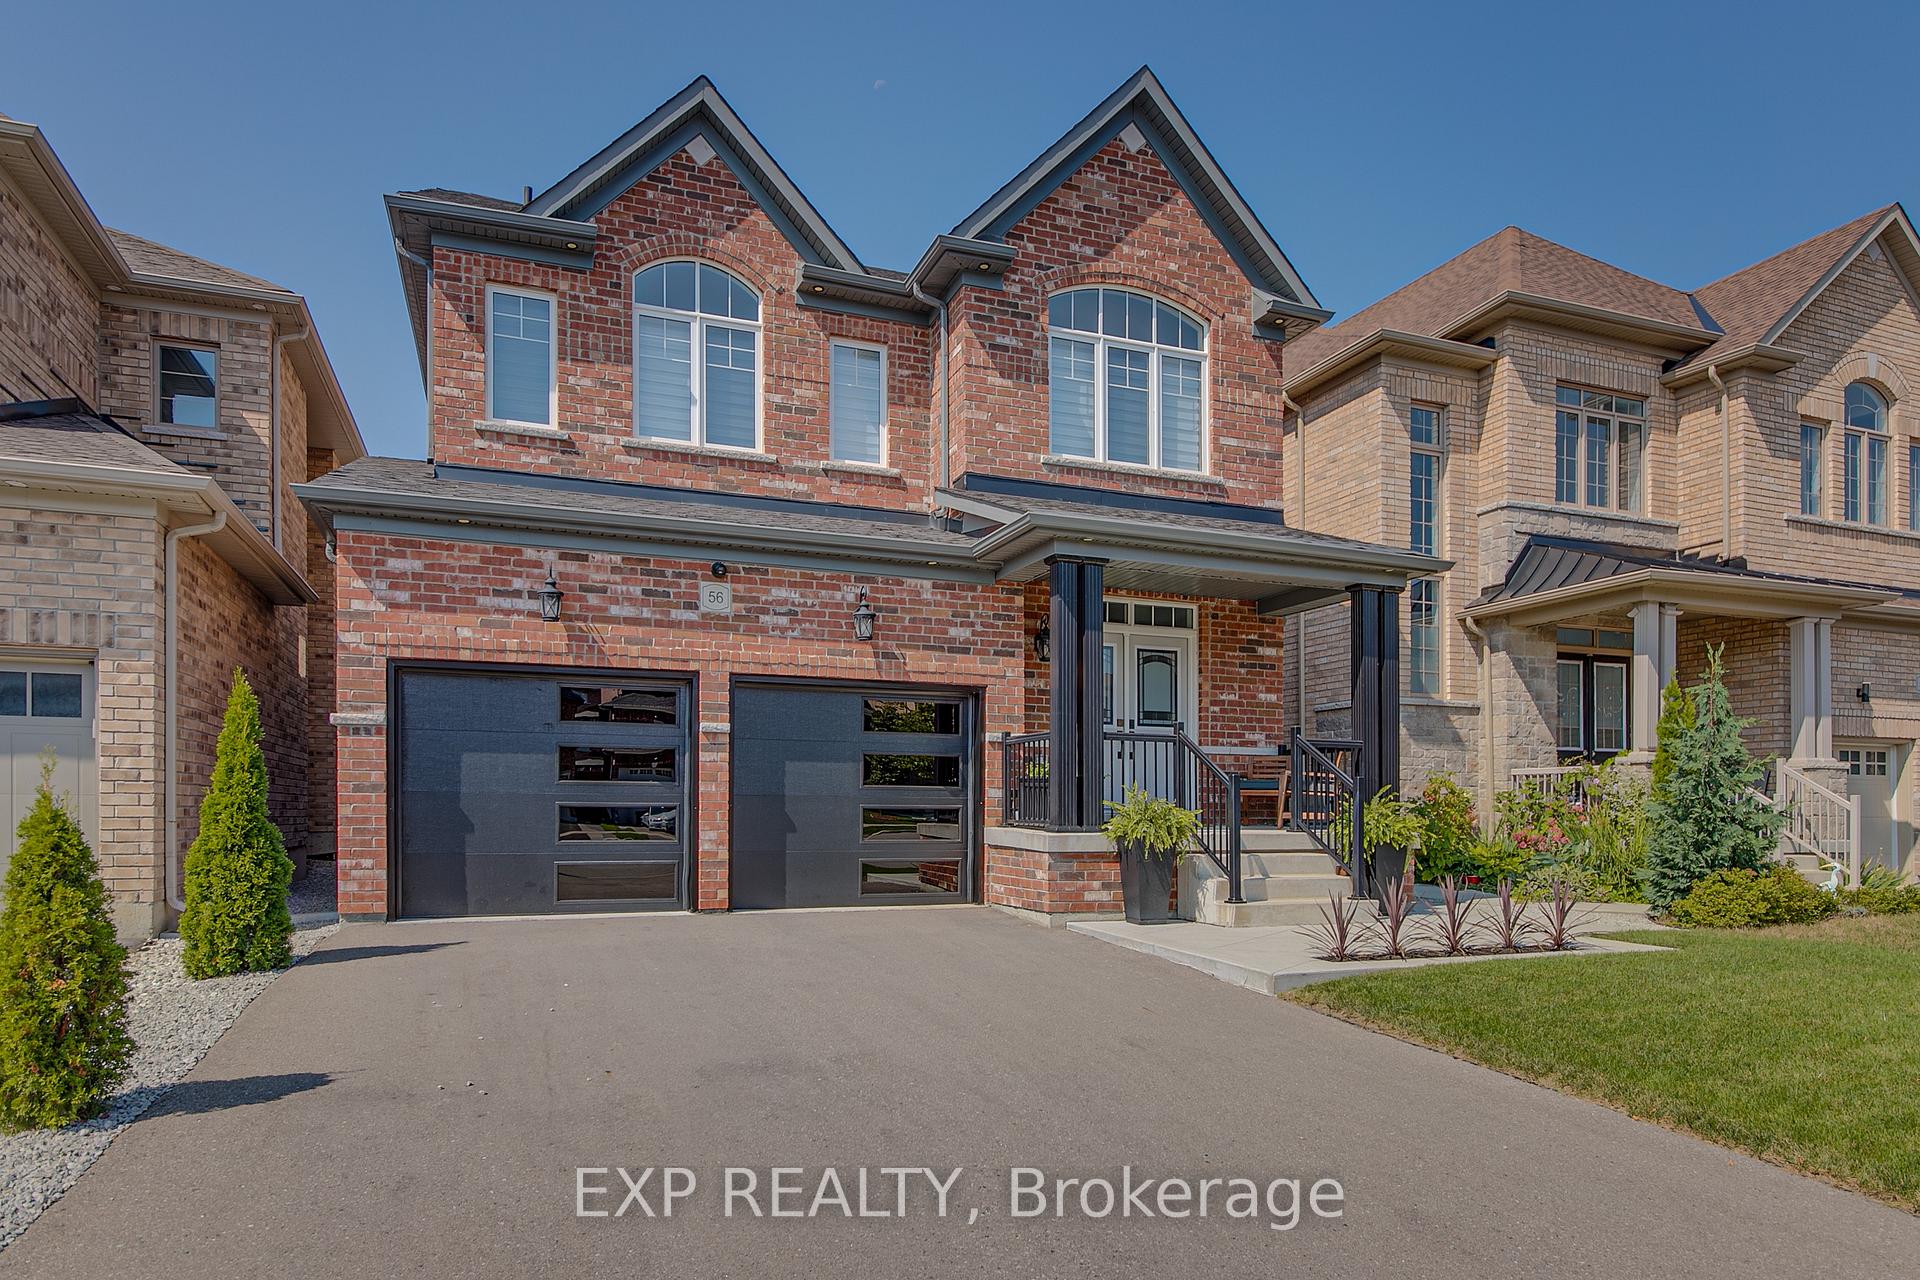
56 Lewis Avenue
56 Lewis Avenue
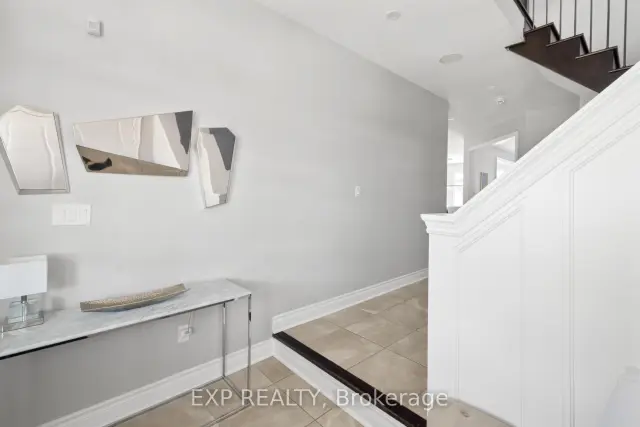 See all 50 photos
Property history
Facts and features
- BasementFinished
- Water, sewerMunicipal
- HeatingForced air
- CoolingCentral air
- Fireplace
- Central air
The homeDetached, 2-storey, 2,000–2,500 sq ft
- Type: Detached
- Style: 2-storey
- Living space: 2,000–2,500 sq ft
- Basement: Finished
- Waterfront: None
InsideFireplace Yes, family room, natural gas, Upper level, Auto garage door remote, central vacuum, erv/hrv, storage, water heater, water softener
- Fireplace: Yes, family room, natural gas
- Laundry: Upper level
- Features: Auto garage door remote, central vacuum, erv/hrv, storage, water heater, water softener
- Security: Carbon monoxide detectors, smoke detector
- Rooms above ground: 7
- Rooms in the basement: 1
- Bedrooms: 4
- Bathrooms: 4
- Kitchens: 1
- Family room: Yes
Outside and lotBrick, Asphalt shingle, Concrete
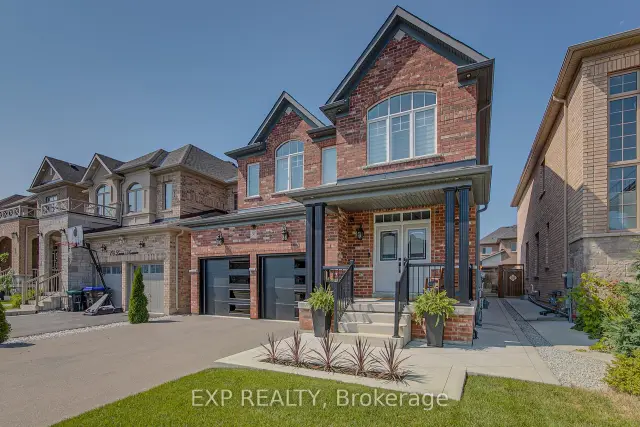
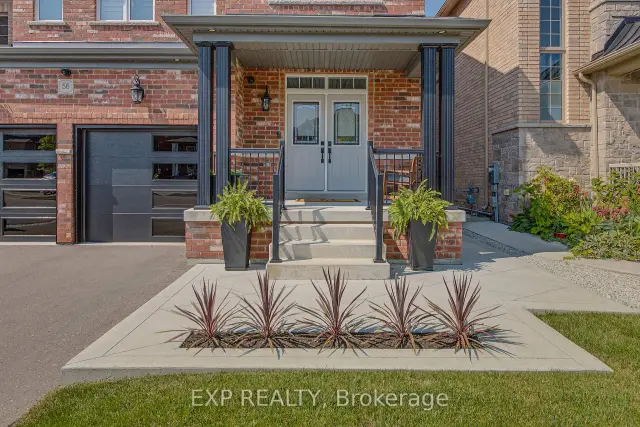
- Exterior: Brick
- Roof: Asphalt shingle
- Foundation: Concrete
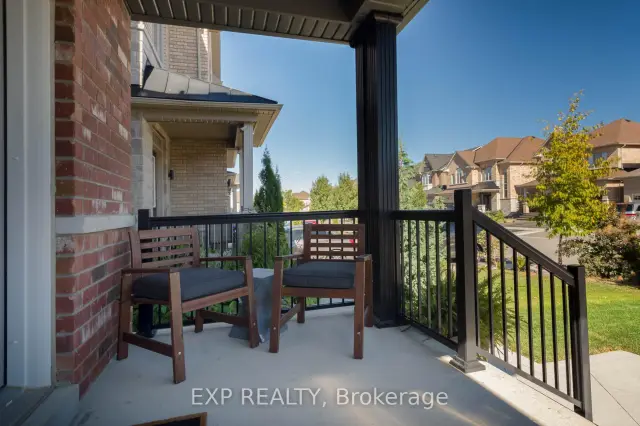
- Features: Landscaped, lawn sprinkler system, lighting, patio, porch
- Other structures: Garden shed, gazebo
- Size: 38 × 109 ft
- Zoning: R1
Parking2 Garage, Attached, Private
- Spaces: 2 Garage
- Garage: Attached
- Driveway: Private
Heating, water and powerForced air, gas, Central air, Municipal water
- Heating: Forced air, gas
- Cooling: Central air
- Water: Municipal water
- Sewer: Municipal sewer
- Natural gas: Yes
- Hydro: Yes
- Cable: Yes
- Telephone: Yes
Costs and taxesTaxes $6,400 a year, HST included in the price, Hwt rental.
- Taxes, 2025: $6,400 a year
- HST: HST included in the price
- Rental items: Hwt rental.
Included in the saleAppliances (fridge, stove, dishwasher, microwave, washer, dryer), all elf's, all window coverings, central vac, 2 garage door openers, backyard pergola & shed. upgraded 200-amp electrical service, reverse osmosis system in main floor bar sink, front and backyard irrigation systems. built-in shelving in master closet, office closet, and foyer closet. electric vehicle charging station rough-in, in garage., Basement chest freezer, outdoor barbecue & pizza oven, tesla charger in garage.
- Included: Appliances (fridge, stove, dishwasher, microwave, washer, dryer), all elf's, all window coverings, central vac, 2 garage door openers, backyard pergola & shed. upgraded 200-amp electrical service, reverse osmosis system in main floor bar sink, front and backyard irrigation systems. built-in shelving in master closet, office closet, and foyer closet. electric vehicle charging station rough-in, in garage.
- Not included: Basement chest freezer, outdoor barbecue & pizza oven, tesla charger in garage.
NearbyElectric car charger, fenced yard, library, park, public transit, rec./commun.centre
- Close to: Electric car charger, fenced yard, library, park, public transit, rec./commun.centre
Listing detailsN13665534, Sold, Aug 12, 2026
- MLS® number: N13665534
- Status: Sold
- Listed on: Aug 12, 2026
- Days on market: 12
- Updated: Aug 24, 2026
- Possession: 2026-10-12 / Flexible
- Occupied by: Owner
- Listing brokerage: eXp Realty
About this home
56 Lewis Avenue, Bradford West Gwillimbury (Bradford), ON L3Z 0X2
Set in the desirable Green Valley Estates community, this move-in ready Bradford home offers approximately 3,500 square feet of finished living space designed with both everyday living and entertaining in mind. Meticulously maintained by the original owners, this home features 4 spacious bedrooms and 3.5 bathrooms, with modern finishes and thoughtful upgrades throughout. The main floor open-concept living area creates a bright and welcoming atmosphere. The finished basement, complete with upgraded ceiling height, offers exceptional flexibility for a guest suite, home gym, media room, or additional family space. Outside, the beautiful backyard provides plenty of room to relax, gather, and entertain. The backyard is equipped with a storage shed for quick access to outdoor tools, a pergola to relax and unwind, and a natural gas BBQ line. With easy access to major highways, the future Bradford Bypass, restaurants, shopping, schools, and a variety of everyday amenities, this is a wonderful opportunity to enjoy the best of convenience, comfort, and community.
Ask about this home
A HOMEH agent will answer your questions about this home.
Around this home
Daily convenience, out of 100, from the distances below
Schools nearby
School rating, out of 10.
Helpful calculators
Your HOMEH agent

"Priced 12% over the Hestimate. I would see it this week."