

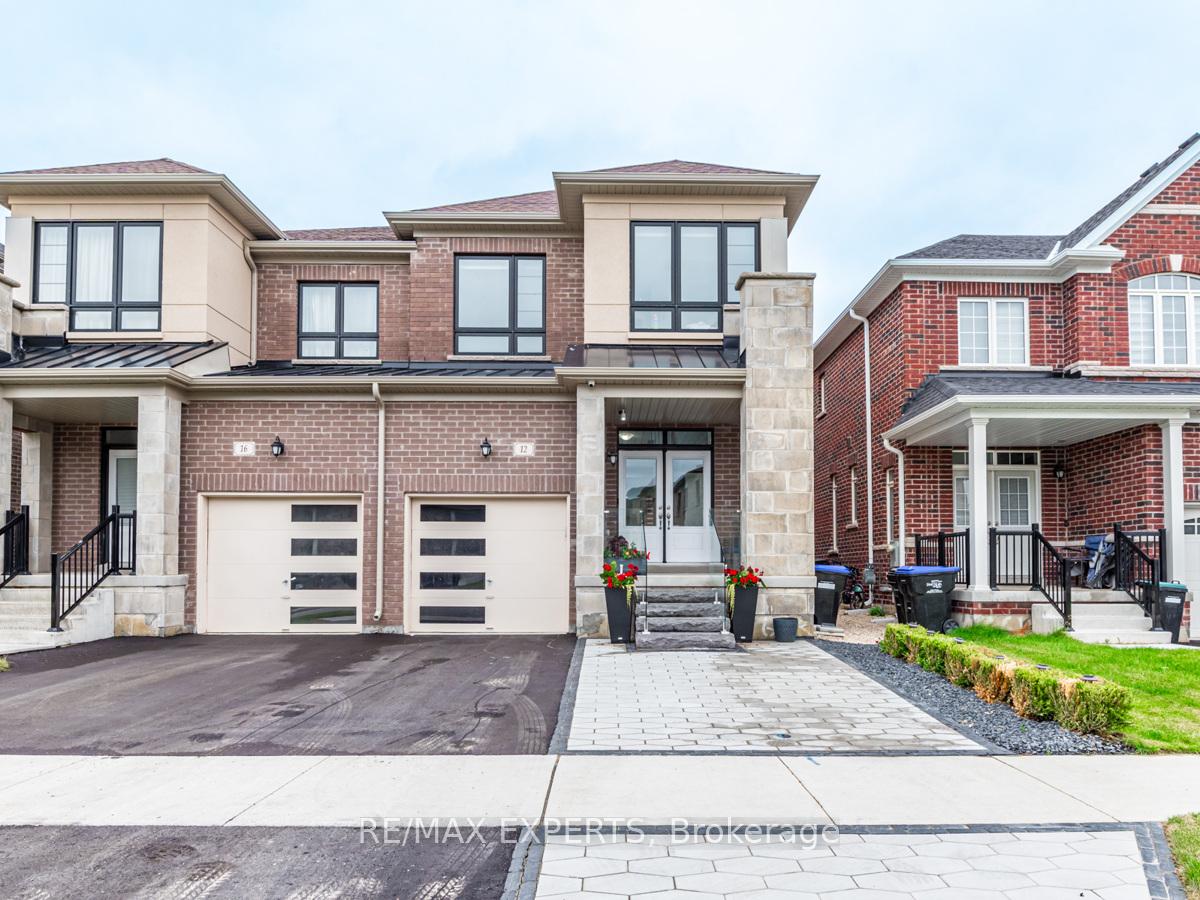
12 Ferragine Crescent
12 Ferragine Crescent
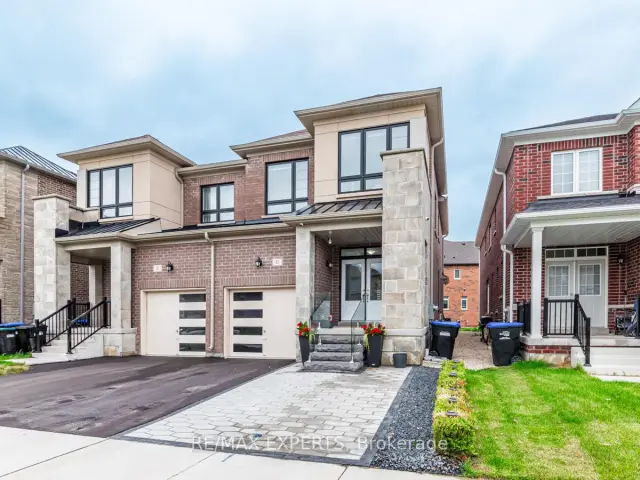
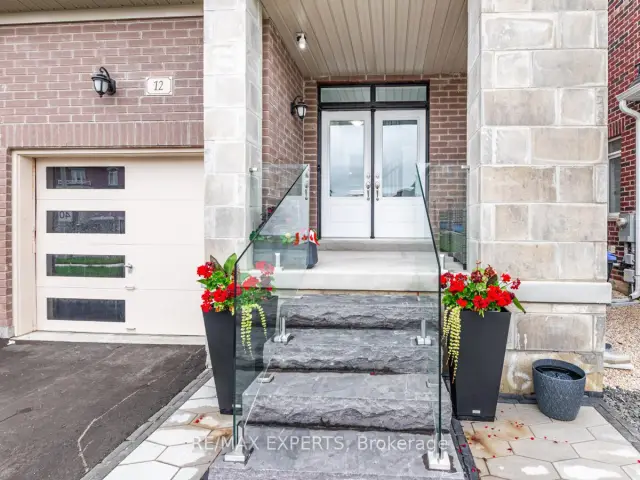
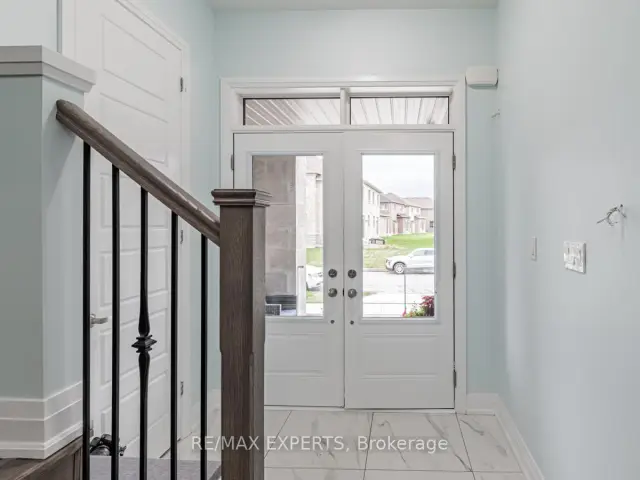
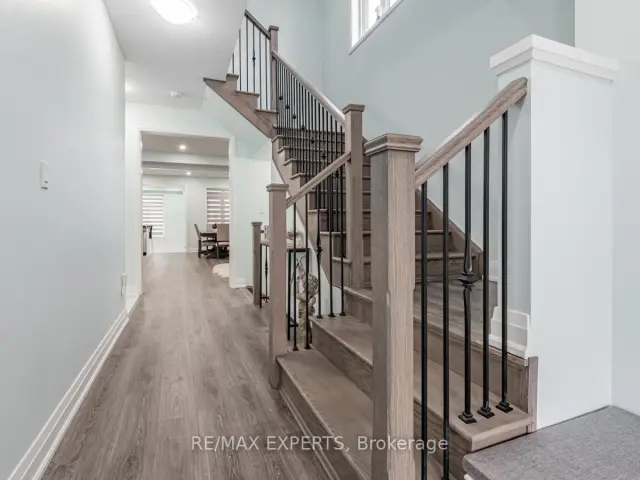 See all 37 photos
Property history
Facts and features
- BasementPart finished
- Age of home0–5 years
- Water, sewerMunicipal
- HeatingForced air
- Central air
The homeSemi-Detached, 2-storey, Age 0–5 years
- Type: Semi-Detached
- Style: 2-storey
- Age: 0–5 years
- Living space: 2,000–2,500 sq ft
- Basement: Partially finished
InsideUpper level, Rooms above ground 9, Bedrooms 4
- Laundry: Upper level
- Rooms above ground: 9
- Bedrooms: 4
- Bathrooms: 3
- Kitchens: 1
- Family room: Yes
Outside and lotBrick, stone, Shingles, Brick, concrete
- Exterior: Brick, stone
- Roof: Shingles
- Foundation: Brick, concrete
- Size: 25.12 × 106.66 ft
Parking1 Garage, Attached, Private
- Spaces: 1 Garage
- Garage: Attached
- Driveway: Private
Heating, water and powerForced air, gas, Central air, Municipal water
- Heating: Forced air, gas
- Cooling: Central air
- Water: Municipal water
- Sewer: Municipal sewer
Costs and taxesTaxes $6,058 a year, HST included in the price, Hot water tank , water softener $70 per month.
- Taxes, 2025: $6,058 a year
- HST: HST included in the price
- Rental items: Hot water tank , water softener $70 per month.
Included in the saleS/s stove , s/s fridge , s/s dishwasher, washer , dryer , microwave.
- Included: S/s stove , s/s fridge , s/s dishwasher, washer , dryer , microwave.
NearbyGolf, park, school, school bus route
- Close to: Golf, park, school, school bus route
Listing detailsN13664992, Sold, Aug 11, 2026
- MLS® number: N13664992
- Status: Sold
- Listed on: Aug 11, 2026
- Days on market: 34
- Updated: Sep 14, 2026
- Possession: Flexible
- Occupied by: Owner
- Listing brokerage: RE/MAX EXPERTS
About this home
12 Ferragine Crescent, Bradford West Gwillimbury (Bradford), ON L3Z 2A6
Welcome to 12 Ferragine Cres, Bradford! Stunning upgraded semi-detached home in a newly built, family-friendly community. Featuring 4 bedrooms, 3 bathrooms, an open-concept layout, modern kitchen with upgraded stainless steel appliances, and bright dining area overlooking the private backyard. Spacious primary suite offers a luxurious ensuite with a glass shower and soaker tub. Partially finished basement provides additional living space. A perfect home for a growing family with a new backyard fence, new patio, and custom glass sunroom create a beautiful outdoor space to enjoy all year around. This home also features nearly new water softner and camera system around the entire home, a new side door for direct access to the basement, access to the garage with built in storage and additional parking spaces on the expanded driveway.Conveniently located near schools, parks, shopping, restaurants, and major amenities.
Ask about this home
A HOMEH agent will answer your questions about this home.
Around this home
Daily convenience, out of 100, from the distances below
Schools nearby
School rating, out of 10.
Helpful calculators
Your HOMEH agent

"Priced 6% under the Hestimate. I would see it this week."