

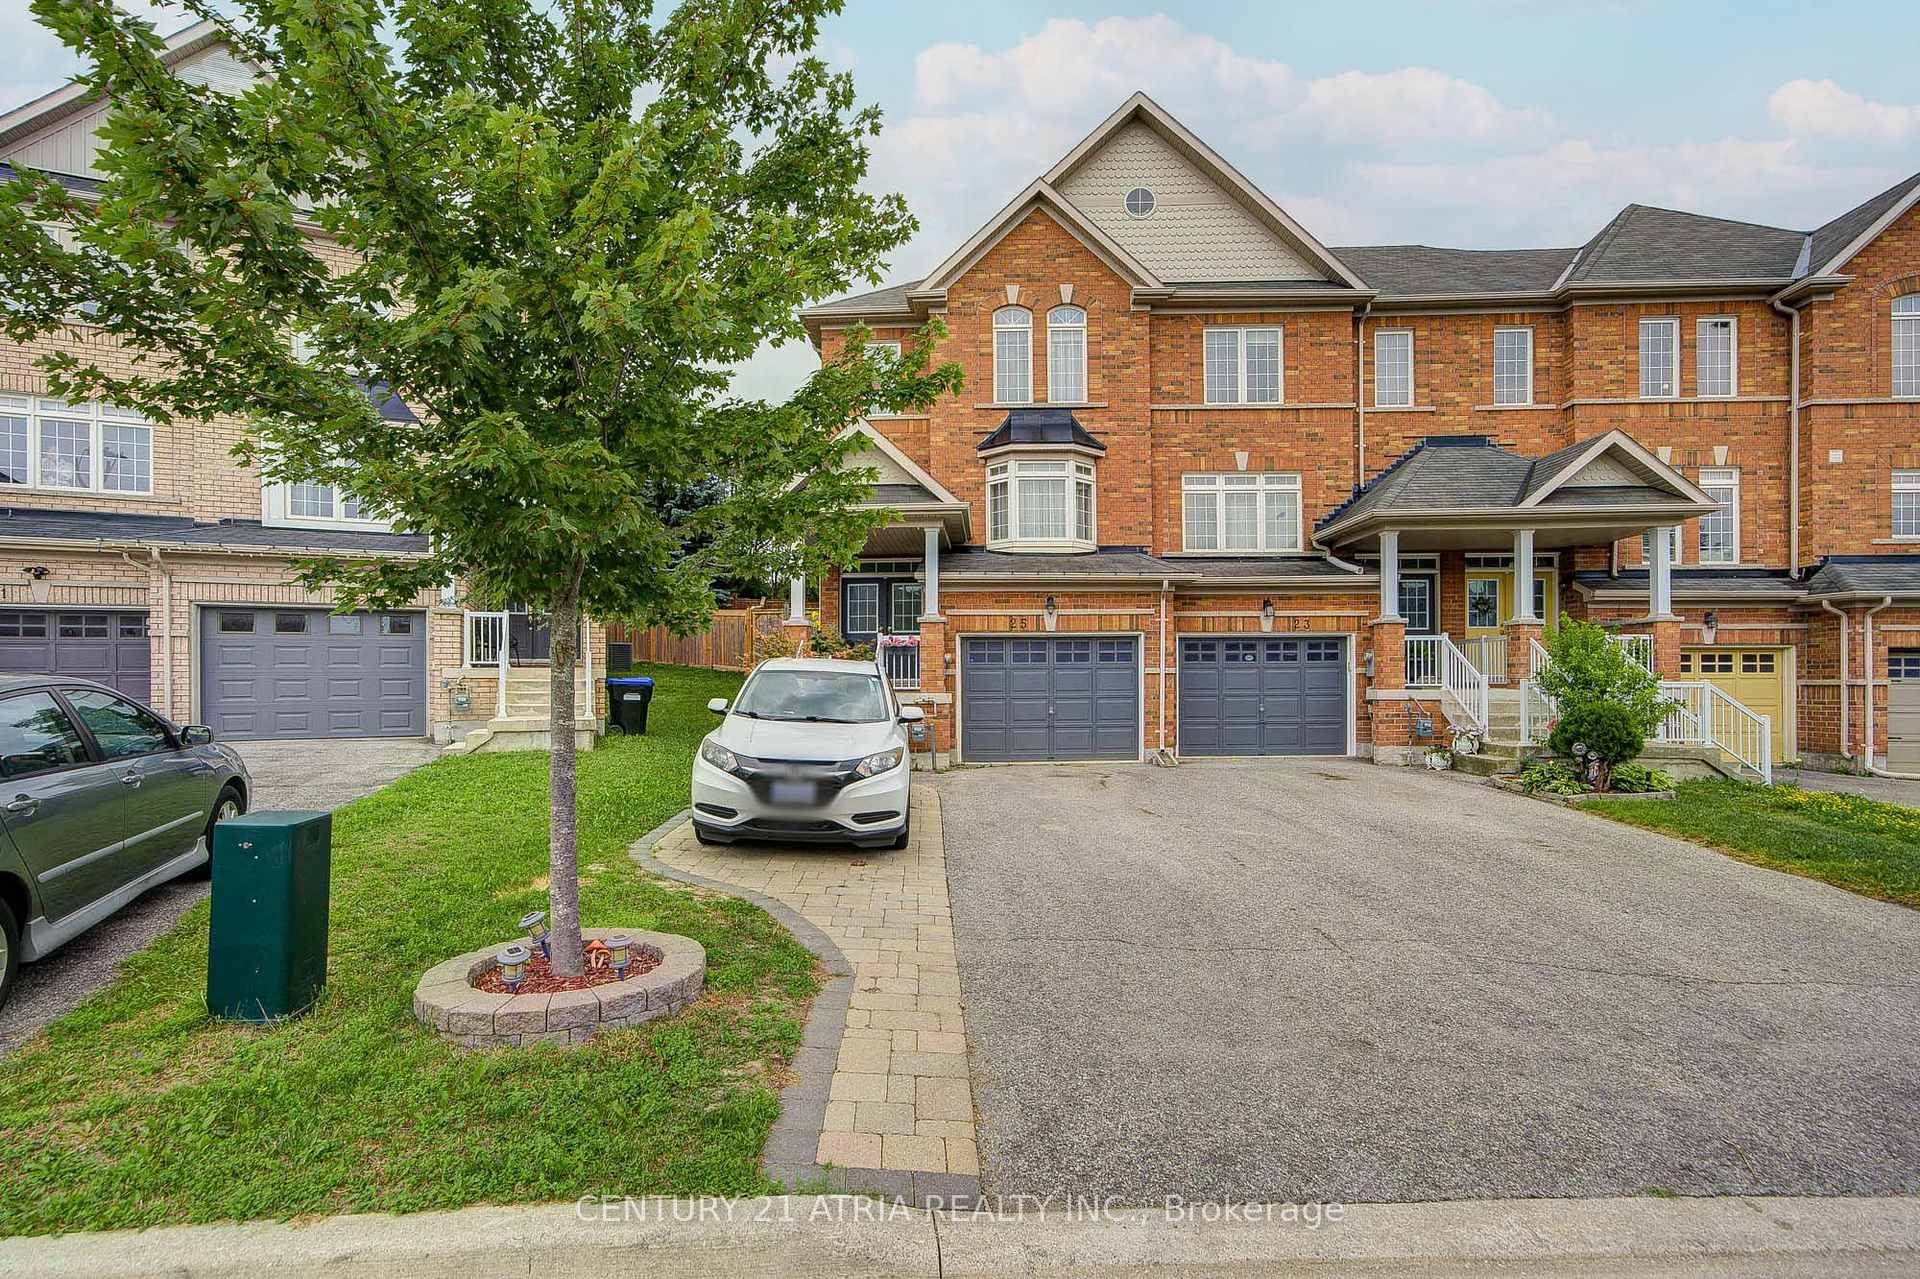
25 Matthewson Avenue
25 Matthewson Avenue
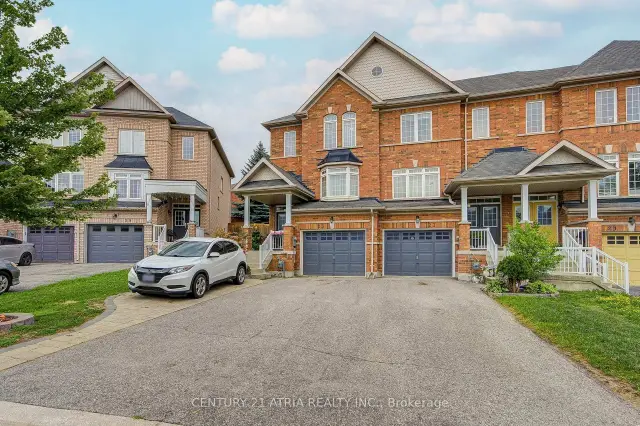
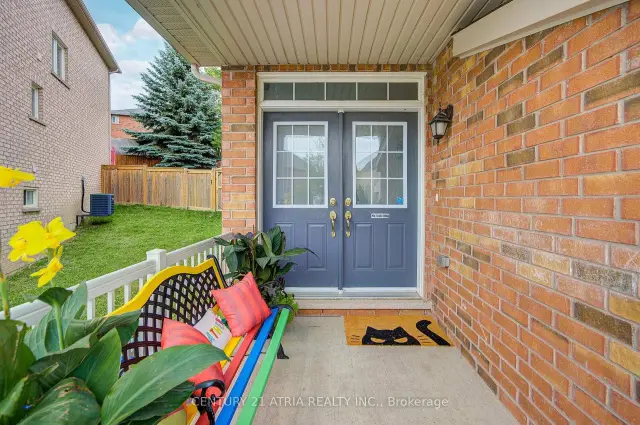
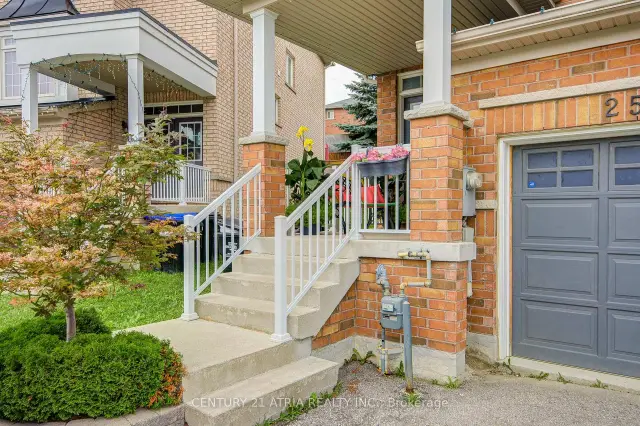
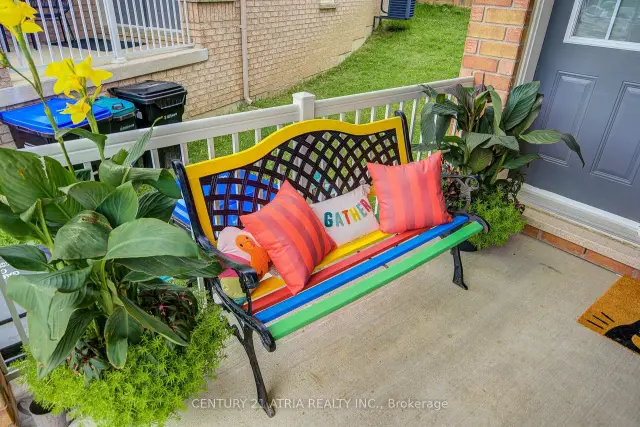 See all 36 photos
Property history
Facts and features
- BasementPart finished
- Water, sewerMunicipal
- HeatingForced air
- CoolingCentral air
- Central air
The homeFreehold Townhouse, 2-storey, 1,500–2,000 sq ft
- Type: Freehold Townhouse
- Style: 2-storey
- Living space: 1,500–2,000 sq ft
- Basement: Partially finished
InsideCeramic, Carpet free, Rooms above ground 7
- Flooring: Ceramic
- Features: Carpet free
- Rooms above ground: 7
- Rooms in the basement: 1
- Bedrooms: 3
- Bathrooms: 3
- Kitchens: 1
Outside and lotBrick, Asphalt shingle, Concrete
- Exterior: Brick
- Roof: Asphalt shingle
- Foundation: Concrete
- Size: 20.7 × 110 ft
Parking1 Garage, Built-in, Private
- Spaces: 1 Garage
- Garage: Built-in
- Driveway: Private
Heating, water and powerForced air, gas, Central air, Municipal water
- Heating: Forced air, gas
- Cooling: Central air
- Water: Municipal water
- Sewer: Municipal sewer
Costs and taxesTaxes $4,285 a year, HST included in the price, Hot water tank
- Taxes, 2026: $4,285 a year
- HST: HST included in the price
- Rental items: Hot water tank
Included in the saleAll existing appliances: fridge, stove, b/i dishwasher, microwave, washer/dryer, all electrical light fixtures, coustum made eleganr draperies, Not included None
- Included: All existing appliances: fridge, stove, b/i dishwasher, microwave, washer/dryer, all electrical light fixtures, coustum made eleganr draperies
- Not included: None
Listing detailsN13663034, Sold, Aug 10, 2026
- MLS® number: N13663034
- Status: Sold
- Listed on: Aug 10, 2026
- Days on market: 53
- Updated: Oct 2, 2026
- Possession: 2026-05-12 / 60-89 days
- Occupied by: Owner
- Listing brokerage: CENTURY 21 ATRIA REALTY INC.
About this home
25 Matthewson Avenue, Bradford West Gwillimbury (Bradford), ON L3Z 0P3
Beautiful 3 bdr townhome on a premium lot in the fabulous Parkview Heights neighbourhood. This well maintained freehold end unit townhome offers a bright, functional layout. The main level features a spacious foyer with hardwood staircases and an open living and dinning area, 9" flat ceiling. The gorgeous kitchen overlooks the backyard and features light modern cabinets, w/i pantry, stainless steel appliances, a backsplash, walkout to a huge fully fenced yard. Upstairs are 3 bright bedrooms, including a primary suite with walk in closet and private ensuite with window. Partly finished basement with separate entrance which can be used for potential income or in-laws unit. Conveniently located within walking distance to public and Catholic elementary schools as well as both high schools, close to parks, shopping, hwy 400. no side walk on a property.
Ask about this home
A HOMEH agent will answer your questions about this home.
Around this home
Daily convenience, out of 100, from the distances below
Schools nearby
School rating, out of 10.
Helpful calculators
Your HOMEH agent

"Priced 1% under the Hestimate. I would see it this week."