

183 Aishford Road
183 Aishford Road
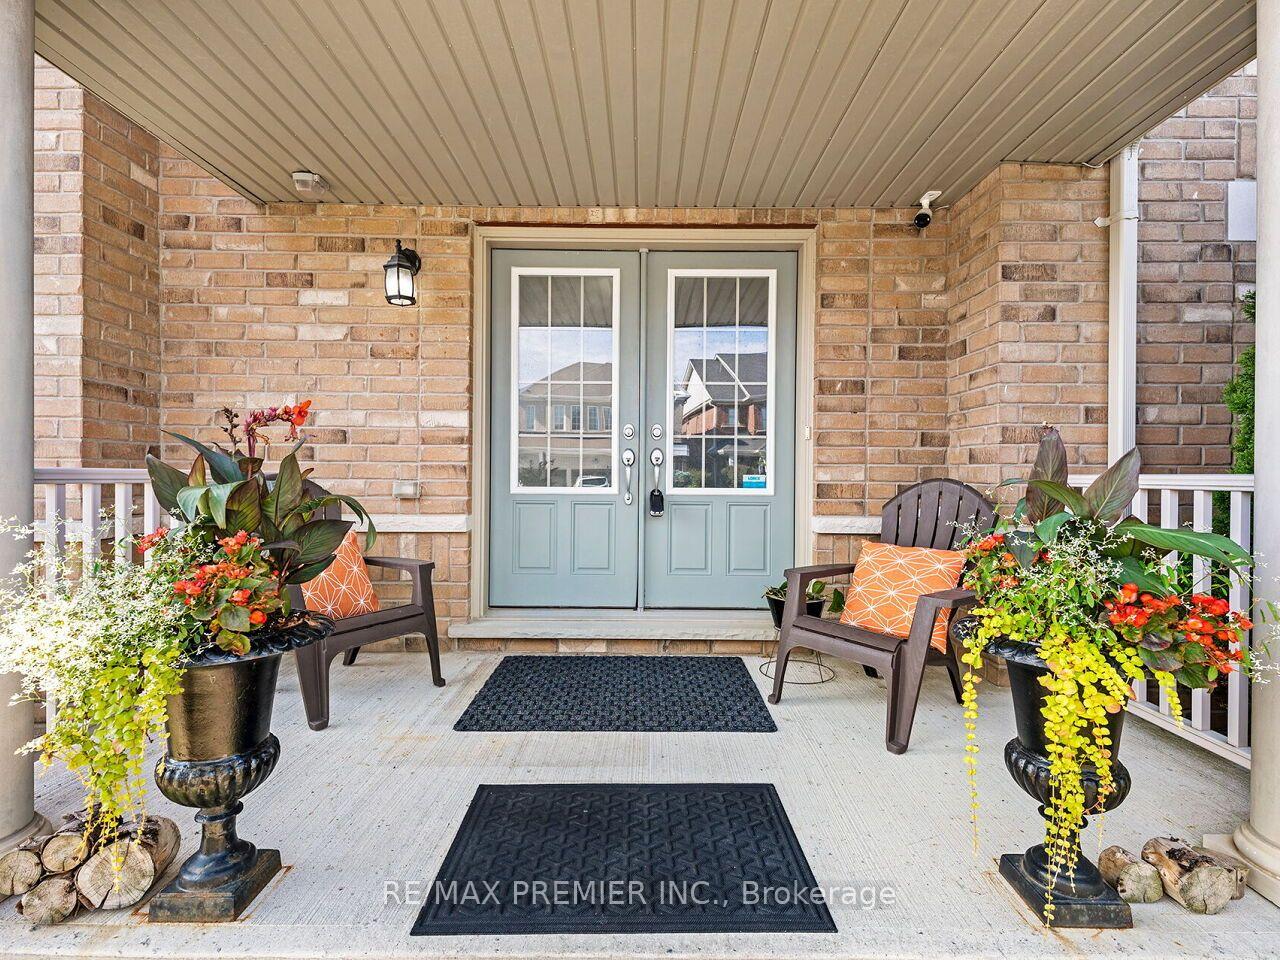 See all 50 photos
Property history
- $1,059,999TerminatedList: 2026-08-28|End: 2026-10-19|52 daysN13721756
- $1,089,999TerminatedList: 2026-07-17|End: 2026-08-27|41 daysN13576940
Facts and features
- BasementUnfinished
- Price per sq ft~$484
- Water, sewerMunicipal
- Lot shapeIrregular
- Hardwood floors
- Central air
The homeDetached, 2-storey, 2,000–2,500 sq ft
- Type: Detached
- Style: 2-storey
- Living space: 2,000–2,500 sq ft
- Basement: Full, unfinished
InsideHardwood, Ceramic, Main level, Auto garage door remote, carpet free, central vacuum, erv/hrv, water softener
- Flooring: Hardwood, Ceramic
- Laundry: Main level
- Features: Auto garage door remote, carpet free, central vacuum, erv/hrv, water softener
- Rooms above ground: 10
- Bedrooms: 4
- Bathrooms: 3
- Kitchens: 1
- Family room: Yes
Outside and lotBrick, Asphalt shingle, Concrete
- Exterior: Brick
- Roof: Asphalt shingle
- Foundation: Concrete
- Size: 38.73 × 111.62 ft
- Shape: Irregular
Parking2 Garage, Attached, Private double
- Spaces: 2 Garage
- Garage: Attached
- Driveway: Private double
Heating, water and powerForced air, gas, Central air, Municipal water
- Heating: Forced air, gas
- Cooling: Central air
- Water: Municipal water
- Sewer: Municipal sewer
Costs and taxesTaxes $6,549 a year, HST included in the price, Hot water tank, $44.19 plus hst
- Taxes, 2026: $6,549 a year
- HST: HST included in the price
- Rental items: Hot water tank, $44.19 plus hst
- Under contract: Hot water tank-gas
Included in the saleExisting s.s stove, fridge (as is, ice machine not working), b/i dishwasher, microwave hood fan, washer& dryer, gas burner & equipment, all electrical light fixtures, all window coverings, central a/c, central vac and equipment, living room tv wall mount, 1 garage door opener with 2 remotes and keypad. water softener system, hrv system, garden shed, canopy pergola, 2 exterior cameras.
- Included: Existing s.s stove, fridge (as is, ice machine not working), b/i dishwasher, microwave hood fan, washer& dryer, gas burner & equipment, all electrical light fixtures, all window coverings, central a/c, central vac and equipment, living room tv wall mount, 1 garage door opener with 2 remotes and keypad. water softener system, hrv system, garden shed, canopy pergola, 2 exterior cameras.
NearbyFenced yard, park, school
- Close to: Fenced yard, park, school
Listing detailsN13576940, Terminated, Jul 17, 2026
- MLS® number: N13576940
- Status: Terminated
- Listed on: Jul 17, 2026
- Days on market: 41
- Updated: Aug 27, 2026
- Possession: Flexible
- Occupied by: Owner
- Listing brokerage: RE/MAX PREMIER INC.
About this home
183 Aishford Road, Bradford West Gwillimbury (Bradford), ON L3Z 0P4
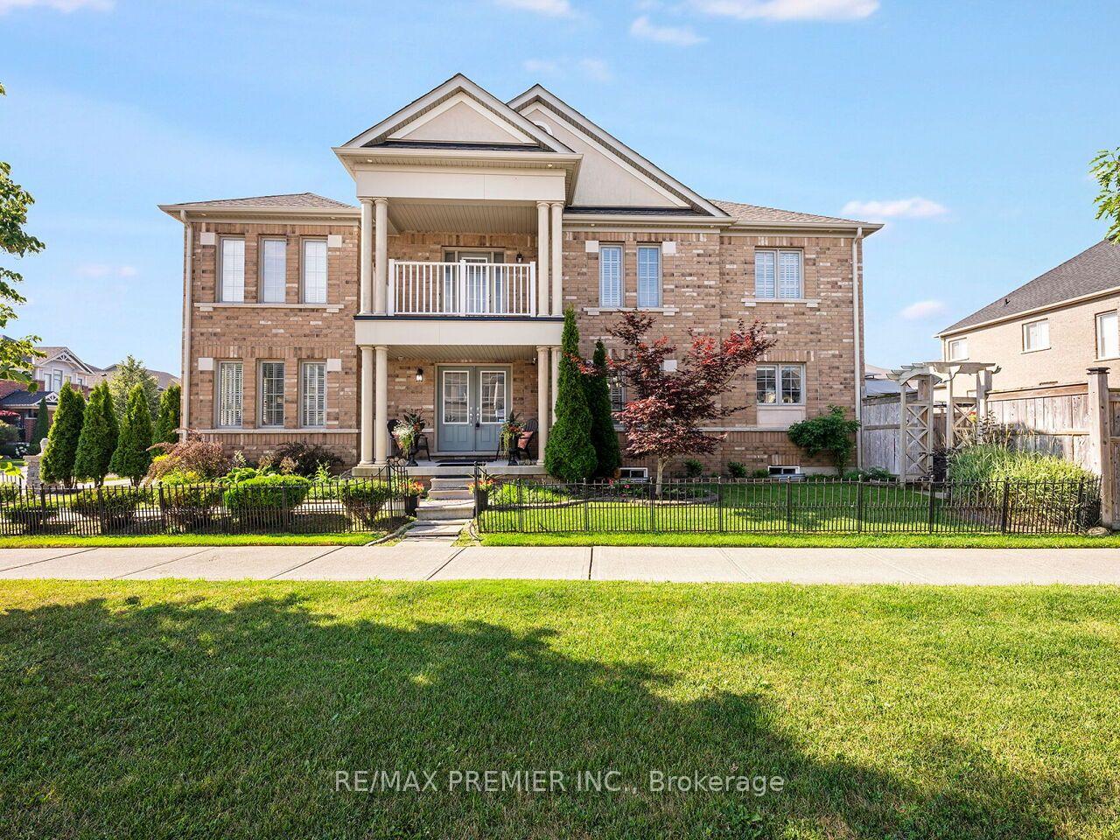
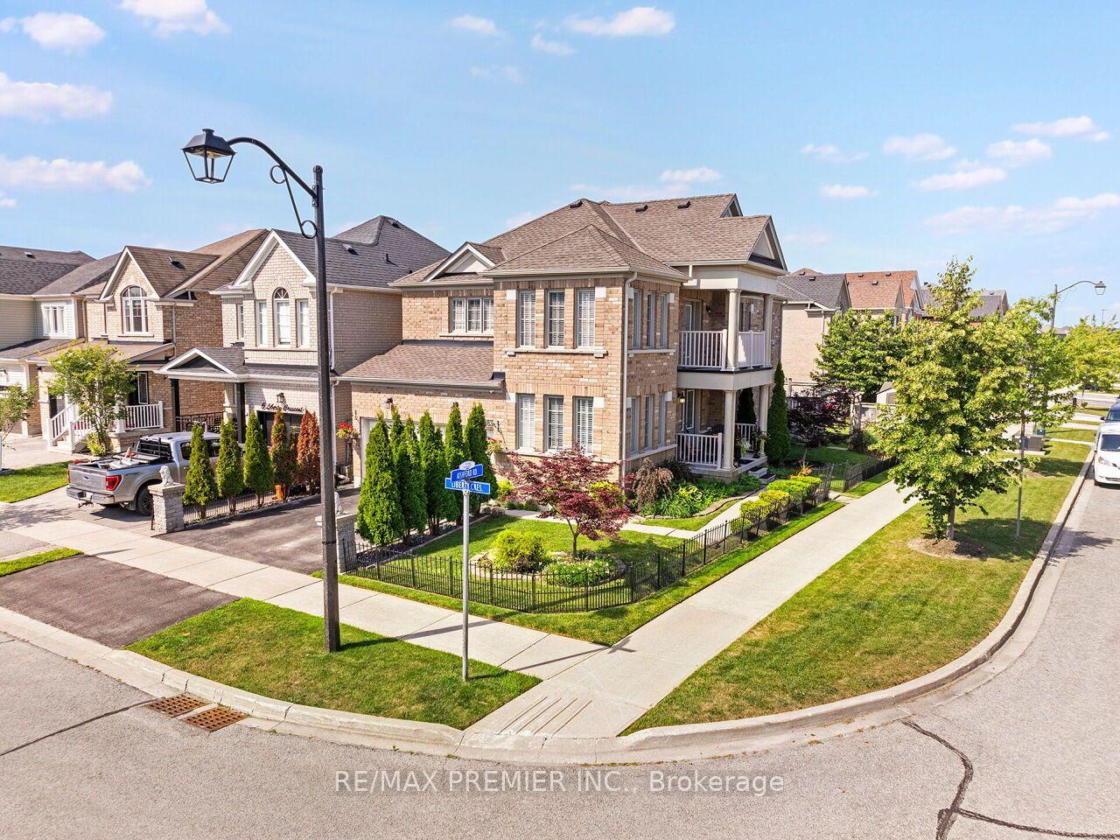
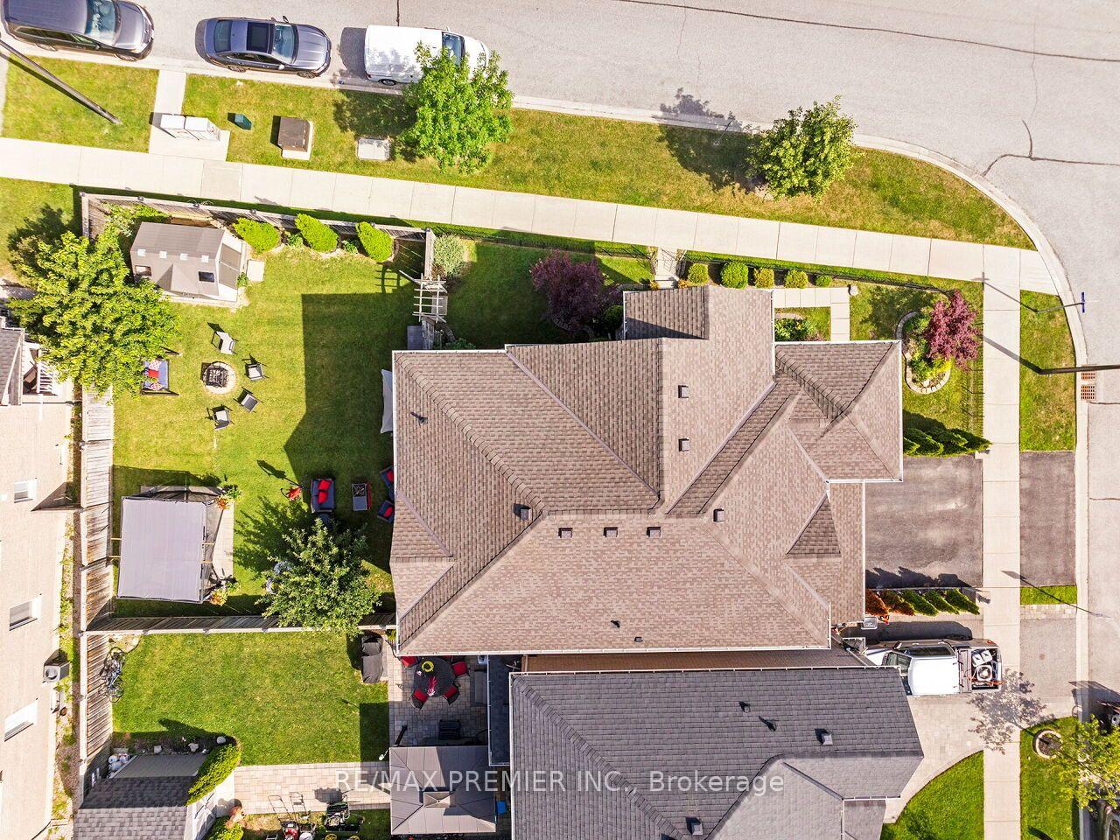
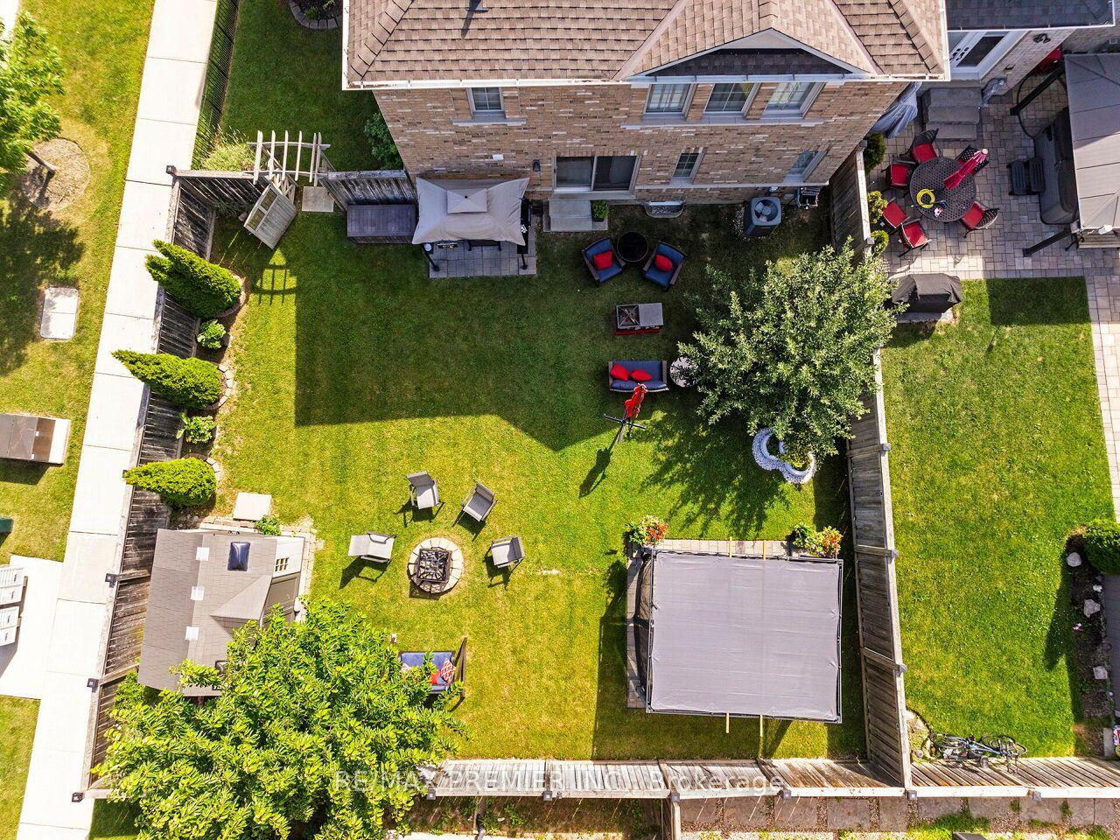
FIRST TIME ON THE MARKET!!! Amazing Opportunity To Own This Stunningly Updated 2 Story, 4 Bedroom, 3 Bath Premium Corner Lot Detached Home With Almost 2,500 sqft Of Living Space. Located In Family-Friendly And High Demand Area Of Bradford! Well Maintained And Tastefully Finished. This Home Comes Complete With A Great Open Concept Design Perfect For Entertaining Family & Friends. Family Size Gourmet Chef Inspired Kitchen With Extra Large Breakfast Area. Elegant Stained Cabinetry, With Plenty Of Storage, Granite Counter Tops, Custom Tiled Backsplash With Open Concept To The Family Room And Walk-Out To Backyard. Bright And Spacious Easy Flow Main Level Continues With An Amazing Layout With Spacious Front Door Foyer, Double Door Closet And Dark Stained Oak Stair Case, Main Floor Laundry With Walk-Out To Garage. Stylish Hardwood Flooring Throughout! Carpet Free, With Separate Dining Room, Perfect For Those Gatherings Or Holiday Dinners. Over Looking The Front Of This Home, Is Your Living Room With Lots Of Windows For Natural light Or Perfect For A Home Office! Our Journey Continues To The Second Level And Step Right In To Your Tranquil Master Bedroom Retreat With Double Door Entry, Hardwood Floors, Over Sized Walk-In Closet And Spacious 6Pc Ensuite Bath. The Bright & Spacious Second, Third And Fourth Bedrooms Perfectly Laid-out With Large Windows, Hardwood Floors and Two Bedrooms Having Walk-In Closets. To Complete The Second Floor, A Single Door Entry To A Covered Balcony, With Amazing Views! Your Outdoor Oasis Comes With Brick Exterior, Large Covered Porch, Double Car Garage With 2 Car Drive. This Oversized Lot Comes With Private Fenced Backyard And Beautifully Landscaped, With Walkway & Lush Gardens Perfect For Those Summer BBQ Get-togethers. BONUS! Basement Comes With Bathroom Rough-In And Studded Layout! Click On Virtual Tour Link For Additional Video/Pictures.
Ask about this home
A HOMEH agent will answer your questions about this home.
Around this home
Daily convenience, out of 100, from the distances below
Schools nearby
School rating, out of 10.
Helpful calculators
Your HOMEH agent

"Priced 11% over the Hestimate. I would see it this week."