

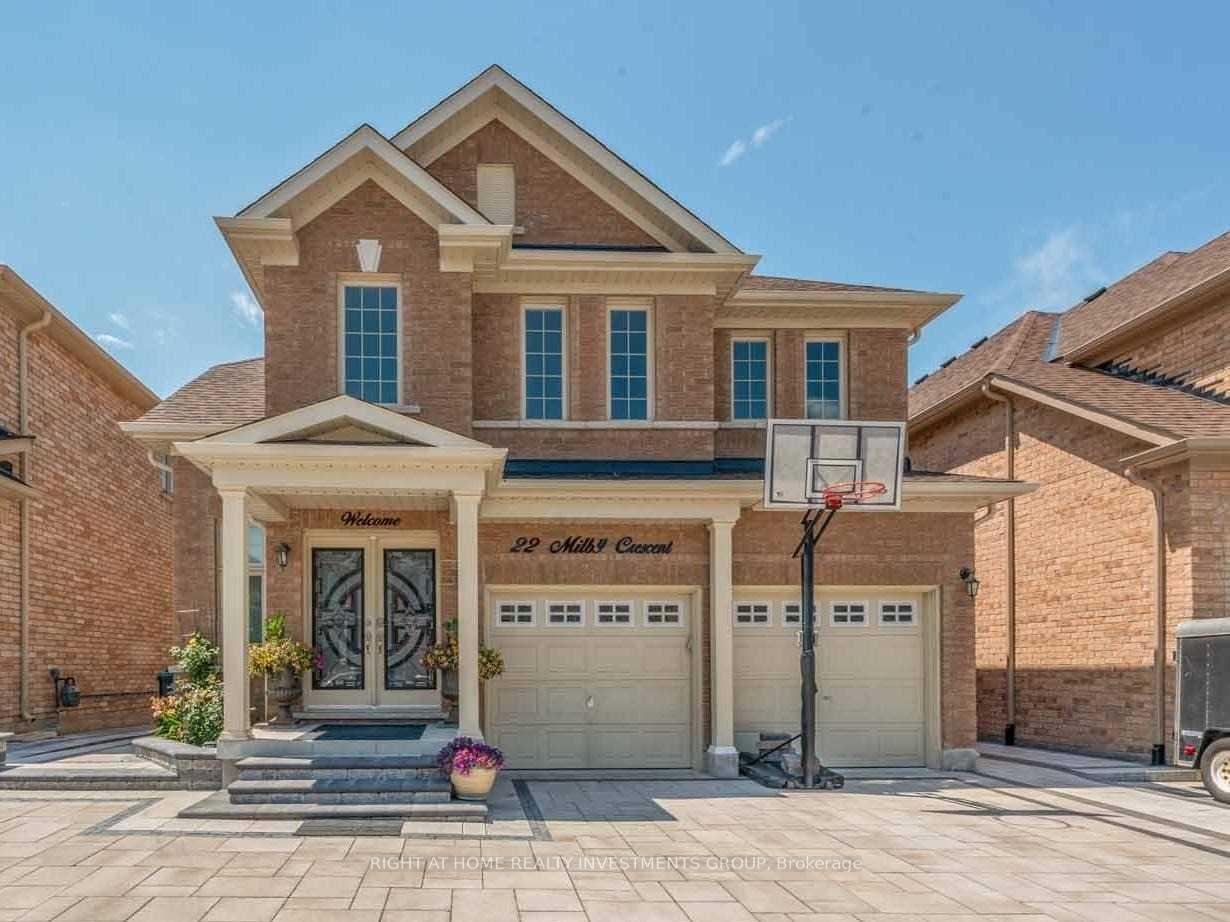
22 Milby Crescent
Detached Expired
1/1622 Milby Crescent
Detached Expired
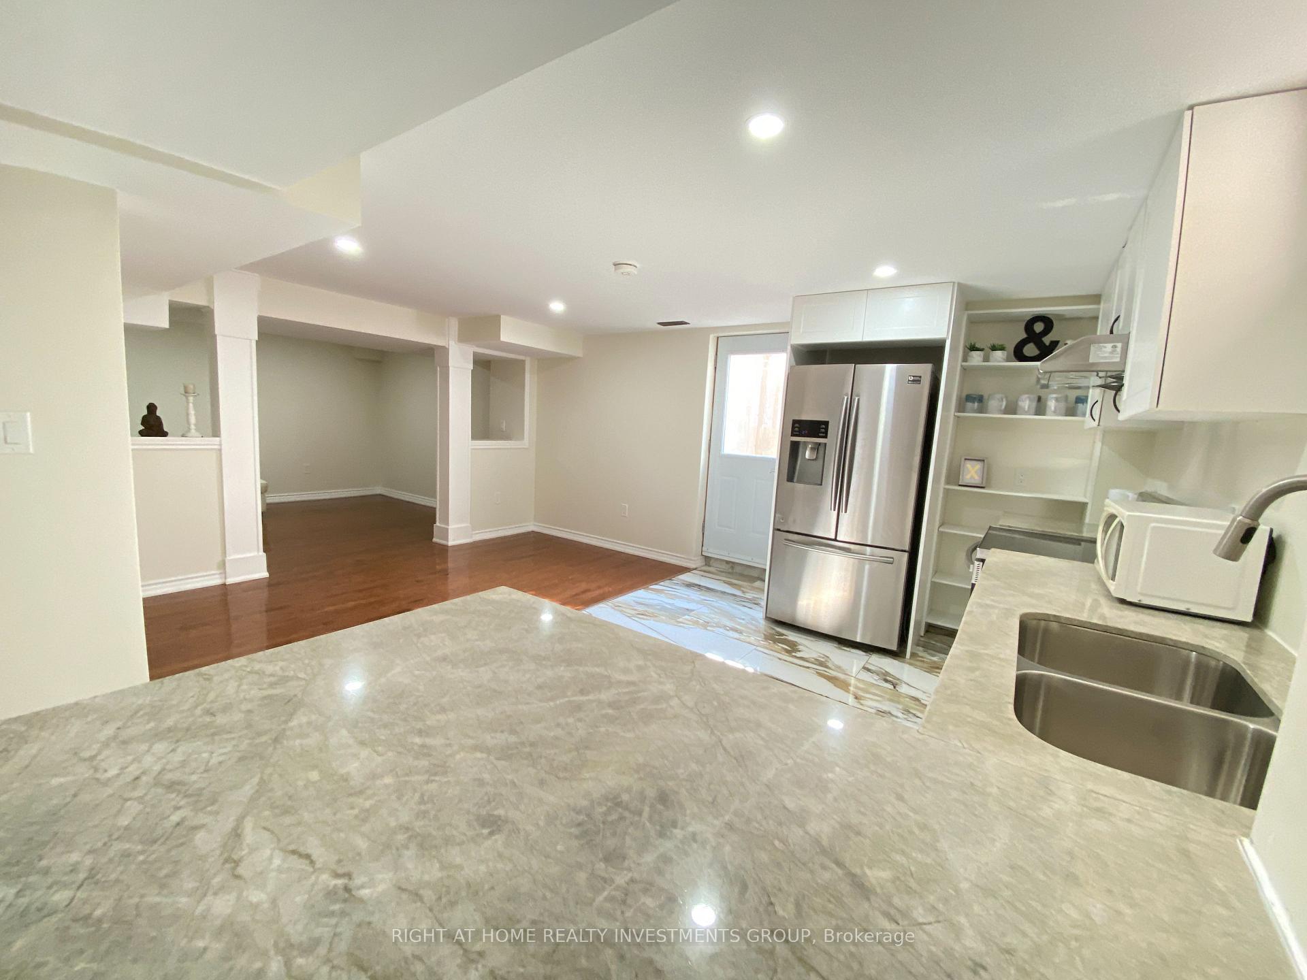
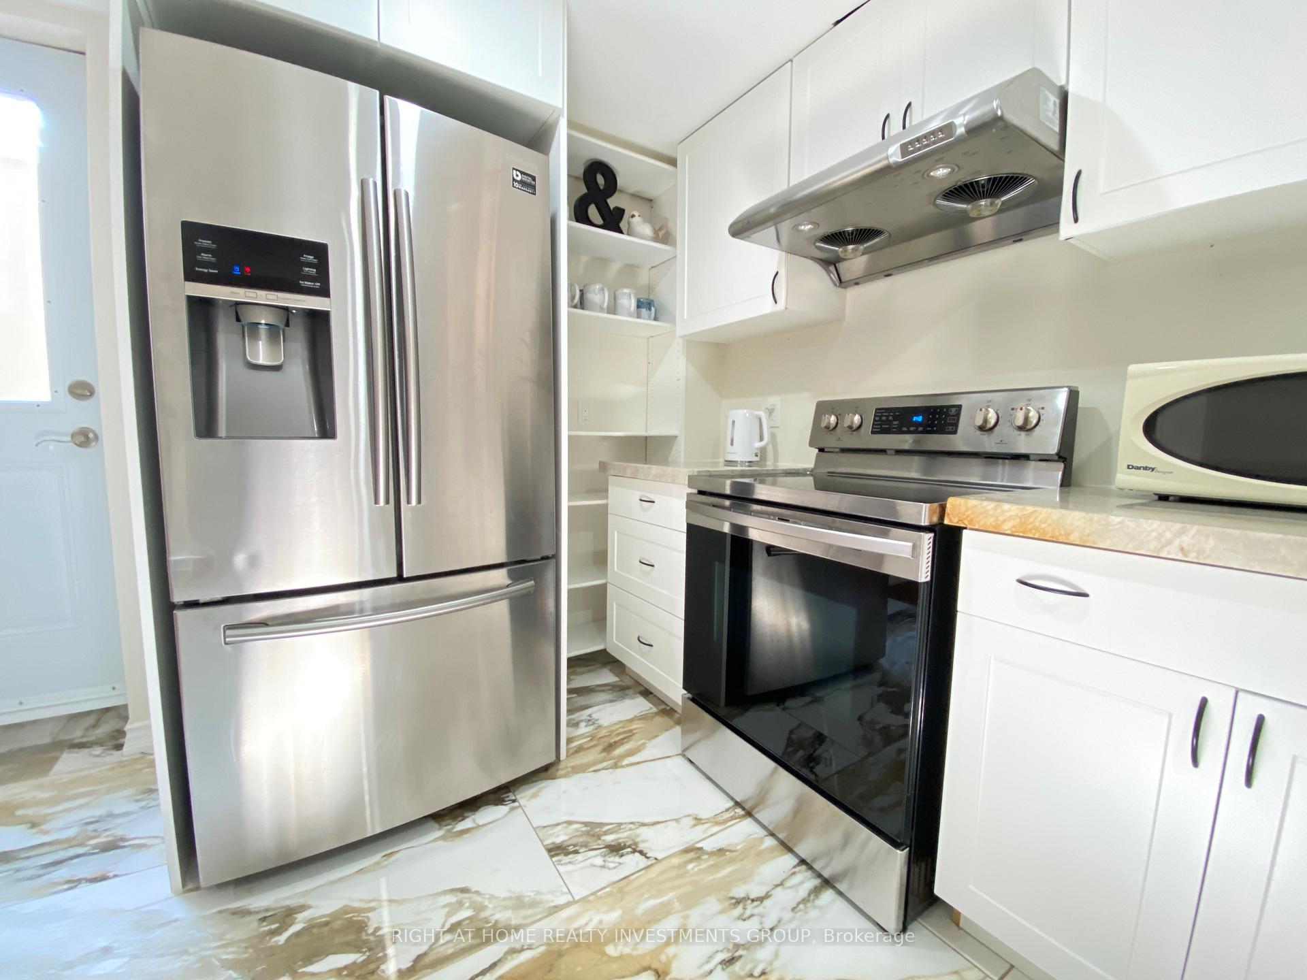
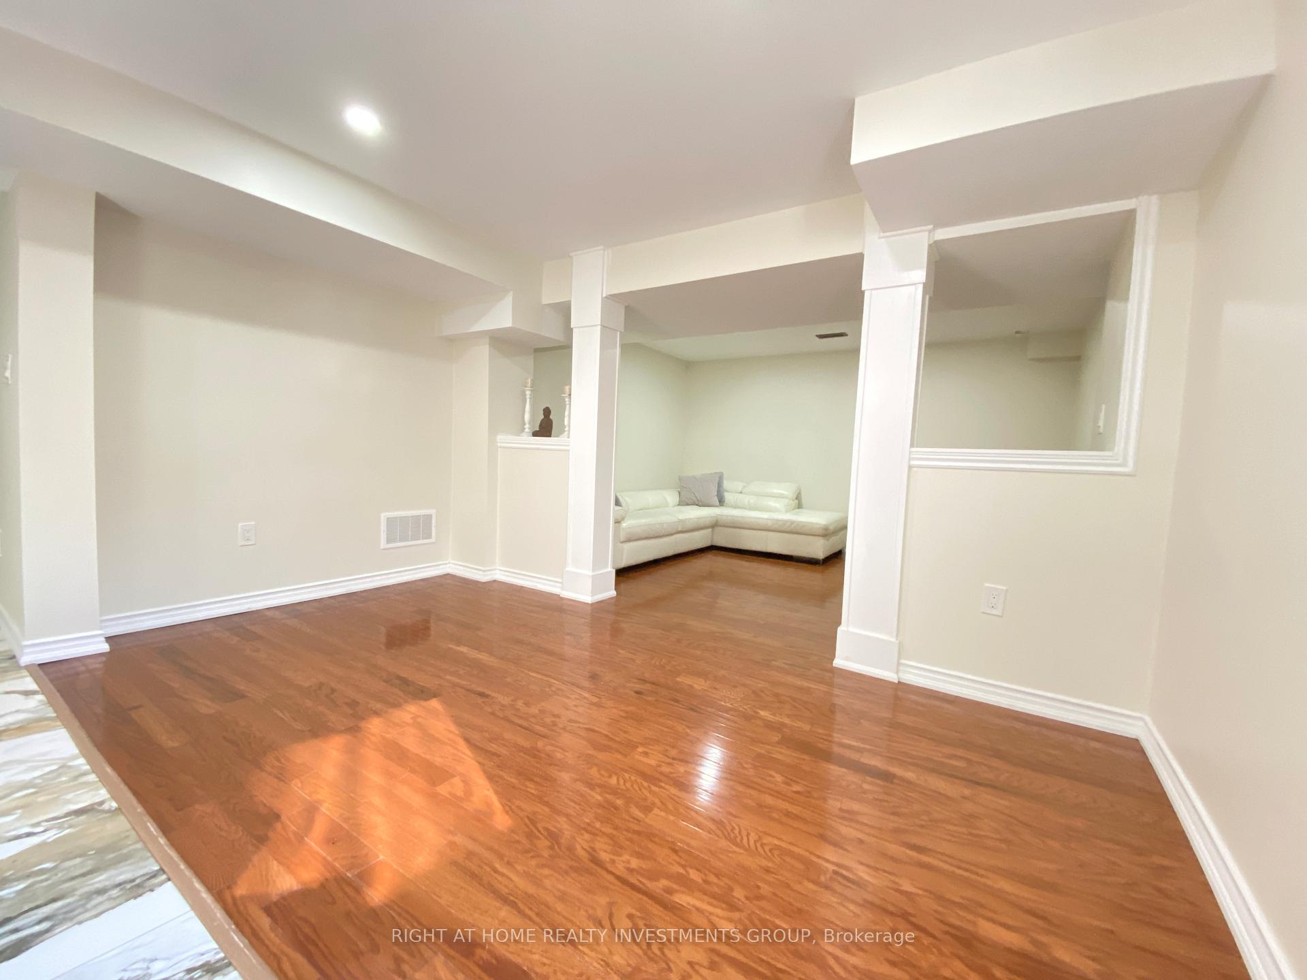
 See all 16 photos
2 Bedrooms
1 Bathroom
0 Garage
— sq.ft
Basement
— Unit
Property history
- $2,000SuspendedList: 2025-02-07|End: 2025-03-06|27 daysN11962341
- $2,000ExpiredList: 2024-11-05|End: 2025-02-05|92 daysN10409092
Facts and features
- BasementApartment
- Lease term12 months
- FurnishedPartially
- LaundryEnsuite
What stands out
- Central air
The homeDetached, 2-storey, Apartment, finished
- Type: Detached
- Style: 2-storey
- Basement: Apartment, finished
InsideEnsuite, lower level, Rooms above ground 4, Bedrooms 2
- Laundry: Ensuite, lower level
- Rooms above ground: 4
- Bedrooms: 2
- Bathrooms: 1
- Kitchens: 1
- Family room: Yes
Outside and lotBrick, Asphalt shingle, Concrete
- Exterior: Brick
- Roof: Asphalt shingle
- Foundation: Concrete
Parking1 Parking, Available
- Spaces: 1 Parking
- Driveway: Available
Heating, water and powerForced air, gas, Central air, Municipal water
- Heating: Forced air, gas
- Cooling: Central air
- Water: Municipal water
- Sewer: Municipal sewer
Rent and termsRent $2,000 a month, Basement, Partially
- Rent: $2,000 a month
- Space for rent: Basement
- Furnished: Partially
- Lease: 12 months
- Rent includes: Parking
- Deposit: Required
- Credit check: Required
- Employment letter: Required
- Rental application: Required
- References: Required
IncludedPartially furnished with leather sofa in the living rm and master bedroom furniture set.
- Included: Partially furnished with leather sofa in the living rm and master bedroom furniture set.
Listing detailsN10409092, Expired, Nov 5, 2024
- MLS® number: N10409092
- Status: Expired
- Listed on: Nov 5, 2024
- Days on market: 92
- Updated: Feb 5, 2025
- Possession: 2024-12-01 / December 1, 2024
- Occupied by: Tenant
- Listing brokerage: RIGHT AT HOME REALTY INVESTMENTS GROUP
About this home
22 Milby Crescent, Bradford West Gwillimbury (Bradford), ON L3Z 3J2
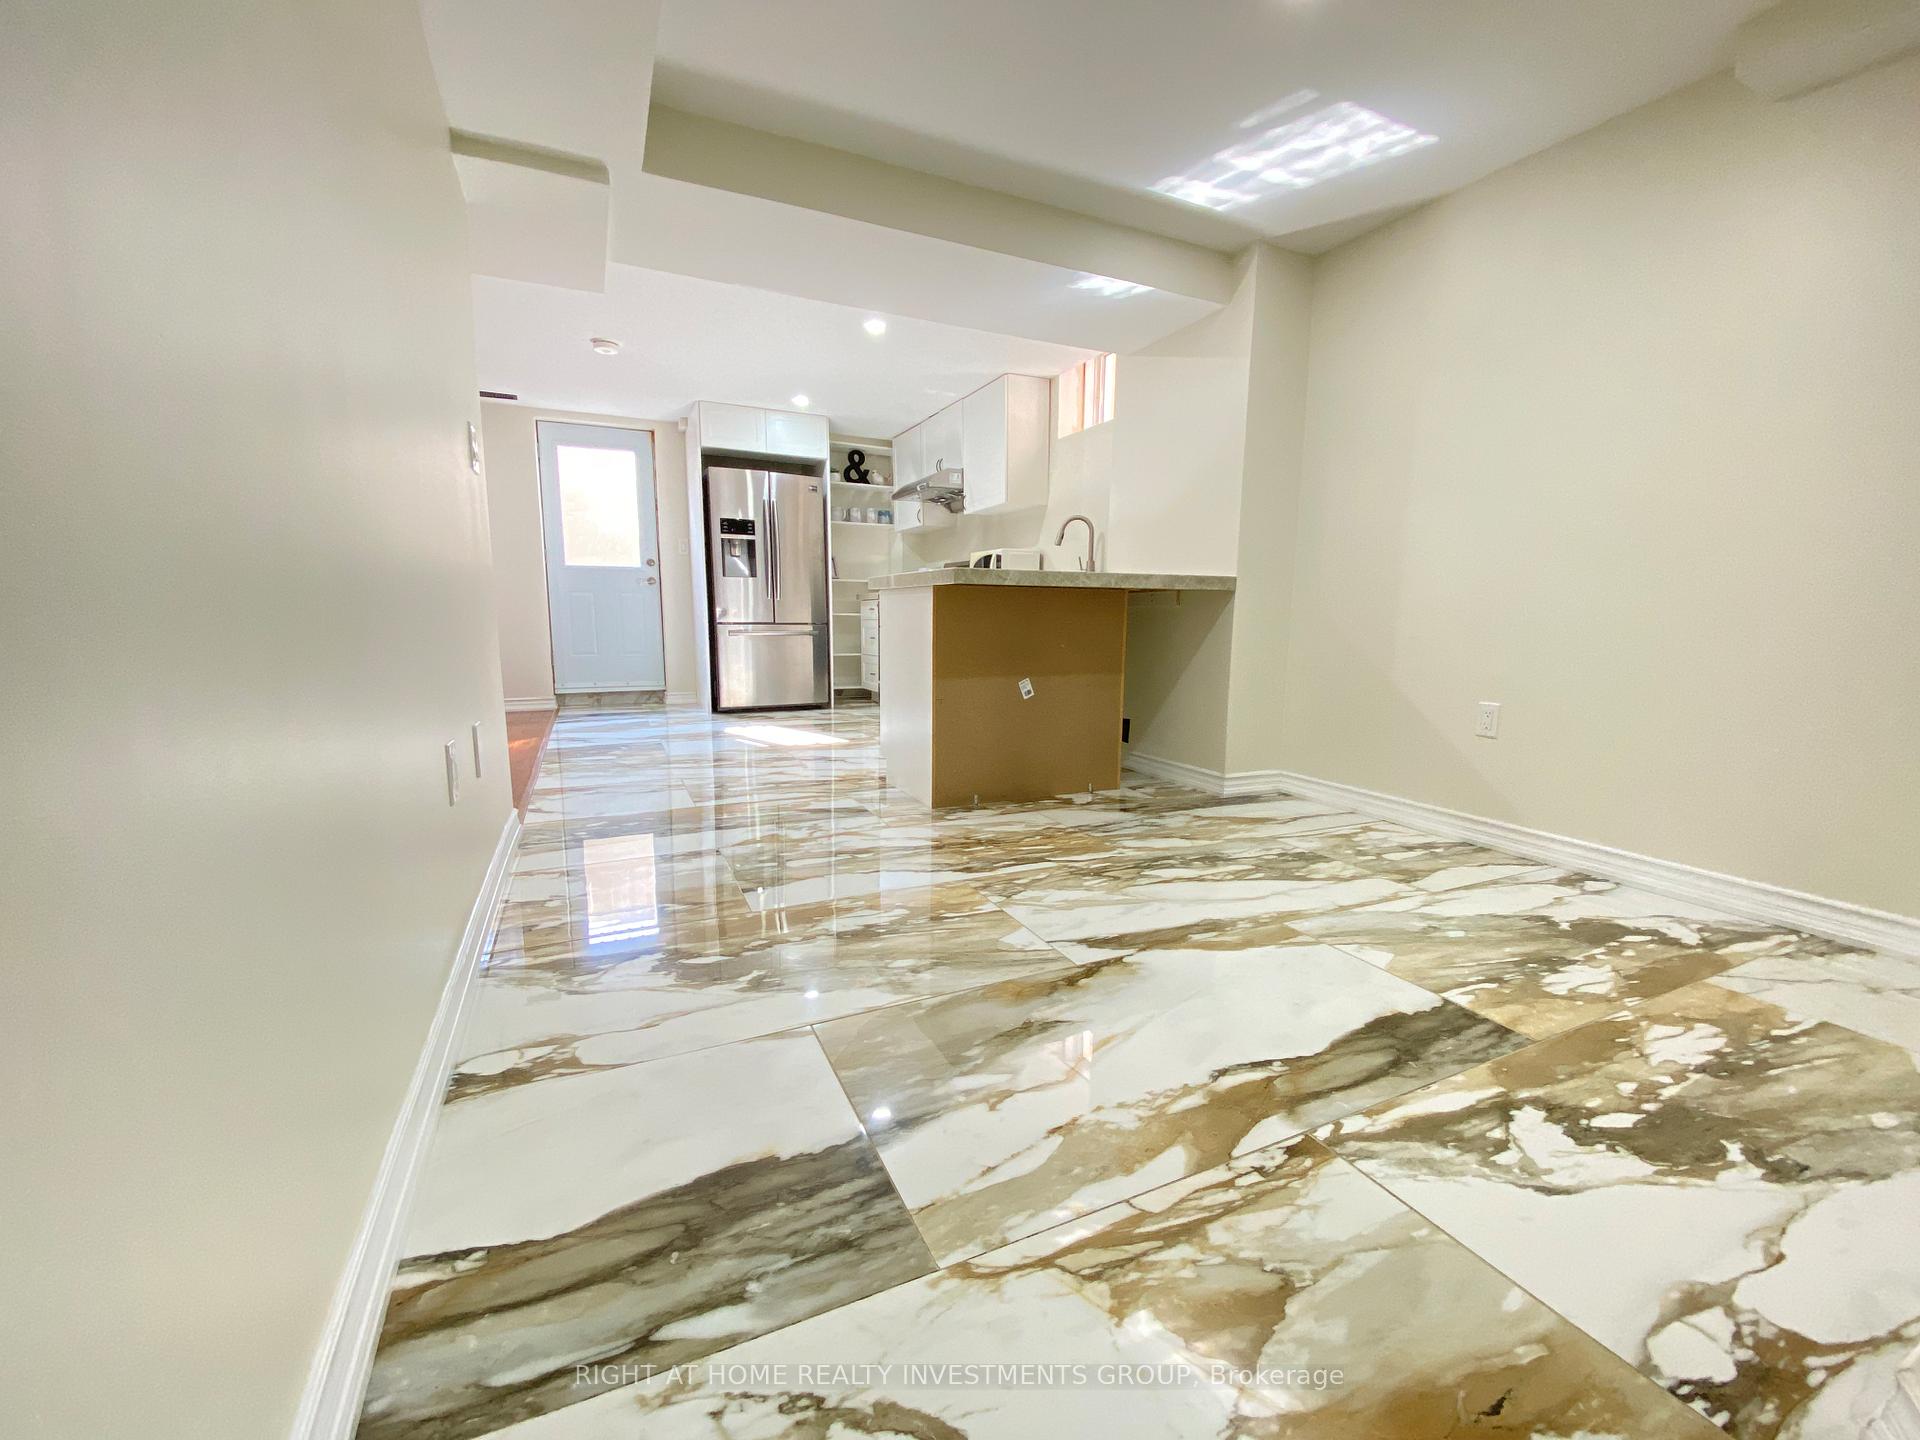
Immaculate Bright 2 bedroom Basement Apartment With Modern Finishes. Great Size 2 Bedrooms with Closets, Living Room Area With Lots Of Windows And Sunlight, Large Laundry Room, Modern Spacious Kitchen, Own Washer & Dryer, S/S Fridge, S/S Stove, Private Rear Entrance, Storage Utility Space, Close To All Amenities, Public Transit, Grocery Stores And Schools, 1 Outdoor Parking Spots Included.
Read more
Ask about this home
A HOMEH agent will answer your questions about this home.
Ask a question
Around this home
Miller Park Ave and Melbourne
Errands
Parks
Schools
Daily convenience, out of 100, from the distances below
ParkAlan Kuzmich Memorial Park · 11 within 1 km7 min walk450 m
GrocerySobeys8 min walk467 m
SchoolHoly Trinity Catholic High School5 min walk290 m
PharmacyI.D.A.9 min walk545 m
Cafés & foodPoutine Fries · 15 within 1 km7 min walk444 m
Gym & rec centrehot yoga bradford8 min walk475 m
LibraryBradford West Gwillimbury Public Library10 min walk611 m
WalkDriveStraight-line distance, open map data
Grocery0.5 km
Park0.5 km
Coffee0.5 km
Dining0.5 km
Gym0.5 km
Schools nearby
School rating, out of 10.
Holy Trinity Catholic High Schoolsecondary · Catholic · 0.3 km
5.2/10Fair
St Jean de Brebeuf Separate Schoolelementary · Private · 0.6 km
4.7/10Low
St Angela Merici Catholic Elementary Schoolelementary · Catholic · 0.7 km
6.5/10Good
Contact agent
Helpful calculators
Rent vs buy
Affordability
Mortgage
Down payment
Stress test
CMHC insurance
Your HOMEH agent

NimaHOMEH agent · Bradford West Gwillimbury
"I would see it this week."
Ask Nima