

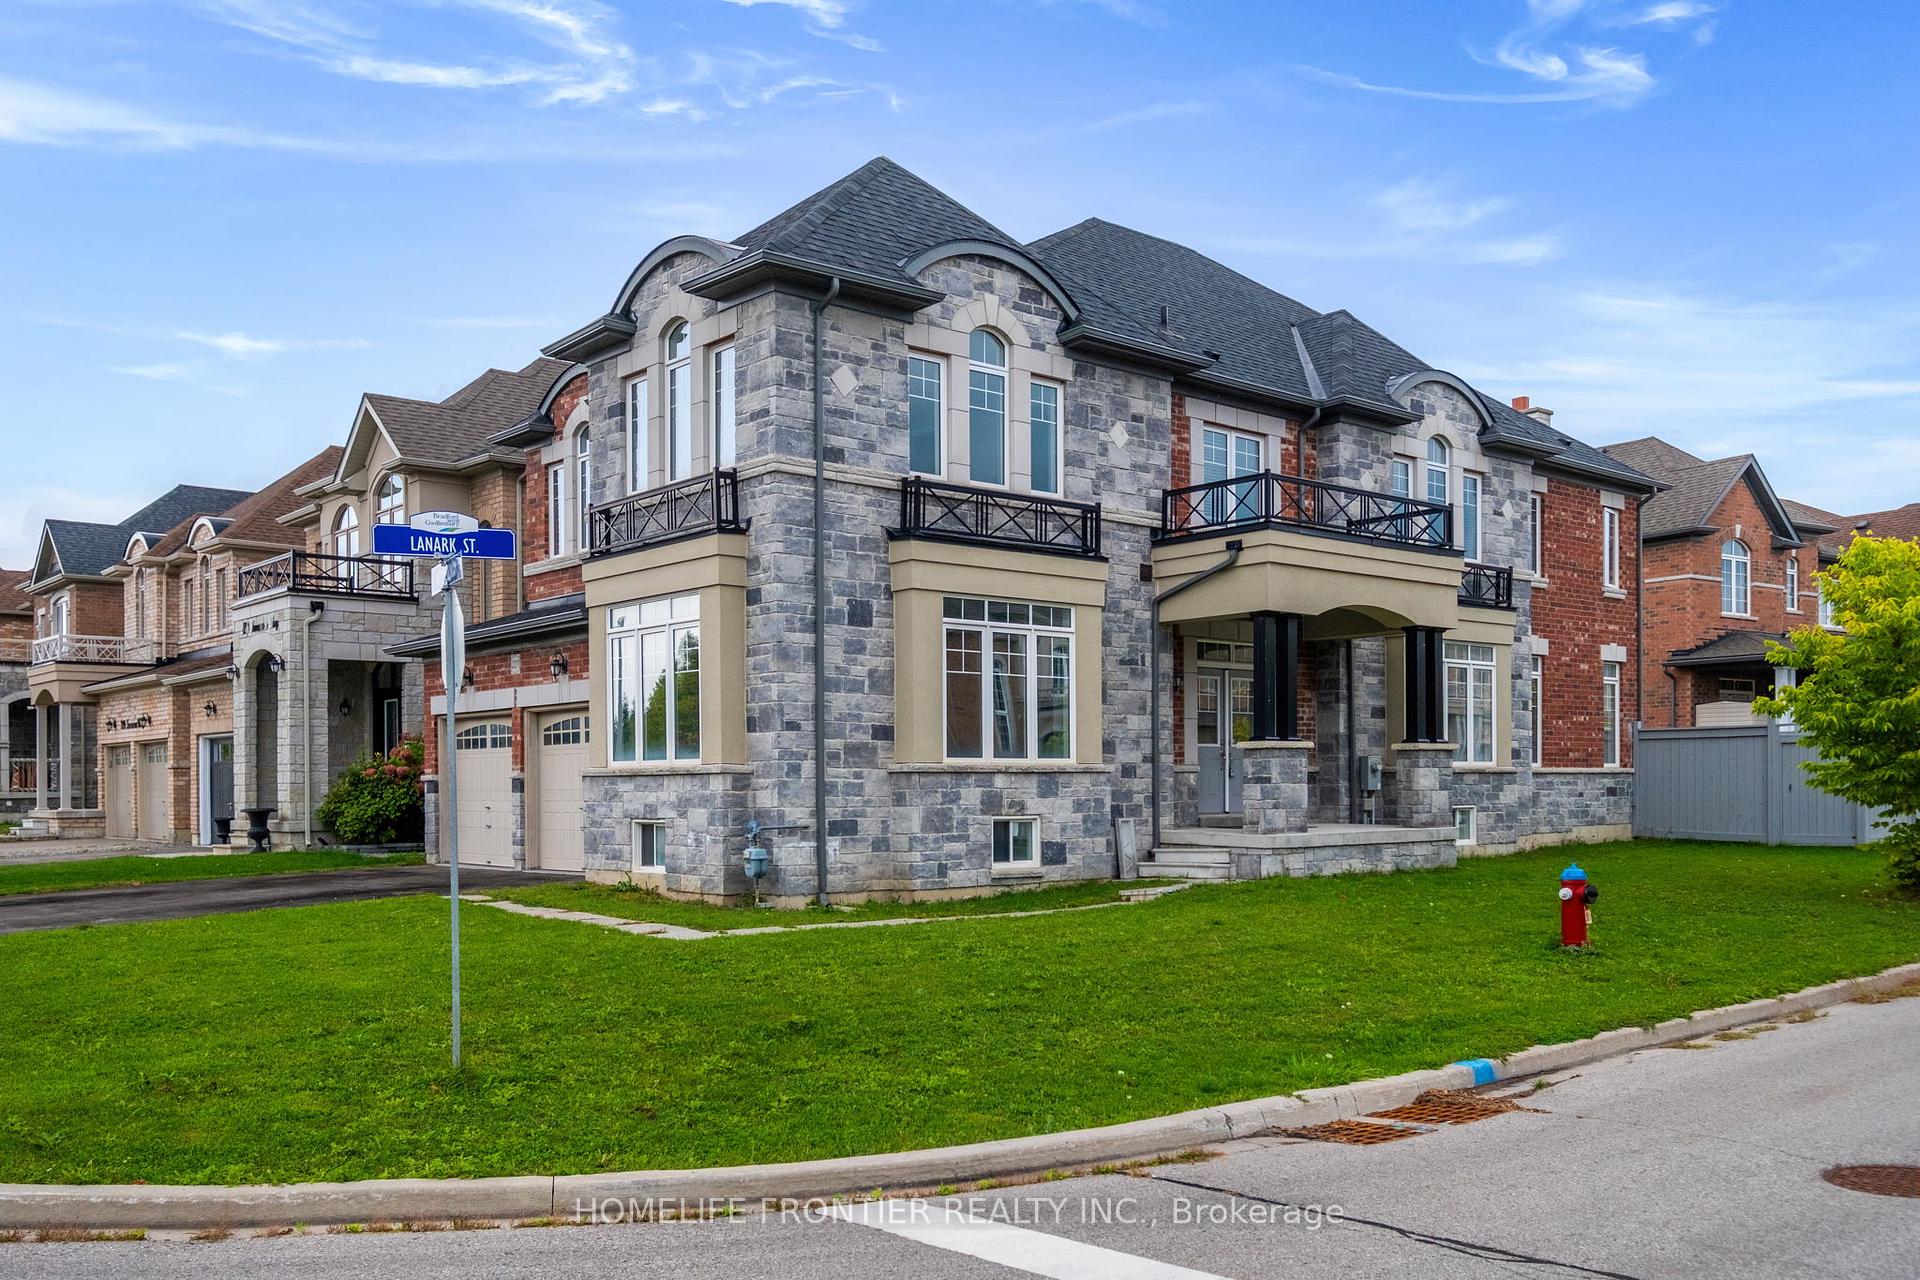
227 Inverness Way
227 Inverness Way
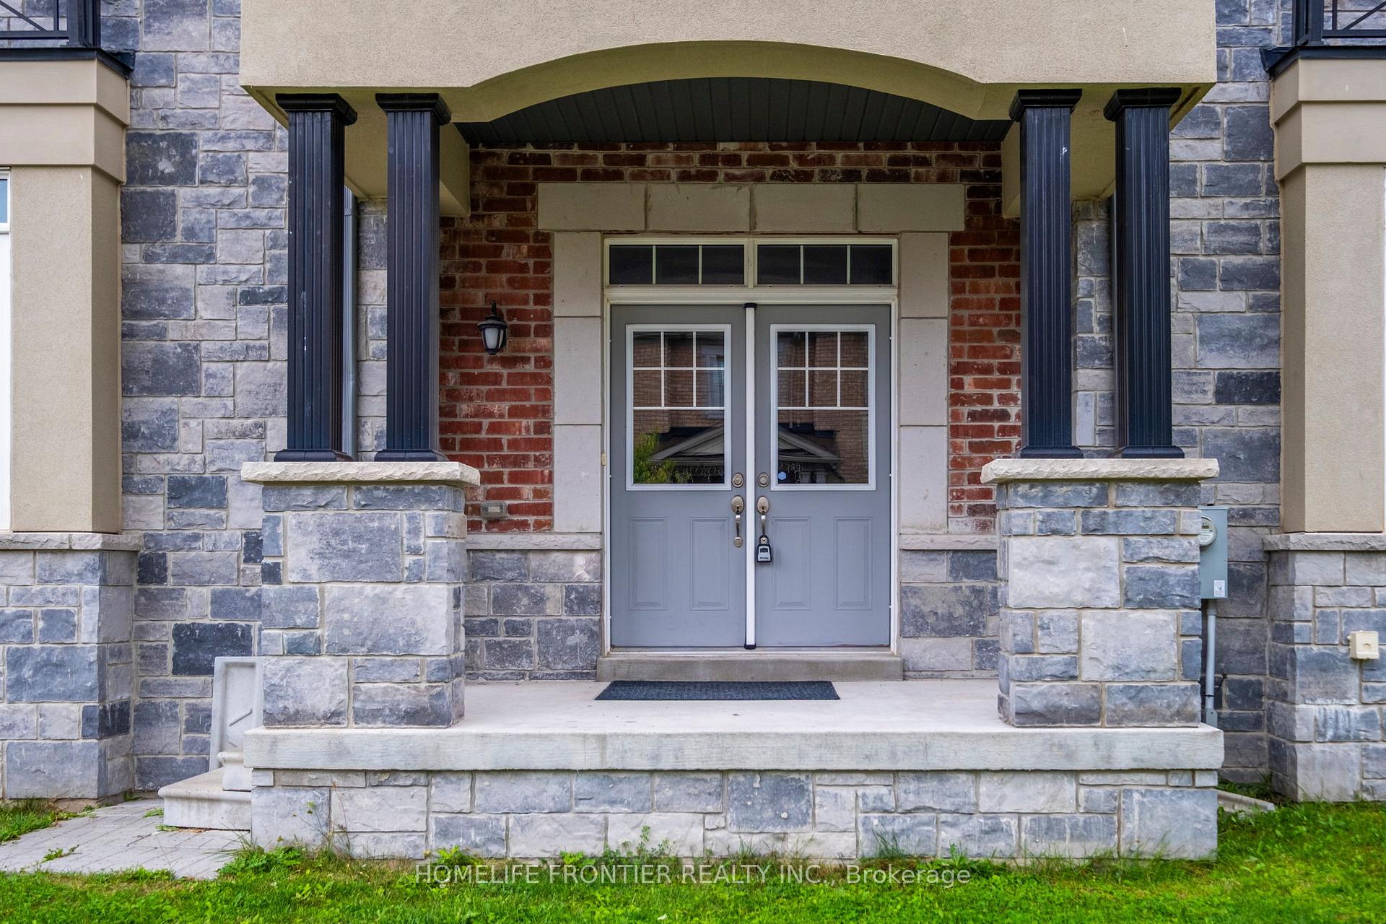
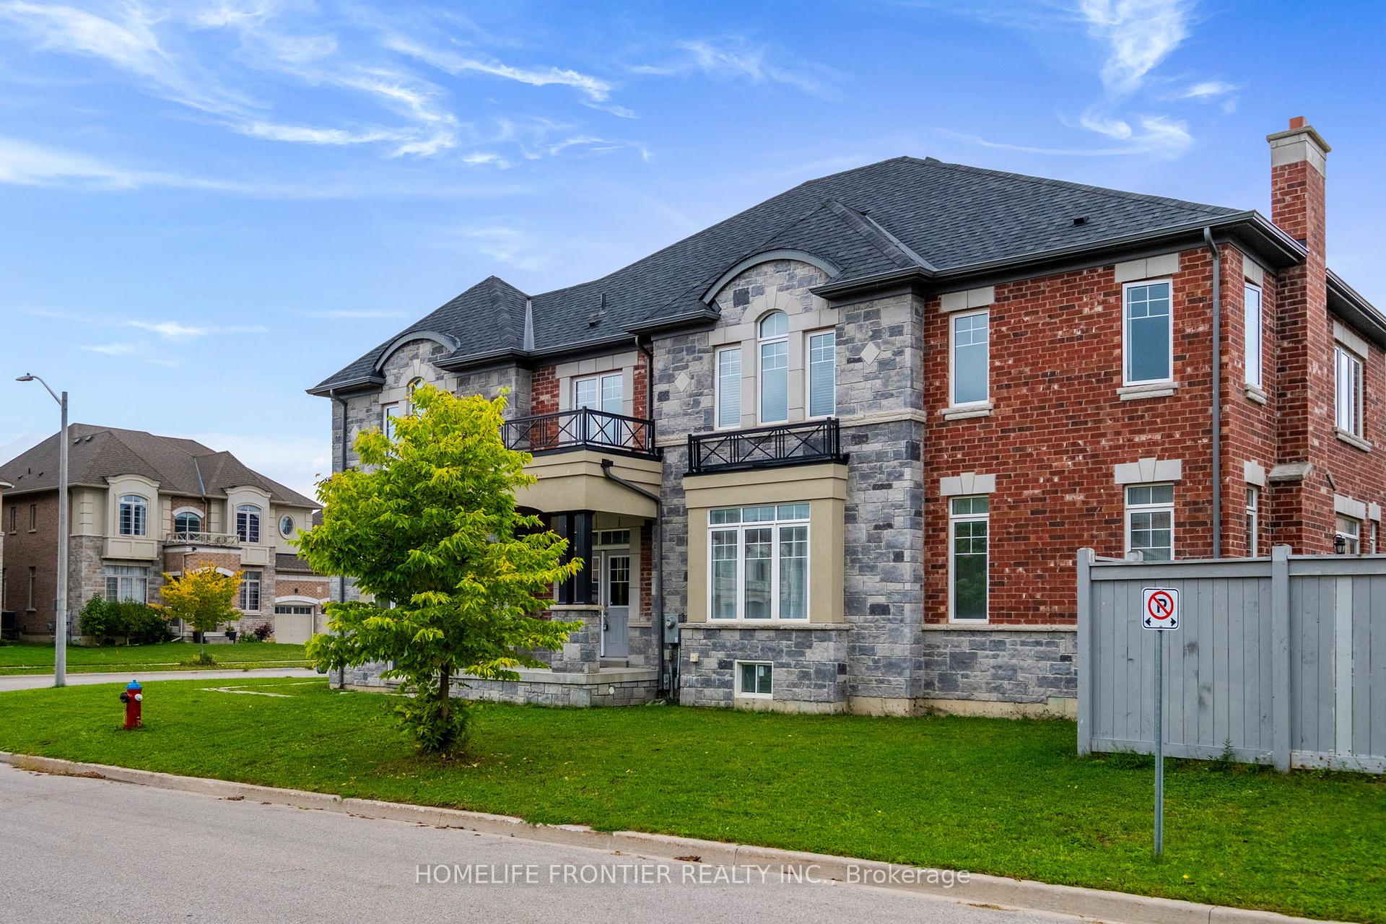
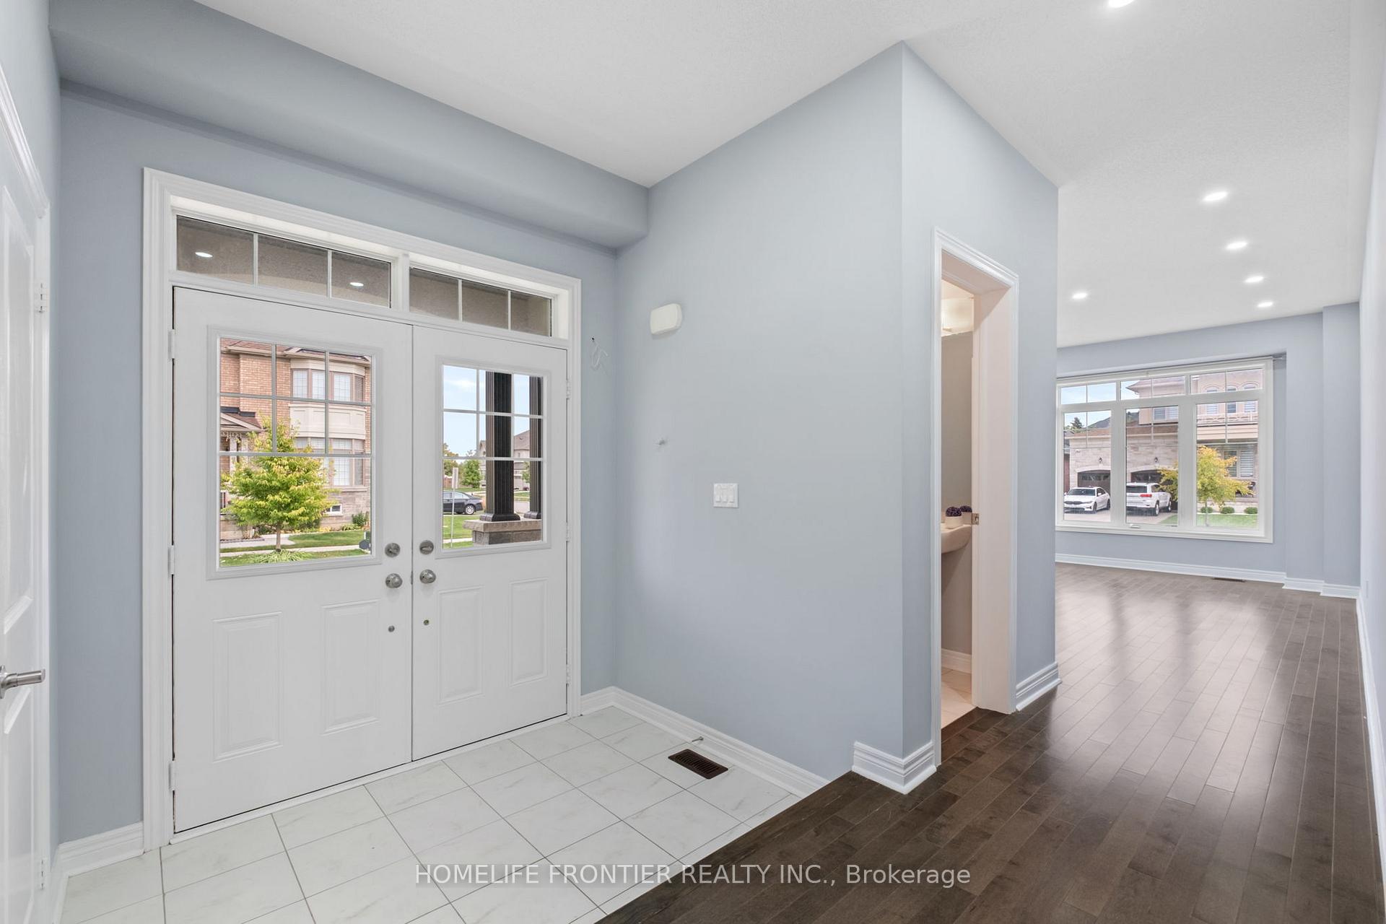
 See all 46 photos
Property history
- $1,399,000TerminatedList: 2025-09-25|End: 2025-11-14|50 daysN12427065
Facts and features
- BasementUnfinished
- Price per sq ft~$430
- Water, sewerMunicipal
- HeatingForced air
- Hardwood floors
- Fireplace
- Central air
The homeDetached, 2-storey, 3,000–3,500 sq ft
- Type: Detached
- Style: 2-storey
- Living space: 3,000–3,500 sq ft
- Basement: Full, unfinished
InsideFireplace Yes, Ceramic, Hardwood, Broadloom, Rooms above ground 11
- Fireplace: Yes
- Flooring: Ceramic, Hardwood, Broadloom
- Rooms above ground: 11
- Bedrooms: 5
- Bathrooms: 4
- Kitchens: 1
- Family room: Yes
Outside and lotBrick, stone, Shingles, Concrete
- Exterior: Brick, stone
- Roof: Shingles
- Foundation: Concrete
- Size: 46.91 × 106.72 ft
Parking2 Garage, Built-in, Private
- Spaces: 2 Garage
- Garage: Built-in
- Driveway: Private
Heating, water and powerForced air, gas, Central air, Municipal water
- Heating: Forced air, gas
- Cooling: Central air
- Water: Municipal water
- Sewer: Municipal sewer
Costs and taxesTaxes $7,355 a year, HST included in the price, Hot water heater $37.75
- Taxes, 2025: $7,355 a year
- HST: HST included in the price
- Rental items: Hot water heater $37.75
Included in the saleAll s/s appliances: ss fridge, ss stove, built-in range hood, ss built-in dishwasher, washer, dryer, central air conditioner, all interior and exterior electric light fixtures, existing window coverings, gas furnace & associated equipment.
- Included: All s/s appliances: ss fridge, ss stove, built-in range hood, ss built-in dishwasher, washer, dryer, central air conditioner, all interior and exterior electric light fixtures, existing window coverings, gas furnace & associated equipment.
Listing detailsN12427065, Terminated, Sep 25, 2025
- MLS® number: N12427065
- Status: Terminated
- Listed on: Sep 25, 2025
- Days on market: 50
- Updated: Nov 14, 2025
- Possession: Flexible
- Occupied by: Vacant
- Listing brokerage: HOMELIFE FRONTIER REALTY INC.
About this home
227 Inverness Way, Bradford West Gwillimbury (Bradford), ON L3Z 0W6
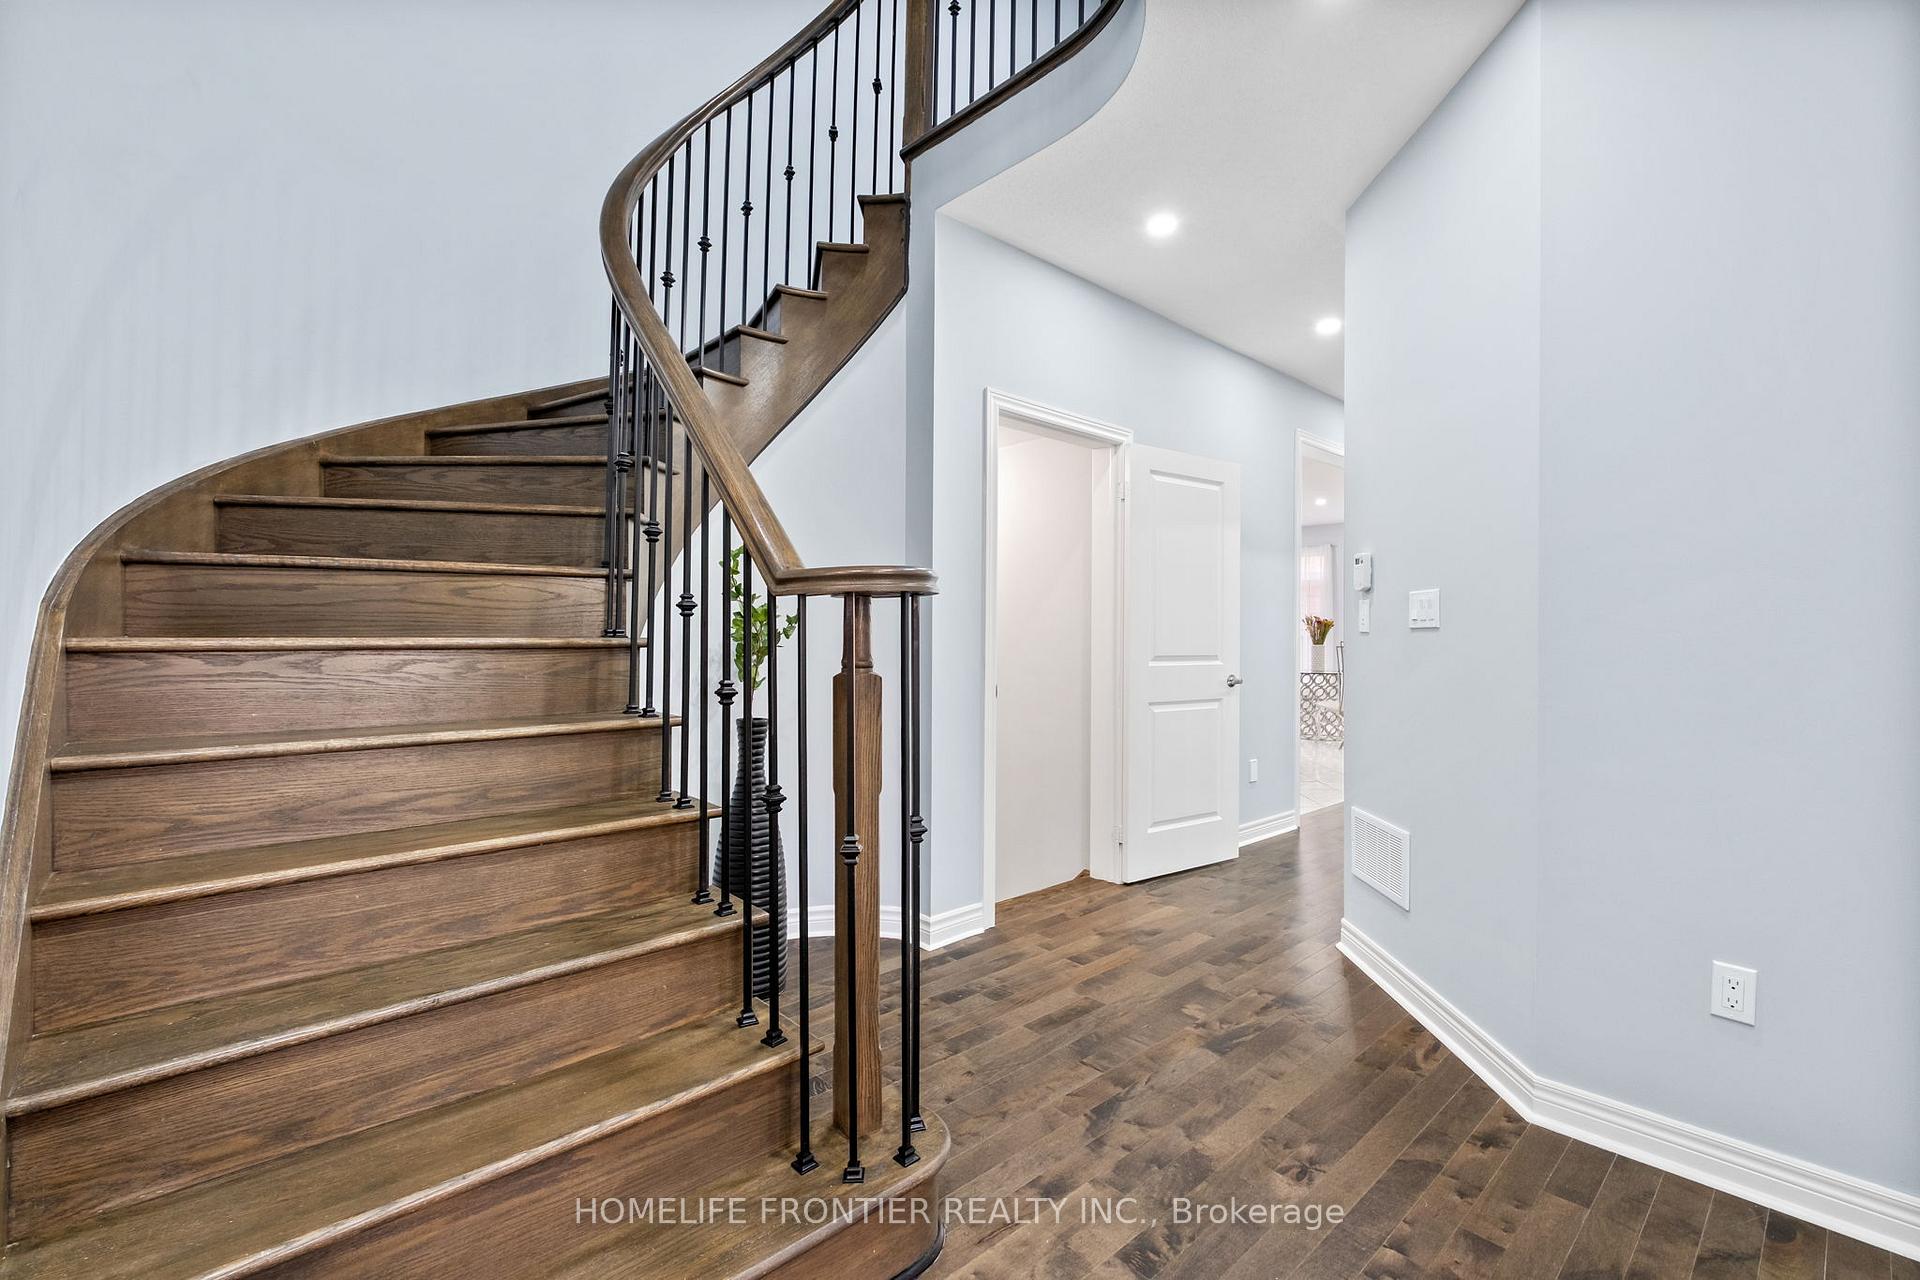
Welcome To This Show-Stopping, Sun-Filled Corner Lot PropertyA Rare Opportunity To Own A Beautifully Upgraded 5-Bedroom, 4-Bath Executive Residence In The Highly Coveted Green Valley Estate.This Spacious Home Boasts Luxurious Living Space, With 9-Foot Ceilings On The Main Floor, The Interior Is Elevated By Premium Finishes And Elegant Upgrades Throughout.The Open-Concept Kitchen Features Quartz Countertops, A Matching Backsplash, A Large Central Island, A Breakfast Area, And A Walk-Out To The BackyardPerfect For Entertaining. Hardwood Flooring Flows Seamlessly Across The Main Level, Complemented By Modern Pot Lights And An Elegant Oak Staircase That Adds Architectural Charm And Timeless Appeal.The Primary Retreat Showcases A Spa-Like 5-Piece Ensuite With A Stand-Alone Bathtub, An Oversized Walk-In Closet, And A Large Picture Window. All Five Generously Sized Bedrooms Are Filled With Natural Light And Offer Ample Living Space. Quartz Countertops Grace Every Bathroom, While Thoughtful Design Touches Enhance Every Corner Of The Home.The Unfinished Basement, With Excellent Ceiling Height, Clear Spans, And Abundant Natural Light From Oversized Windows, Provides A Blank Canvas To Create The Space Youve Always DesiredWhether A Home Gym, Extra Bedroom, Or Entertainment Haven.Located In A Prime Area, This Residence Is Just Minutes From Schools, Parks, Recreation Centres, Highway 400, Grocery Stores, Restaurants, And A Major Shopping Mall.
Ask about this home
A HOMEH agent will answer your questions about this home.
Around this home
Daily convenience, out of 100, from the distances below
Schools nearby
School rating, out of 10.
Helpful calculators
Your HOMEH agent

"Priced 18% over the Hestimate. I would see it this week."