

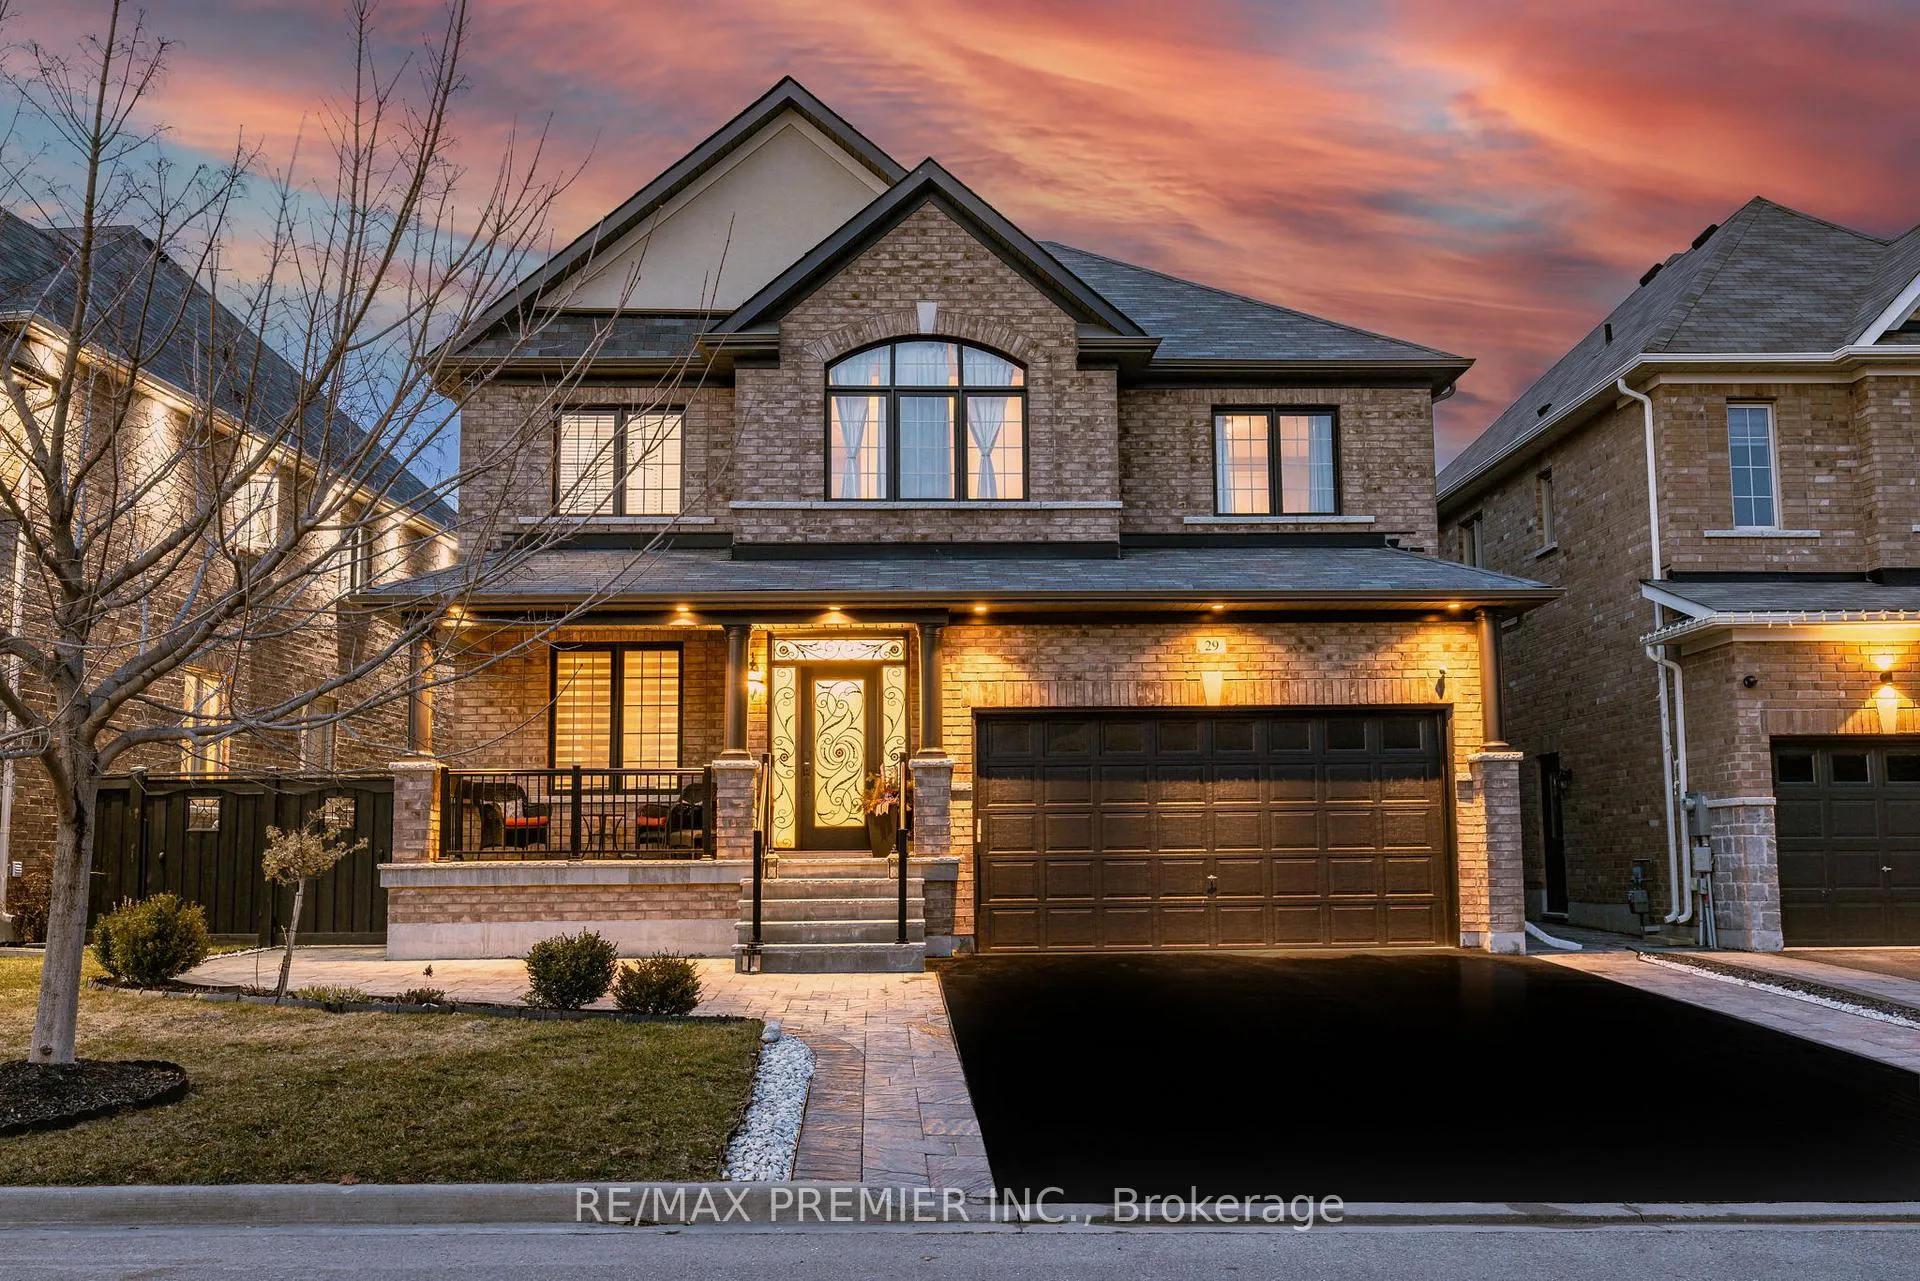
29 Kidd Street
29 Kidd Street
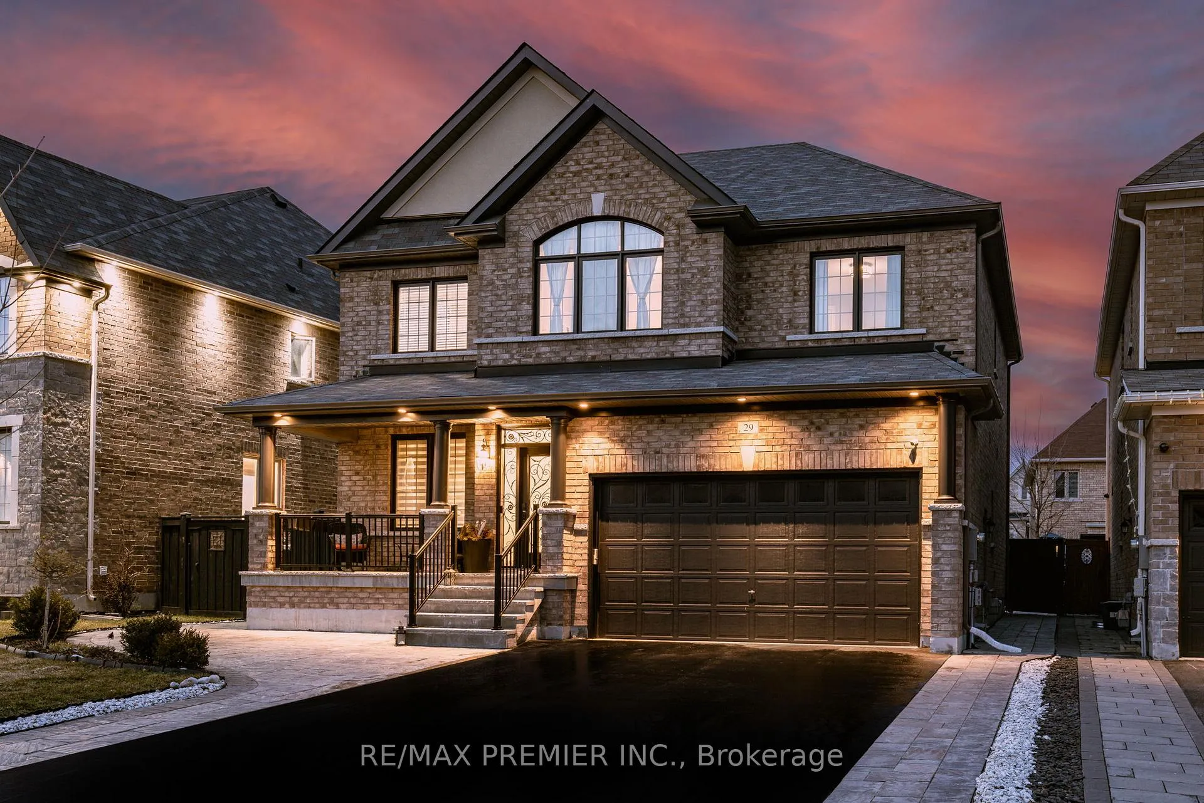
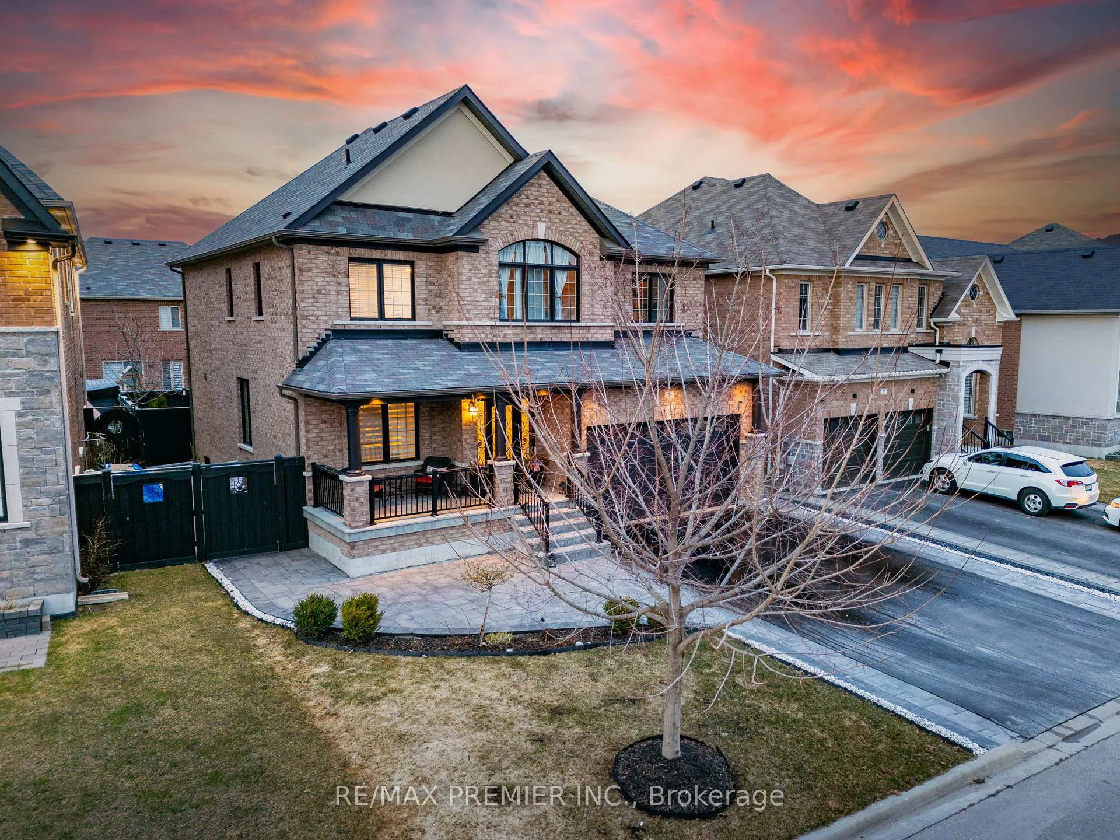
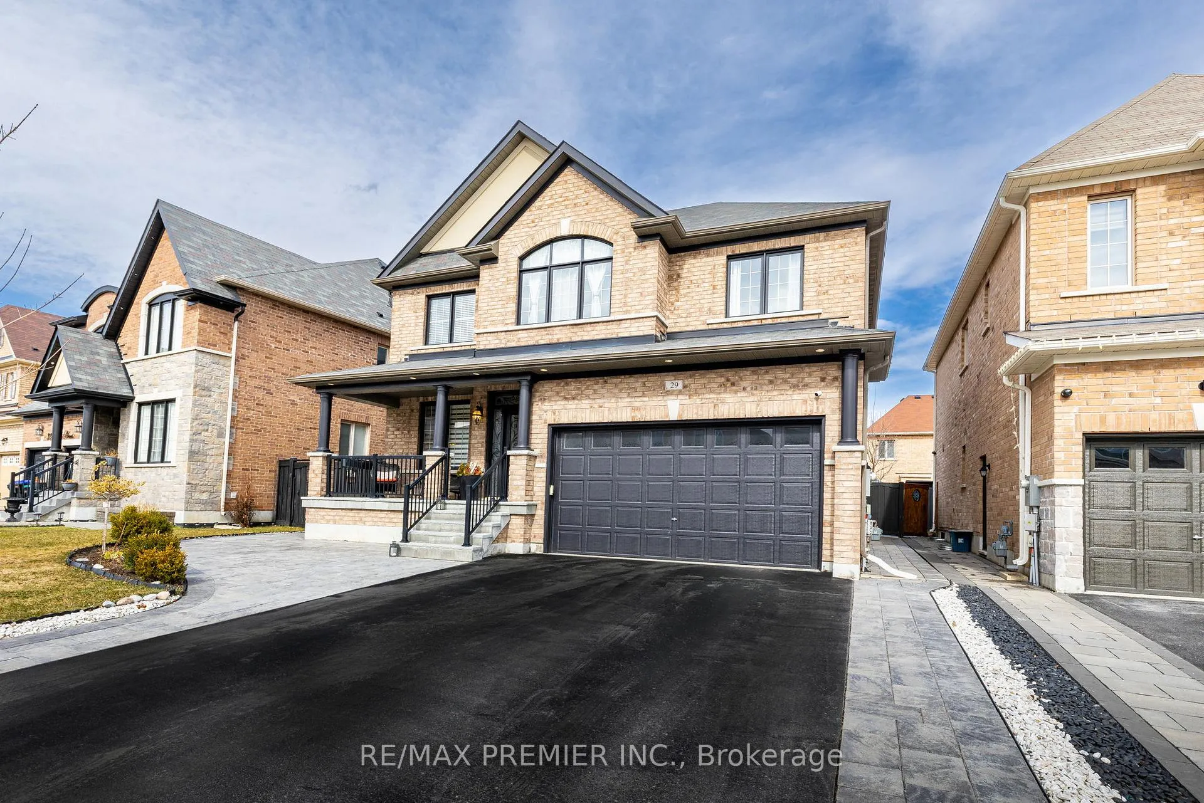
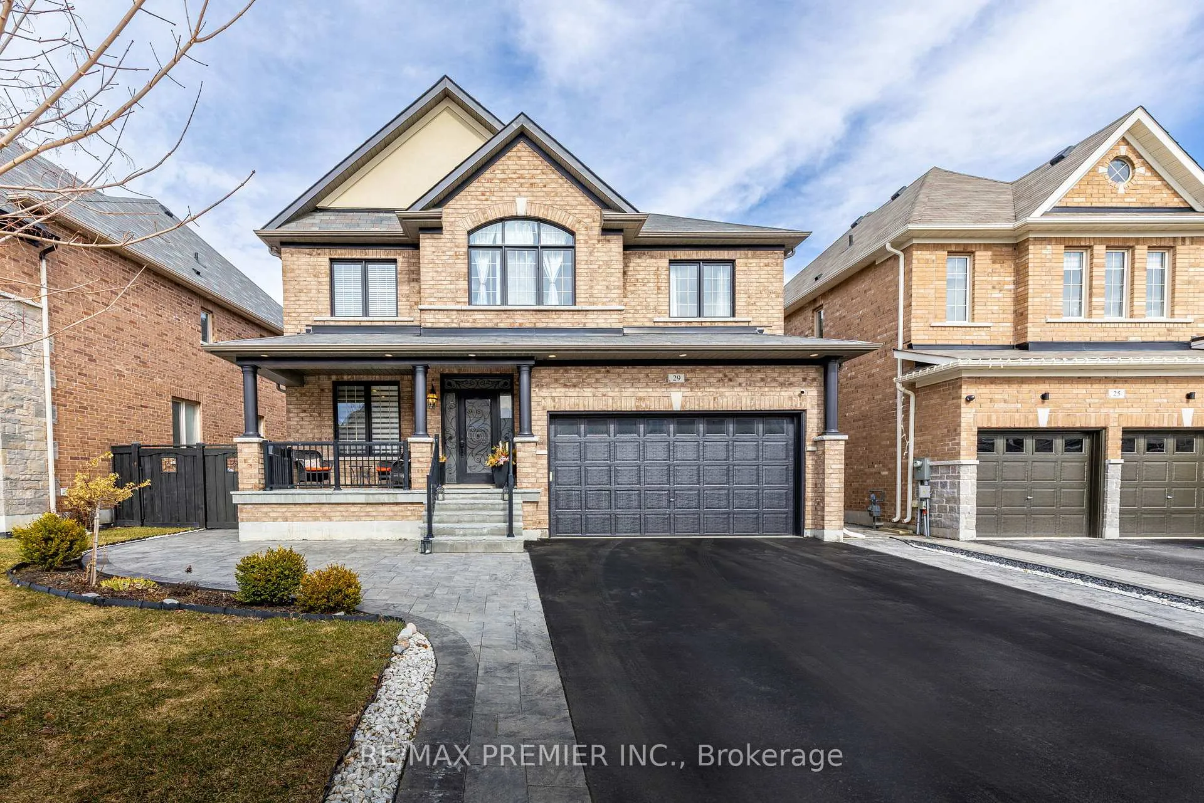 See all 43 photos
Property history
- $1,495,000ExpiredList: 2025-04-17|End: 2025-07-31|105 daysN12090721
- $1,249,000TerminatedList: 2025-04-03|End: 2025-04-17|14 daysN12059532
Facts and features
- BasementFinished
- Price per sq ft~$544
- Water, sewerMunicipal
- HeatingForced air
- Hardwood floors
- Central air
The homeDetached, 2-storey, 2,500–3,000 sq ft
- Type: Detached
- Style: 2-storey
- Living space: 2,500–3,000 sq ft
- Basement: Finished
InsidePorcelain, Hardwood, Broadloom, Water softener, Alarm system, carbon monoxide detectors
- Flooring: Porcelain, Hardwood, Broadloom
- Features: Water softener
- Security: Alarm system, carbon monoxide detectors
- Rooms above ground: 9
- Rooms in the basement: 2
- Bedrooms: 4
- Bathrooms: 5
- Kitchens: 1
Outside and lotBrick, Asphalt shingle, Poured concrete
- Exterior: Brick
- Roof: Asphalt shingle
- Foundation: Poured concrete
- Features: Canopy, patio, porch
- Other structures: Fence - full
- Size: 49.25 × 96.84 ft
Parking2 Garage, Attached, Private double
- Spaces: 2 Garage
- Garage: Attached
- Driveway: Private double
Heating, water and powerForced air, gas, Central air, Municipal water
- Heating: Forced air, gas
- Cooling: Central air
- Water: Municipal water
- Sewer: Municipal sewer
Costs and taxesTaxes $6,575 a year, HST included in the price, Hot water tank
- Taxes, 2024: $6,575 a year
- HST: HST included in the price
- Rental items: Hot water tank
Included in the saleStainless steel fridge, gas stove, range hood, built-in dishwasher & built-in microwave. front load washer & dryer, gazebo, wine mini-fridge (basement ), built-in speakers, water softener system. all window coverings and electric light fixtures.
- Included: Stainless steel fridge, gas stove, range hood, built-in dishwasher & built-in microwave. front load washer & dryer, gazebo, wine mini-fridge (basement ), built-in speakers, water softener system. all window coverings and electric light fixtures.
Listing detailsN12090721, Expired, Apr 17, 2025
- MLS® number: N12090721
- Status: Expired
- Listed on: Apr 17, 2025
- Days on market: 105
- Updated: Jul 31, 2025
- Possession: Flexible
- Occupied by: Owner
- Listing brokerage: RE/MAX PREMIER INC.
About this home
29 Kidd Street, Bradford West Gwillimbury (Bradford), ON L3Z 0V5
Welcome to 29 Kidd St., Bradford, a beautifully maintained 4-bedroom, 5-bathroom detached home offering a perfect blend of space, comfort, and modern convenience. Nestled in a highly desirable, family-friendly neighborhood, this home is designed for both everyday living and entertaining. Step inside to a bright and airy open-concept layout, featuring high ceilings, large windows, and elegant finishes throughout. The spacious living and dining areas provide the perfect setting for both relaxation and hosting guests, with a seamless flow that enhances the home's inviting atmosphere. The primary suite serves as a private retreat, featuring a walk-in closet and a spa-like ensuite with a soaking tub and glass shower. The additional bedrooms are generously sized, offering comfort and flexibility for family, guests, or a home office. A standout feature of this home is the finished basement, adding valuable additional living space. Complete with a built-in bar, this area is perfect for entertaining, creating a recreation room, or setting up a private retreat. Outside, the beautifully landscaped backyard provides an ideal space for outdoor gatherings, barbecues, or simply enjoying a peaceful evening. The attached garage and extended driveway ensure ample parking for residents and guests. Conveniently located near top-rated schools, parks, shopping centers, and dining options, this home also offers easy access to Highway 400 and the GO Train, making commuting a breeze. Don't miss out on this incredible opportunity to own a meticulously maintained home with a finished basement and built-in bar in a prime location. Schedule your private showing today and experience the charm of 29 Kidd St. firsthand!
Ask about this home
A HOMEH agent will answer your questions about this home.
Around this home
Daily convenience, out of 100, from the distances below
Schools nearby
School rating, out of 10.
Helpful calculators
Your HOMEH agent

"I would see it this week."