

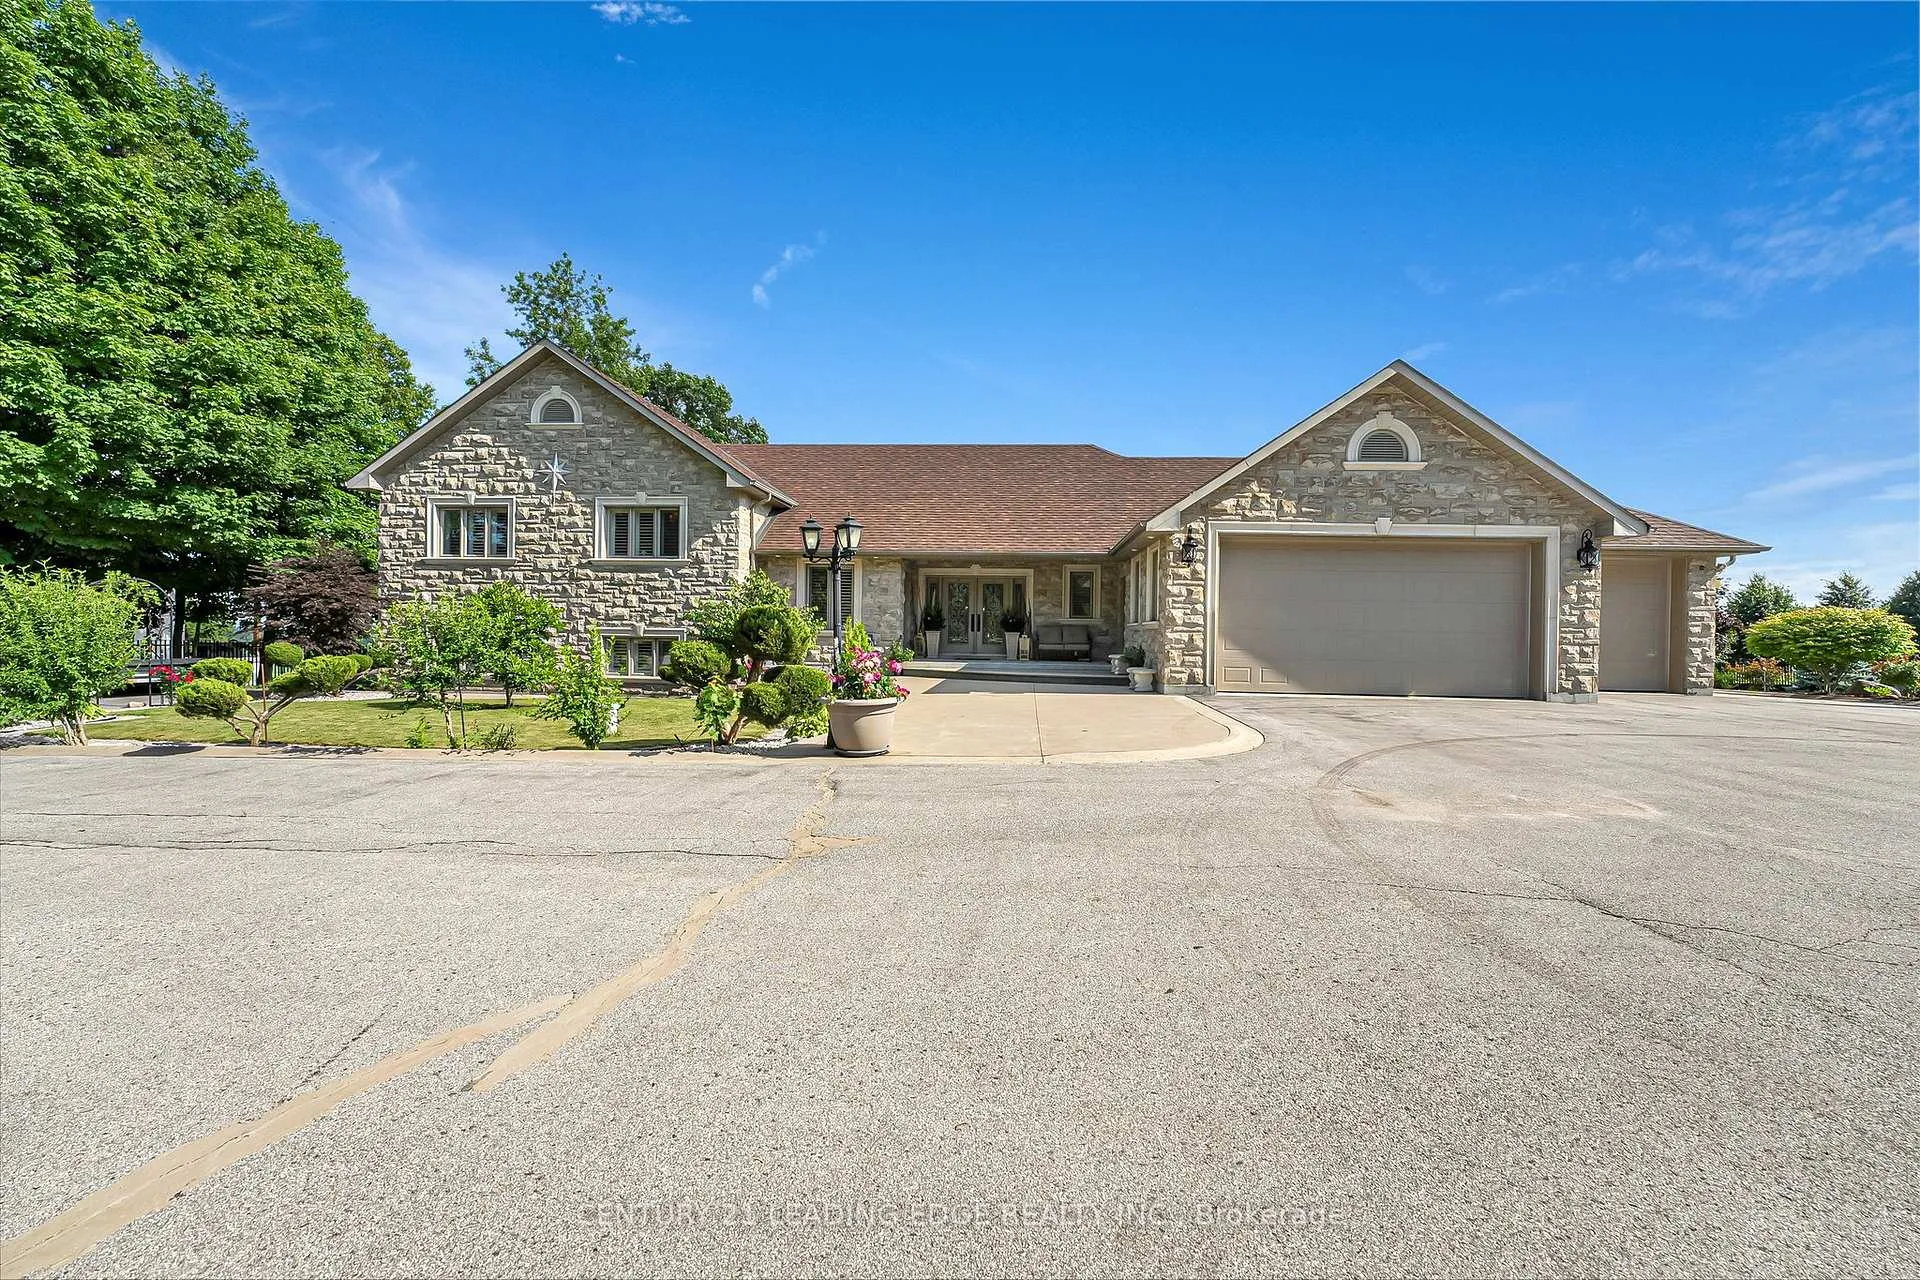
2981 Ninth Line
2981 Ninth Line
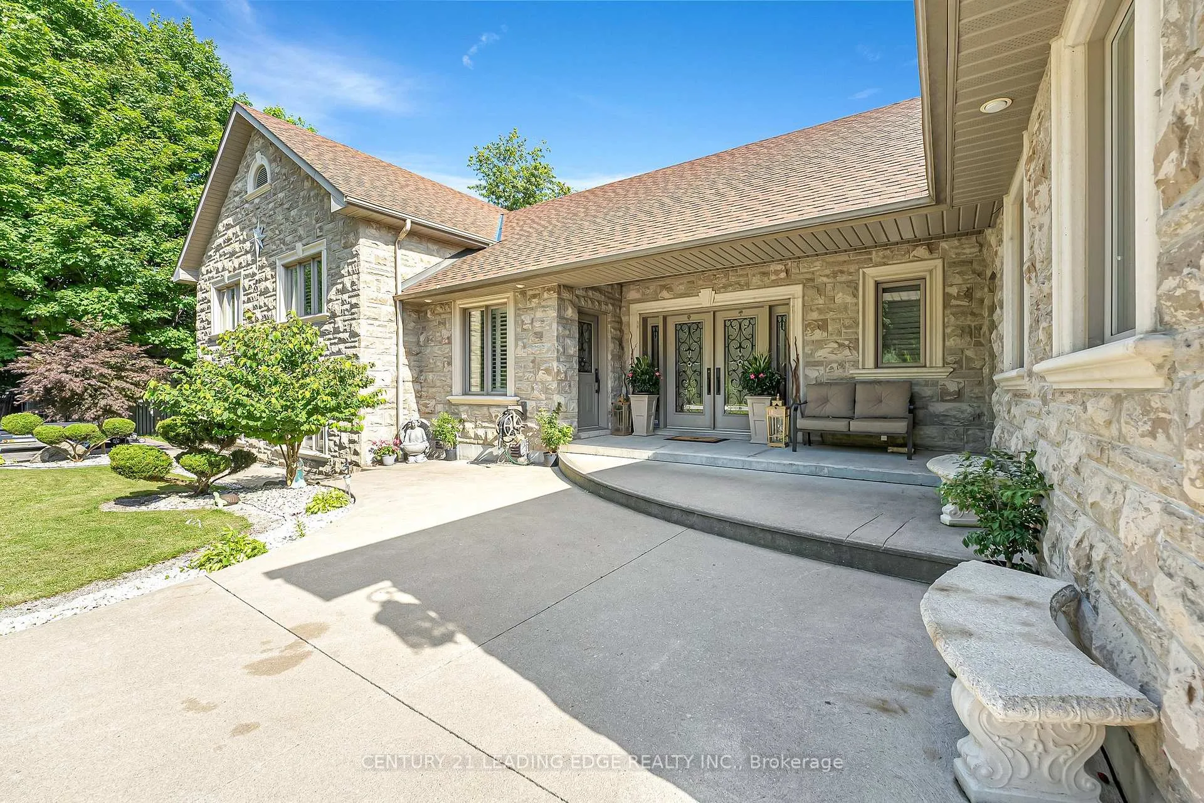
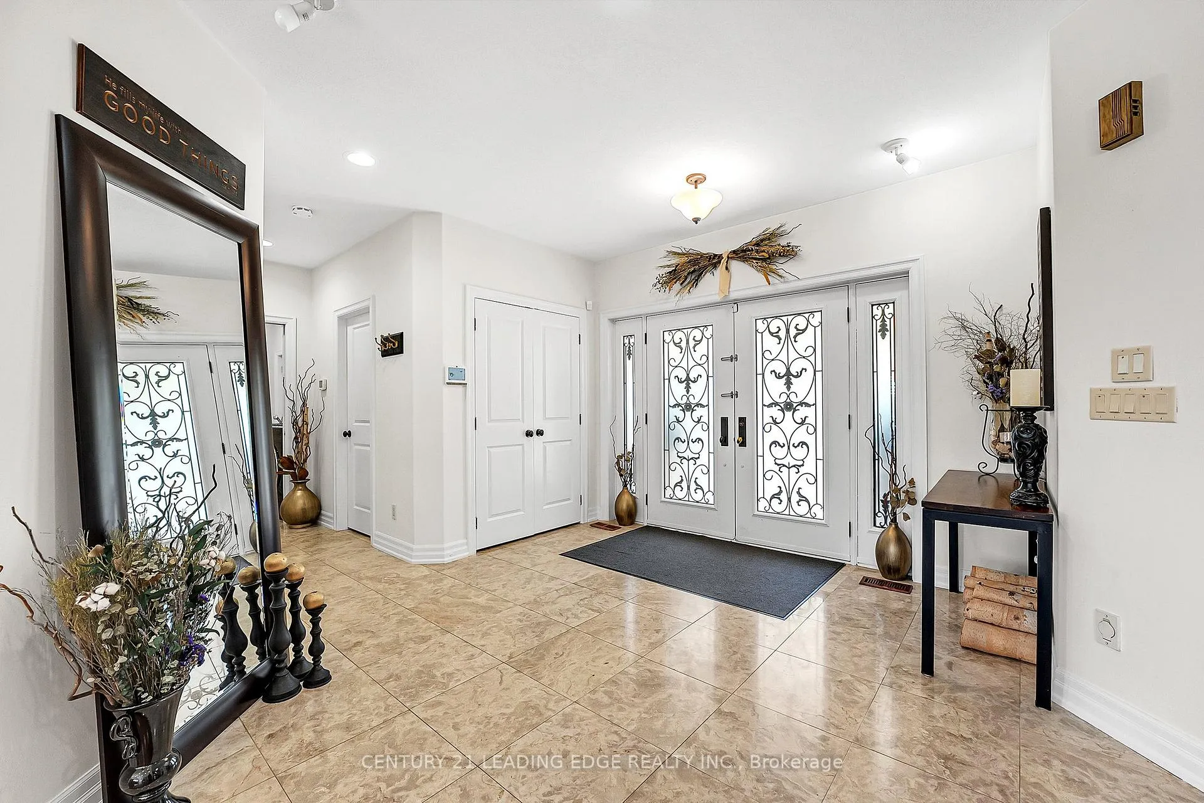
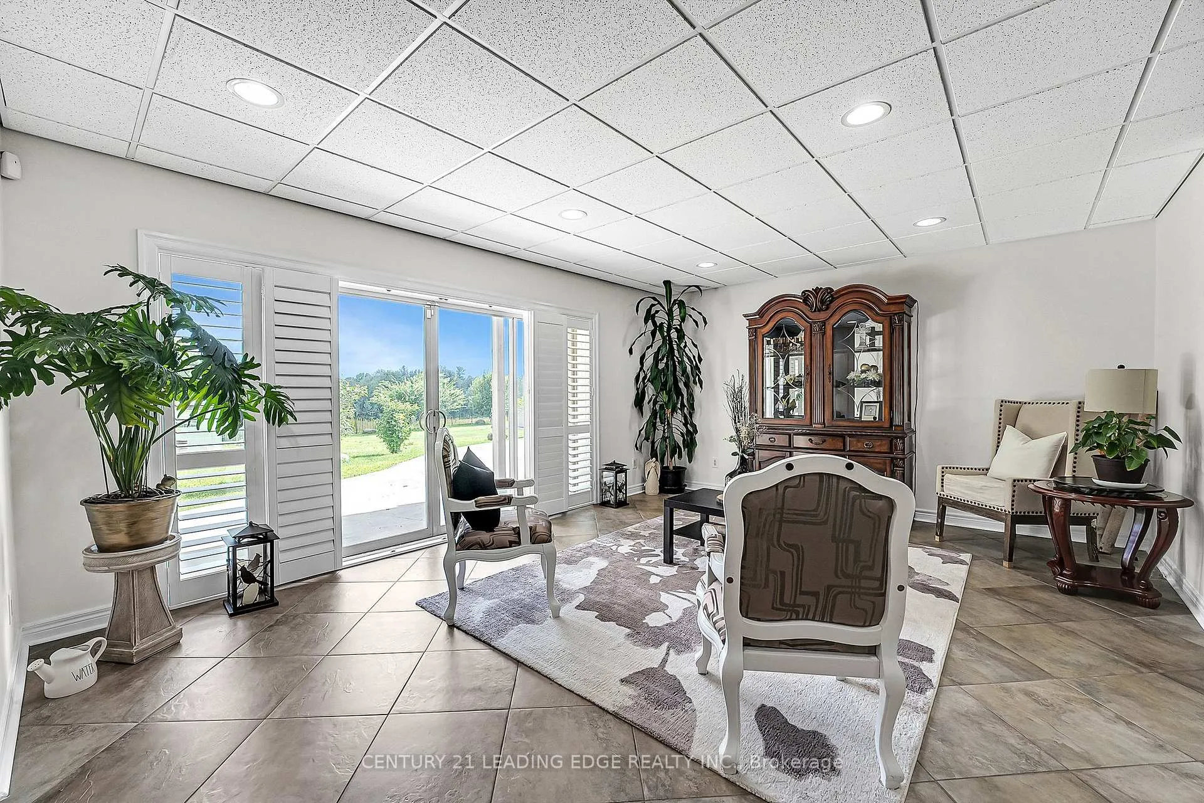
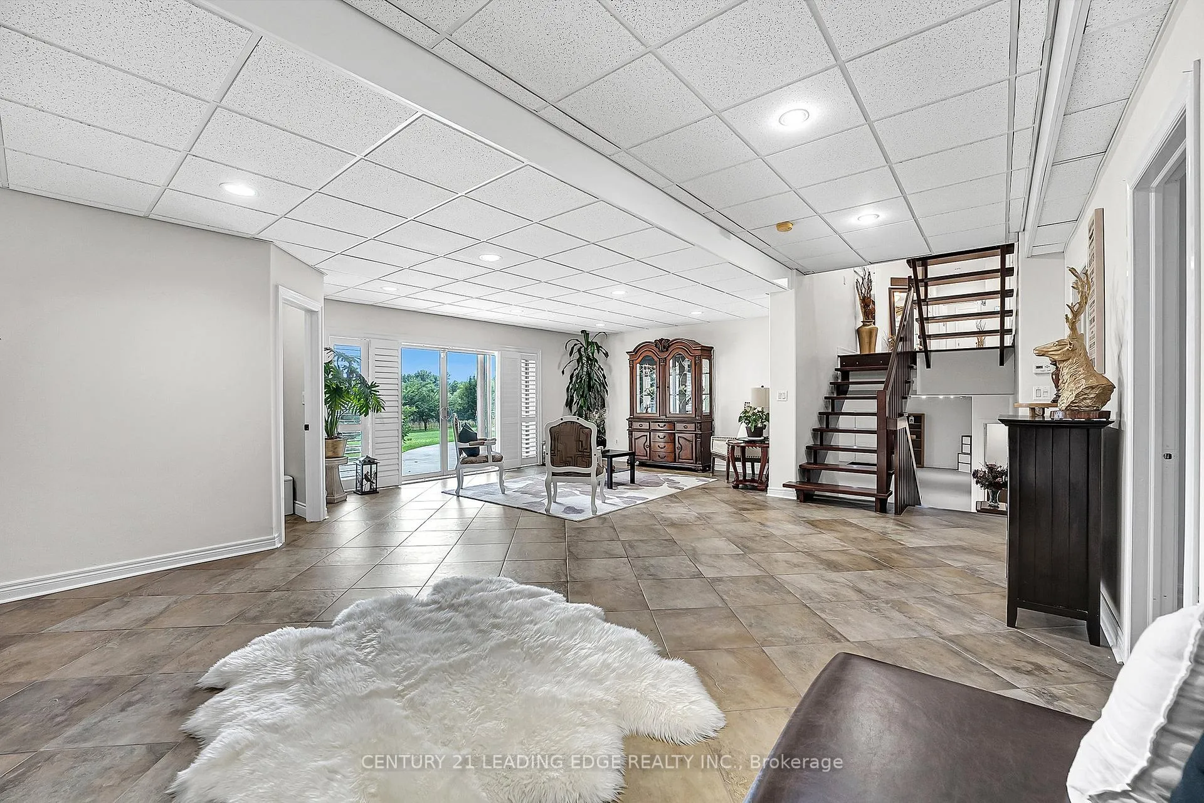 See all 39 photos
Property history
- $1,999,999ExpiredList: 2026-04-07|End: 2026-09-08|154 daysN12966032
- $2,380,800ExpiredList: 2025-10-21|End: 2026-01-21|92 daysN12474079
- $2,699,000TerminatedList: 2025-03-22|End: 2025-07-27|127 daysN12036352
- —ExpiredList: 2024-07-19|End: 2024-11-20|124 daysN9047246
Facts and features
- BasementFinished
- Age of home6–15 years
- Water, sewerWell, septic
- HeatingForced air
- Second kitchen
- Separate entrance
- Hardwood floors
- Fireplace
- Central air
- Pool
The homeDetached, Sidesplit 4, Age 6–15 years
- Type: Detached
- Style: Sidesplit 4
- Age: 6–15 years
- Living space: Under 700 sq ft
- Basement: Finished, separate entrance
InsideFireplace Yes, Marble, Hardwood, Heated, Ceramic, Rooms above ground 9
- Fireplace: Yes
- Flooring: Marble, Hardwood, Heated, Ceramic
- Rooms above ground: 9
- Rooms in the basement: 5
- Bedrooms: 5 + 2 in the basement
- Bathrooms: 5
- Kitchens: 2
- Family room: Yes
Outside and lotBrick, stone, Unknown, Unknown
- Exterior: Brick, stone
- Roof: Unknown
- Foundation: Unknown
- Pool: Above ground
- Size: 175 × 250 ft
Parking4 Garage, Attached, Circular drive
- Spaces: 4 Garage
- Garage: Attached
- Driveway: Circular drive
Heating, water and powerForced air, propane, Central air, Well
- Heating: Forced air, propane
- Cooling: Central air
- Water: Well
- Sewer: Septic
Costs and taxesTaxes $10,164 a year, HST included in the price
- Taxes, 2024: $10,164 a year
- HST: HST included in the price
Listing detailsN12036352, Terminated, Mar 22, 2025
- MLS® number: N12036352
- Status: Terminated
- Listed on: Mar 22, 2025
- Days on market: 127
- Updated: Jul 27, 2025
- Possession: Immediate
- Occupied by: Owner
- Listing brokerage: CENTURY 21 LEADING EDGE REALTY INC.
About this home
2981 Ninth Line, Bradford West Gwillimbury (Bradford), ON L3Z 2A5
Welcome to 2981 9th Line, an elegant, modern custom-built home with 6000 + Sq.ft Living Space. Nested on a Quite huge lot with incredible view of nature and ultimate privacy with enclose metal fence. This functional yet grand home features exquisite upgrades, offering elegance and sophistication throughout. with easy access to amenities and Highway 400, it has exceptional curb appeal with a stone & brick stunning exterior, landscaped 175 x 250 feet lot with a magnificent backyard oasis with a pool & enticing entertainment area! it also features meticulously crafted living spaces with heated upper floor bedrooms, high ceilings, oversized windows, hardwood floors and smooth ceilings. The main level highlights, a custom office, huge gourmet centre Island Kitchen with Custom Cabinetry and Top of the Line SS Appliances, bright living room with a gas fireplace. Upstairs, the prim suite includes a walk-in closet and updated 5-piece ensuite.You have to see it to appreciate it!
Ask about this home
A HOMEH agent will answer your questions about this home.
Around this home
Daily convenience, out of 100, from the distances below
Schools nearby
School rating, out of 10.
Helpful calculators
Your HOMEH agent

"I would see it this week."