

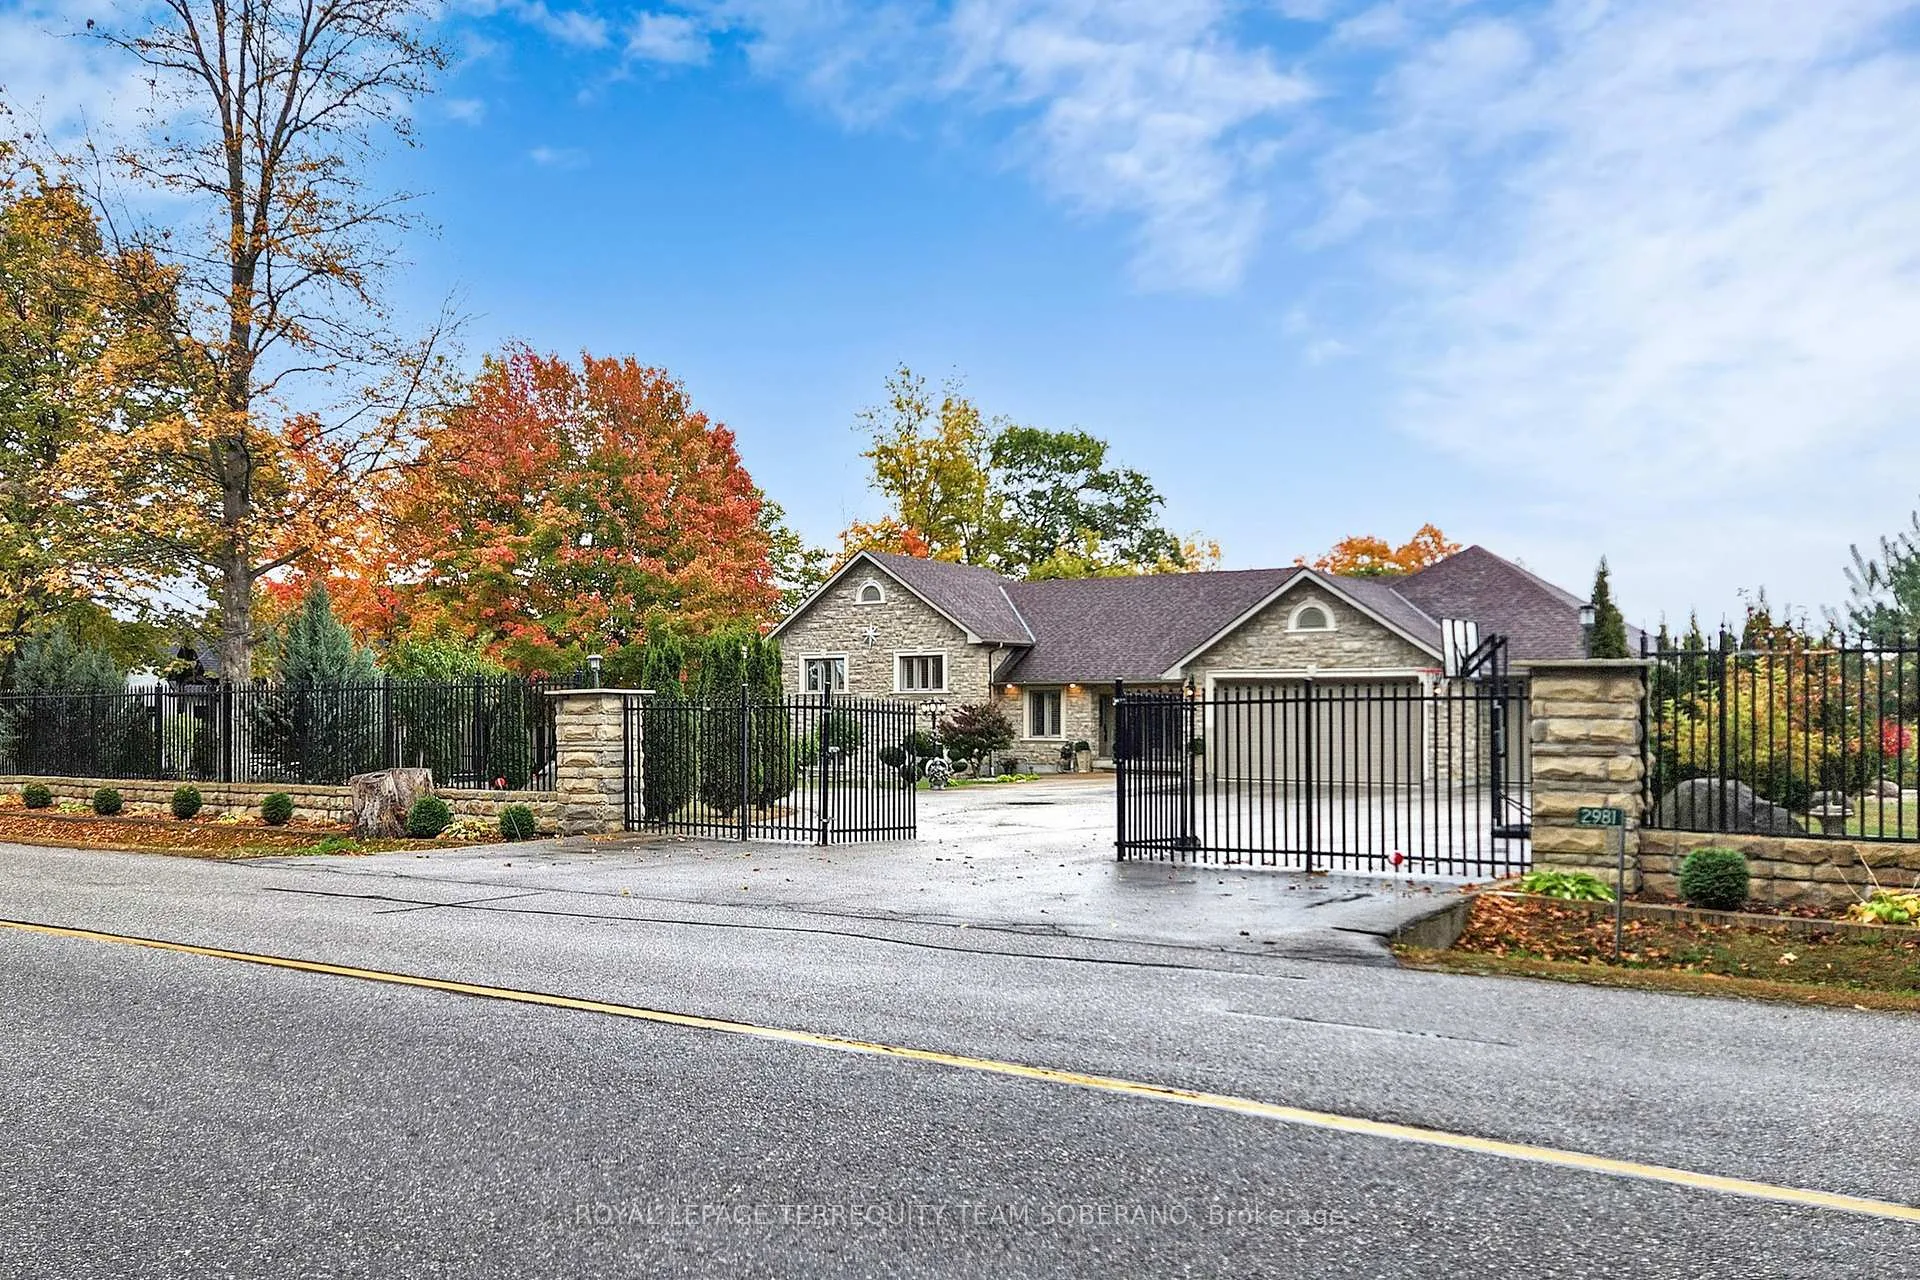
2981 Ninth Line
2981 Ninth Line
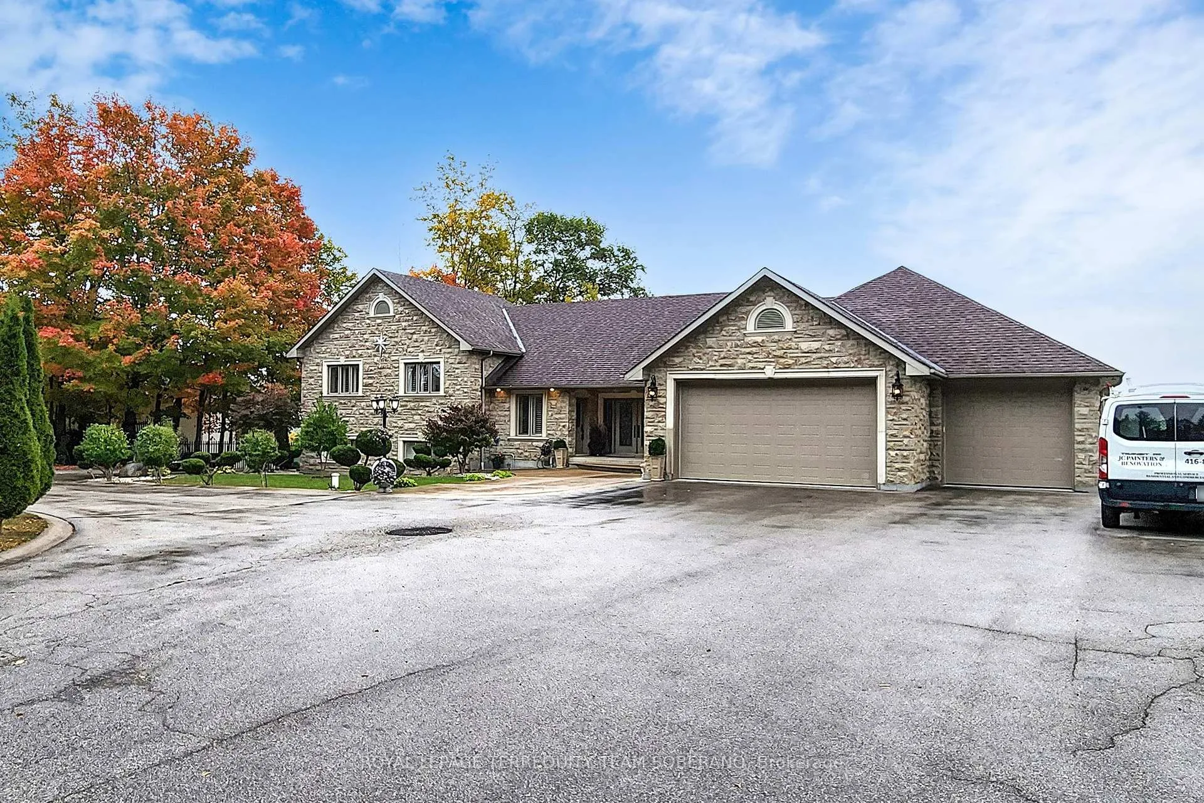
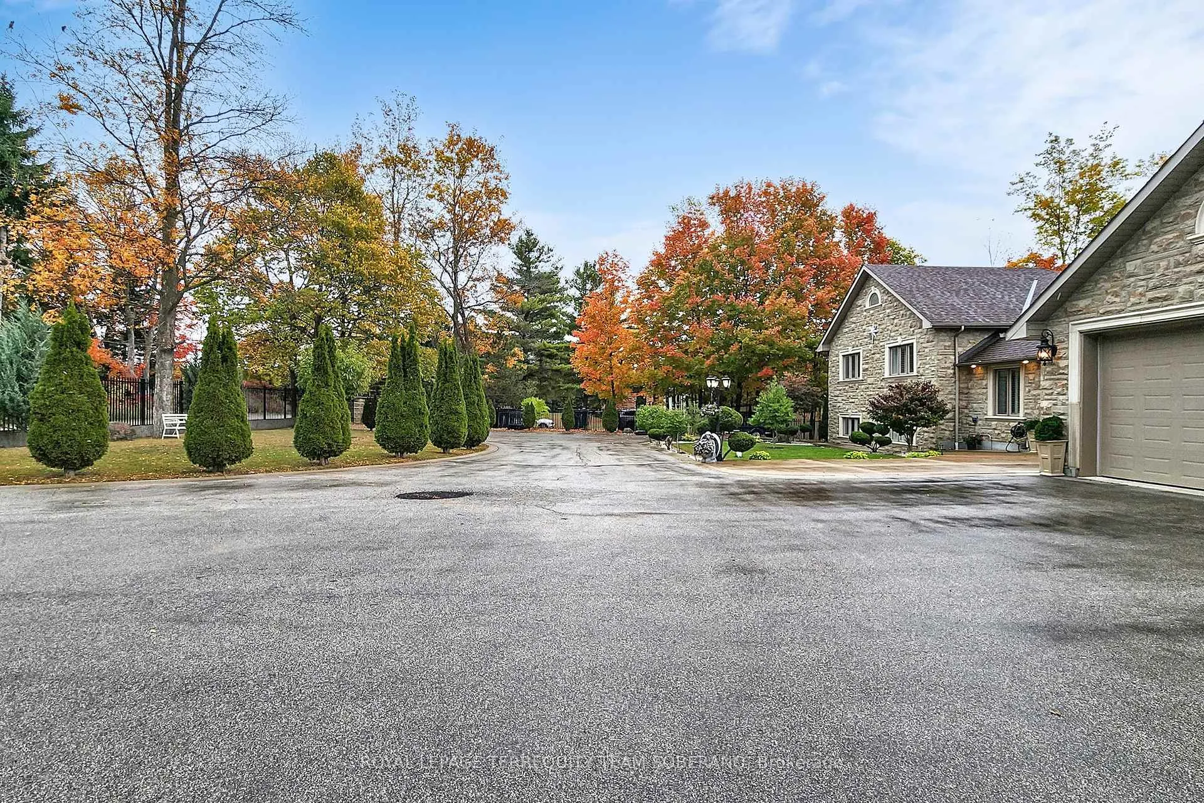
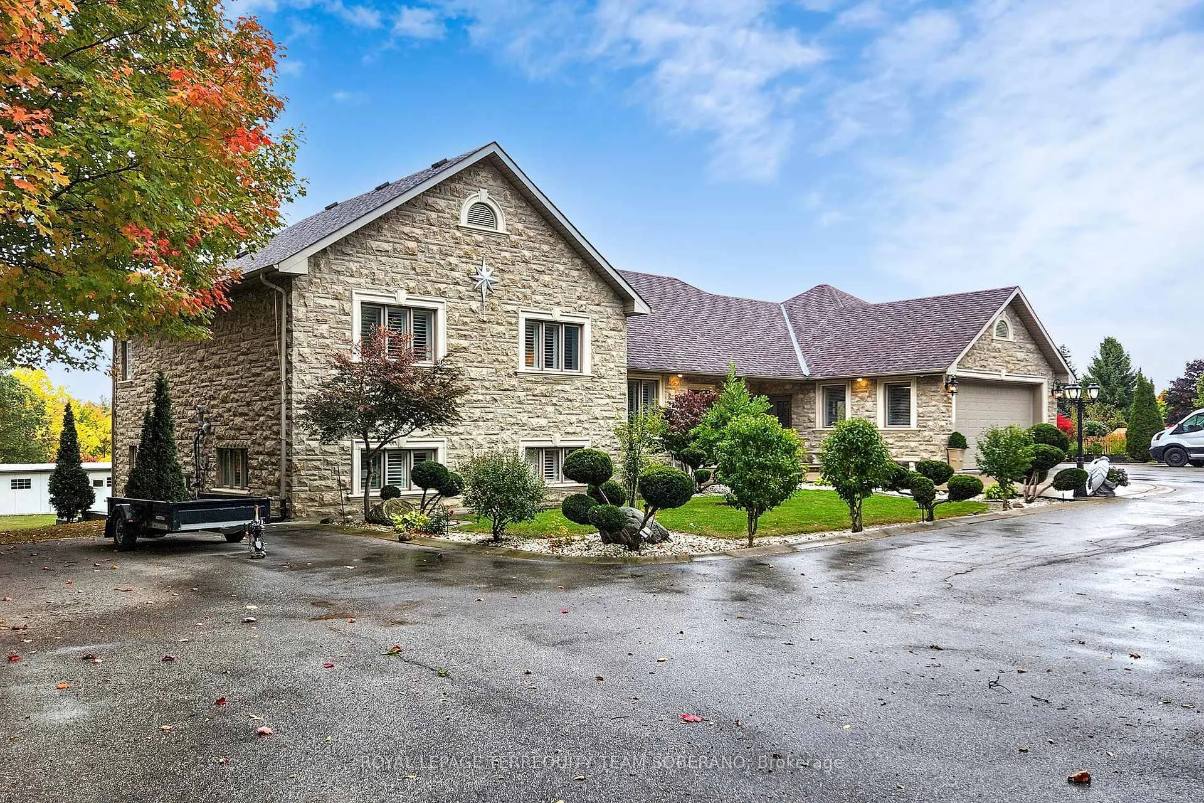
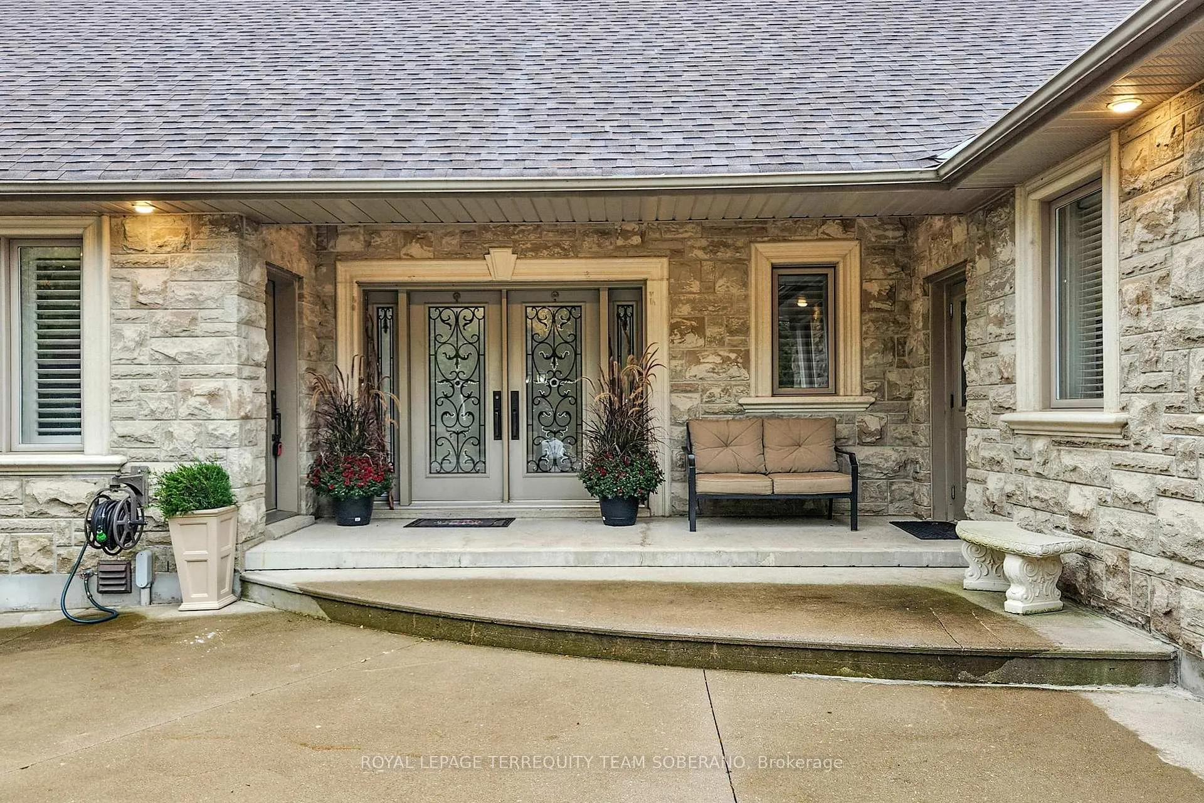 See all 50 photos
Property history
- $1,999,999ExpiredList: 2026-04-07|End: 2026-09-08|154 daysN12966032
- $2,380,800ExpiredList: 2025-10-21|End: 2026-01-21|92 daysN12474079
- $2,699,000TerminatedList: 2025-03-22|End: 2025-07-27|127 daysN12036352
Facts and features
- BasementFinished
- Age of home16–30 years
- Price per sq ft~$866
- Water, sewerWell, septic
- Second kitchen
- Separate entrance
- Hardwood floors
- Fireplace
- Central air
- Pool
The homeDetached, Sidesplit 4, Age 16–30 years
- Type: Detached
- Style: Sidesplit 4
- Age: 16–30 years
- Living space: 2,500–3,000 sq ft
- Basement: Finished, separate entrance
InsideFireplace Yes, Hardwood, Window floor to ceiling, Ceramic, Concrete, Air exchanger, bar fridge, carpet free, in-law suite, propane tank, rough-in bath, storage, sump pump, water softener
- Fireplace: Yes
- Flooring: Hardwood, Window floor to ceiling, Ceramic, Concrete
- Features: Air exchanger, bar fridge, carpet free, in-law suite, propane tank, rough-in bath, storage, sump pump, water softener
- Security: Security system
- Rooms above ground: 9
- Rooms in the basement: 5
- Bedrooms: 5 + 2 in the basement
- Bathrooms: 5
- Kitchens: 2
- Family room: Yes
Outside and lotBrick, stone, Shingles, Concrete
- Exterior: Brick, stone
- Roof: Shingles
- Foundation: Concrete
- Pool: Above ground
- Size: 175 × 250 ft
Parking4 Garage, Attached, Circular drive
- Spaces: 4 Garage
- Garage: Attached
- Driveway: Circular drive
Heating, water and powerForced air, propane, Central air, Well
- Heating: Forced air, propane
- Cooling: Central air
- Water: Well
- Sewer: Septic
Costs and taxesTaxes $10,164 a year, HST included in the price, Hot water tank
- Taxes, 2025: $10,164 a year
- HST: HST included in the price
- Rental items: Hot water tank
Included in the saleSub zero b/in fridge (1), bar fridge (1), wolf gas-stove (1), s/s dishwasher (1). washer (2) & dryer (2). basement fridge (1) & stove (1). all electric light fixtures & all window coverings. new roof shingles ('18), kona pool ('18), deck pool all pine wood ('22), new washer & dryer ('22), window wood panels ('12), new air conditioner ('20), new water pump ('21), new septic power motor ('18).
- Included: Sub zero b/in fridge (1), bar fridge (1), wolf gas-stove (1), s/s dishwasher (1). washer (2) & dryer (2). basement fridge (1) & stove (1). all electric light fixtures & all window coverings. new roof shingles ('18), kona pool ('18), deck pool all pine wood ('22), new washer & dryer ('22), window wood panels ('12), new air conditioner ('20), new water pump ('21), new septic power motor ('18).
Listing detailsN12474079, Expired, Oct 21, 2025
- MLS® number: N12474079
- Status: Expired
- Listed on: Oct 21, 2025
- Days on market: 92
- Updated: Jan 21, 2026
- Possession: Flexible
- Occupied by: Owner
- Listing brokerage: ROYAL LEPAGE TERREQUITY TEAM SOBERANO
About this home
2981 Ninth Line, Bradford West Gwillimbury (Bradford), ON L3Z 3S3
Welcome To 2981 Ninth Line, An Impressive Custom-Built Executive Home W/ Breathtaking Panoramic Views Of Nature's Finest Beauty. Truly A Dream Home In Every Way! Nestled On An Expansive 175 x 250 Ft Lot On One Of The Most Desirable & Picturesque Tree-Lined Streets In Bradford. A Private Oasis W/ Lush Greenery & Mature Trees, Professionally Landscaped W/ Poured Concrete Around Property, Fully Fenced In, 20-Car Gated Circular Driveway, 4-Car Tandem Garage, Above-Ground Pool, & Spacious Stone Patio Overlooking The Countryside. Superb Open-Concept Design! Boasting Approx. 6,000 Sq. Ft. Of Living Space, This Home Is Filled W/ Natural Light-Perfectly Combining Nature, Privacy & Contemporary Comfort. Featuring A Grand Foyer W/ High Ceilings, An Office W/ Separate Entrance To Front Porch, Main Floor Laundry W/ Convenient Access To The Garage & Heated Floors Throughout Entire Home. An Inviting Living Room Layout Includes A Brick Fireplace, A Stunning Window Creating A Beautiful Focal Point & Vaulted Ceilings Seamlessly Connecting To The Kitchen. The Gourmet Kitchen Offers A Built-In Fridge, Premium Appliances, Granite Countertops, Backsplash, Ample Cabinet Space, Oversized Island, & A Lovely Walk-Out To The Patio - A Perfect Space For Entertaining! The Primary Bedroom Includes A W/Out Terrace, Walk-In Closet, & Spa-Like 5-Piece Ensuite. Lower Level Displays A Gorgeous Sun-Filled Family Room W/ Walk-Out Patio To Backyard. The Spacious Finished Basement Provides Remarkable Versatility, Featuring A Separate Entrance To A Nanny Suite Complete W/ A Full Kitchen, Laundry Facilities, Sitting Area, Two Bedrooms, & A 4-Piece Bath. This Exceptional Home Is Ideal For A Multi-Generational Family, Offering Ample Space To Accommodate All Your Family's Needs. An Opportunity You Don't Want To Miss! Close to Major Highways, Shopping Centres, Restaurants, Conservation Area, Community Centres, Lake & Much More.
Ask about this home
A HOMEH agent will answer your questions about this home.
Around this home
Daily convenience, out of 100, from the distances below
Schools nearby
School rating, out of 10.
Helpful calculators
Your HOMEH agent

"I would see it this week."