

31 Metcalfe Drive
31 Metcalfe Drive
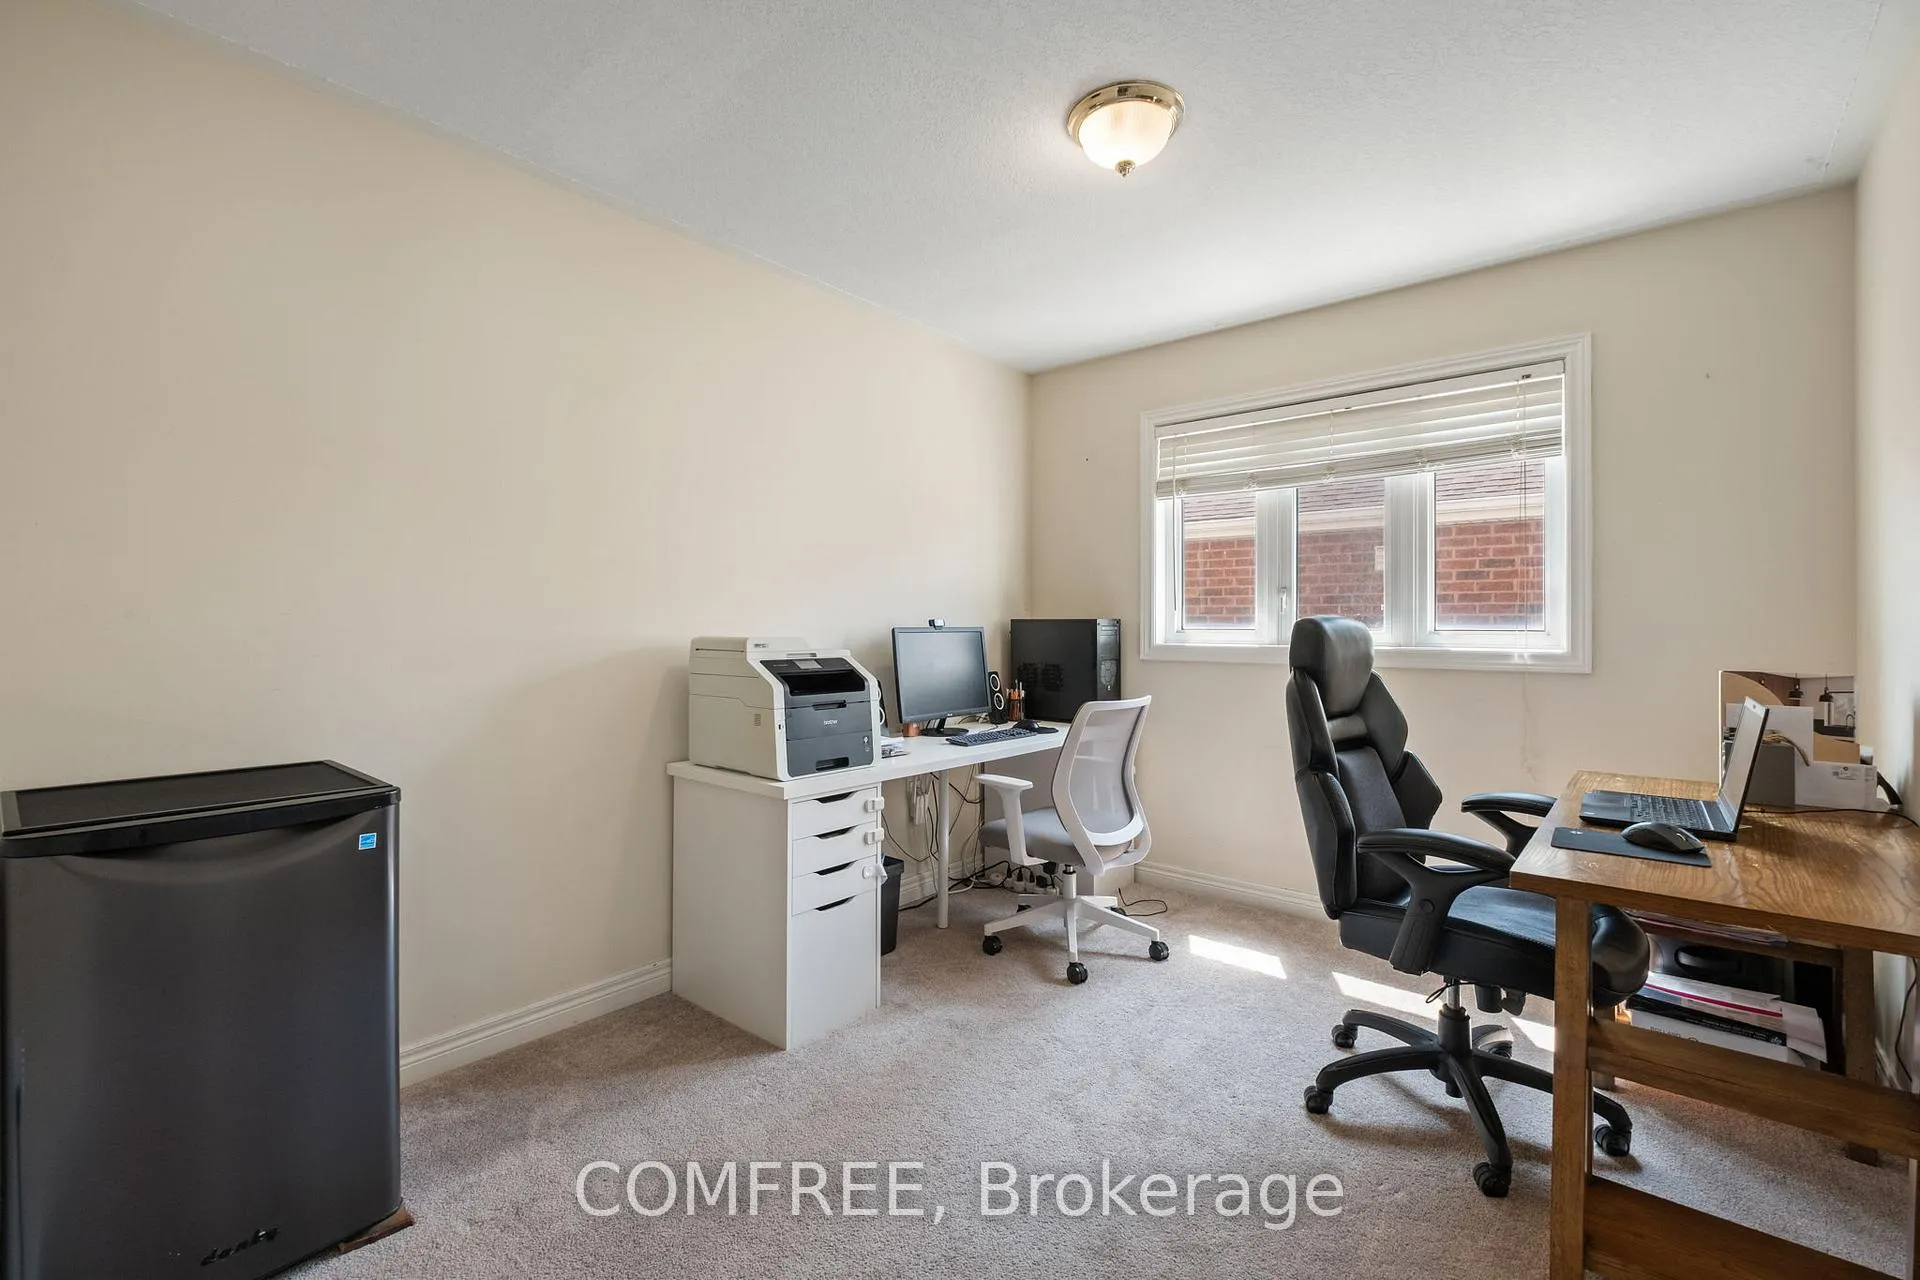 See all 40 photos
Property history
- $1,318,000ExpiredList: 2026-04-13|End: 2026-10-13|183 daysN12991526
- $1,418,000TerminatedList: 2025-06-20|End: 2026-04-01|285 daysN12236525
Facts and features
- BasementWalk-out
- Price per sq ft~$630
- Water, sewerMunicipal
- HeatingForced air
- Second kitchen
- Fireplace
- Central air
The homeDetached, 2-storey, 2,000–2,500 sq ft
- Type: Detached
- Style: 2-storey
- Living space: 2,000–2,500 sq ft
- Basement: Finished, walk-out
InsideFireplace Yes, Auto garage door remote, central vacuum, in-law suite, Rooms above ground 10
- Fireplace: Yes
- Features: Auto garage door remote, central vacuum, in-law suite
- Rooms above ground: 10
- Bedrooms: 4 + 1 in the basement
- Bathrooms: 4
- Kitchens: 2
- Family room: Yes
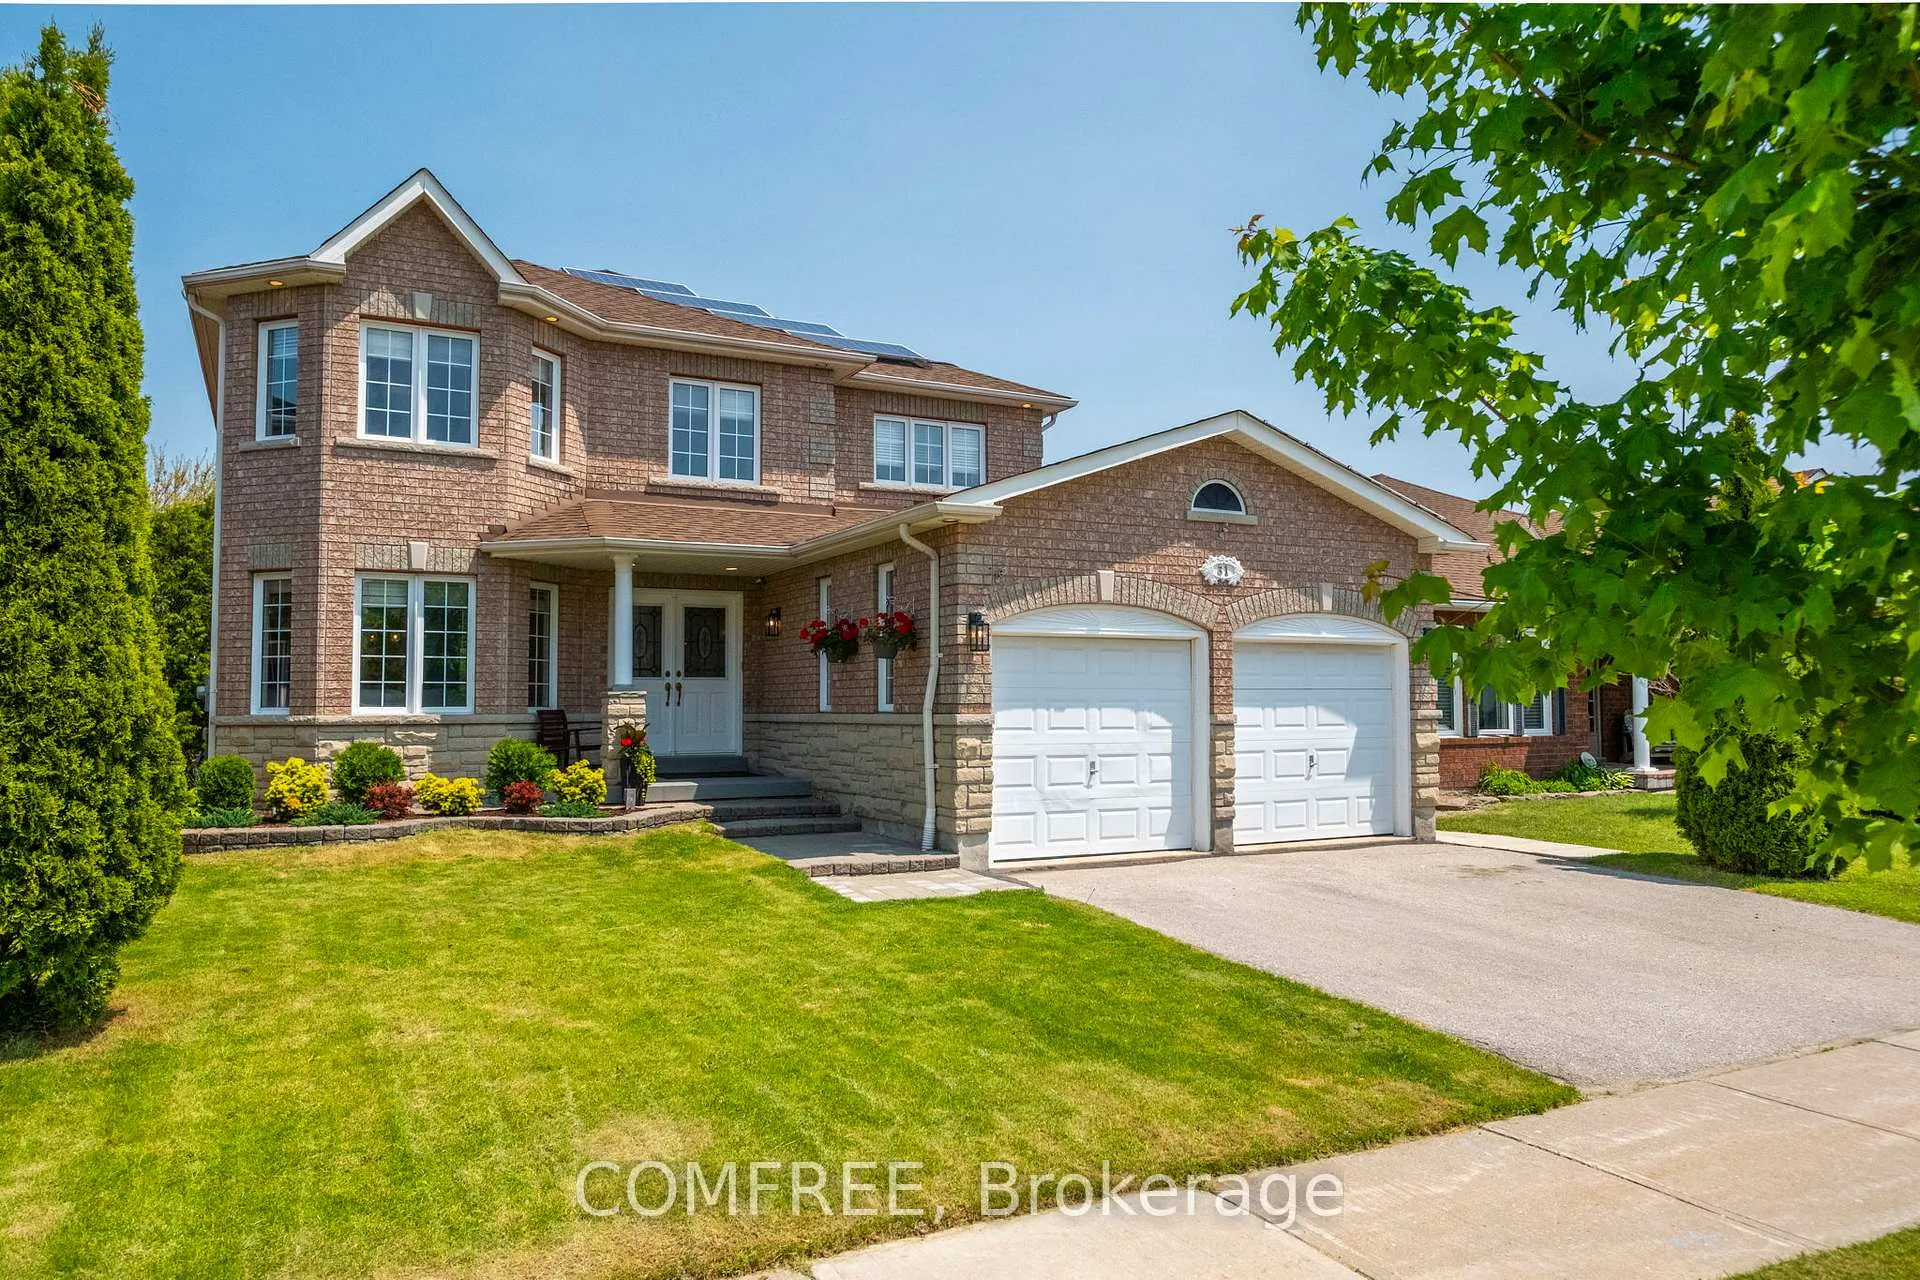
Outside and lotBrick, Asphalt shingle, solar, Concrete
- Exterior: Brick
- Roof: Asphalt shingle, solar
- Foundation: Concrete
- Size: 49.21 × 111.55 ft
Parking2 Garage, Attached
- Spaces: 2 Garage
- Garage: Attached
Heating, water and powerForced air, gas, Central air, Municipal water
- Heating: Forced air, gas
- Cooling: Central air
- Water: Municipal water
- Sewer: Municipal sewer
Costs and taxesTaxes $6,804 a year, HST No HST
- Taxes, 2025: $6,804 a year
- HST: No HST
Included in the saleCentral vac, dishwasher, dryer, freezer, range hood, refrigerator, stove, washer, window coverings, Hot water tank
- Included: Central vac, dishwasher, dryer, freezer, range hood, refrigerator, stove, washer, window coverings
- Not included: Hot water tank
Listing detailsN12236525, Terminated, Jun 20, 2025
- MLS® number: N12236525
- Status: Terminated
- Listed on: Jun 20, 2025
- Days on market: 285
- Updated: Apr 1, 2026
- Possession: Flexible
- Occupied by: Owner
- Listing brokerage: COMFREE
About this home
31 Metcalfe Drive, Bradford West Gwillimbury (Bradford), ON L3Z 3C8
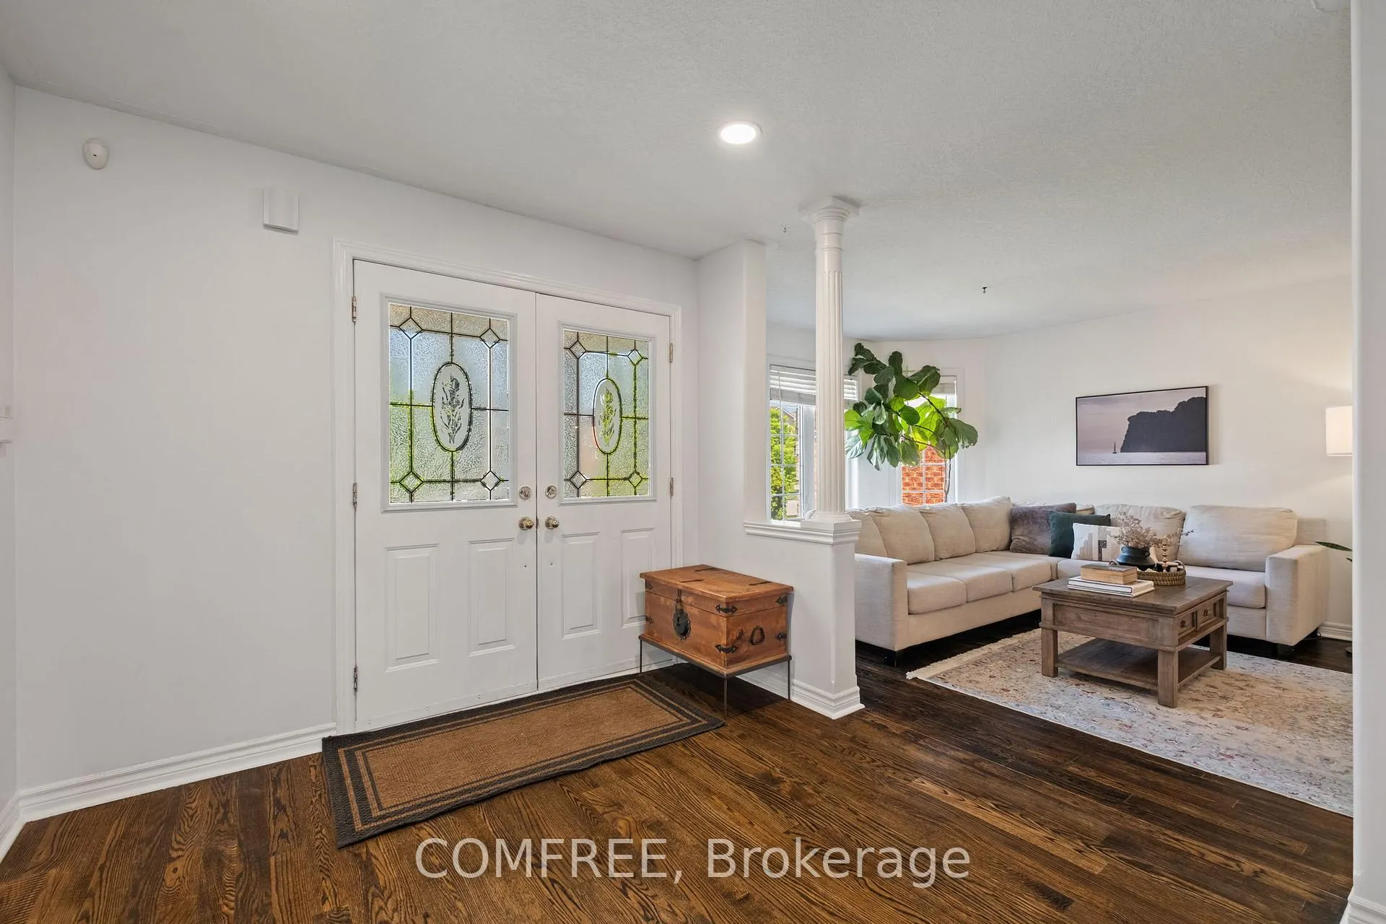
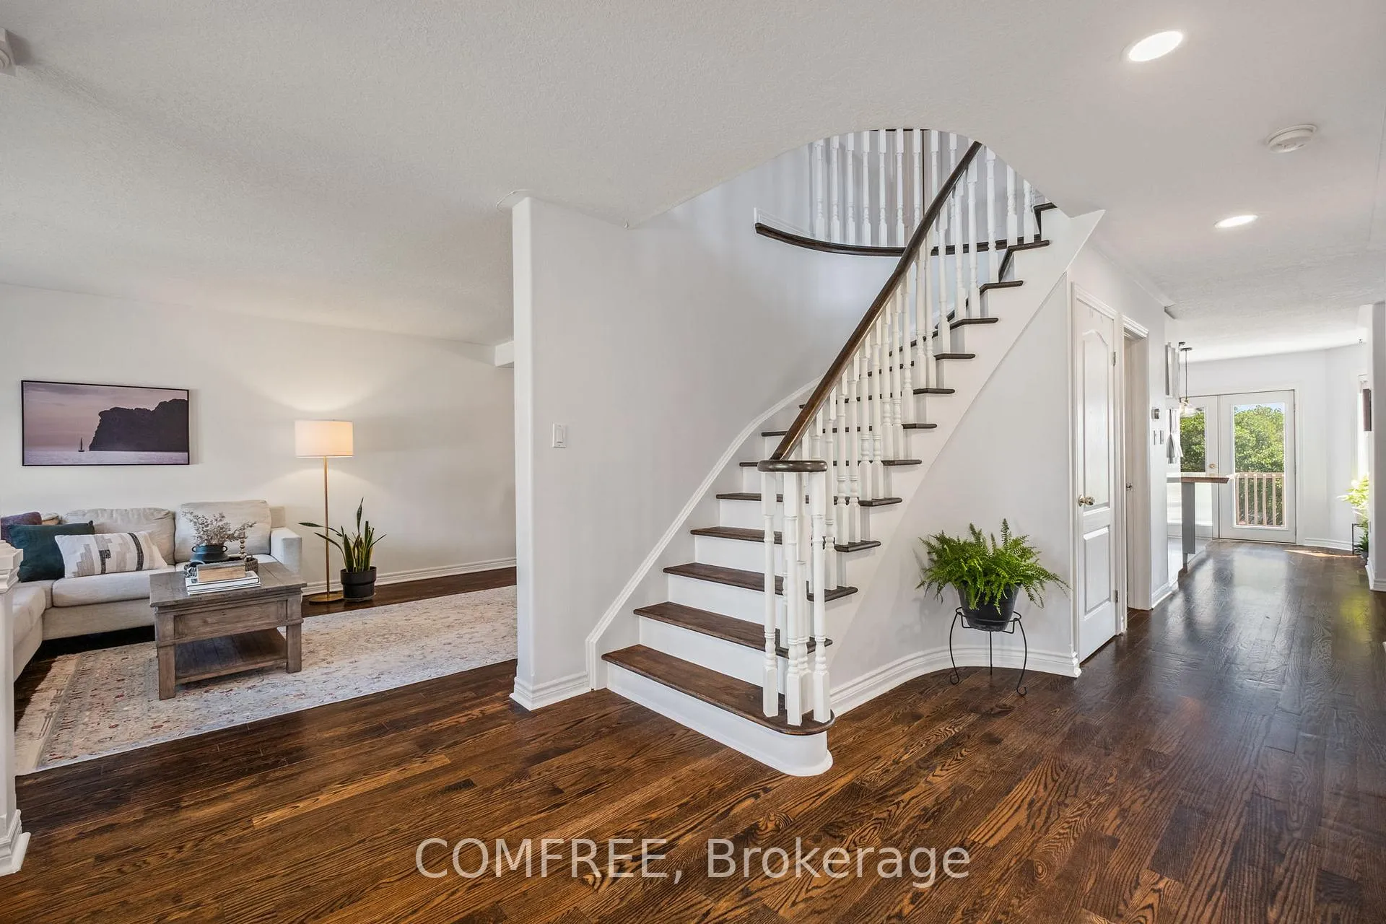
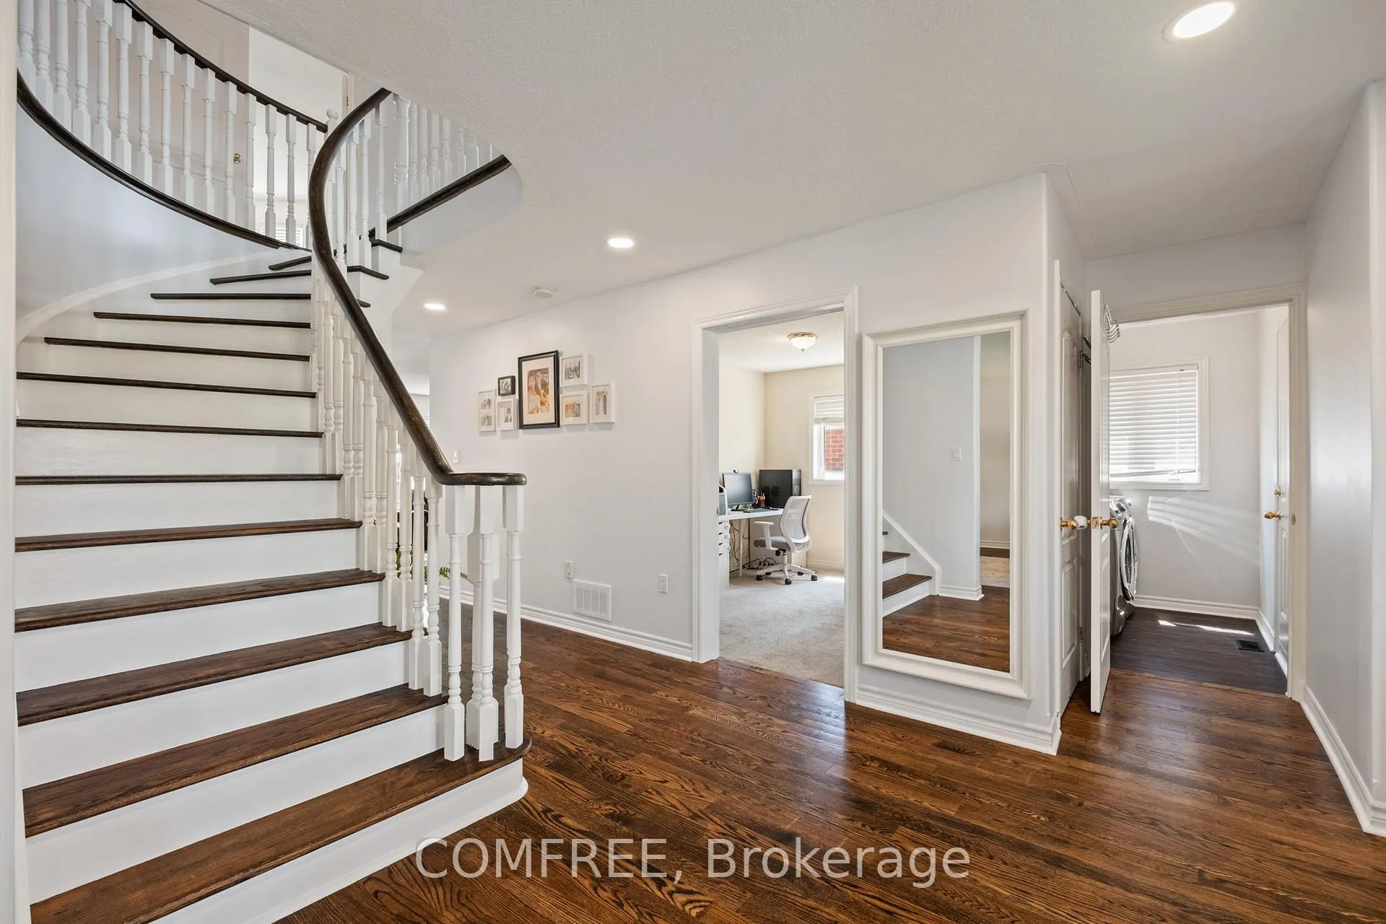
Welcome to 31 Metcalfe Dr. This bright & Spacious 4+1 Bedroom Home with walkout basement Apt & Solar panels, offers it all. Sun-filled, well-planned, elegant home is located in a quiet, family- friendly neighborhood with top-rated school and is close to shopping, GO Station, and just 5 minutes away from HWY 400.The main floor features hardwood flooring, a private office, a spacious living/dining room, and a bright family room that flows into the kitchen and walks out to a large deck, ideal for everyday living and entertaining. The kitchen offers generous storage and cabinetry, perfect for busy households. The second floor, offers the master bedroom which includes a walk-in closet and large ensuite bath, with three additional bedrooms and a second full bathroom completing the level. And lastly, the bright walk-out one-bedroom basement includes a separate entrance, private laundry, full kitchen which is great for extended family. An added bonus: this home is equipped with solar panels.
Ask about this home
A HOMEH agent will answer your questions about this home.
Around this home
Daily convenience, out of 100, from the distances below
Schools nearby
School rating, out of 10.
Helpful calculators
Your HOMEH agent

"I would see it this week."