

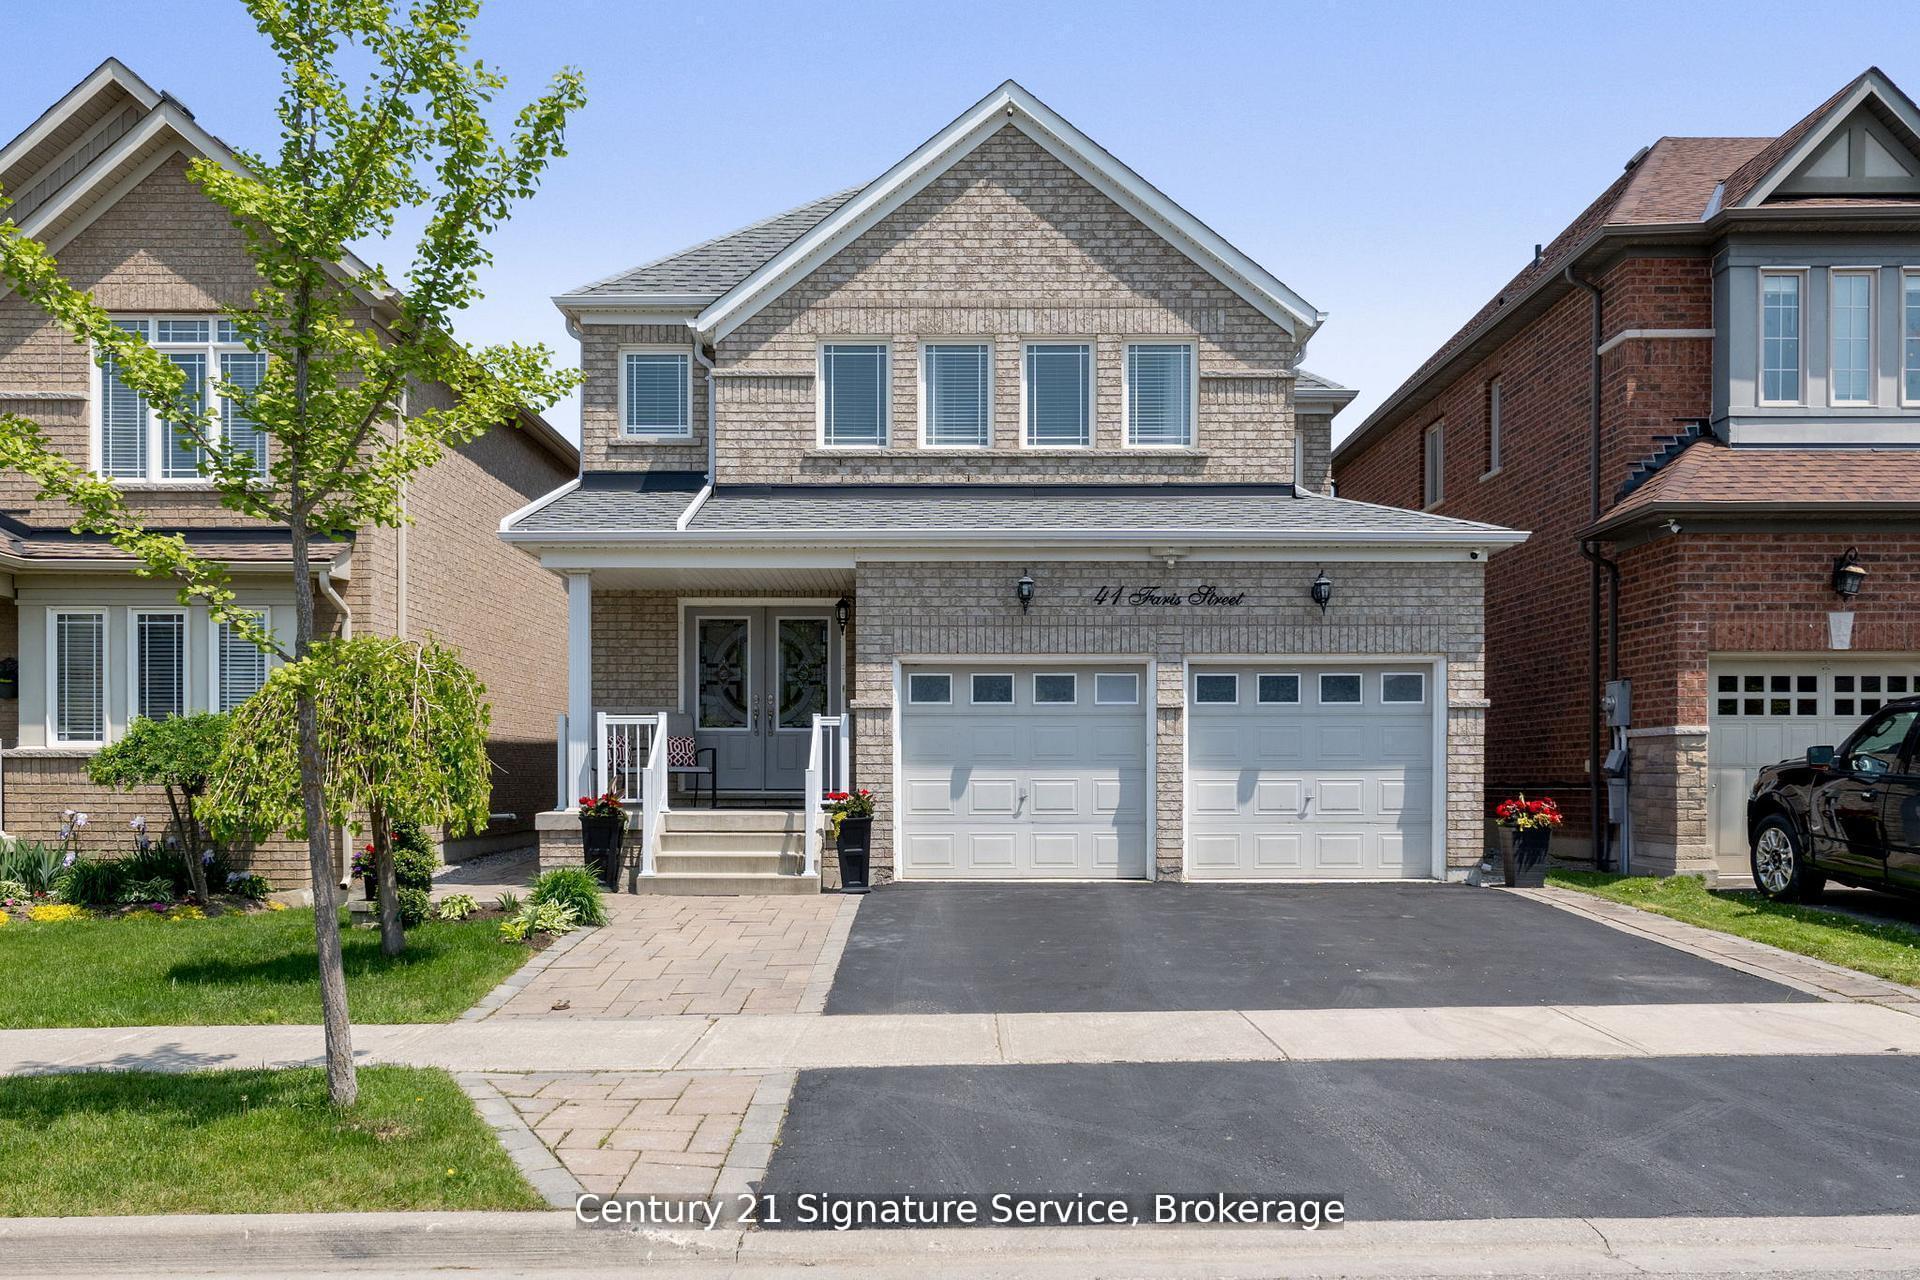
41 Faris Street
41 Faris Street
 See all 42 photos
Property history
- $1,188,800TerminatedList: 2025-09-19|End: 2025-10-30|41 daysN12416076
- $1,228,888TerminatedList: 2025-08-12|End: 2025-09-19|38 daysN12339695
- $1,228,888TerminatedList: 2025-08-08|End: 2025-08-12|4 daysN12334235
- $1,239,990TerminatedList: 2025-06-25|End: 2025-08-08|44 daysN12245538
- $1,259,900TerminatedList: 2025-06-05|End: 2025-06-25|20 daysN12199089
Facts and features
- BasementFinished
- Age of home6–15 years
- Price per sq ft~$528
- Water, sewerMunicipal
- Second kitchen
- Fireplace
- Central air
The homeDetached, 2-storey, Age 6–15 years
- Type: Detached
- Style: 2-storey
- Age: 6–15 years
- Living space: 2,000–2,500 sq ft
- Basement: Finished
InsideFireplace Yes, Auto garage door remote, Rooms above ground 6
- Fireplace: Yes
- Features: Auto garage door remote
- Rooms above ground: 6
- Rooms in the basement: 1
- Bedrooms: 3
- Bathrooms: 4
- Kitchens: 2
Outside and lotOther, brick, Roof Not applicable, Foundation Not applicable
- Exterior: Other, brick
- Roof: Not applicable
- Foundation: Not applicable
- Size: 36.09 × 109.91 ft
Parking2 Garage, Attached, Private double
- Spaces: 2 Garage
- Garage: Attached
- Driveway: Private double
Heating, water and powerForced air, gas, Central air, Municipal water
- Heating: Forced air, gas
- Cooling: Central air
- Water: Municipal water
- Sewer: Municipal sewer
Costs and taxesTaxes $5,845 a year, HST included in the price
- Taxes, 2025: $5,845 a year
- HST: HST included in the price
Included in the saleSs stove, ss fridge, ss d/w, ss microwave, ss wine fridge, stacked front loader washer/dryer, basement: wine fridge, keg dispenser, ss d/w, ss stove, ss microwave, shed, pizza oven, all electrical light fixtures, All tvs and wall mountsgarage work tables/benches & cabinetry
- Included: Ss stove, ss fridge, ss d/w, ss microwave, ss wine fridge, stacked front loader washer/dryer, basement: wine fridge, keg dispenser, ss d/w, ss stove, ss microwave, shed, pizza oven, all electrical light fixtures
- Not included: All tvs and wall mountsgarage work tables/benches & cabinetry
Listing detailsN12416076, Terminated, Sep 19, 2025
- MLS® number: N12416076
- Status: Terminated
- Listed on: Sep 19, 2025
- Days on market: 41
- Updated: Oct 30, 2025
- Possession: Flexible
- Occupied by: Owner
- Listing brokerage: Century 21 Signature Service
About this home
41 Faris Street, Bradford West Gwillimbury (Bradford), ON L3Z 0C5
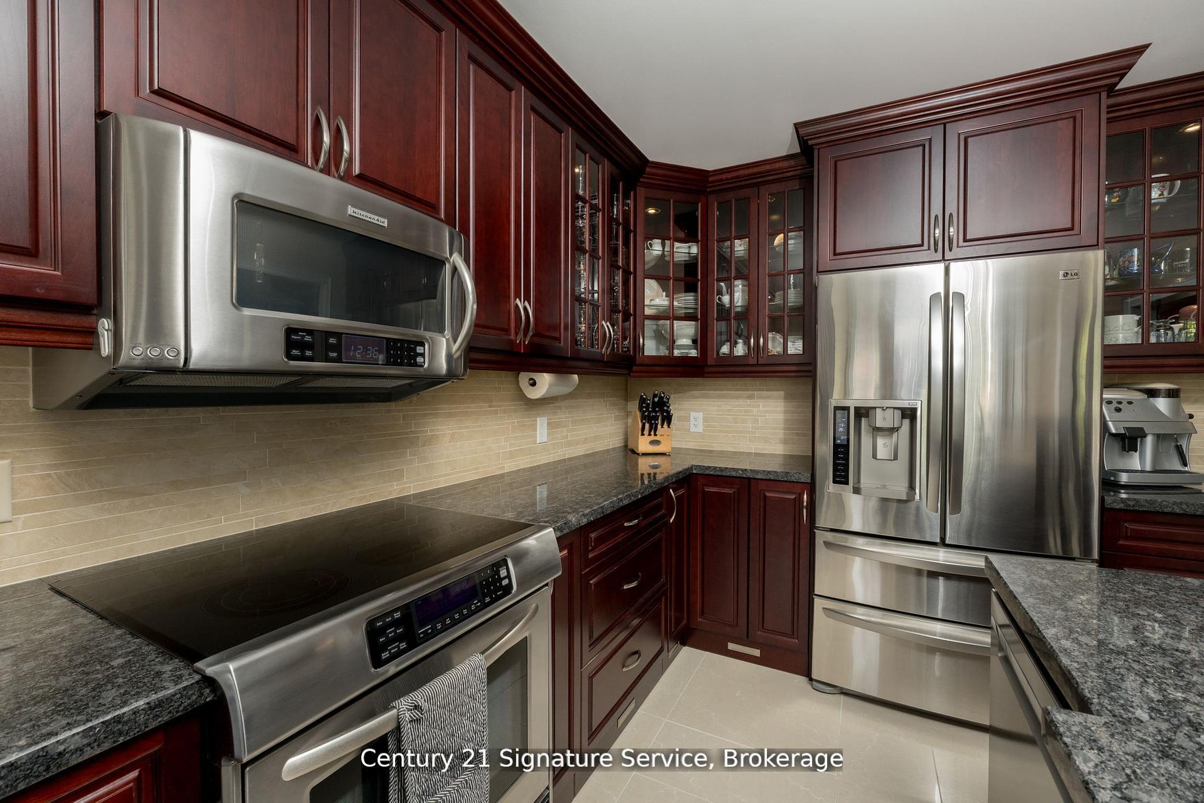
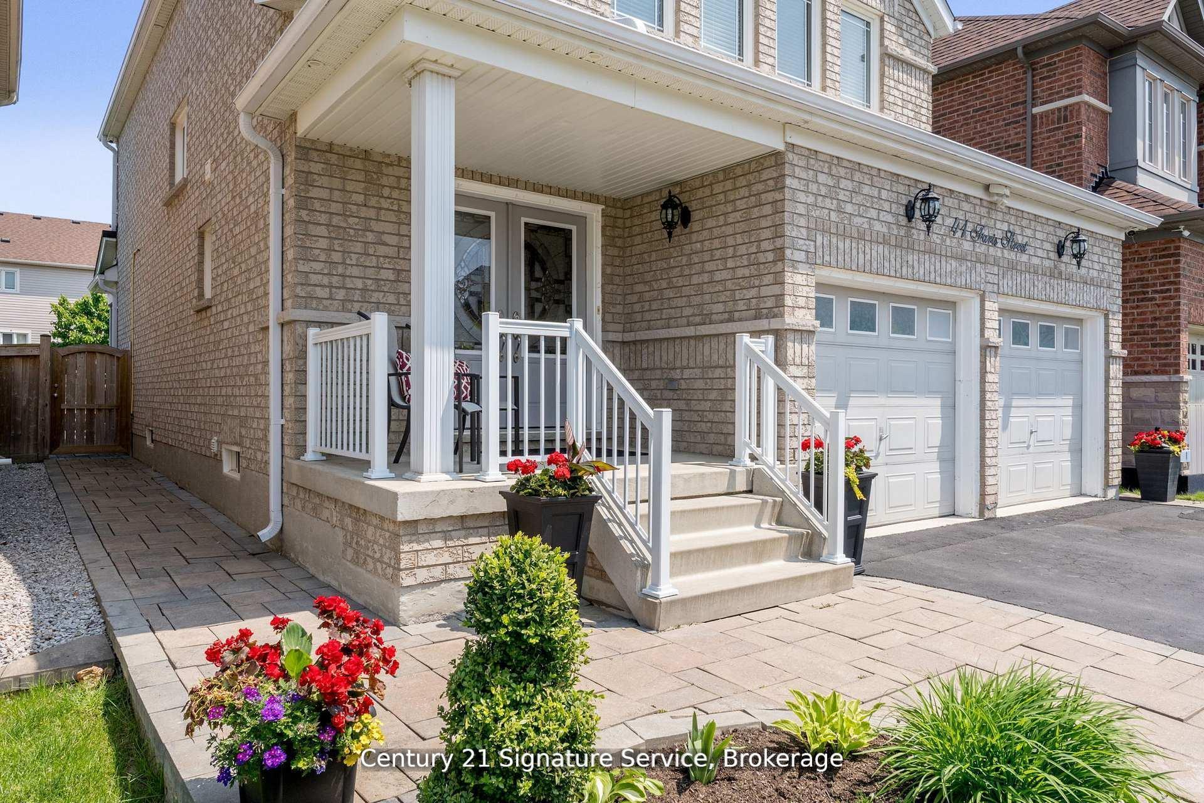
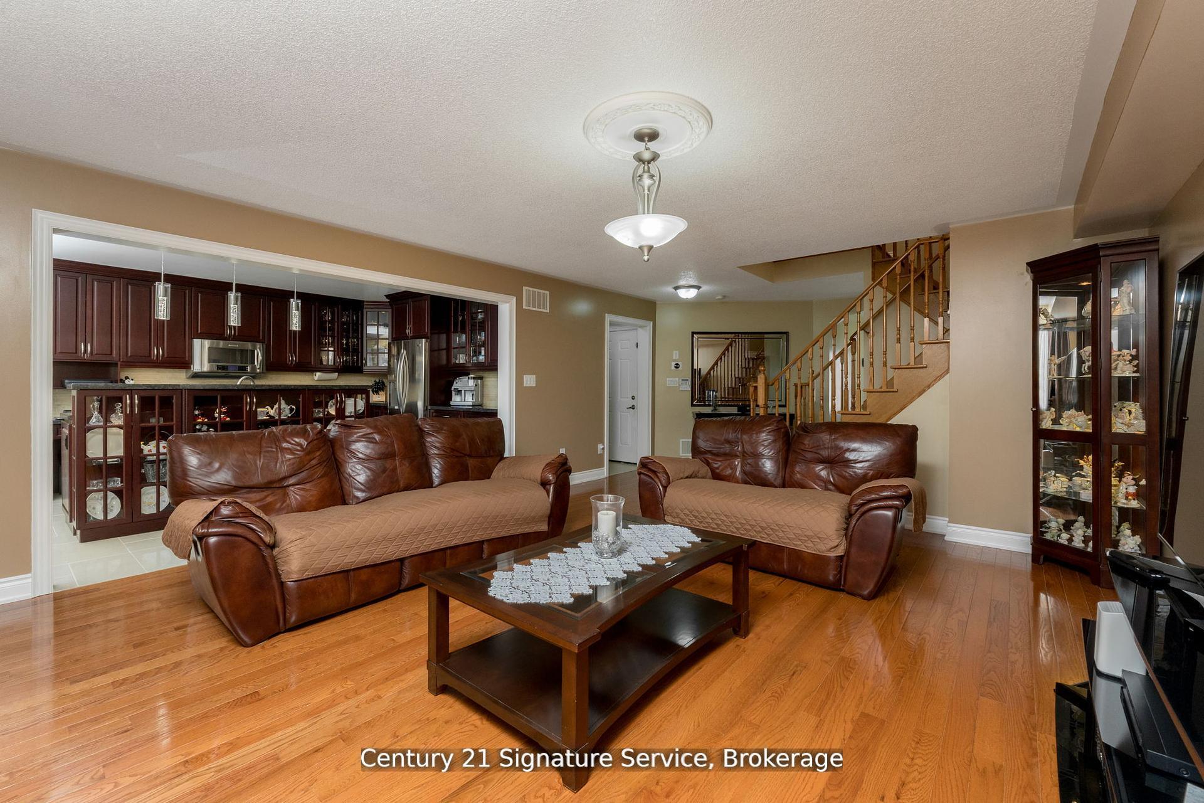
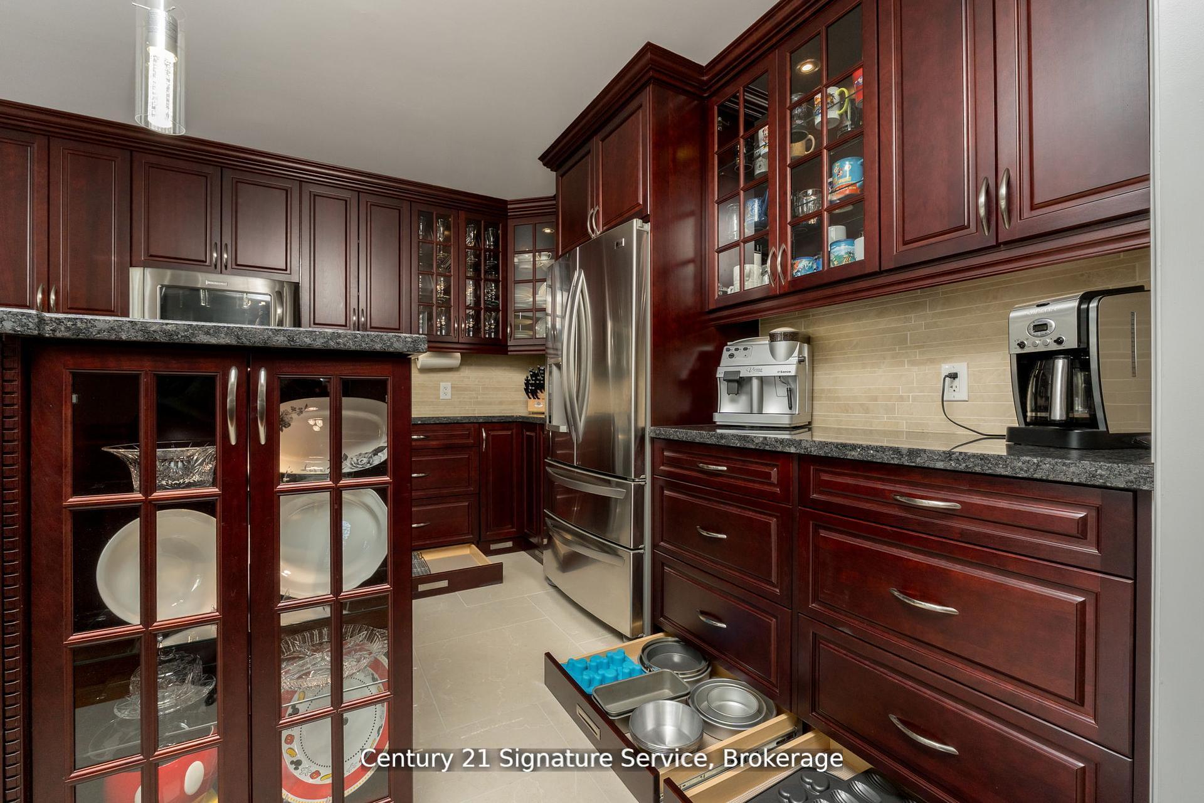
This exceptional home boasts a meticulously landscaped exterior that sets the tone for the elegance found within. The open-concept main floor features an upgraded kitchen with custom cabinetry, gleaming granite countertops, and an undermount sink, complemented by stainless steel appliances. A spacious breakfast area invites casual dining, while the great room offers a retreat with a gas fireplace, perfect for family gatherings. The primary bedroom is a sanctuary, complete with its own fireplace, a generous walk-in closet, and a beautiful 4-piece ensuite bathroom featuring a granite vanity. The finished basement is an entertainer's dream, showcasing a stylish recreation area with a fireplace, built-in shelving, a wet bar & appliances, storage, a 3-piece bathroom, and a cold cellar. Outside, the backyard is designed for relaxation and entertainment, featuring a deck, interlock patio, a pizza oven, a storage shed, a security camera system, and ambient outdoor lighting.
Ask about this home
A HOMEH agent will answer your questions about this home.
Around this home
Daily convenience, out of 100, from the distances below
Schools nearby
School rating, out of 10.
Helpful calculators
Your HOMEH agent

"I would see it this week."