

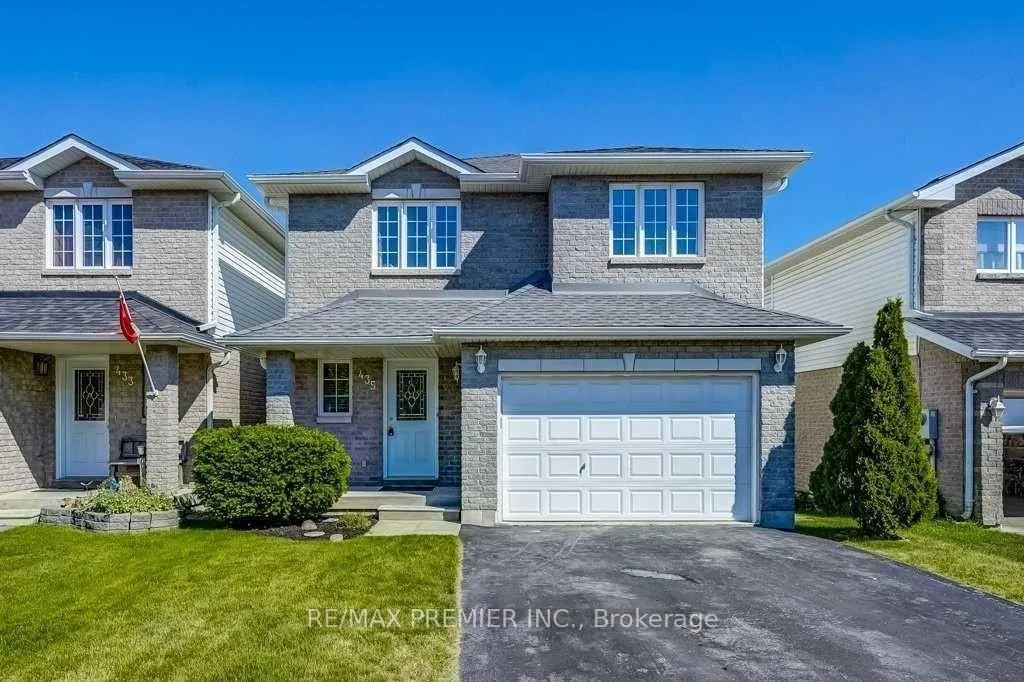
435 Simcoe Street
435 Simcoe Street
Property history
- $879,900TerminatedList: 2026-06-16|End: 2026-09-02|78 daysN13450072
- $899,900TerminatedList: 2026-05-14|End: 2026-06-16|33 daysN13129696
Facts and features
- BasementApartment
- Age of home16–30 years
- Price per sq ft~$514
- Water, sewerMunicipal
- Separate entrance
- Walk-out basement
- Fireplace
- Central air
The homeDetached, 2-storey, Age 16–30 years
- Type: Detached
- Style: 2-storey
- Age: 16–30 years
- Living space: 1,500–2,000 sq ft
- Basement: Apartment, finished with walk-out, separate entrance
- Waterfront: None
InsideFireplace Yes, electric, fireplace insert, Ceramic, Auto garage door remote, in-law suite
- Fireplace: Yes, electric, fireplace insert
- Flooring: Ceramic
- Features: Auto garage door remote, in-law suite
- Security: Alarm system, carbon monoxide detectors, monitored, smoke detector
- Rooms above ground: 4
- Bedrooms: 3
- Bathrooms: 4
- Kitchens: 1
- Family room: Yes
Outside and lotBrick, Asphalt shingle, Concrete
- Exterior: Brick
- Roof: Asphalt shingle
- Foundation: Concrete
- Size: 33.9 × 102.97 ft
Parking1 Garage, Attached
- Spaces: 1 Garage
- Garage: Attached
Heating, water and powerForced air, gas, Central air, Municipal water
- Heating: Forced air, gas
- Cooling: Central air
- Water: Municipal water
- Sewer: Municipal sewer
- Natural gas: Available
- Hydro: Available
- Cable: Available
- Telephone: Available
Costs and taxesTaxes $4,456 a year, HST No HST, Hot water tank $40 per month
- Taxes, 2026: $4,456 a year
- HST: No HST
- Rental items: Hot water tank $40 per month
Included in the saleAll electric light fixtures, all window coverings, s/s fridge, stove, b/i dishwasher s/s microwave oven, washer and dryer. air conditioning unit, garage door opener and remotes. hwt (rental)
- Included: All electric light fixtures, all window coverings, s/s fridge, stove, b/i dishwasher s/s microwave oven, washer and dryer. air conditioning unit, garage door opener and remotes. hwt (rental)
NearbyFenced yard, library, park, place of worship, public transit, school
- Close to: Fenced yard, library, park, place of worship, public transit, school
Listing detailsN13129696, Terminated, May 14, 2026
- MLS® number: N13129696
- Status: Terminated
- Listed on: May 14, 2026
- Days on market: 33
- Updated: Jun 16, 2026
- Possession: 2026-08-31 / 60-89 days
- Occupied by: Owner
- Listing brokerage: RE/MAX PREMIER INC.
About this home
435 Simcoe Street, Bradford West Gwillimbury (Bradford), ON L3Z 3C4
Welcome To 435 Simcoe Road, A Beautiful And Immaculate 3-Bedroom, 4-Bath Home In The Heart Of Bradford, Offers approximately 2,400 sq. ft. of beautifully finished living space - Ideal For First-Time Buyers, Young Couples, And Growing Families With Children! This Bright And Inviting Home Features An Open-Concept Main Floor Layout With A Spacious Living Room Highlighted By A Large Picture Window Offering Spectacular Views Of The Scenic Neighbourhood And Filling The Space With Natural Light. The Functional Layout Is Perfect For Comfortable Family Living And Entertaining, With A Terrace And BBQ Area. The Second Floor Offers A Large Primary Bedroom Complete With A Relaxing Corner Tub Ensuite, Along With Two Other Spacious Bedrooms With Closets. A Skylight Brings Additional Warmth And Natural Light To The Upper Level. The Professionally Finished Walk-Out Basement Studio With Separate Entrance, Completed In 2020, Provides Excellent Flexibility For An In-Law Suite, Potential Rental Income, Extended Family Living, Or A Professional Work-From-Home Office. The Basement Also Features A Beautiful 3-Piece Bathroom With A Glass Shower Enclosure. Additional Upgrades Include Pot Lights, A Fresh Coat Of Paint, Fairly New Appliances, New Air Conditioning, Separate Side Stairs To The Basement, And An Extended Driveway For Additional Parking Completed In 2024. Move-In Ready With Modern Updates, A Family-Oriented Neighbourhood, And Cozy Space For The Whole Family - A Must-See Home!
Ask about this home
A HOMEH agent will answer your questions about this home.
Around this home
Daily convenience, out of 100, from the distances below
Schools nearby
School rating, out of 10.
Helpful calculators
Your HOMEH agent

"Priced 8% over the Hestimate. I would see it this week."