

457 Britannia Avenue
457 Britannia Avenue
 See all 23 photos
Property history
Facts and features
- BasementCrawl space
- Water, sewerMunicipal
- Lot shapeIrregular
- HeatingForced air
- Fireplace
- Central air
The homeLink, Backsplit 3, 1,100–1,500 sq ft
- Type: Link
- Style: Backsplit 3
- Living space: 1,100–1,500 sq ft
- Basement: Half, crawl space
InsideFireplace Yes, natural gas, Lower level, Carpet free, storage
- Fireplace: Yes, natural gas
- Laundry: Lower level
- Features: Carpet free, storage
- Rooms above ground: 7
- Bedrooms: 3
- Bathrooms: 2
- Kitchens: 1
- Family room: Yes
Outside and lotAluminum siding, brick, Shingles, Concrete
- Exterior: Aluminum siding, brick
- Roof: Shingles
- Foundation: Concrete
- Features: Landscaped, patio
- Size: 35.47 × 110.5 ft
- Shape: Irregular
Parking1 Garage, Attached, Private double
- Spaces: 1 Garage
- Garage: Attached
- Driveway: Private double
Heating, water and powerForced air, gas, Central air, Municipal water
- Heating: Forced air, gas
- Cooling: Central air
- Water: Municipal water
- Sewer: Municipal sewer
Costs and taxesTaxes $4,017 a year, HST included in the price, Hotwater tank - $29.99/month
- Taxes, 2025: $4,017 a year
- HST: HST included in the price
- Rental items: Hotwater tank - $29.99/month
Included in the saleAll existing electric light fixtures, existing stainless appliances: built in stove (2022), built in range hoodfan (2025), fridge, built in dishwasher (2022), microwave, washer (2025)/dryer, living room and family room tv mounts, gas fireplace insert, nest thermostat, led customizable soffit lighting, gazebo (panels not on during winter; however, will be left to put on in warmer temperatures), all existing window coverings., Outdoor speakers, all outdoor and indoor cameras, all tvs, family room fridge, garage freezer
- Included: All existing electric light fixtures, existing stainless appliances: built in stove (2022), built in range hoodfan (2025), fridge, built in dishwasher (2022), microwave, washer (2025)/dryer, living room and family room tv mounts, gas fireplace insert, nest thermostat, led customizable soffit lighting, gazebo (panels not on during winter; however, will be left to put on in warmer temperatures), all existing window coverings.
- Not included: Outdoor speakers, all outdoor and indoor cameras, all tvs, family room fridge, garage freezer
Listing detailsN12820920, Sold, Feb 25, 2026
- MLS® number: N12820920
- Status: Sold
- Listed on: Feb 25, 2026
- Days on market: 16
- Updated: Mar 13, 2026
- Possession: Flexible
- Occupied by: Owner
- Listing brokerage: ROYAL LEPAGE REAL ESTATE SERVICES LTD.
About this home
457 Britannia Avenue, Bradford West Gwillimbury (Bradford), ON L3Z 2C8
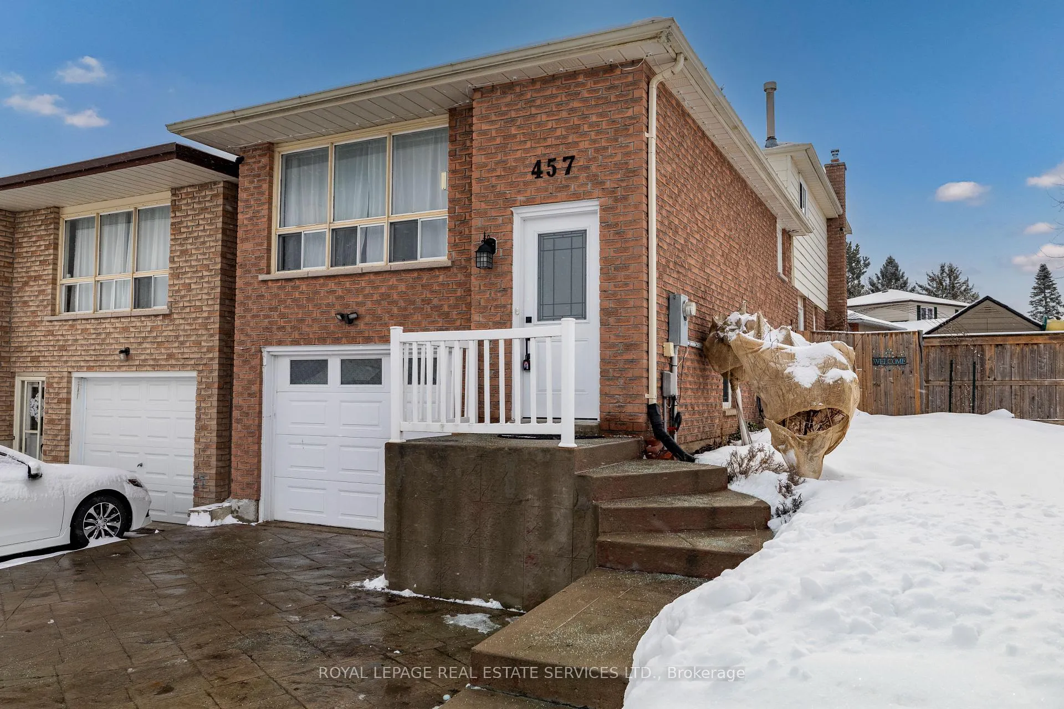
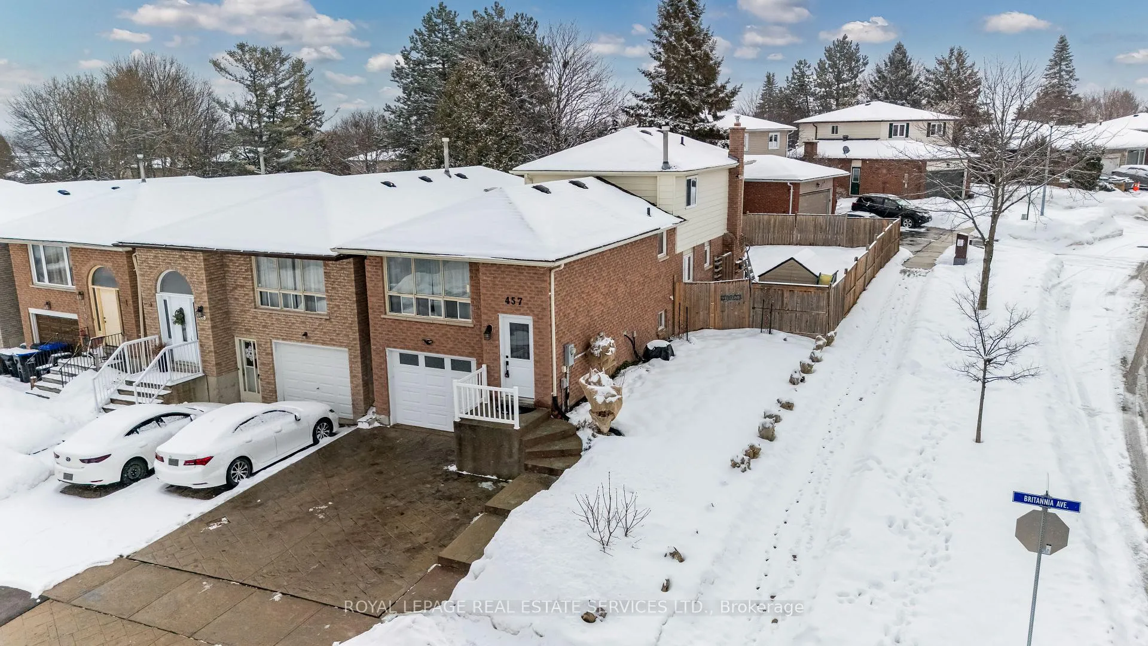
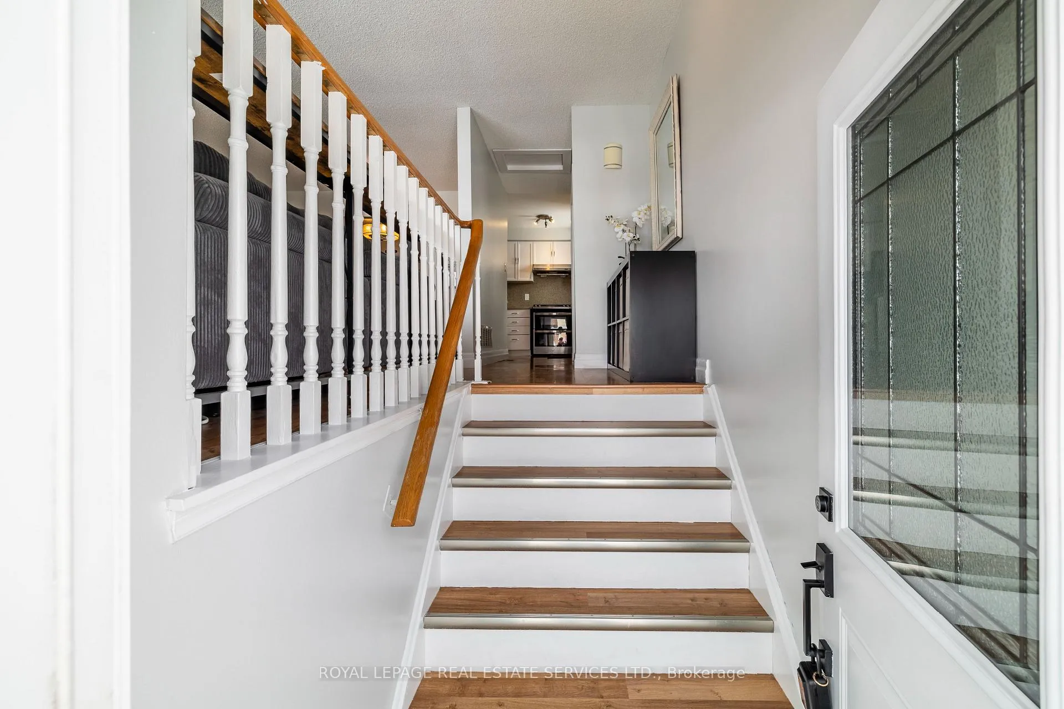
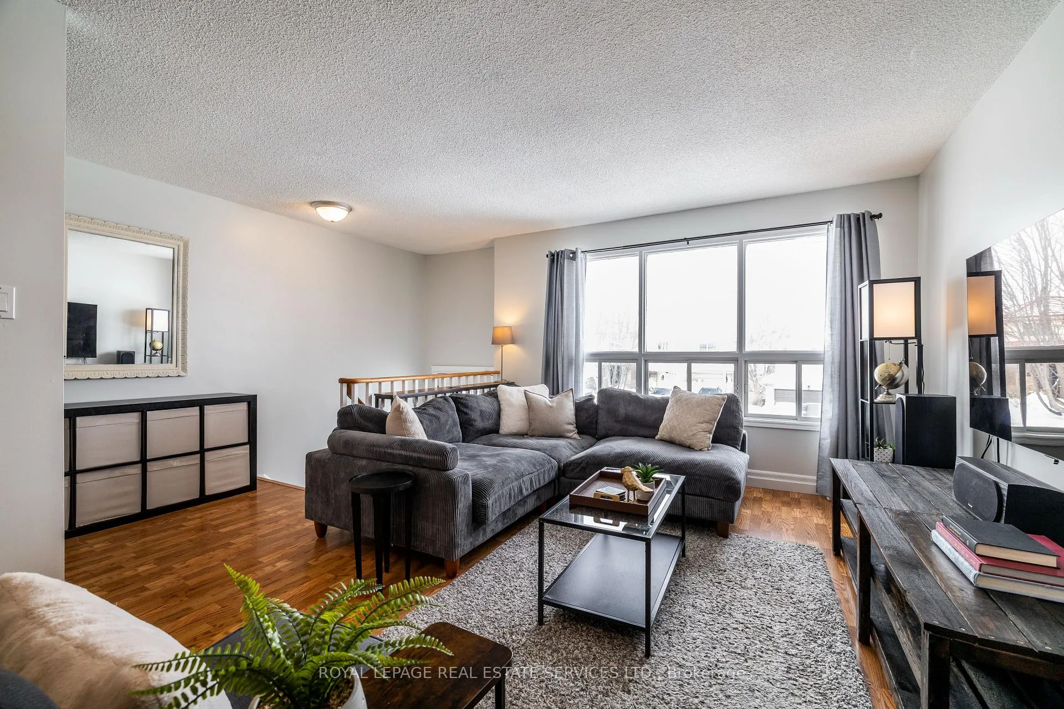
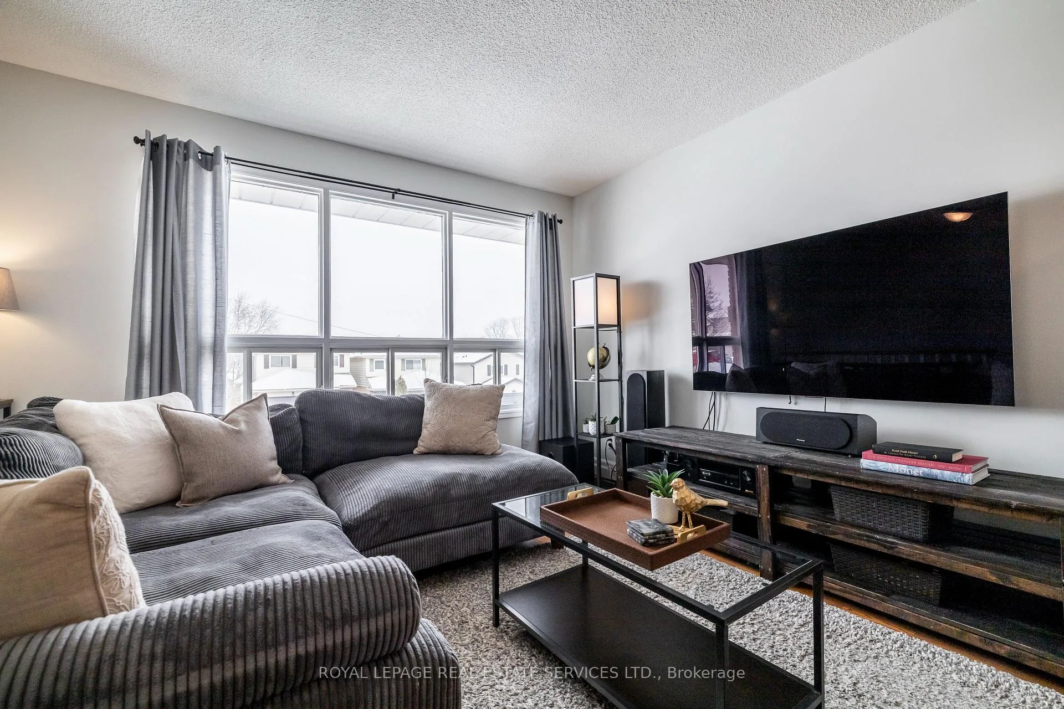
Introducing this charming family home in the heart of Bradford West Gwillimbury. Nestled in a sought-after, family-friendly neighbourhood, this well-maintained backsplit offers a functional layout filled with natural light and comfortable living spaces throughout.Ideally located just minutes from schools, shopping, parks, and transit - including the Bradford GO Station for everyday convenience. Nearby parks offer basketball and tennis courts, baseball diamonds, skating rinks, and a splash pad, making it perfect for active families. The bright, open-concept living room features large windows, seamlessly flowing into the kitchen and breakfast area - ideal for both daily living and entertaining. The updated kitchen showcases stainless steel appliances, granite countertops and backsplash, and a cozy breakfast nook flowing to a sun-filled ground level family room. This space features double sliding glass doors, a cozy gas fireplace, and a walkout to the spacious, fully fenced backyard. Enjoy the patio and gazebo - perfect for private relaxation or hosting gatherings. A convenient 2-piece powder room completes this level. Three generously sized bedrooms share a well-appointed 4-piece bathroom, providing comfort and functionality for the whole family. A dedicated laundry room with direct garage access, ample storage, additional shelving space, and a large crawl space completes this home - delivering organization, convenience, and exceptional value in a prime location.
Ask about this home
A HOMEH agent will answer your questions about this home.
Around this home
Daily convenience, out of 100, from the distances below
Schools nearby
School rating, out of 10.
Helpful calculators
Your HOMEH agent

"Priced 16% over the Hestimate. I would see it this week."