

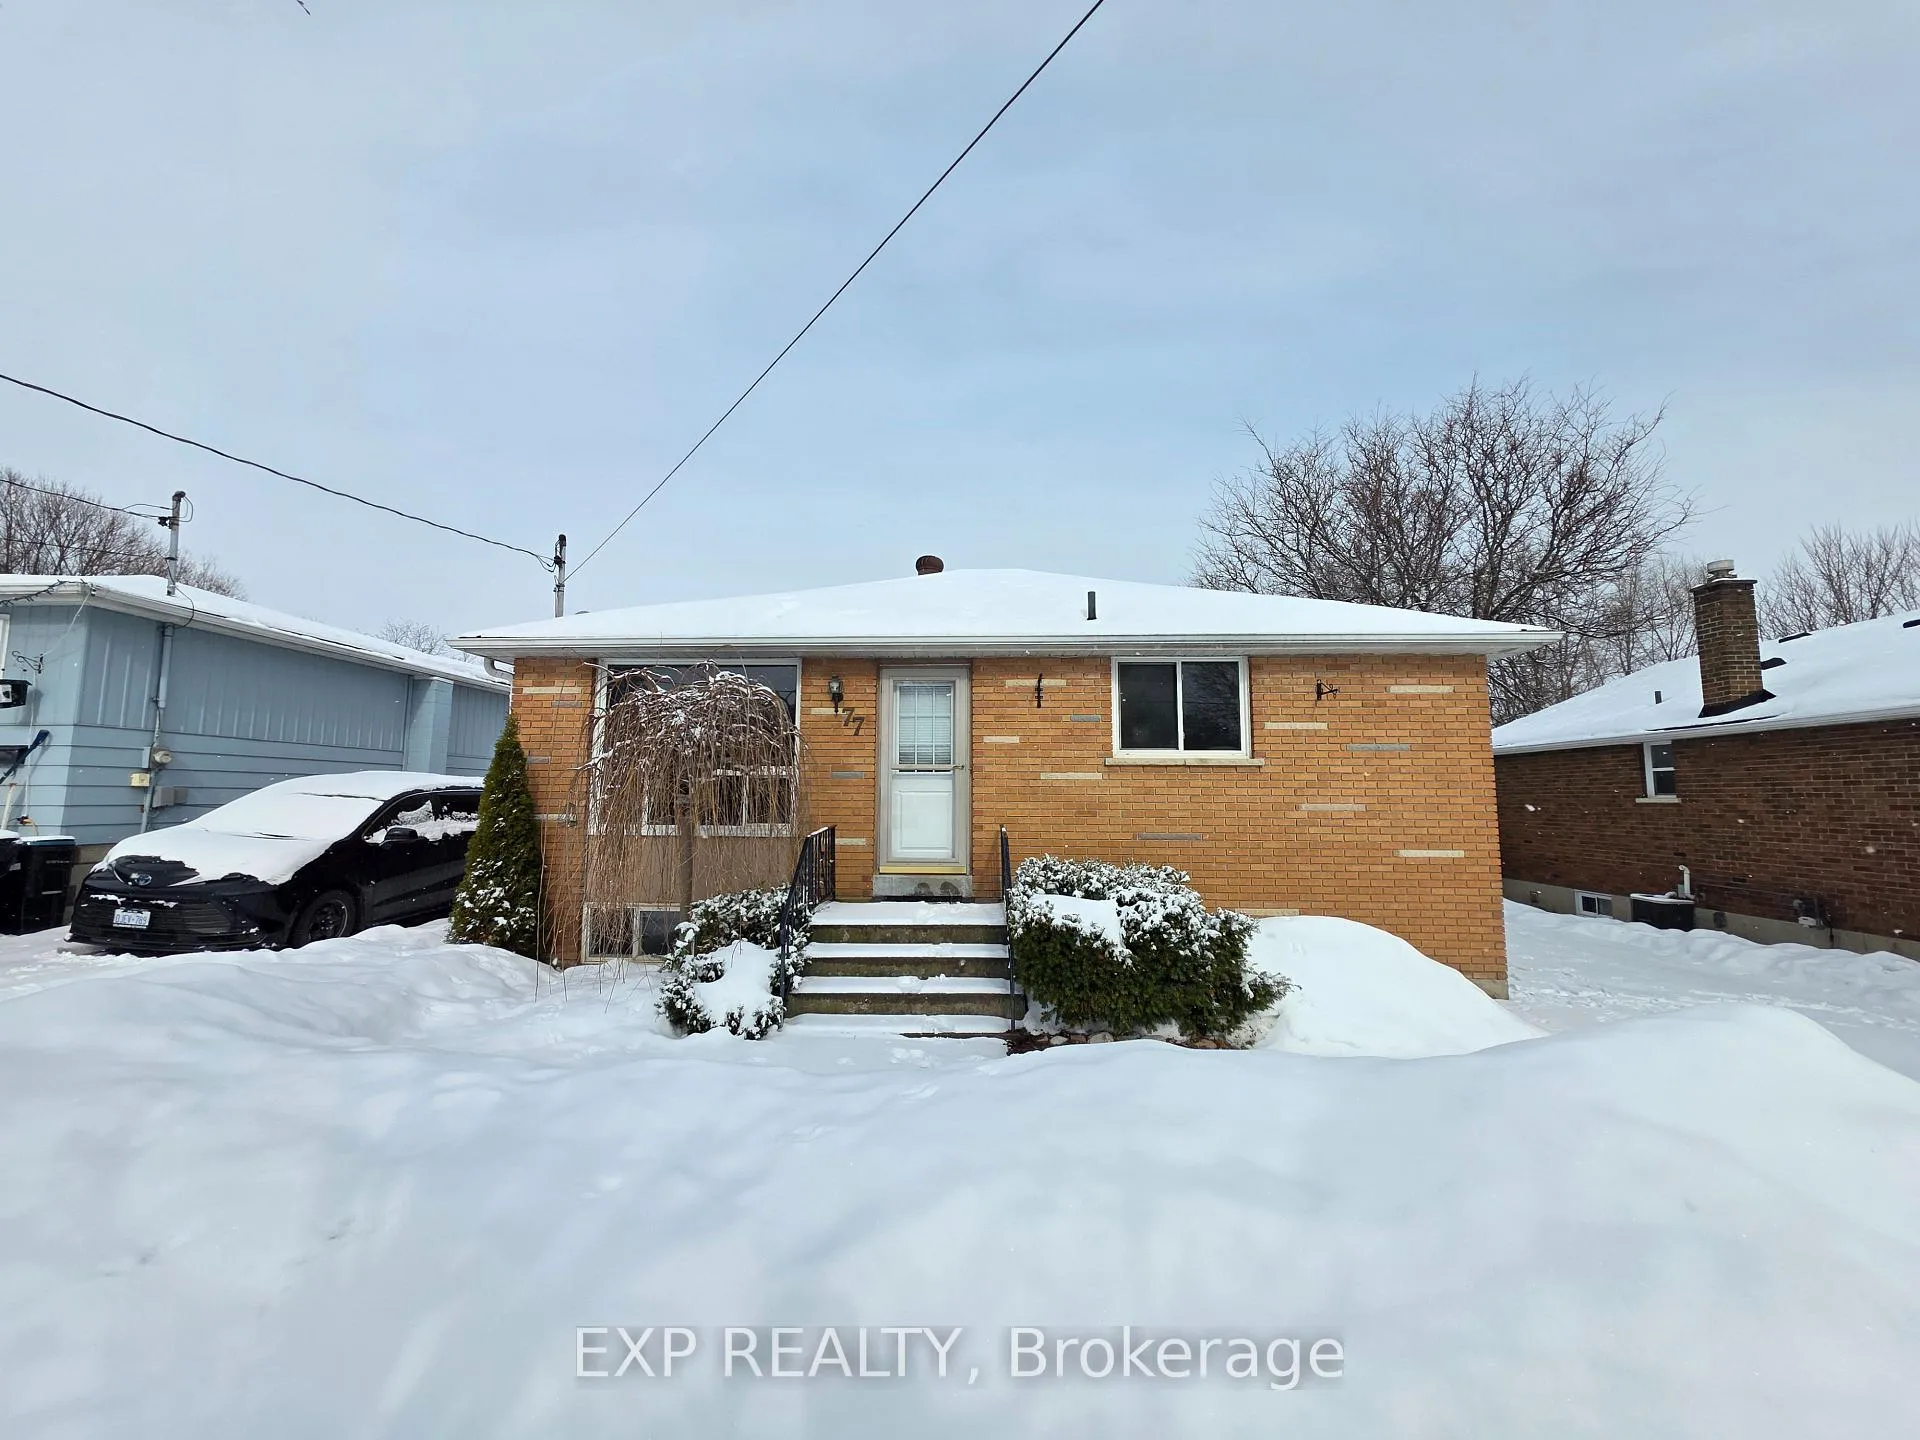
Upper, 77 Kulpin Avenue
Detached Rented
1/11Upper, 77 Kulpin Avenue
Detached Rented
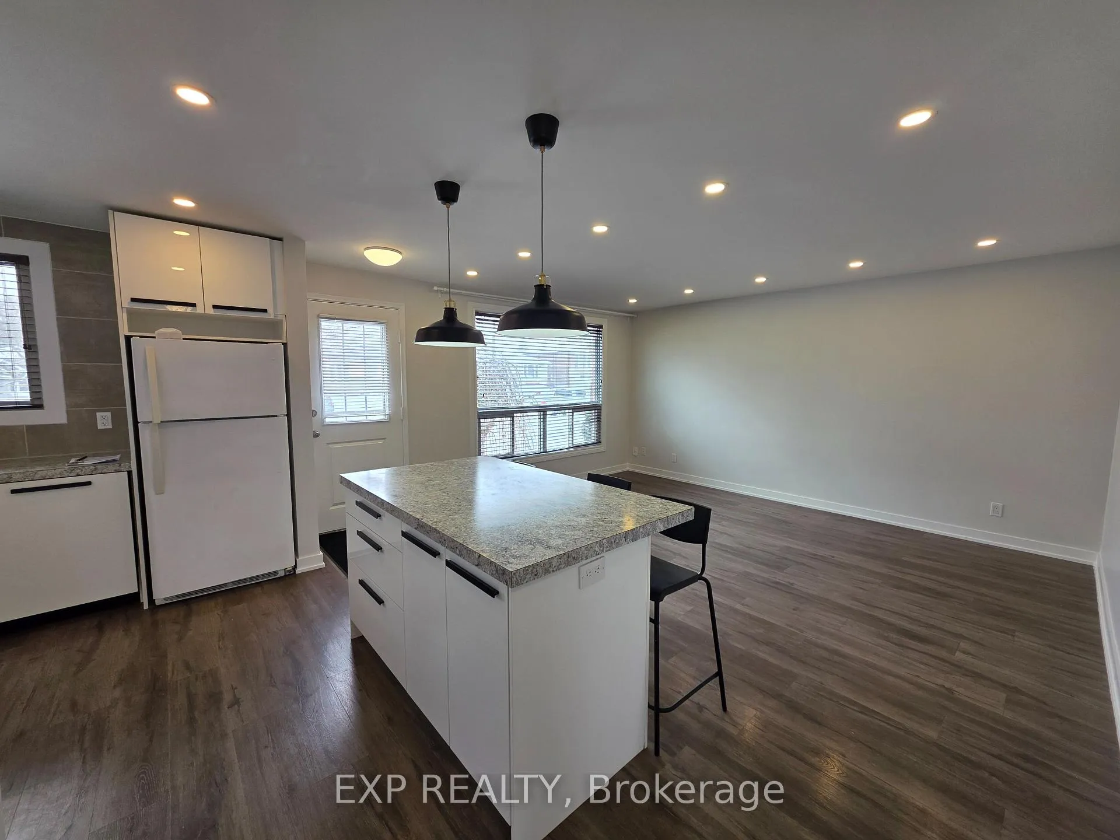
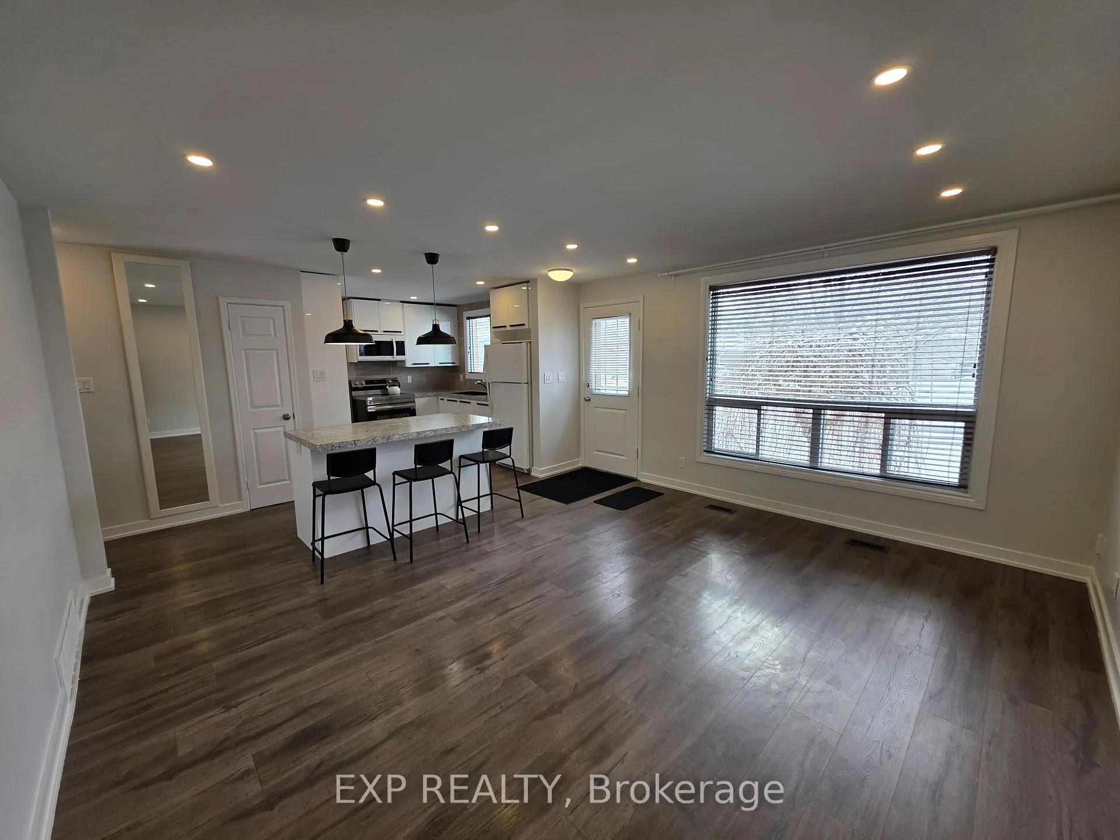
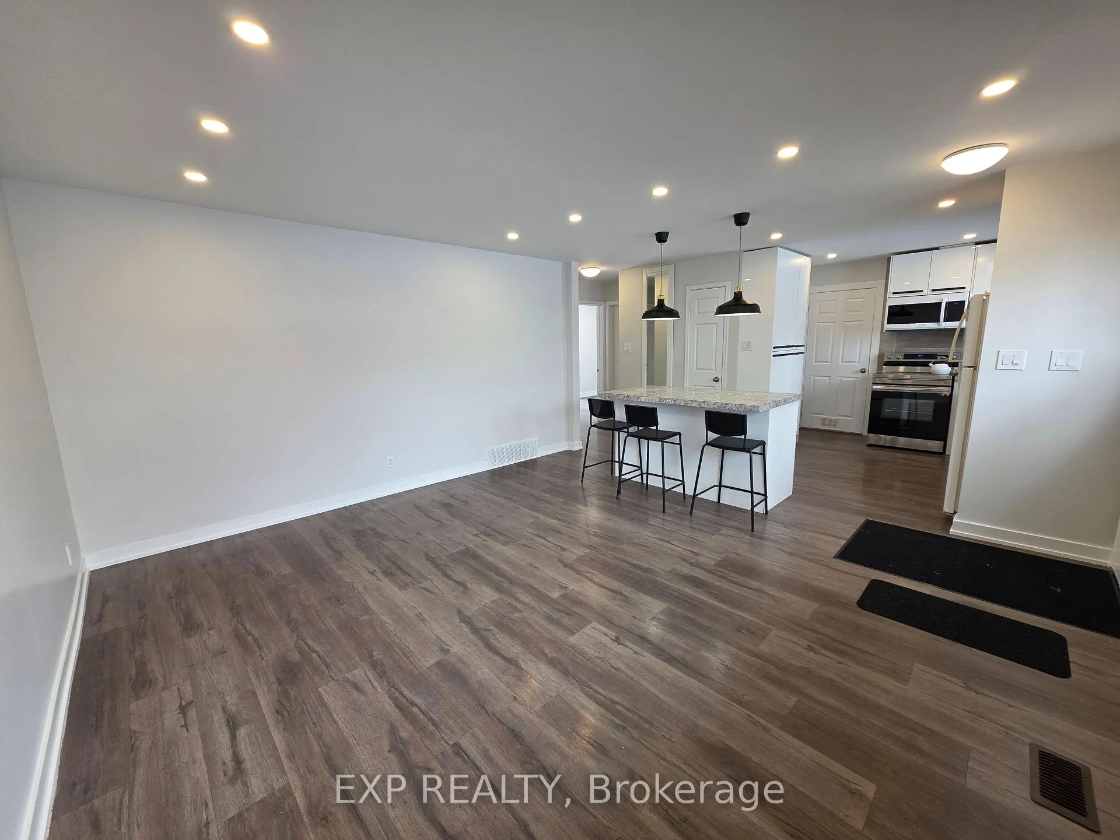
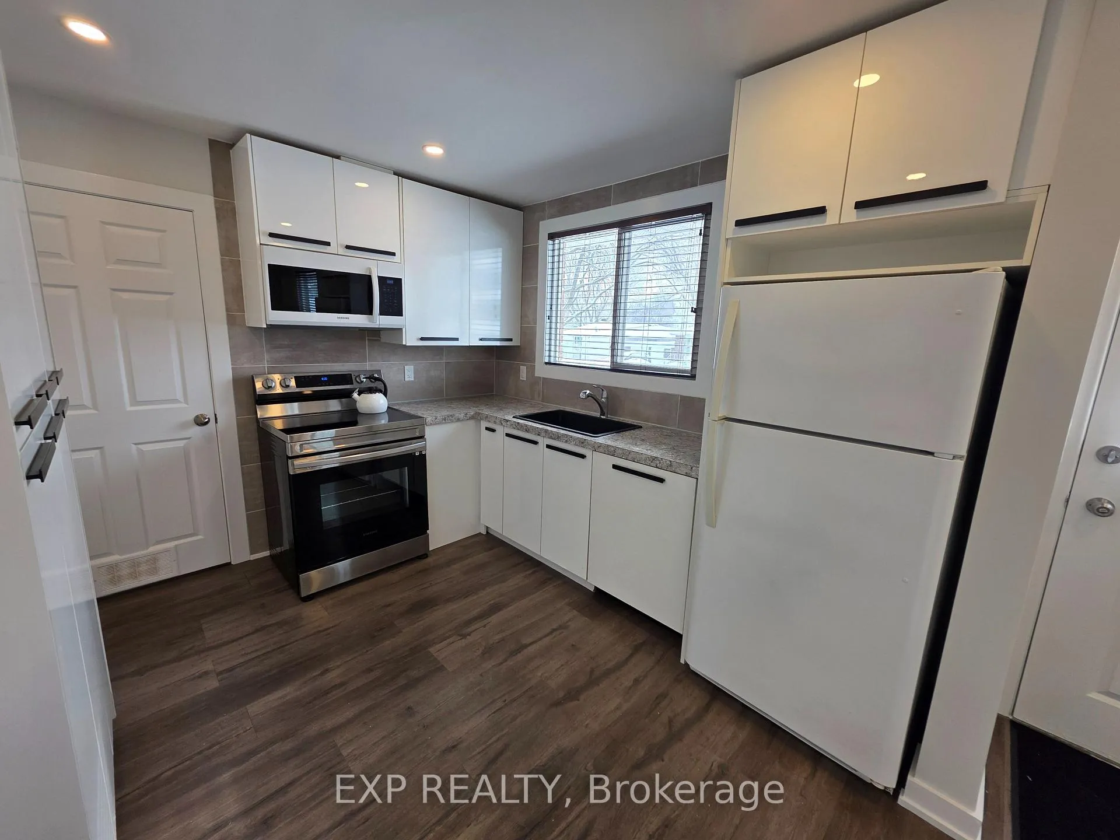 See all 11 photos
3 Bedrooms
1 Bathroom
0 Garage
700–1.1K sq.ft
Main Floor
— Unit
Property history
Facts and features
- BasementNone
- Lot size50 × 100 ft
- Lease term12 months
- FurnishedUnfurnished
What stands out
- Central air
The homeDetached, Bungalow, Age 51–99 years
- Type: Detached
- Style: Bungalow
- Age: 51–99 years
- Living space: 700–1,100 sq ft
- Basement: None
InsideVinyl, In area, main level, Carpet free
- Flooring: Vinyl
- Laundry: In area, main level
- Features: Carpet free
- Rooms above ground: 6
- Bedrooms: 3
- Bathrooms: 1
- Kitchens: 1
Outside and lotBrick, Asphalt shingle, Concrete
Outside
- Exterior: Brick
- Roof: Asphalt shingle
- Foundation: Concrete
- Size: 50 × 100 ft
Parking1 Parking, Private
- Spaces: 1 Parking
- Driveway: Private
Heating, water and powerForced air, gas, Central air, Municipal water
- Heating: Forced air, gas
- Cooling: Central air
- Water: Municipal water
- Sewer: Municipal sewer
Rent and termsRent $2,300 a month, Main, Unfurnished
- Rent: $2,300 a month
- Space for rent: Main
- Furnished: Unfurnished
- Lease: 12 months
- Rent includes: Parking
- Deposit: Required
- Credit check: Required
- Employment letter: Required
- Rental application: Required
- References: Required
NearbySchool, public transit
- Close to: School, public transit
Listing detailsN12818174, Rented, Feb 25, 2026
- MLS® number: N12818174
- Status: Rented
- Listed on: Feb 25, 2026
- Days on market: 5
- Updated: Mar 2, 2026
- Possession: Immediate
- Occupied by: Vacant
- Listing brokerage: eXp Realty
About this home
Upper, 77 Kulpin Avenue, Bradford West Gwillimbury (Bradford), ON L3Z 1T6
Carpet FreeSchoolPublic Transit
Main floor available for lease. Newly renovated throughout with no carpet. Bright andfunctional layout offering comfort and convenience. Included are 1 refrigerator, 1 stove, 1dishwasher, 1 washer, 1 dryer, and 1 microwave. Conveniently located close to parks, schools,and shopping amenities.
Read more
Ask about this home
A HOMEH agent will answer your questions about this home.
Ask a question
Around this home
Holland Street West/Simcoe Road
Errands
Parks
Schools
Daily convenience, out of 100, from the distances below
ParkLuxury Park · 11 within 1 km3 min walk162 m
GroceryMac's8 min walk498 m
SchoolW. H. Day Elementary School8 min walk490 m
PharmacyShoppers Drug Mart8 min walk477 m
Cafés & foodPizza Pizza · 15 within 1 km8 min walk501 m
Gym & rec centreRebel Fit Gym8 min walk492 m
LibraryBradford West Gwillimbury Public Library21 min walk1.3 km
WalkDriveStraight-line distance, open map data
Grocery0.5 km
Park0.2 km
Coffee0.6 km
Dining0.5 km
Gym0.5 km
Schools nearby
School rating, out of 10.
W. H. Day Elementary Schoolelementary · Public · 0.5 km
5.0/10Fair
St Jean de Brebeuf Separate Schoolelementary · Private · 0.6 km
4.7/10Low
Holy Trinity Catholic High Schoolsecondary · Catholic · 0.9 km
5.2/10Fair
Contact agent
Helpful calculators
Rent vs buy
Affordability
Mortgage
Down payment
Stress test
CMHC insurance
Your HOMEH agent

NimaHOMEH agent · Bradford West Gwillimbury
"I would see it this week."
Ask Nima