

22 Stoddart Court
22 Stoddart Court
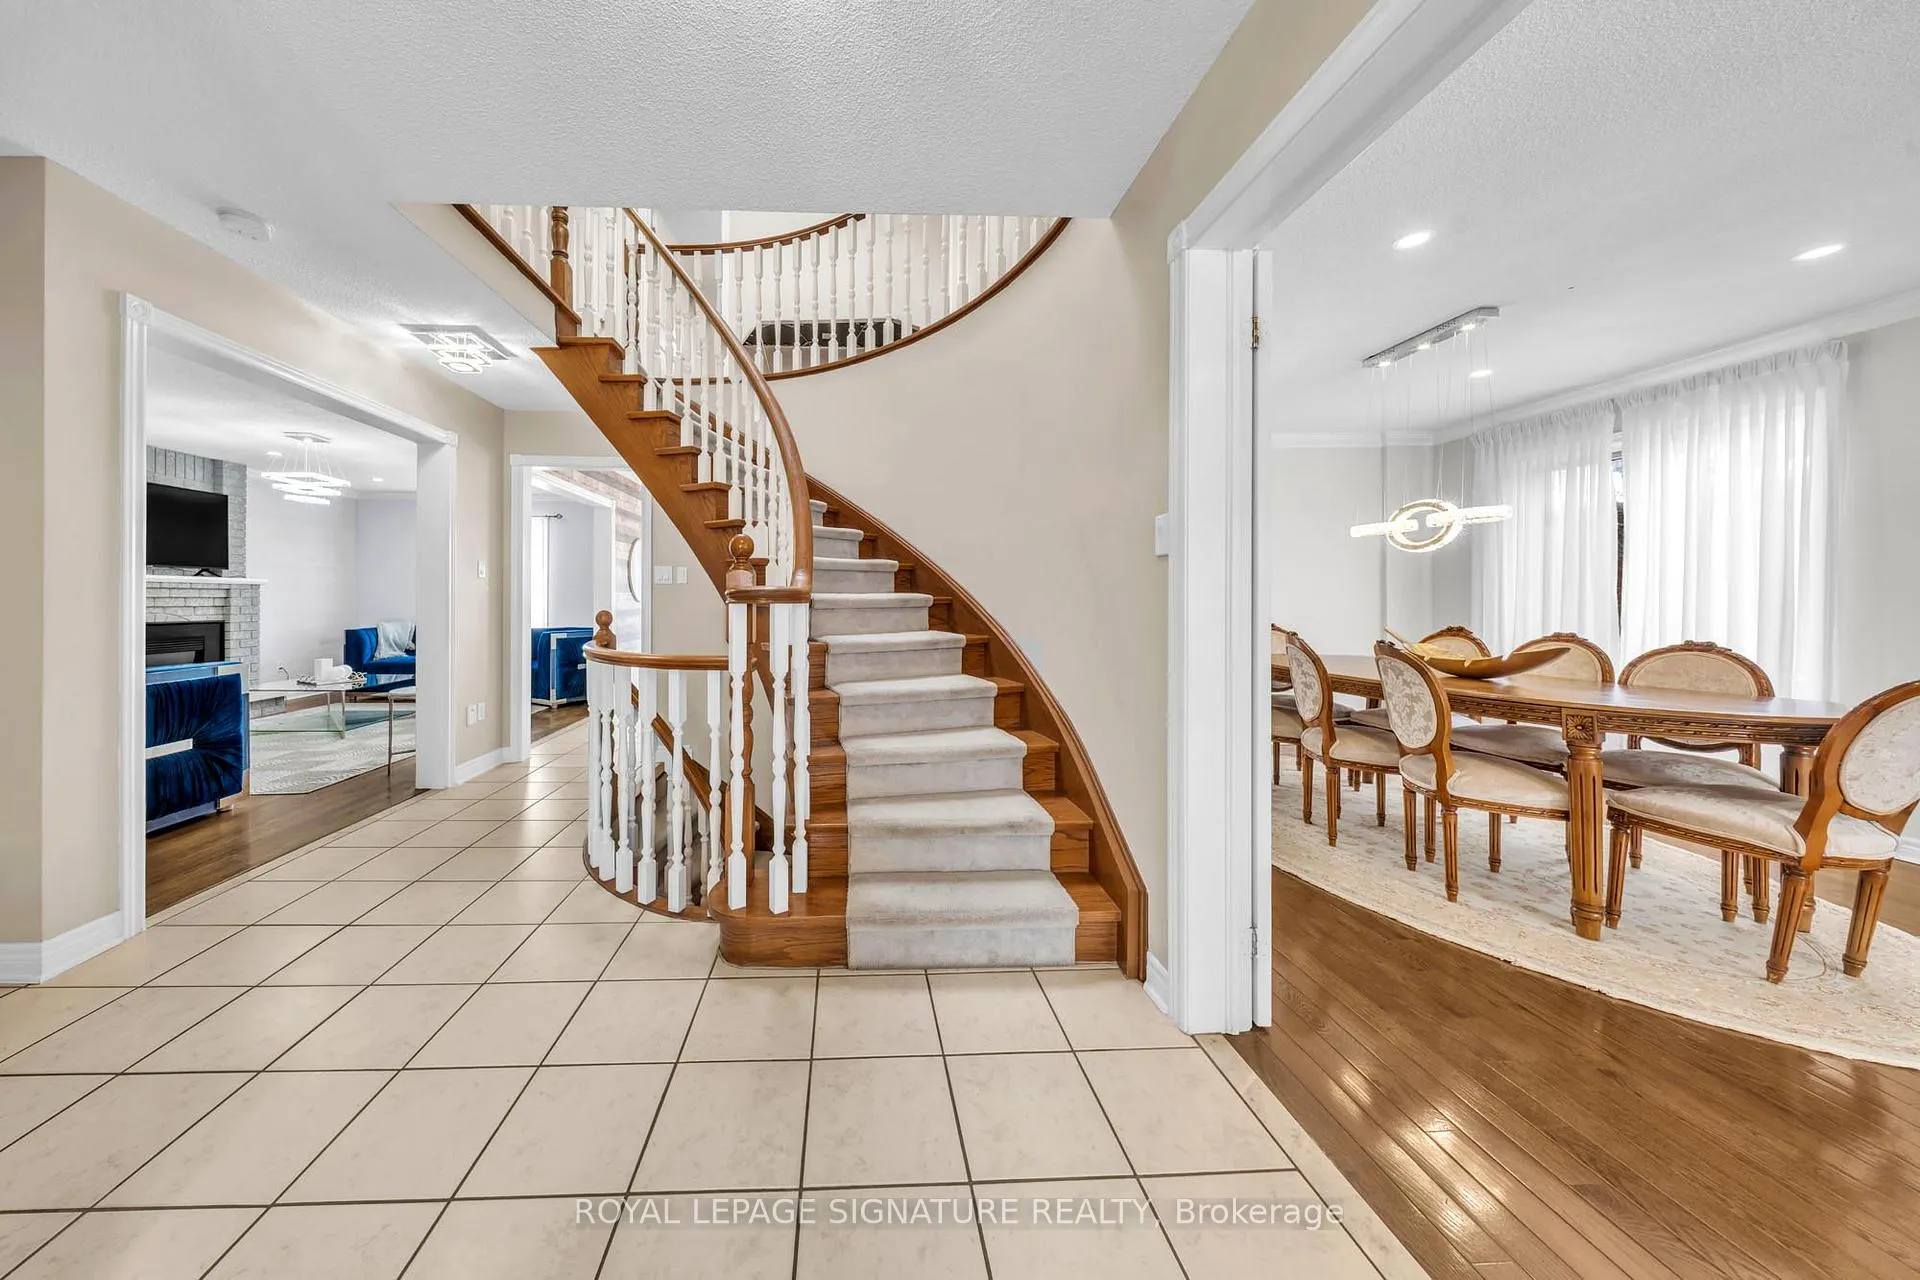 See all 50 photos
Property history
Facts and features
- BasementWalk-out
- Age of home6–15 years
- Water, sewerMunicipal
- HeatingForced air
- Fireplace
- Central air
The homeDetached, 2-storey, Age 6–15 years
- Type: Detached
- Style: 2-storey
- Age: 6–15 years
- Living space: 2,500–3,000 sq ft
- Basement: Finished with walk-out
InsideFireplace Yes, Ceramic, Broadloom, Main level
- Fireplace: Yes
- Flooring: Ceramic, Broadloom
- Laundry: Main level
- Rooms above ground: 9
- Rooms in the basement: 2
- Bedrooms: 4 + 1 in the basement
- Bathrooms: 4
- Kitchens: 1
- Family room: Yes
Outside and lotBrick, Asphalt shingle, Unknown
- Exterior: Brick
- Roof: Asphalt shingle
- Foundation: Unknown
- Other structures: Garden shed
- Size: 47.11 × 114.82 ft
Parking2 Garage, Attached, Private
- Spaces: 2 Garage
- Garage: Attached
- Driveway: Private
Heating, water and powerForced air, gas, Central air, Municipal water
- Heating: Forced air, gas
- Cooling: Central air
- Water: Municipal water
- Sewer: Municipal sewer
Costs and taxesTaxes $6,720 a year, HST included in the price, Hot water tank
- Taxes, 2025: $6,720 a year
- HST: HST included in the price
- Rental items: Hot water tank
Included in the saleFridge located in the basement and ikea custom coset in the the fourth bedroom(upper floor)
- Not included: Fridge located in the basement and ikea custom coset in the the fourth bedroom(upper floor)
NearbyPark, public transit, rec./commun.centre, school, school bus route
- Close to: Park, public transit, rec./commun.centre, school, school bus route
Listing detailsN12818552, Sold, Feb 25, 2026
- MLS® number: N12818552
- Status: Sold
- Listed on: Feb 25, 2026
- Days on market: 72
- Updated: May 8, 2026
- Possession: Flexible
- Occupied by: Owner+tenant
- Listing brokerage: ROYAL LEPAGE SIGNATURE REALTY
About this home
22 Stoddart Court, Bradford West Gwillimbury (Bradford), ON L3Z 2X8
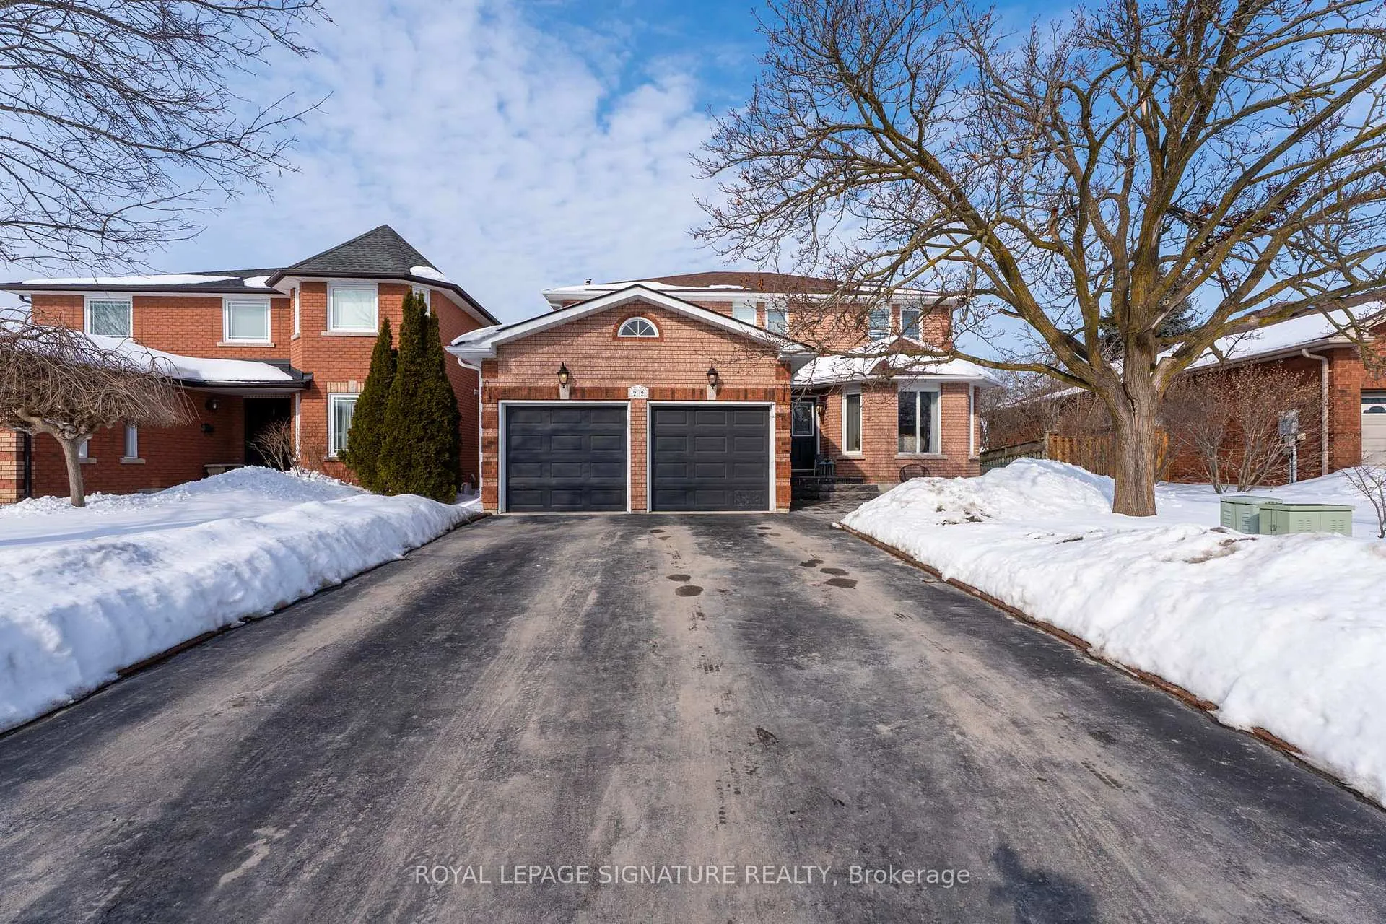
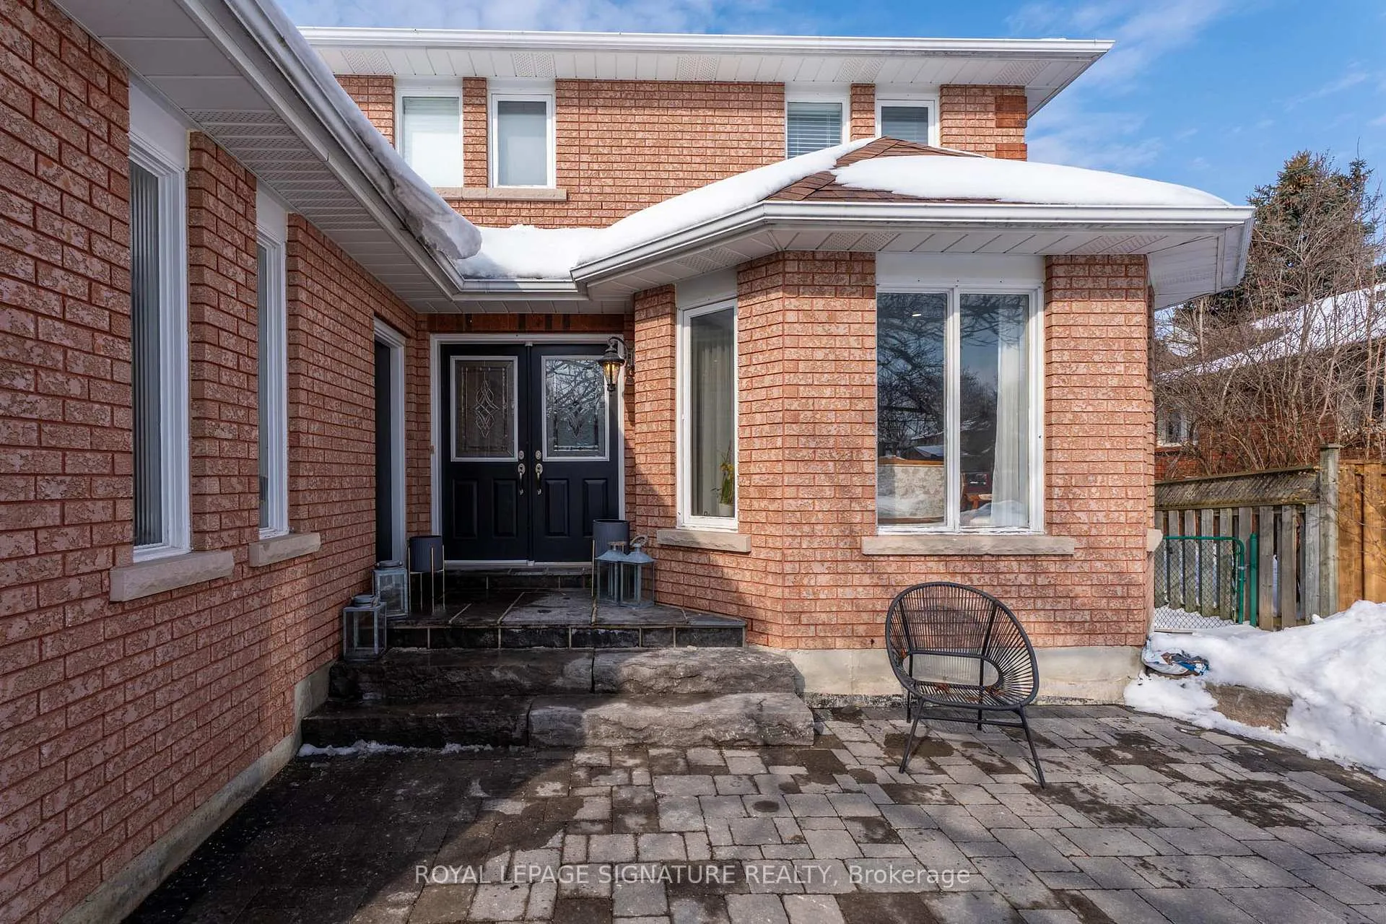
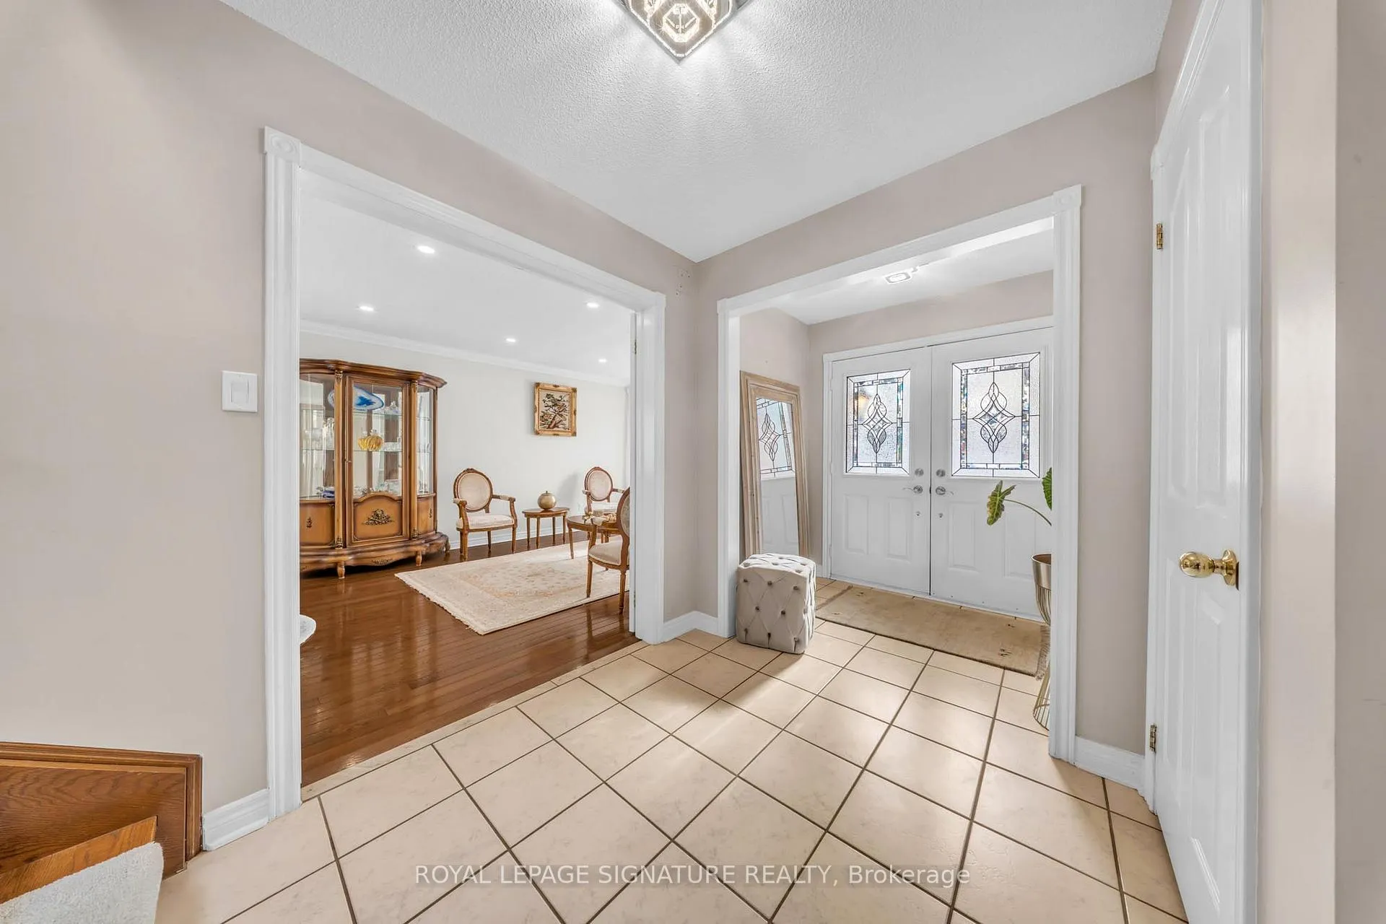
Well-maintained family home situated on a quiet court in Bradford on a premium pie-shaped lot,offering a functional layout with bright principal rooms and multiple living areas. The kitchenwas updated in 2025 with new cabinet doors and countertops and includes a breakfast area withwalk-out to the deck. Patio flooring updated in 2025, enhancing the outdoor space.The upper level features an oversized primary bedroom with walk-in closet and ensuite, alongwith generously sized secondary bedrooms. The finished walkout basement provides additionalliving space with a recreation area and an extra bedroom.Conveniently located close to parks, schools, and everyday amenities. Move-in ready.
Ask about this home
A HOMEH agent will answer your questions about this home.
Around this home
Daily convenience, out of 100, from the distances below
Schools nearby
School rating, out of 10.
Helpful calculators
Your HOMEH agent

"I would see it this week."