

162 Metcalfe Drive
162 Metcalfe Drive
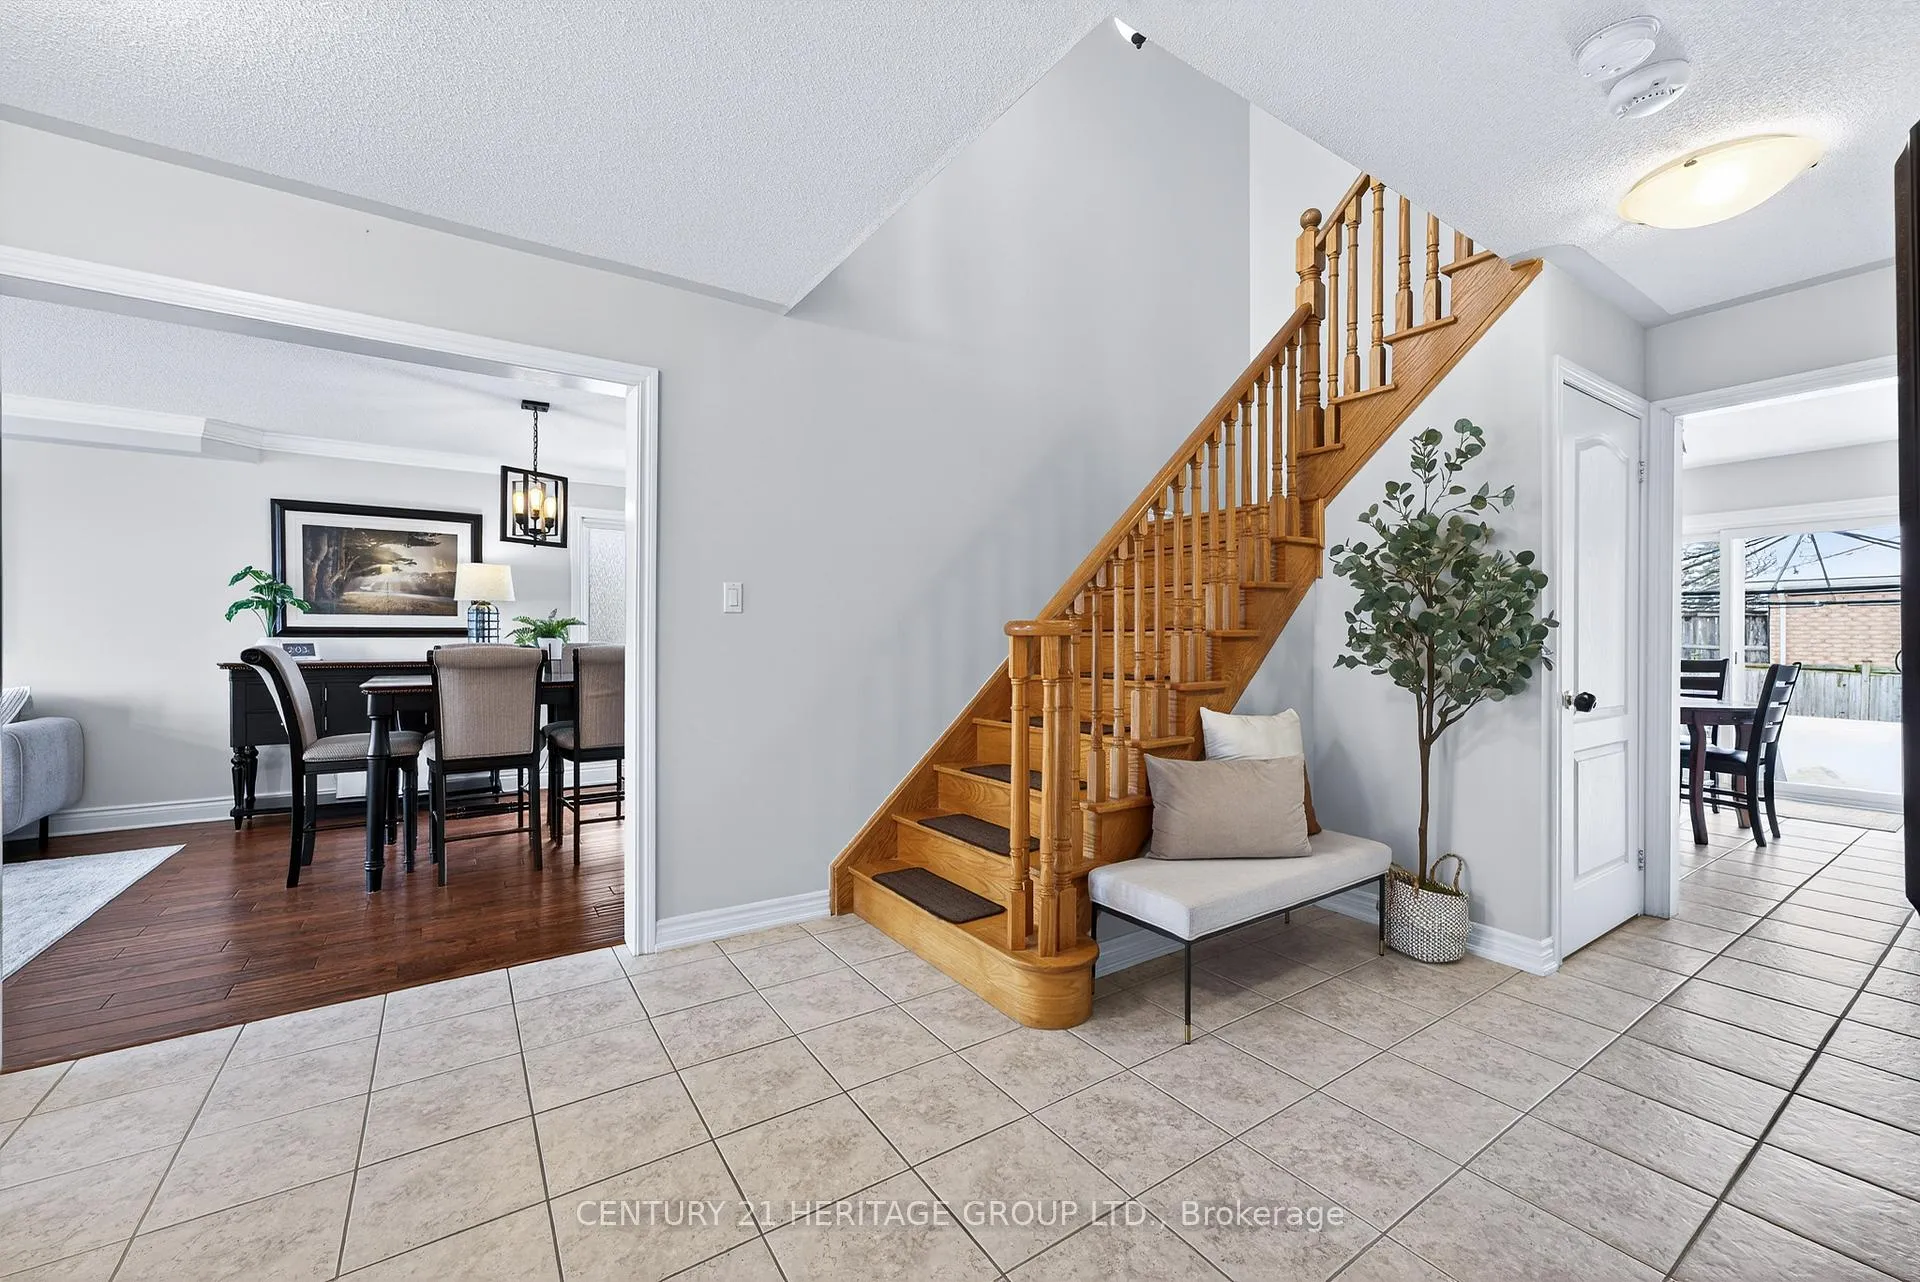 See all 40 photos
Property history
Facts and features
- BasementFinished
- Water, sewerMunicipal
- HeatingForced air
- CoolingCentral air
- Hardwood floors
- Central air
- Inground pool
The homeDetached, 2-storey, 2,000–2,500 sq ft
- Type: Detached
- Style: 2-storey
- Living space: 2,000–2,500 sq ft
- Basement: Full, finished
- Waterfront: None
InsideTile, Hardwood, Broadloom, Central vacuum, auto garage door remote, Rooms above ground 8
- Flooring: Tile, Hardwood, Broadloom
- Features: Central vacuum, auto garage door remote
- Rooms above ground: 8
- Rooms in the basement: 4
- Bedrooms: 3 + 2 in the basement
- Bathrooms: 3
- Kitchens: 1
Outside and lotBrick, Shingles, Concrete
- Exterior: Brick
- Roof: Shingles
- Foundation: Concrete
- Pool: Inground
- Features: Hot tub
- Size: 49.24 × 113.19 ft
Parking2 Garage, Attached, Private
- Spaces: 2 Garage
- Garage: Attached
- Driveway: Private
Heating, water and powerForced air, gas, Central air, Municipal water
- Heating: Forced air, gas
- Cooling: Central air
- Water: Municipal water
- Sewer: Municipal sewer
- Natural gas: Yes
- Hydro: Yes
- Cable: Available
- Telephone: Available
Costs and taxesTaxes $6,400 a year, HST included in the price, Hot water tank (approx $46.38/mth)
- Taxes, 2025: $6,400 a year
- HST: HST included in the price
- Rental items: Hot water tank (approx $46.38/mth)
- Under contract: Hot water tank-gas
Included in the saleFridge,stove,range hood,dishwasher,washer,dryer,2 electric garage door openers w/2 remotes,water softener,reverse osmosis water filtration system, all electrical light fixtures,all window coverings, hot tub, Security system (not hard wired to house)
- Included: Fridge,stove,range hood,dishwasher,washer,dryer,2 electric garage door openers w/2 remotes,water softener,reverse osmosis water filtration system, all electrical light fixtures,all window coverings, hot tub
- Not included: Security system (not hard wired to house)
NearbyFenced yard, park, rec./commun.centre, school, public transit, library
- Close to: Fenced yard, park, rec./commun.centre, school, public transit, library
Listing detailsN12815962, Sold, Feb 24, 2026
- MLS® number: N12815962
- Status: Sold
- Listed on: Feb 24, 2026
- Days on market: 64
- Updated: Apr 29, 2026
- Possession: Flexible
- Occupied by: Owner
- Listing brokerage: CENTURY 21 HERITAGE GROUP LTD.
About this home
162 Metcalfe Drive, Bradford West Gwillimbury (Bradford), ON L3Z 0A1
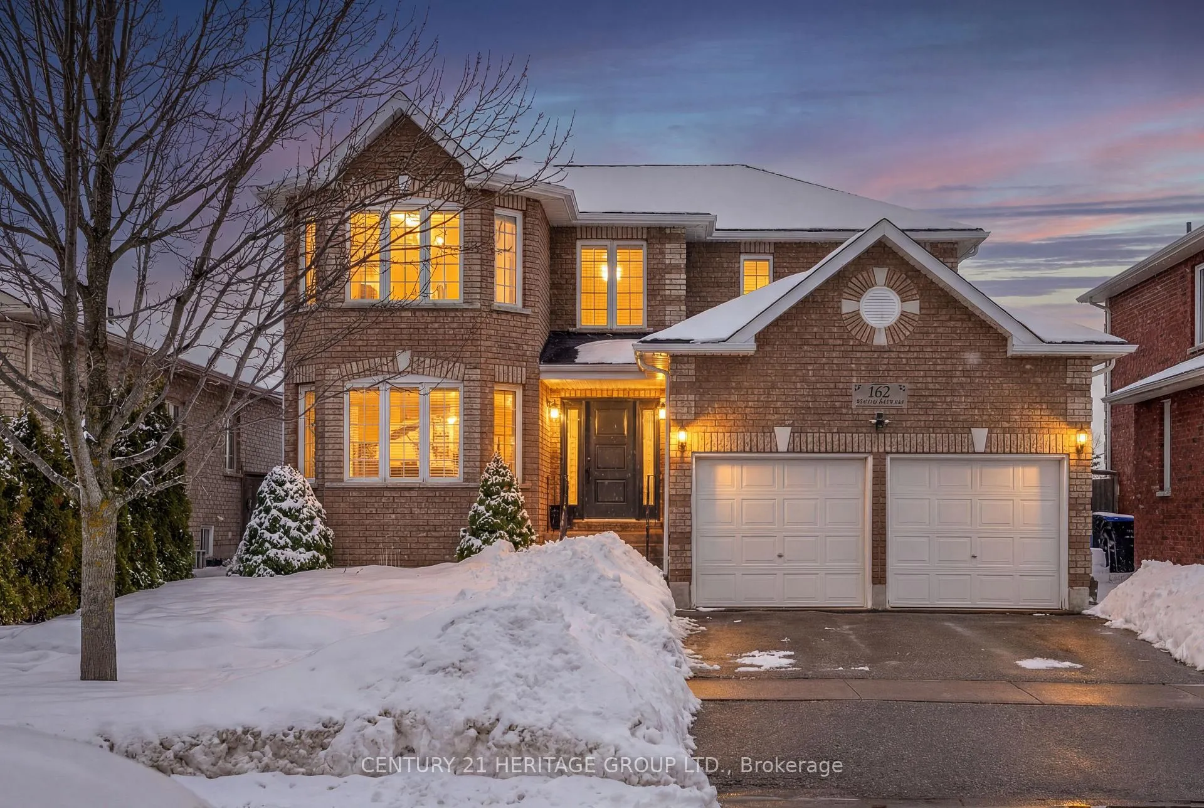
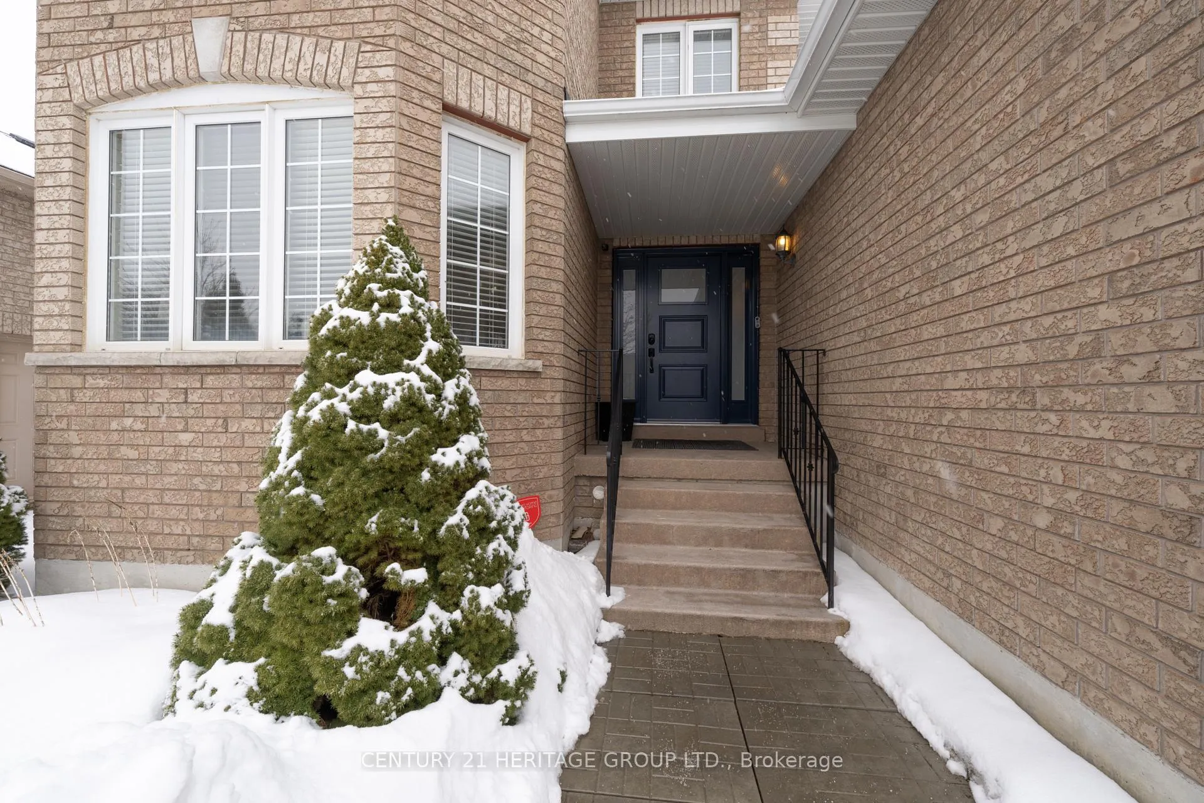
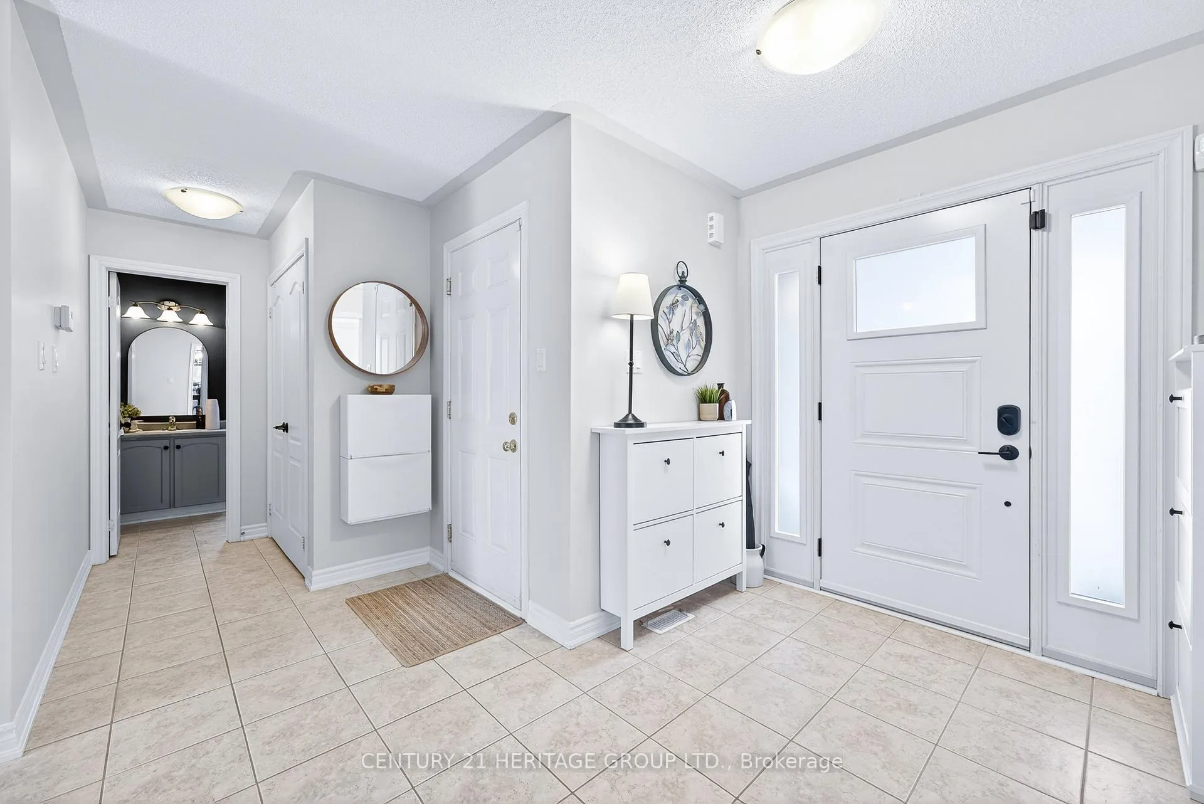
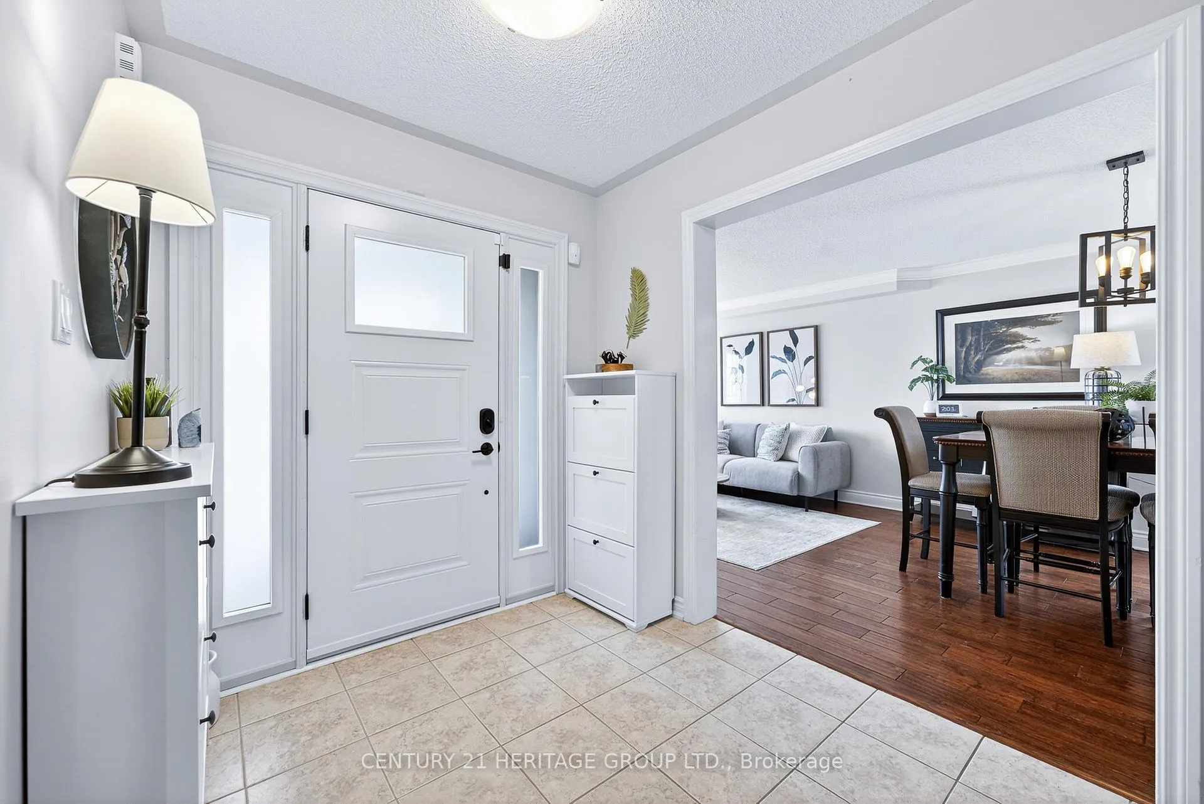
Impeccable And Upgraded All-Brick 3+2 Bedroom, 3 Bathroom Home On An Almost 50 Ft X 113 Ft Lot With A Heated Inground Saltwater Pool, Bright Open Layout And Fully Finished Basement *Spacious Principal Rooms Filled With Natural Light *Functional Floor Plan Ideal For Growing Families And Entertaining Grand Foyer With Soaring Ceiling And Double Closet Welcomes You Into This Beautifully Maintained Home *Elegant Living Room Overlooking The Dining Area, Open Concept To The Kitchen-Perfect For Entertaining And Hosting Family Gatherings *Hardwood Floors, Crown Moulding And Large Windows Enhance The Warm And Inviting Main Level* Updated Kitchen Featuring Stainless Steel Appliances, Tile Backsplash, Ample Cabinetry And Generous Counter Space *Large Centre Island Overlooks The Family-Sized Breakfast Area With Walk-Out To Your Private Backyard Retreat *Step Outside To Your Fully Fenced Backyard Oasis Complete With Heated Inground Saltwater Pool And Hot Tub-Ideal For Summer BBQ's, Relaxing Evenings And Weekend Get-Togethers *Expansive Almost 50 Ft Wide Lot Offers Plenty Of Outdoor Space For Kids And Pets To Enjoy *Main Floor Family Room With Barn Doors Provides A Cozy Spot For Movie Nights Or Quiet Evenings At Home *Upper Level Features A Sun-Filled Open Nook-Ideal For A Home Office, Study Area Or Reading Corner *Three Generously Sized Bedrooms Including A Huge Primary Suite With Walk-In Closet, Additional Closet And 4-Piece Ensuite With Soaker Tub And Separate Shower *Additional Bedrooms Offer Large Windows And Ample Closet Space *Fully Finished Basement Adds Incredible Versatility With A Large Recreation Room, Two Additional Rooms-Perfect For Bedrooms, Home Office Or Gym-Plus A Spacious Laundry And Storage Area *Double Car Garage With Separate Openers Completes This Exceptional Home *Pride Of Ownership Is Evident Throughout-A Rare Opportunity On A Premium Lot In A Prime Bradford Location *Just Minutes From Hwy 400, Schools, Parks, Shopping, And All Other Major Amenities.
Ask about this home
A HOMEH agent will answer your questions about this home.
Around this home
Daily convenience, out of 100, from the distances below
Schools nearby
School rating, out of 10.
Helpful calculators
Your HOMEH agent

"I would see it this week."