

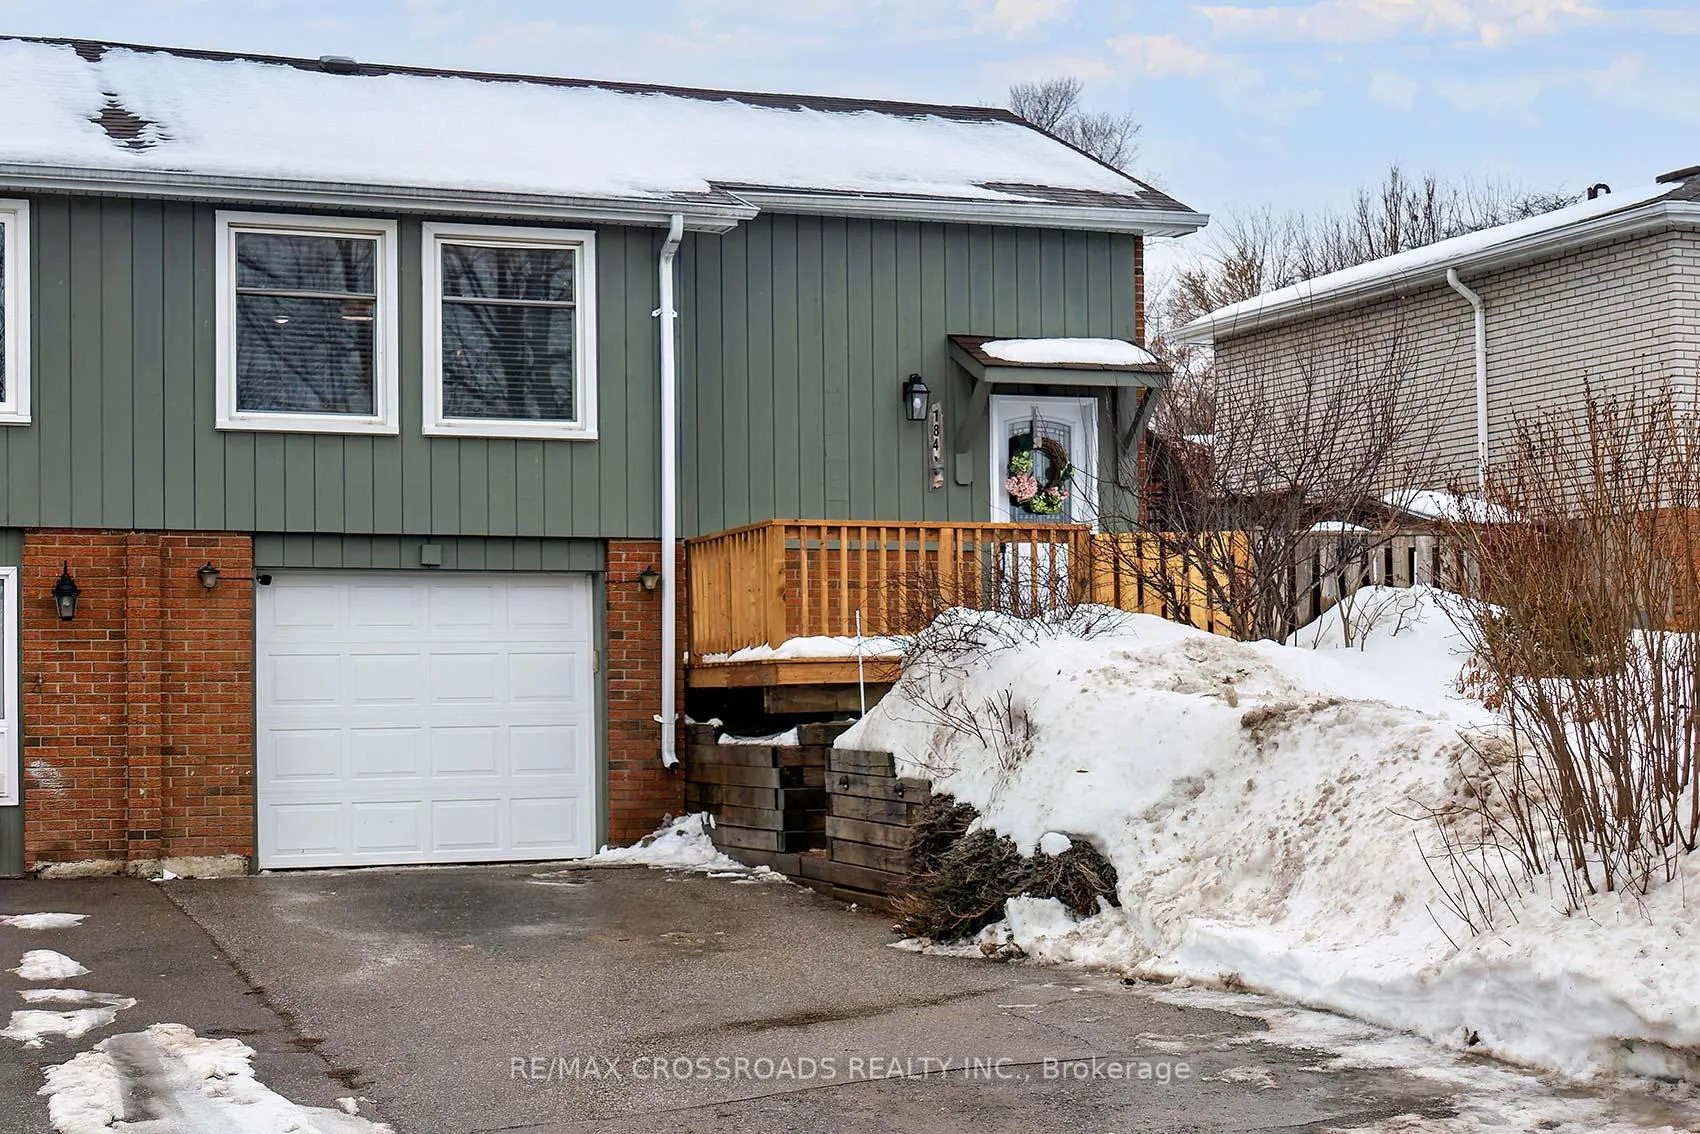
184 Collings Avenue
184 Collings Avenue
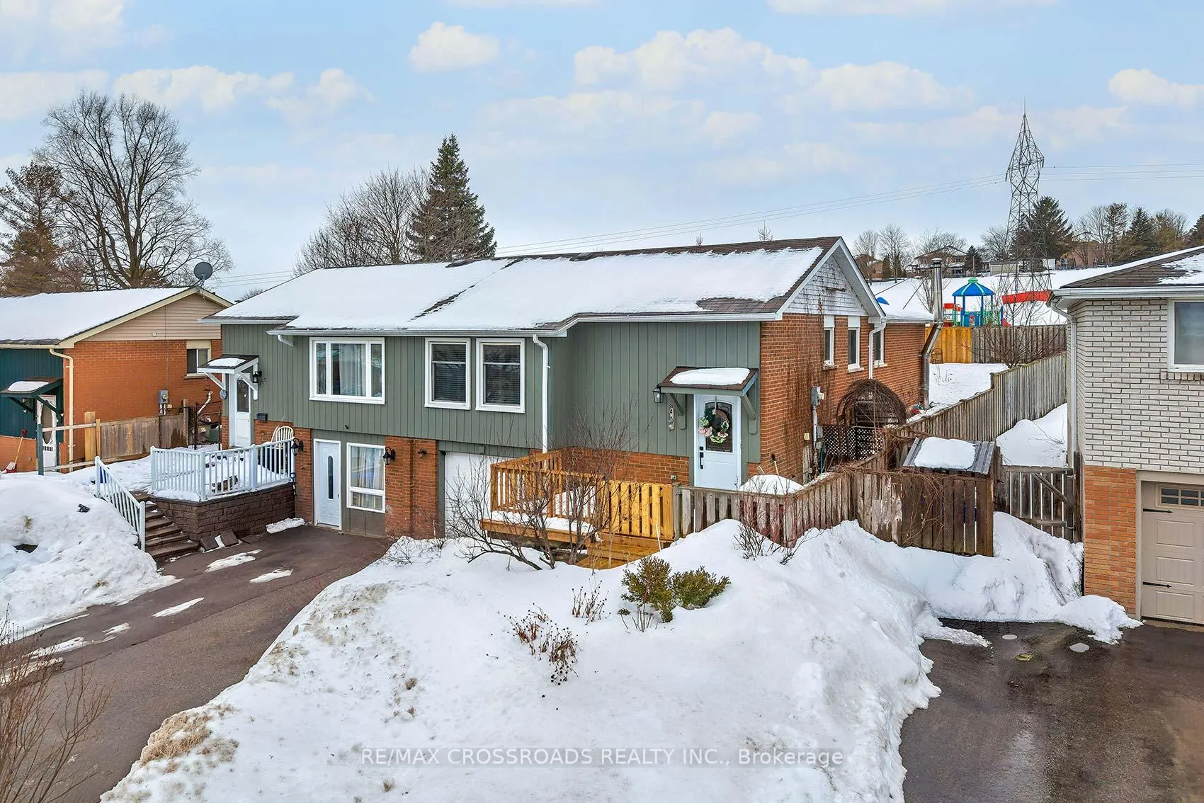
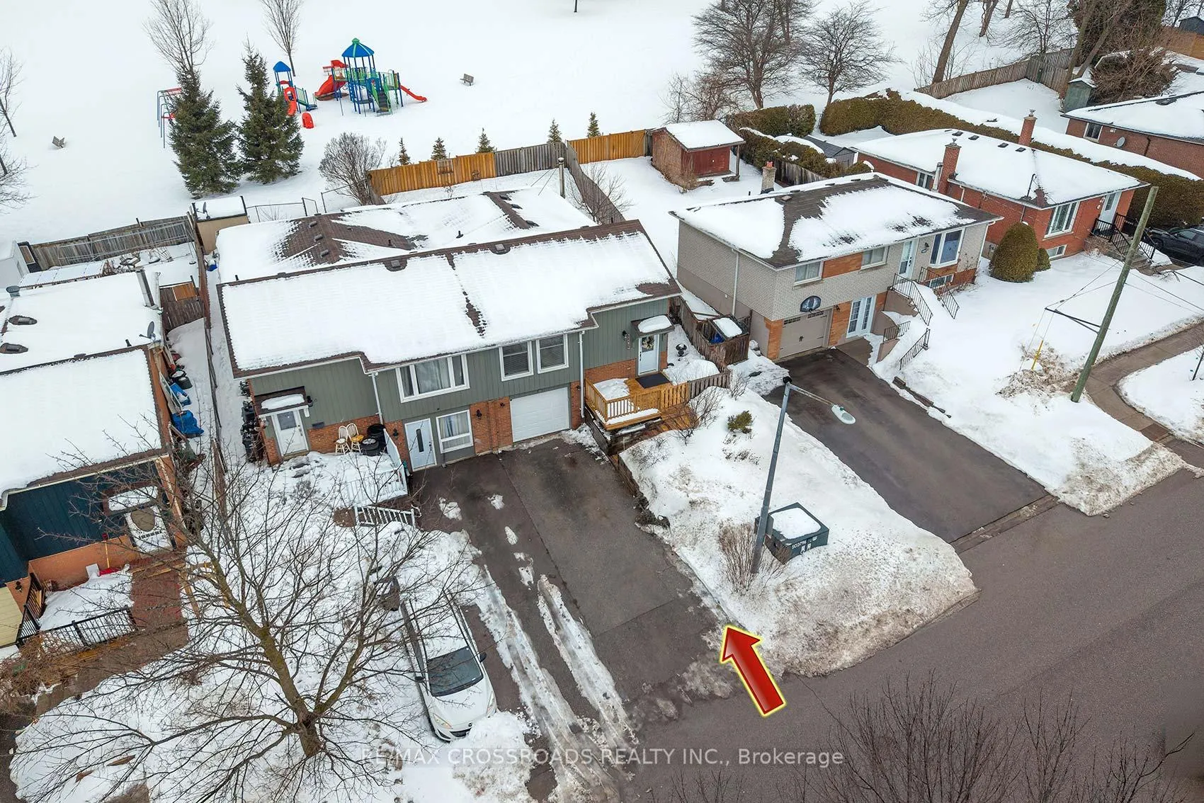
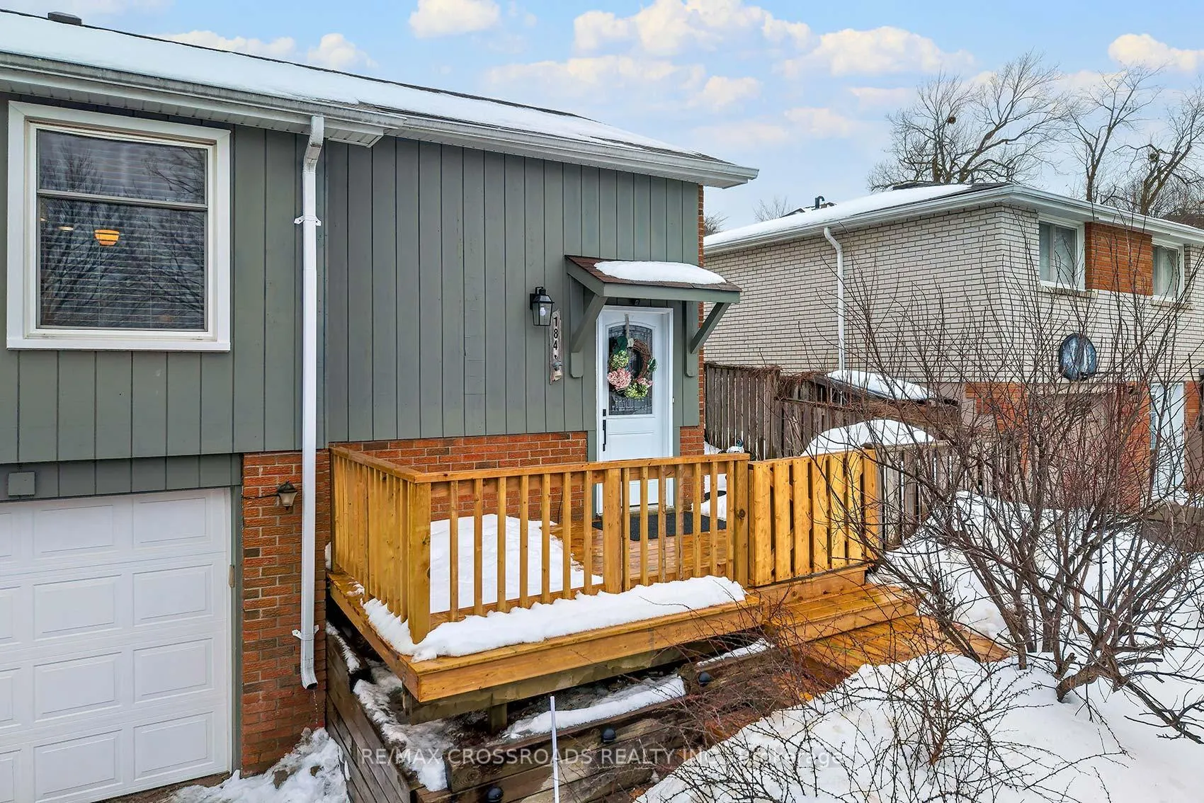
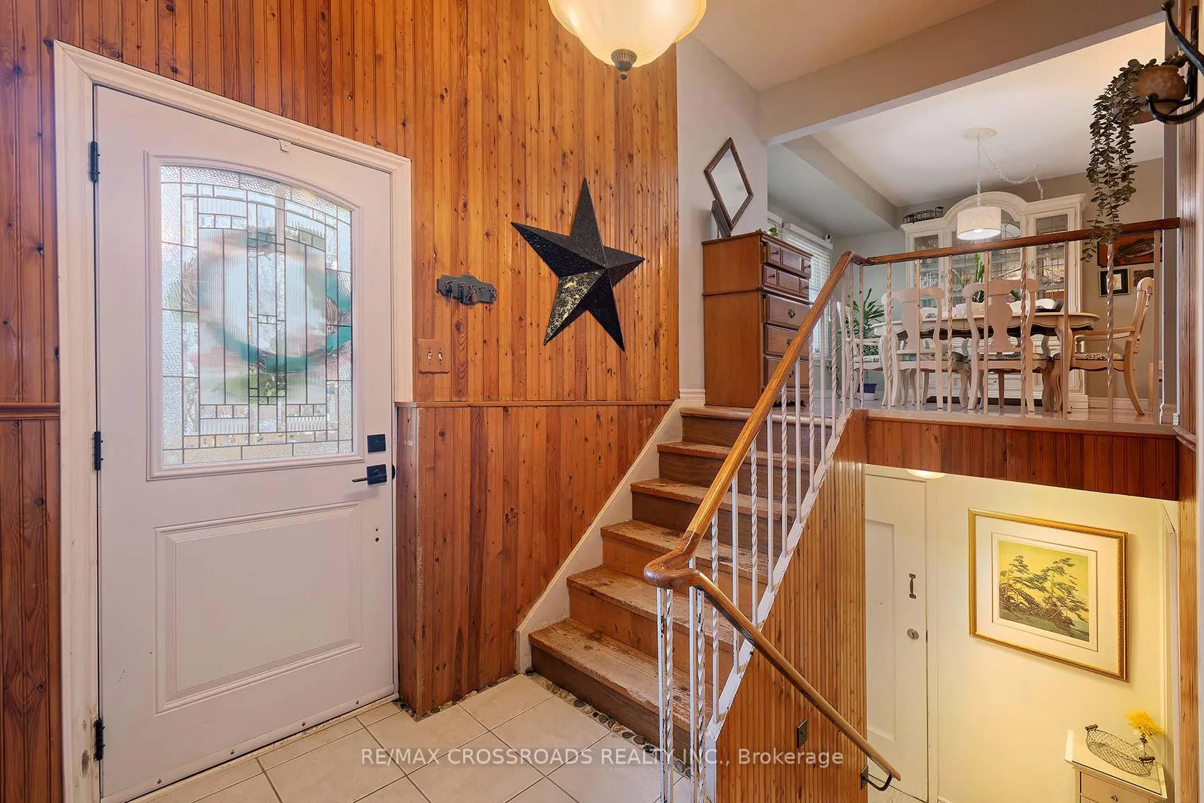 See all 38 photos
Property history
Facts and features
- BasementPart finished
- Water, sewerMunicipal
- HeatingForced air
- CoolingCentral air
- Fireplace
- Central air
The homeSemi-Detached, Bungalow-raised, 1,100–1,500 sq ft
- Type: Semi-Detached
- Style: Bungalow-raised
- Living space: 1,100–1,500 sq ft
- Basement: Full, partially finished
InsideFireplace Yes, Vinyl, Rooms above ground 6
- Fireplace: Yes
- Flooring: Vinyl
- Rooms above ground: 6
- Bedrooms: 3
- Bathrooms: 2
- Kitchens: 1
Outside and lotBrick, wood, Shingles, Concrete
- Exterior: Brick, wood
- Roof: Shingles
- Foundation: Concrete
- Size: 28.59 × 102.68 ft
Parking1 Garage, Attached, Mutual
- Spaces: 1 Garage
- Garage: Attached
- Driveway: Mutual
Heating, water and powerForced air, gas, Central air, Municipal water
- Heating: Forced air, gas
- Cooling: Central air
- Water: Municipal water
- Sewer: Municipal sewer
Costs and taxesTaxes $3,857 a year, HST included in the price, Hwt (39.45)
- Taxes, 2025: $3,857 a year
- HST: HST included in the price
- Rental items: Hwt (39.45)
- Under contract: Hot water tank-gas
Included in the saleVinyl tilt windows, s/s flat top stove, fridge, range hood, s/s dw, wood stove, blinds, window coverings, elf's, cac, fag furnace, washer, dryer.
- Included: Vinyl tilt windows, s/s flat top stove, fridge, range hood, s/s dw, wood stove, blinds, window coverings, elf's, cac, fag furnace, washer, dryer.
Listing detailsN12812514, Sold, Feb 23, 2026
- MLS® number: N12812514
- Status: Sold
- Listed on: Feb 23, 2026
- Days on market: 11
- Updated: Mar 6, 2026
- Possession: Flexible
- Occupied by: Owner
- Listing brokerage: RE/MAX CROSSROADS REALTY INC.
About this home
184 Collings Avenue, Bradford West Gwillimbury (Bradford), ON L3Z 1N1
Spacious and bright 3-bedroom bungalow offering a functional, flowing layout ideal for everyday living and entertaining. The sun-filled living and dining areas seamlessly connect to a generous eat-in kitchen with ample space for family gatherings. Well-proportioned bedrooms provide comfort and versatility, while the basement features a soundproofed bedroom-perfect for guests, a home office, or music studio. Step outside from the walkout on the main floor, to a beautiful, fully fenced backyard backing directly onto Fuller Heights Park, offering privacy, green space views, and no rear neighbours. A rare opportunity to enjoy peaceful surroundings with the convenience of nearby amenities. This is a solid, well-maintained home with room to grow-move in and make it your own.
Ask about this home
A HOMEH agent will answer your questions about this home.
Around this home
Daily convenience, out of 100, from the distances below
Schools nearby
School rating, out of 10.
Helpful calculators
Your HOMEH agent

"Priced 3% under the Hestimate. I would see it this week."