

46 Mac Campbell Way
46 Mac Campbell Way
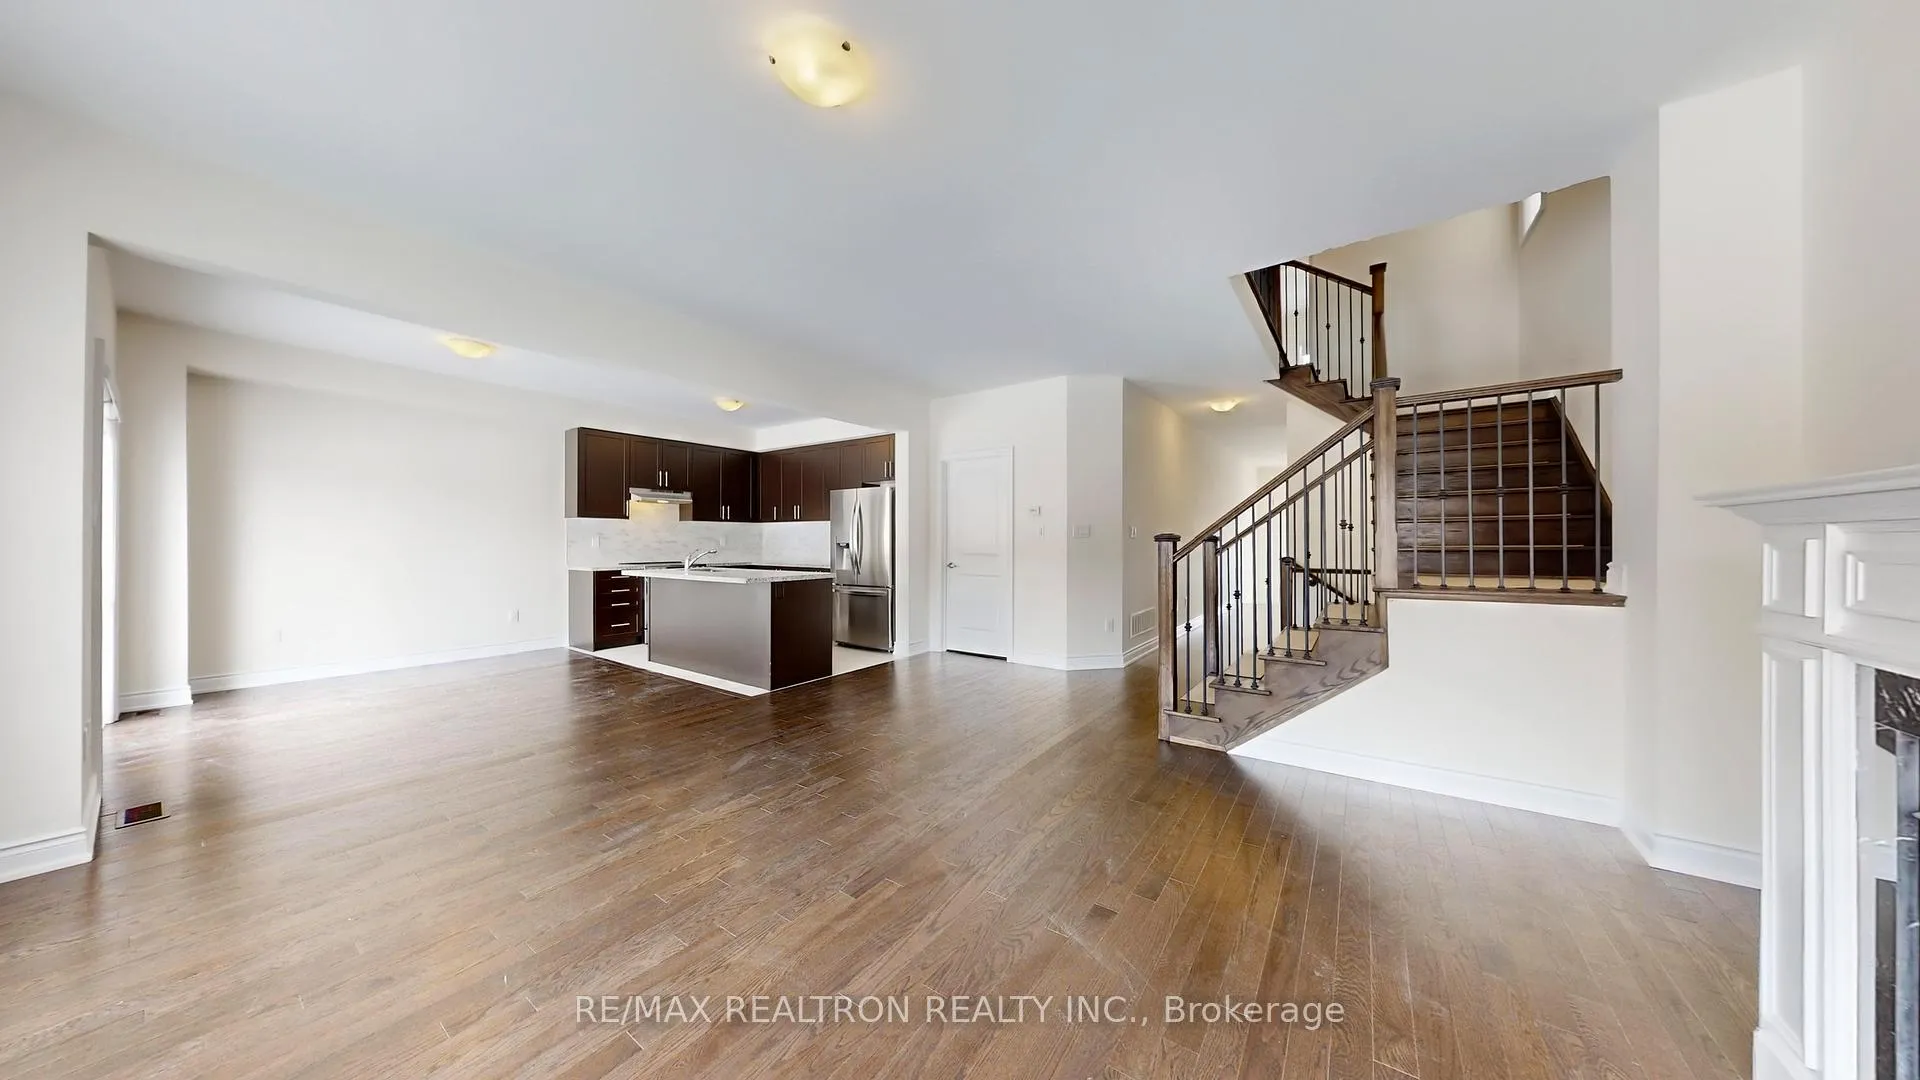 See all 43 photos
Property history
Facts and features
- BasementUnfinished
- Age of home0–5 years
- Water, sewerMunicipal
- HeatingForced air
- Hardwood floors
- Fireplace
- Central air
The homeDetached, 2-storey, Age 0–5 years
- Type: Detached
- Style: 2-storey
- Age: 0–5 years
- Living space: 2,000–2,500 sq ft
- Basement: Unfinished, full
InsideFireplace Yes, Hardwood, Water heater, auto garage door remote
- Fireplace: Yes
- Flooring: Hardwood
- Features: Water heater, auto garage door remote
- Rooms above ground: 8
- Bedrooms: 4
- Bathrooms: 4
- Kitchens: 1
Outside and lotBrick, Asphalt shingle, Concrete
- Exterior: Brick
- Roof: Asphalt shingle
- Foundation: Concrete
- Size: 36.09 × 108.07 ft
Parking2 Garage, Built-in, Private
- Spaces: 2 Garage
- Garage: Built-in
- Driveway: Private
Heating, water and powerForced air, gas, Central air, Municipal water
- Heating: Forced air, gas
- Cooling: Central air
- Water: Municipal water
- Sewer: Municipal sewer
Costs and taxesTaxes $6,368 a year, HST included in the price, Hot water tank
- Taxes, 2025: $6,368 a year
- HST: HST included in the price
- Rental items: Hot water tank
Included in the saleAll kitchen appliances: s/s fridge, s/s stove, b/i s/s dishwasher, b/i s/s rangehood. washer & dryer. cac. garage door opener with remote. all exisiting elfs & custom window coverings.
- Included: All kitchen appliances: s/s fridge, s/s stove, b/i s/s dishwasher, b/i s/s rangehood. washer & dryer. cac. garage door opener with remote. all exisiting elfs & custom window coverings.
Listing detailsN12814934, Sold, Feb 24, 2026
- MLS® number: N12814934
- Status: Sold
- Listed on: Feb 24, 2026
- Days on market: 34
- Updated: Mar 30, 2026
- Possession: Flexible
- Occupied by: Vacant
- Listing brokerage: RE/MAX REALTRON REALTY INC.
About this home
46 Mac Campbell Way, Bradford West Gwillimbury (Bradford), ON L3Z 4M7
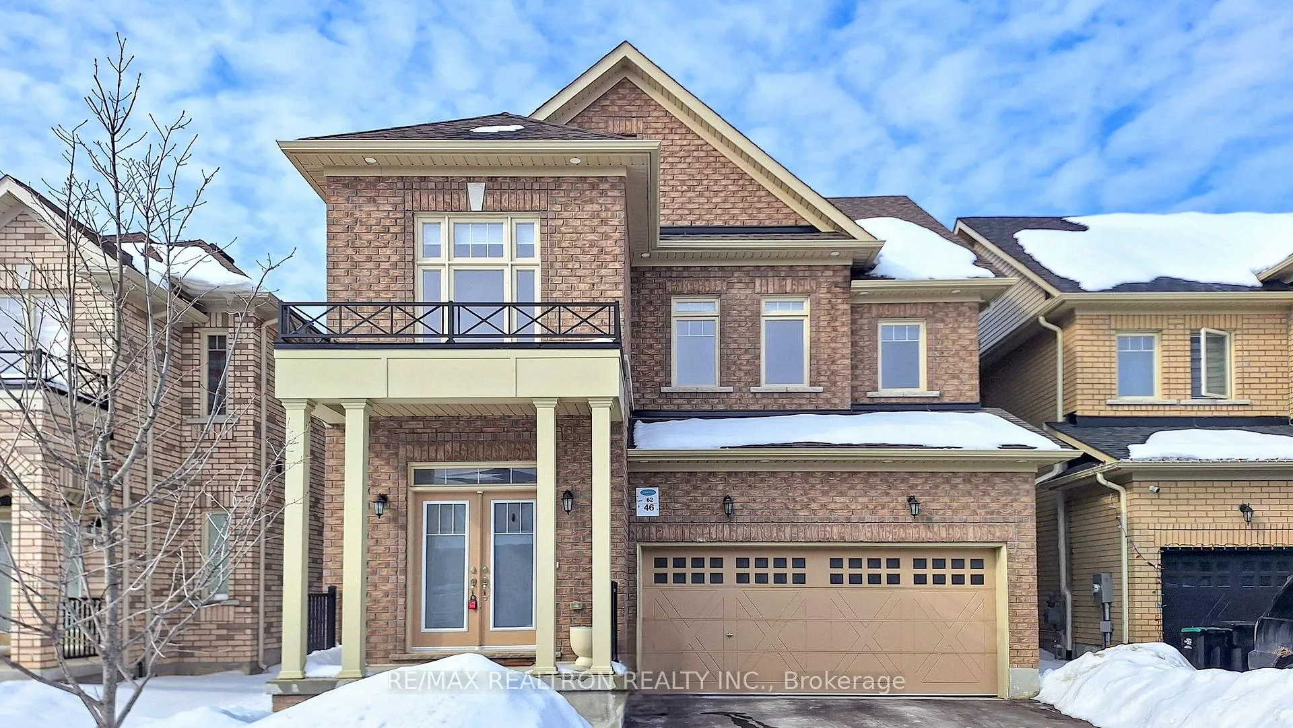
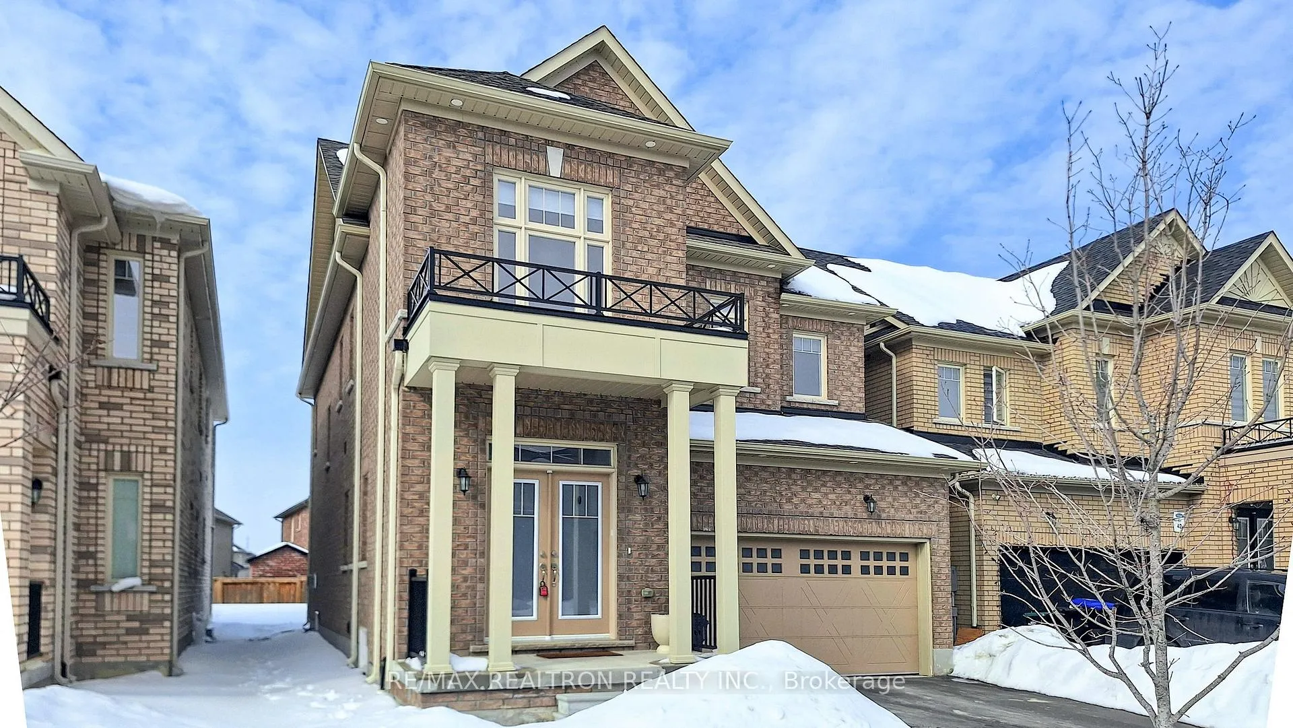
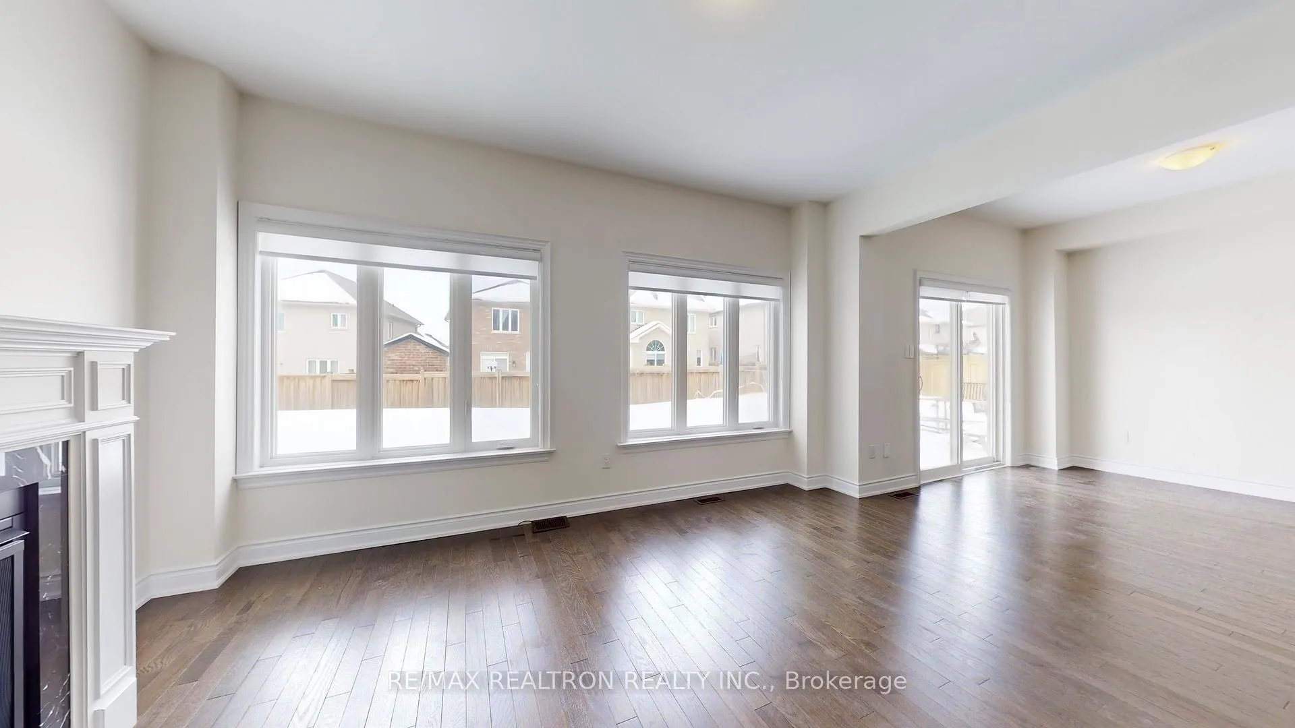
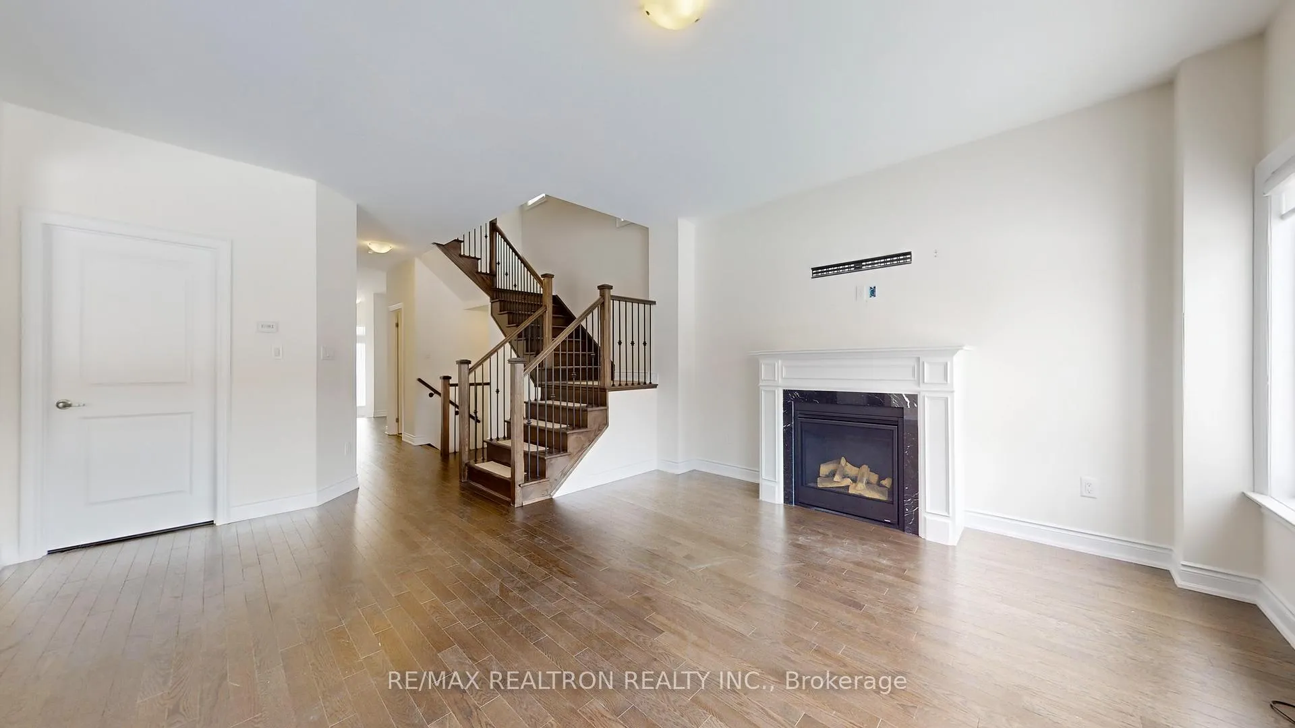
Experience elevated living in this stunning, nearly new (~3 years old) detached home offering 4 spacious bedrooms, 4 bathrooms, and a double car garage in a highly desirable, family-friendly neighbourhood. Showcasing timeless curb appeal with its elegant all-brick exterior, covered porch with columns, and grand double French door entry, this home makes a lasting first impression. Step inside to a bright, open-concept layout designed for modern living. The main floor features rich hardwood flooring, smooth ceilings, iron picket railings, and an inviting gas fireplace framed by a classic mantel. Large windows flood the space with natural light, enhancing the warm and welcoming atmosphere throughout. The chef-inspired kitchen is both stylish and functional, complete with stainless steel appliances, quartz countertops, a sleek backsplash, extended cabinetry, and a large center island with breakfast bar seating - perfect for casual meals or entertaining. The adjoining dining area seamlessly connects to the living space and offers a walkout to the private backyard, making it ideal for indoor-outdoor gatherings. Upstairs, you'll find 4 generously sized bedrooms and 3 full bathrooms, including 2 ensuite bedrooms for added comfort and convenience. The primary retreat features a spa-like 5-piece ensuite with a relaxing soaker tub, glass-enclosed shower, and dual vanity. Second-floor laundry adds everyday ease. Enjoy a private backyard ready for your personal touch, along with close proximity to parks, top-rated schools, shopping, transit, and easy access to Hwy 400, making commuting effortless. Move-in ready and thoughtfully designed, this exceptional home perfectly blends style, comfort, and convenience - an outstanding opportunity for families seeking modern living at its finest.
Ask about this home
A HOMEH agent will answer your questions about this home.
Around this home
Daily convenience, out of 100, from the distances below
Schools nearby
School rating, out of 10.
Helpful calculators
Your HOMEH agent

"I would see it this week."