

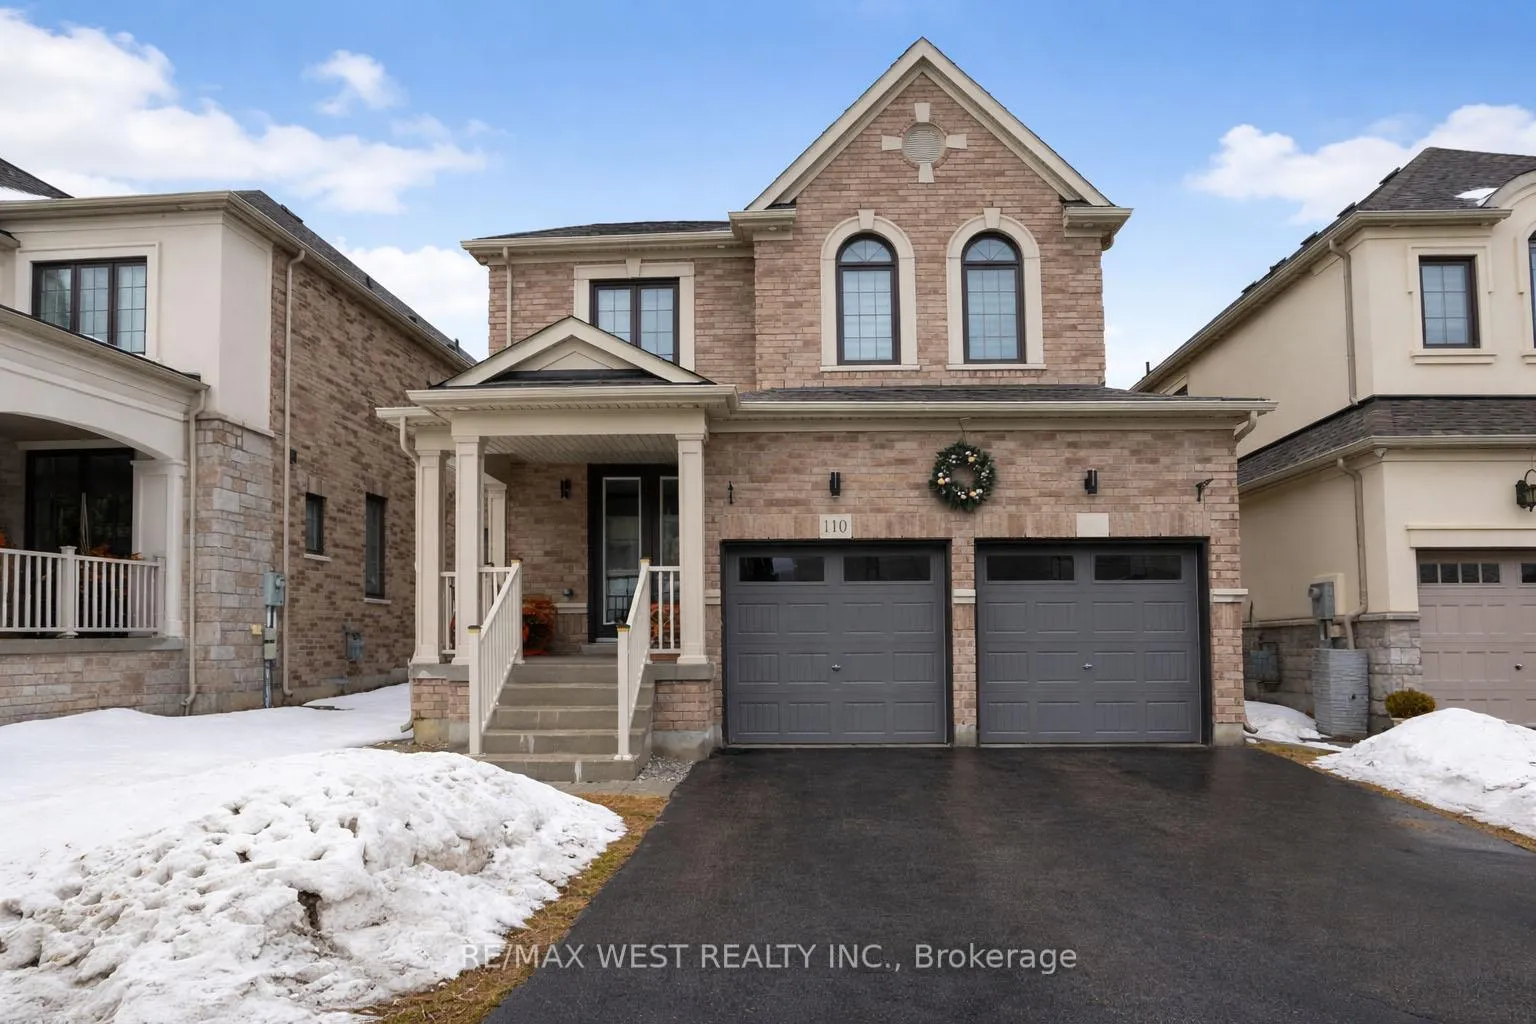
110 Scarlet Way
110 Scarlet Way
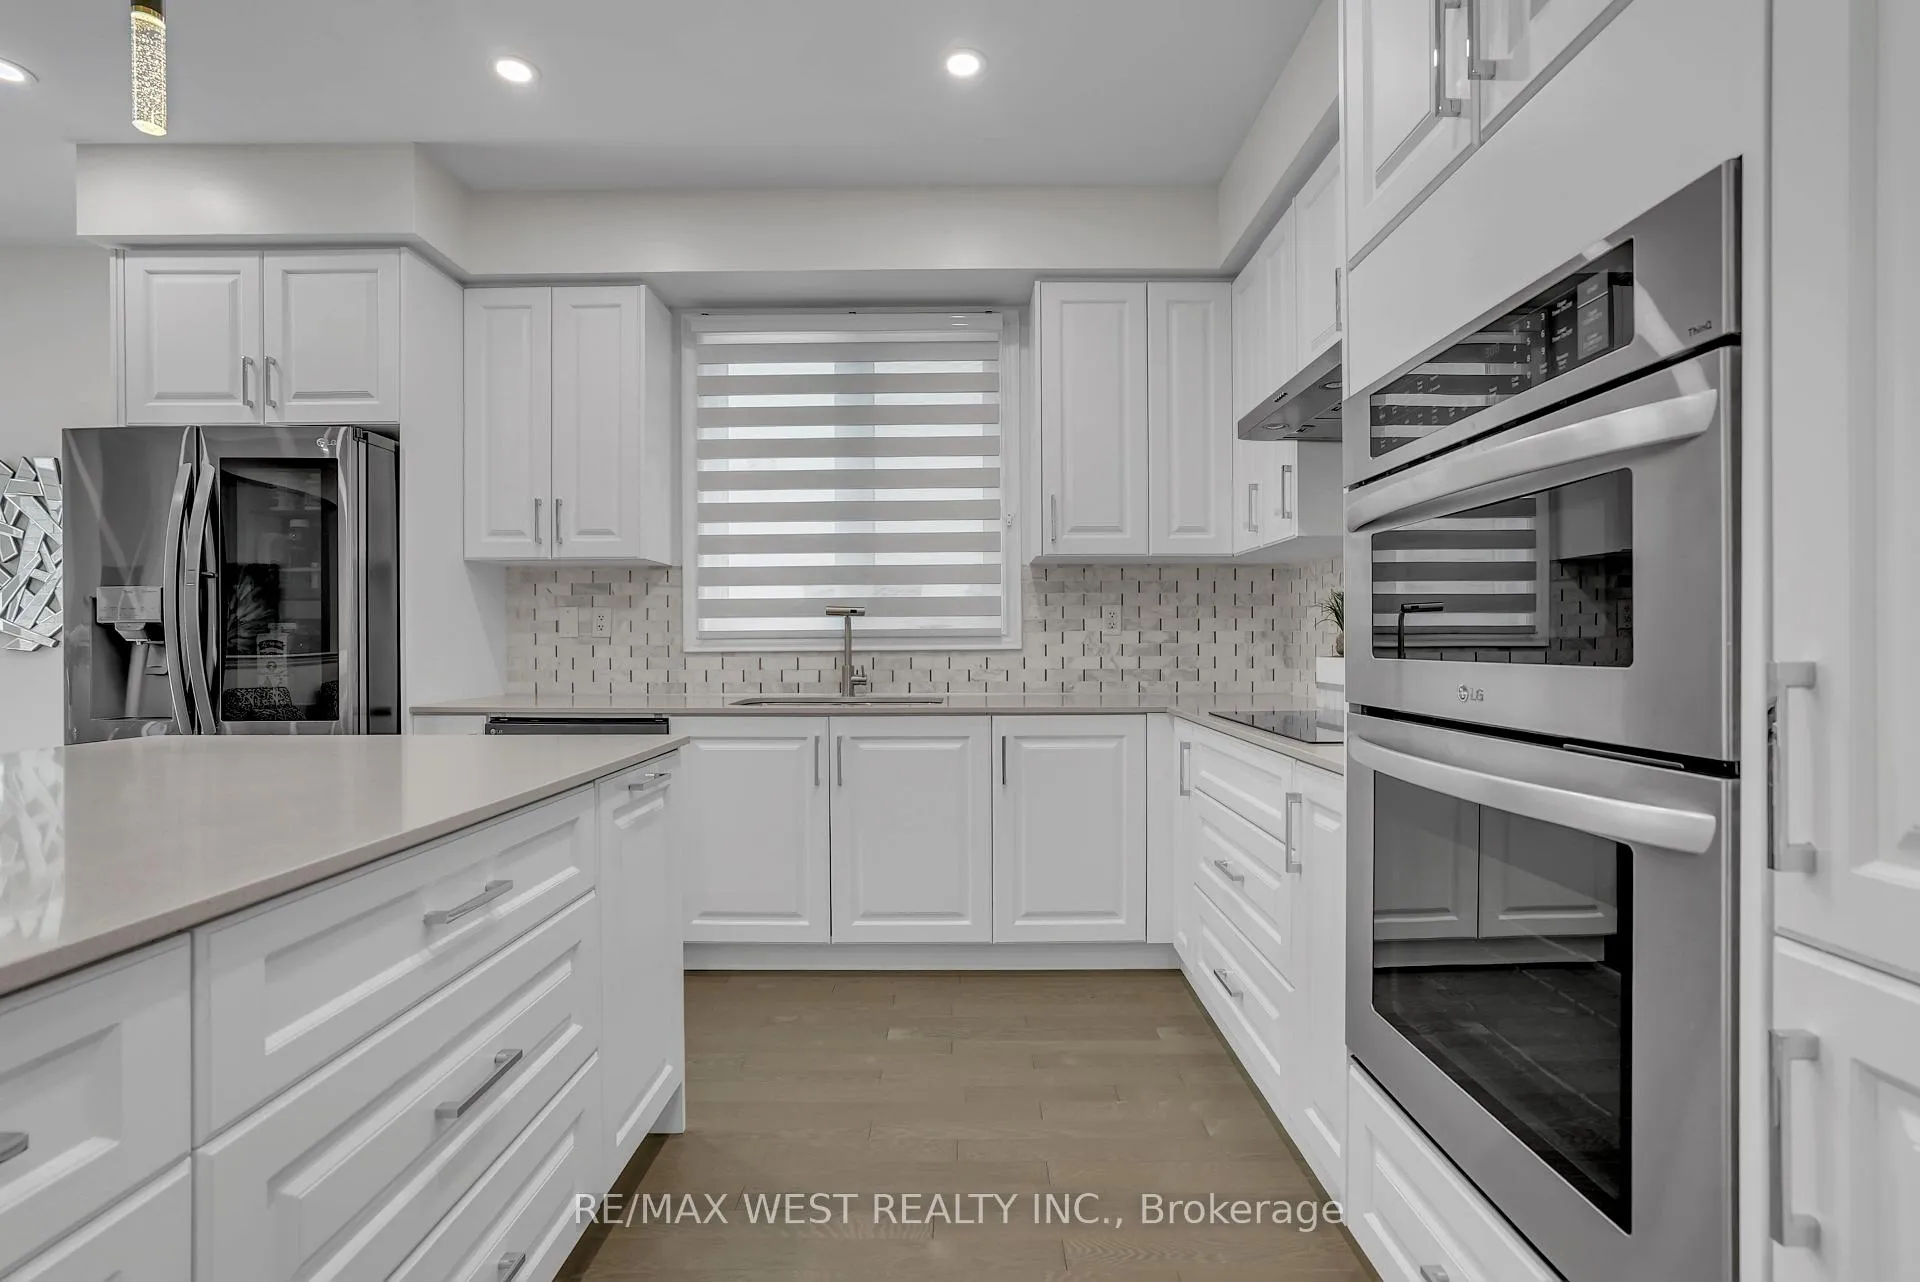 See all 19 photos
Property history
- $1,350,000ExpiredList: 2026-02-23|End: 2026-06-23|120 daysN12813206
- $1,395,000TerminatedList: 2025-06-06|End: 2025-06-26|20 daysN12203487
- $1,395,000TerminatedList: 2025-04-24|End: 2025-06-06|43 daysN12101271
- $1,480,000TerminatedList: 2025-03-31|End: 2025-04-23|23 daysN12050706
Facts and features
- BasementUnfinished
- Age of home0–5 years
- Price per sq ft~$600
- Water, sewerMunicipal
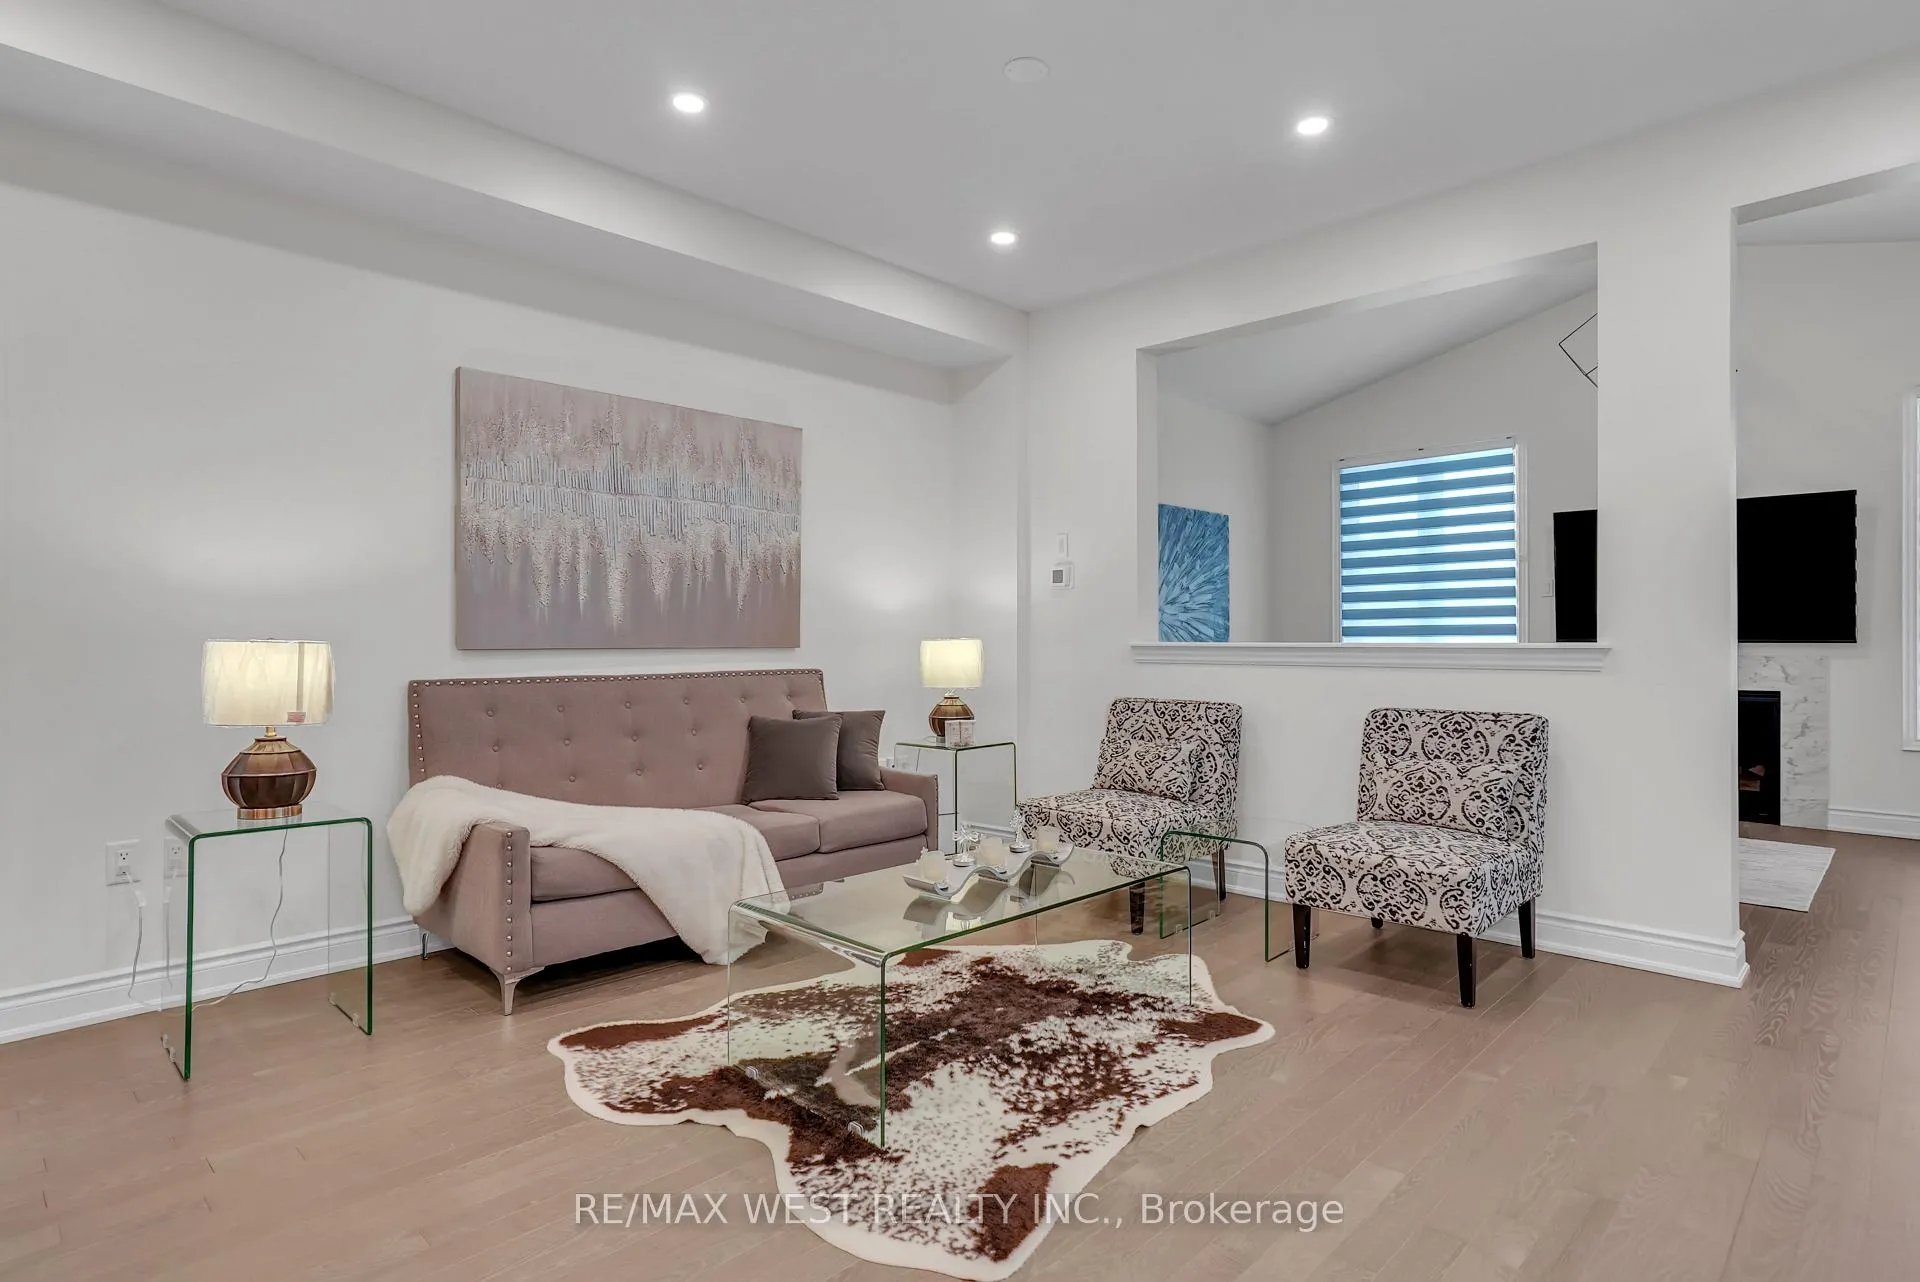
- Hardwood floors
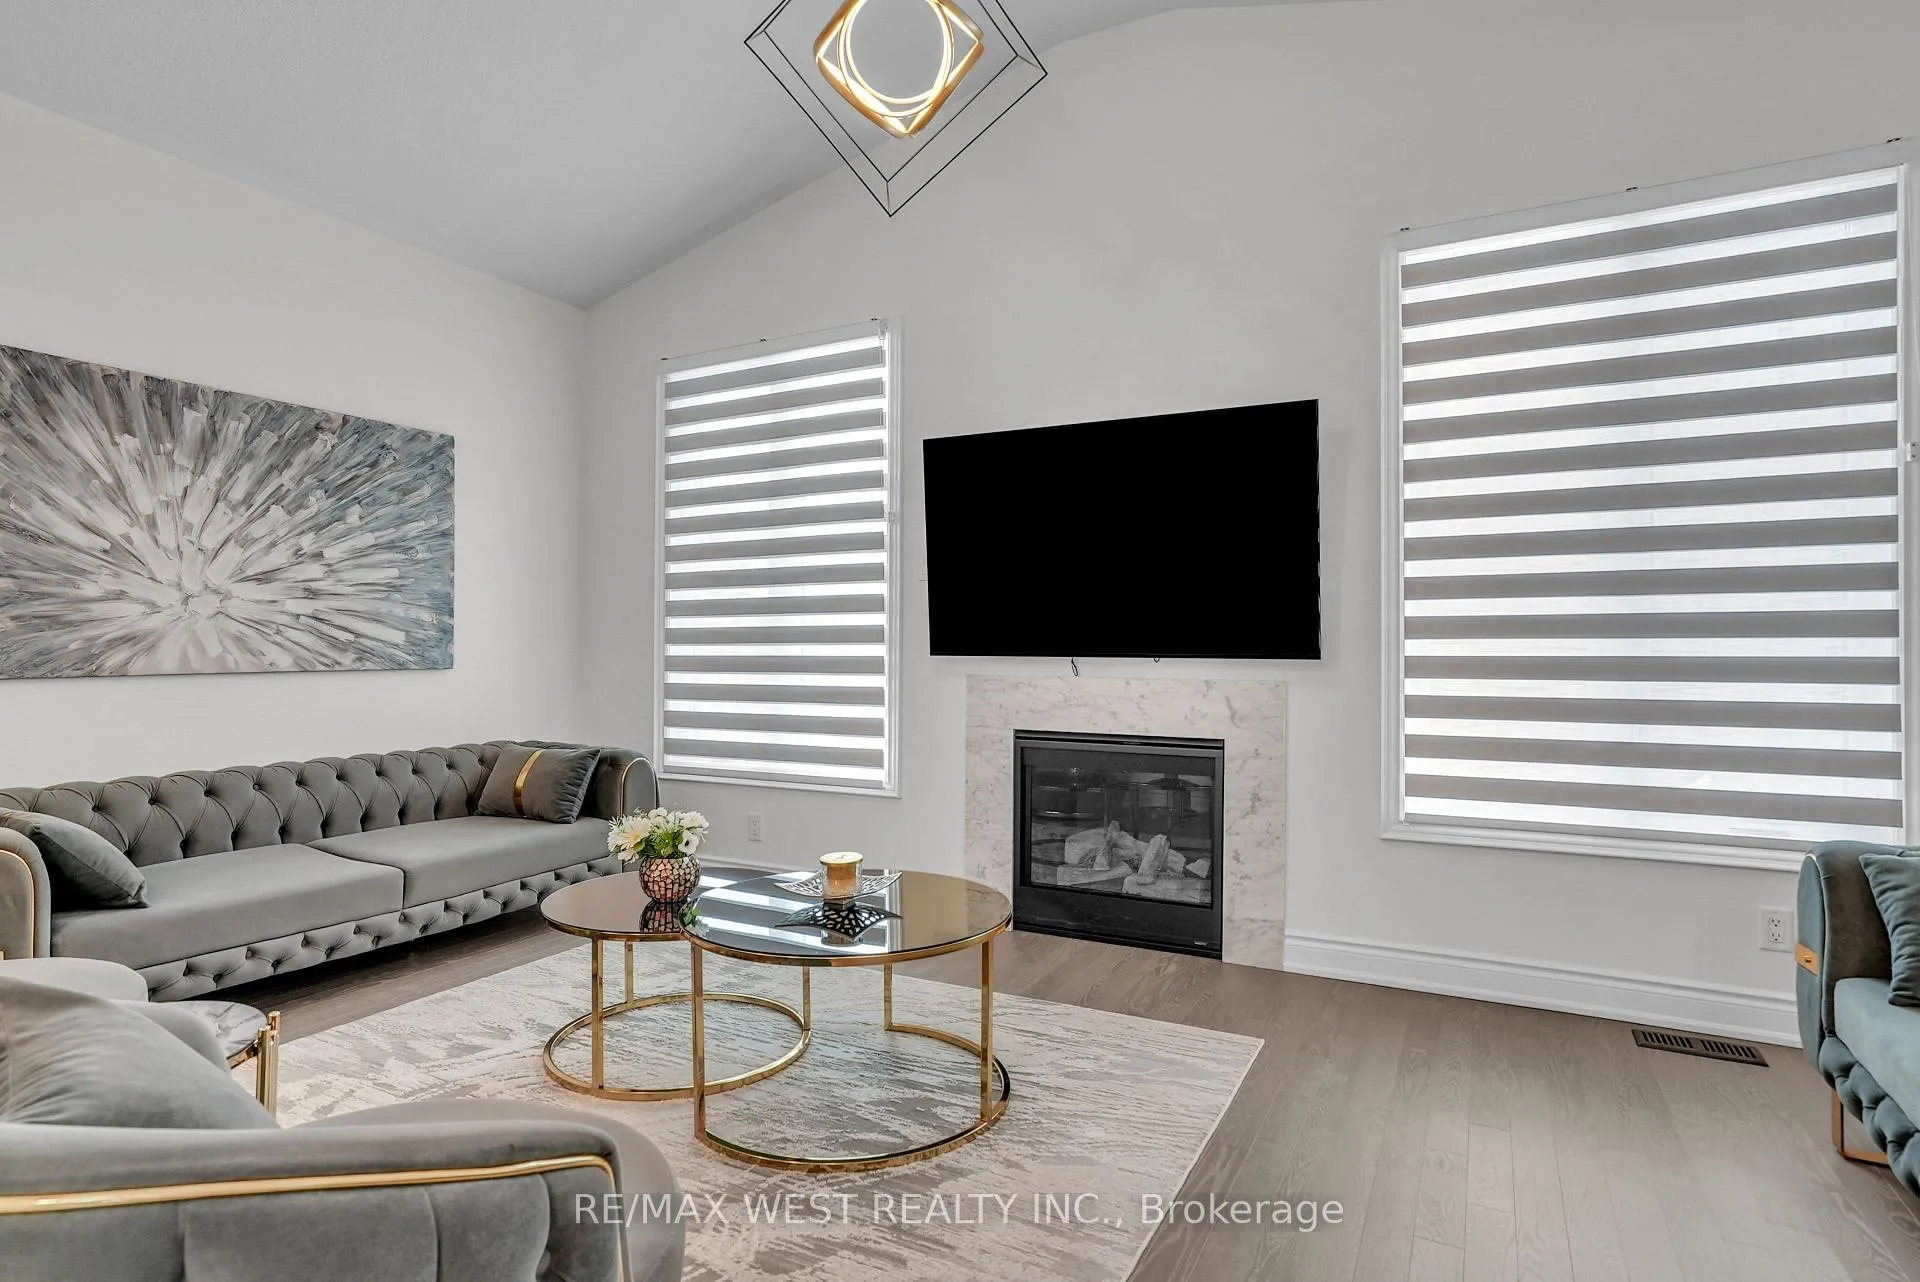
- Fireplace
- Central air
The homeDetached, 2-storey, Age 0–5 years
- Type: Detached
- Style: 2-storey
- Age: 0–5 years
- Living space: 2,000–2,500 sq ft
- Basement: Full, unfinished
InsideFireplace Yes, Hardwood, Tile, Main level
- Fireplace: Yes
- Flooring: Hardwood, Tile
- Laundry: Main level
- Features: Auto garage door remote, built-in oven, carpet free
- Rooms above ground: 10
- Bedrooms: 4
- Bathrooms: 3
- Kitchens: 1
- Family room: Yes
Outside and lotBrick, Shingles, Unknown
- Exterior: Brick
- Roof: Shingles
- Foundation: Unknown
- Features: Porch, year round living
- Other structures: Fence - full, garden shed
- Size: 36.09 × 115.12 m
Parking2 Garage, Built-in, Private double
- Spaces: 2 Garage
- Garage: Built-in
- Driveway: Private double
Heating, water and powerForced air, gas, Central air, Municipal water
- Heating: Forced air, gas
- Cooling: Central air
- Water: Municipal water
- Sewer: Municipal sewer
Costs and taxesTaxes $6,635 a year, HST included in the price, Hot water tank - $56/month
- Taxes, 2025: $6,635 a year
- HST: HST included in the price
- Rental items: Hot water tank - $56/month
Included in the saleAll upgraded light fixtures, high end chandeliers, s/s appliances (fridge, cook top, b/in stove, microwave, b/in dishwasher, washer/dryer), custom closets, garage door opener., Not included None
- Included: All upgraded light fixtures, high end chandeliers, s/s appliances (fridge, cook top, b/in stove, microwave, b/in dishwasher, washer/dryer), custom closets, garage door opener.
- Not included: None
NearbyGolf, hospital, park, rec./commun.centre, school
- Close to: Golf, hospital, park, rec./commun.centre, school
Listing detailsN12813206, Expired, Feb 23, 2026
- MLS® number: N12813206
- Status: Expired
- Listed on: Feb 23, 2026
- Days on market: 120
- Updated: Jun 23, 2026
- Possession: Flexible
- Occupied by: Owner
- Listing brokerage: RE/MAX WEST REALTY INC.
About this home
110 Scarlet Way, Bradford West Gwillimbury (Bradford), ON L3Z 4J2
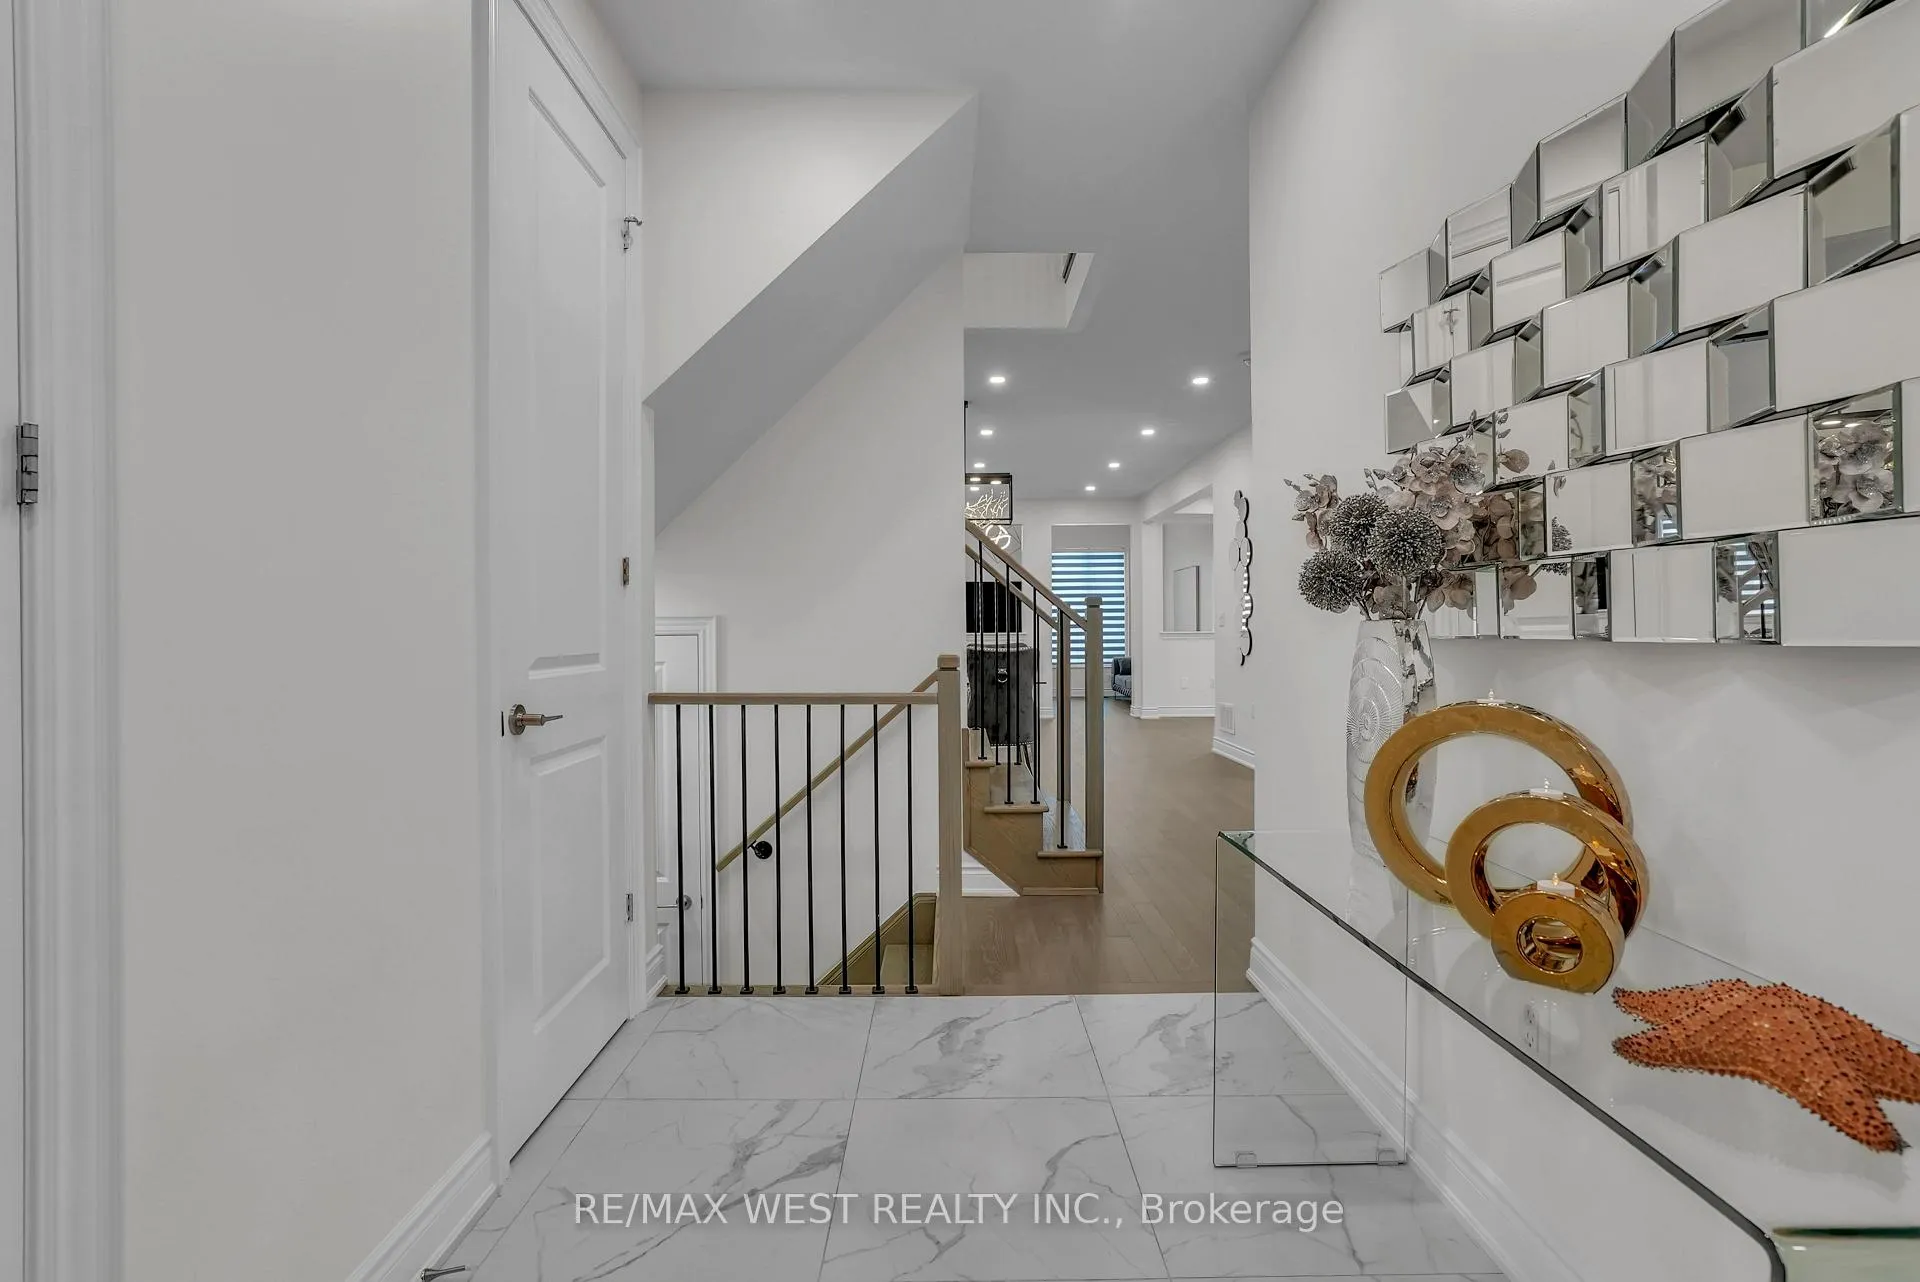
An unbelievably upgraded steal in Summerlyn Village! This newly built 4bd, 3ba detached home is on a quiet, family-friendly street, and has thousands and thousands of dollars worth of upgrades. 9' ceilings, custom 8' main floor doors and 8' tinted glass double front doors, custom upgraded 24x24 tiles, hardwood flooring, fully custom bedroom walk-in closets for ample organization, 8 beautifully custom chandeliers, fully renovated laundry room with custom sink, top-end heated mirror, top-end custom toilets in each bathroom, custom fencing around the home, and so much more! You have to come and see it for yourself, you'll be glad you did!
Ask about this home
A HOMEH agent will answer your questions about this home.
Around this home
Daily convenience, out of 100, from the distances below
Schools nearby
School rating, out of 10.
Helpful calculators
Your HOMEH agent

"I would see it this week."