

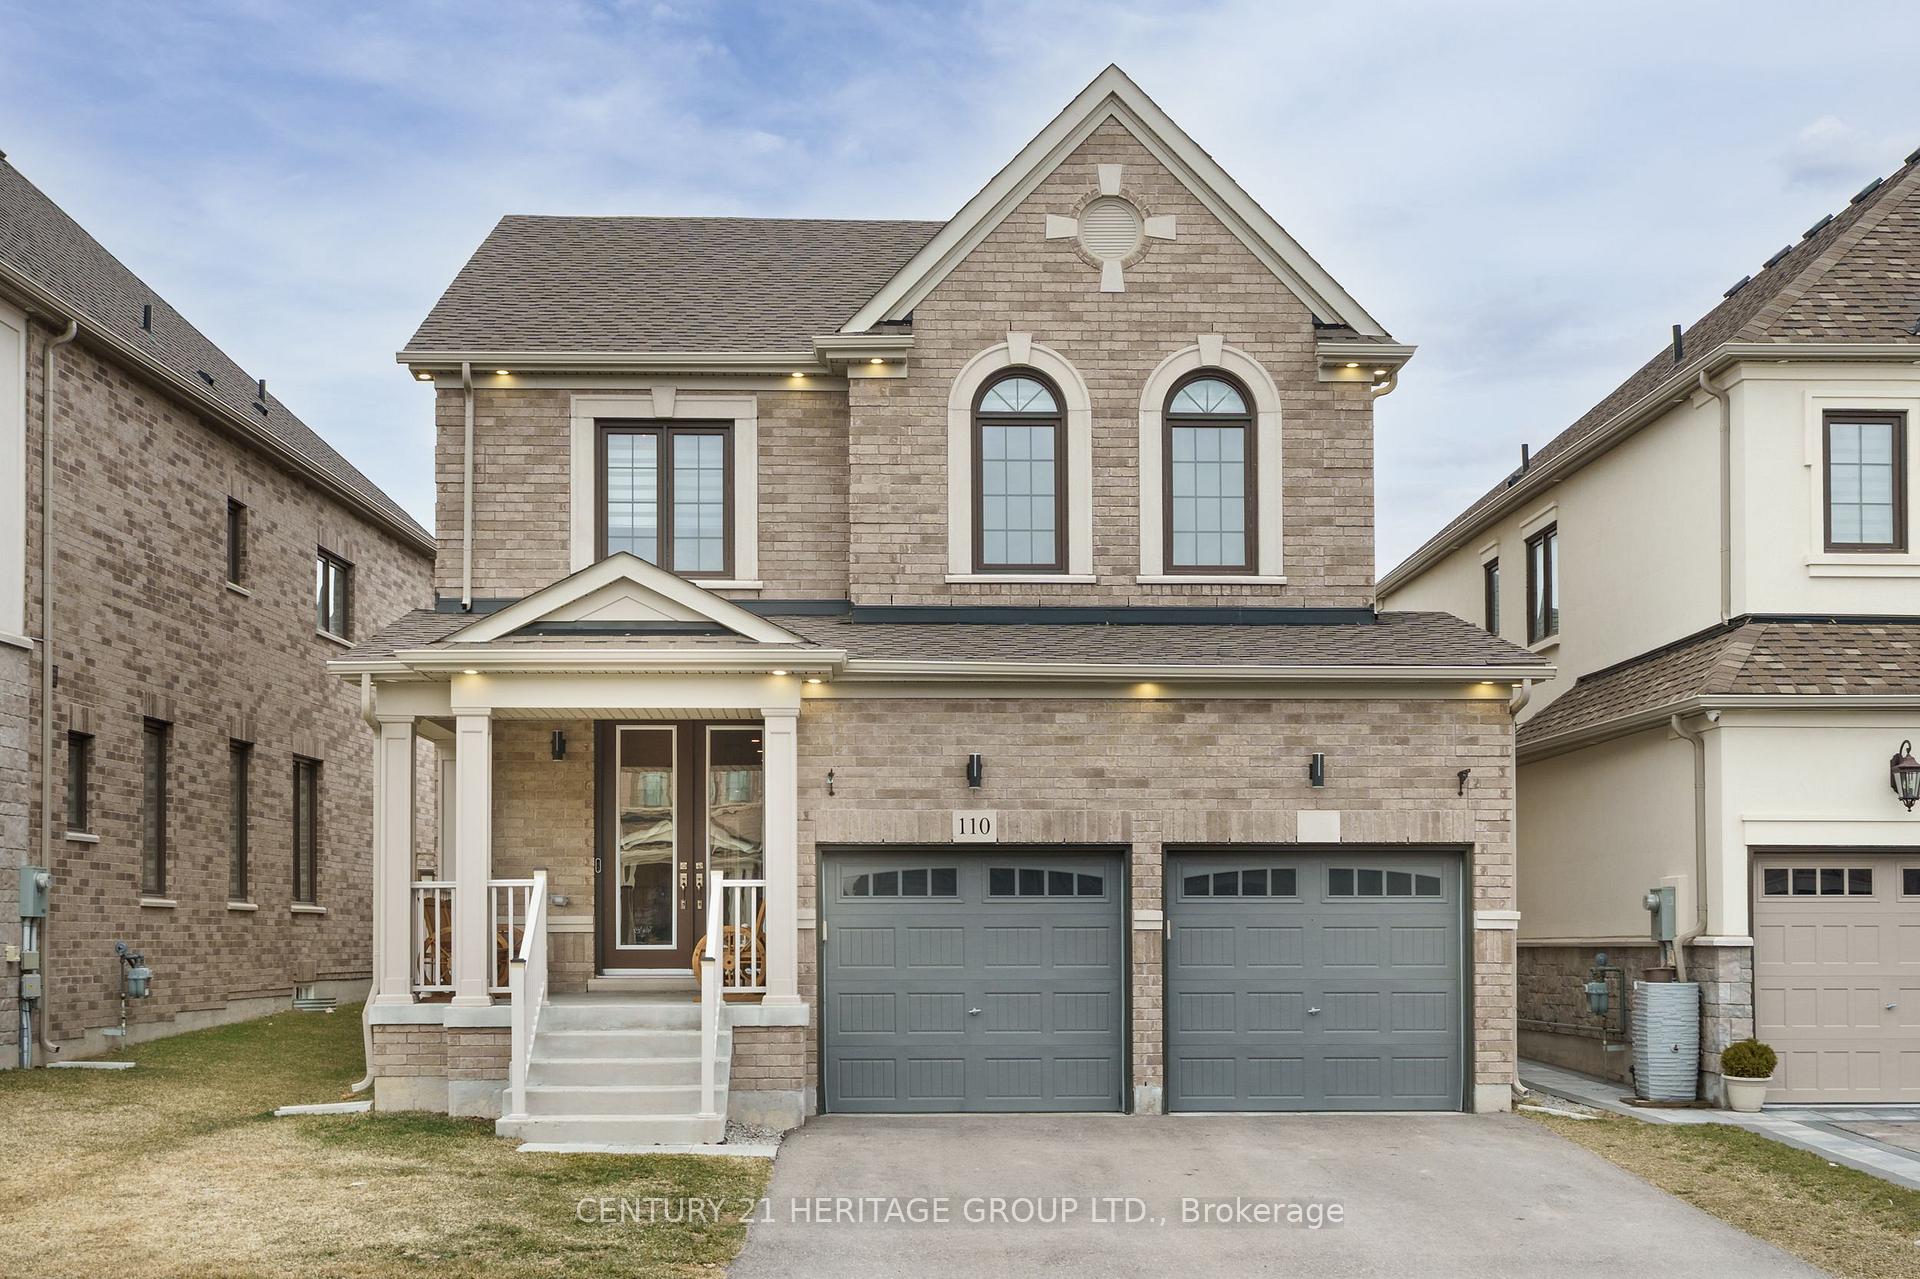
110 Scarlet Way
110 Scarlet Way
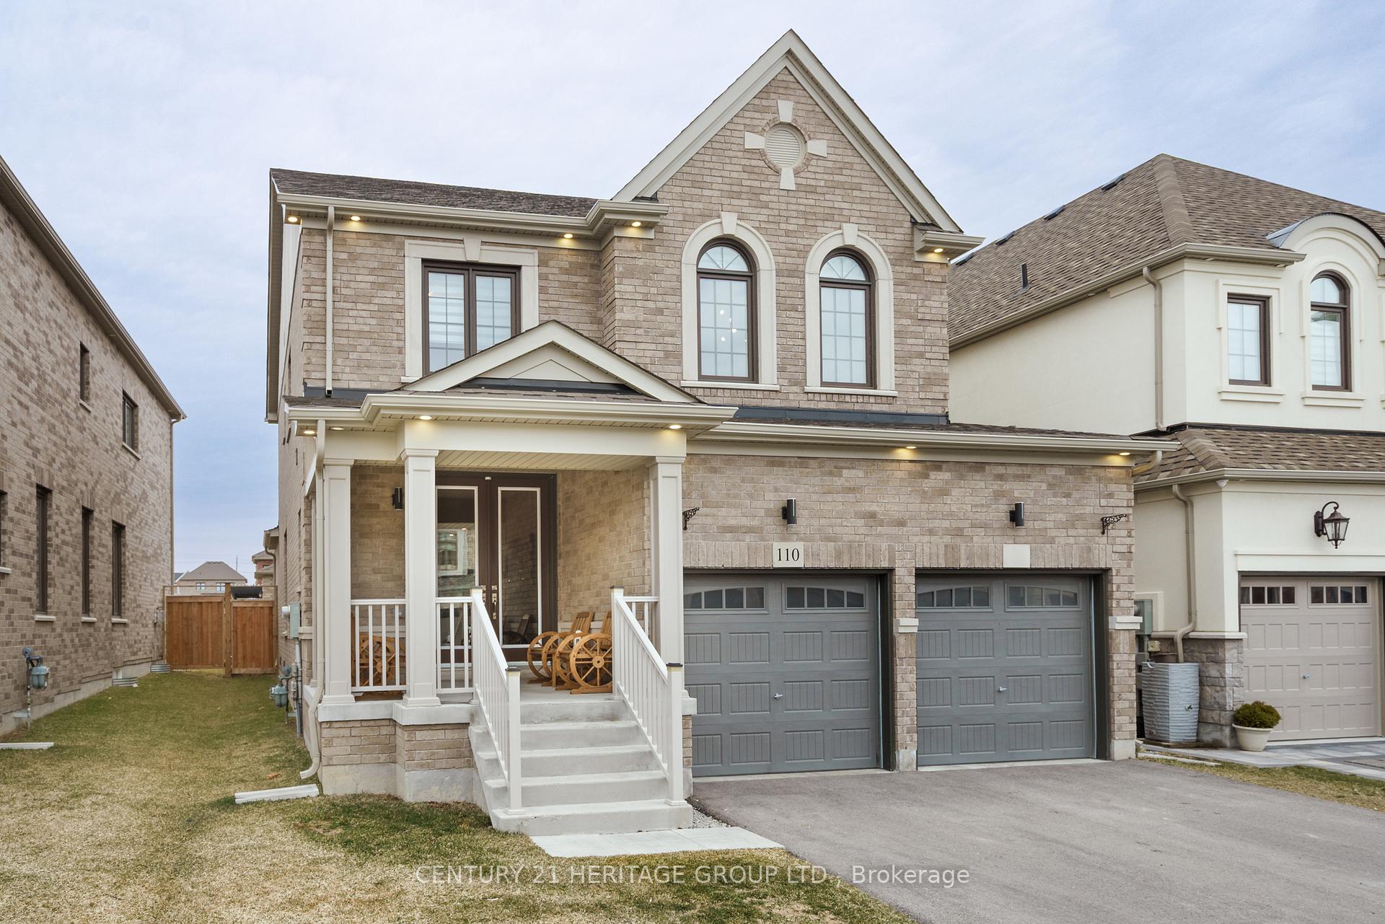
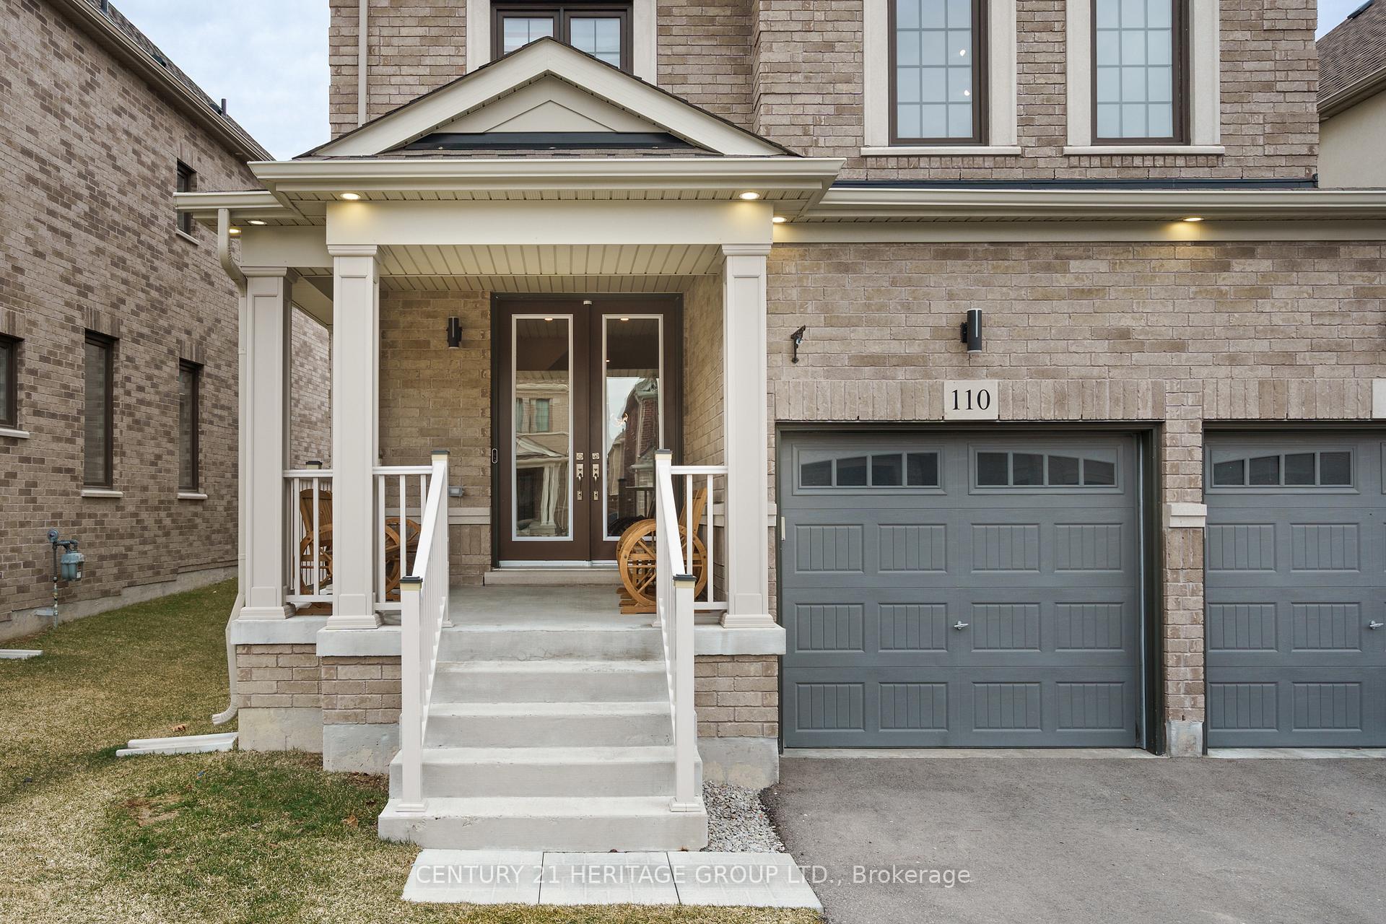
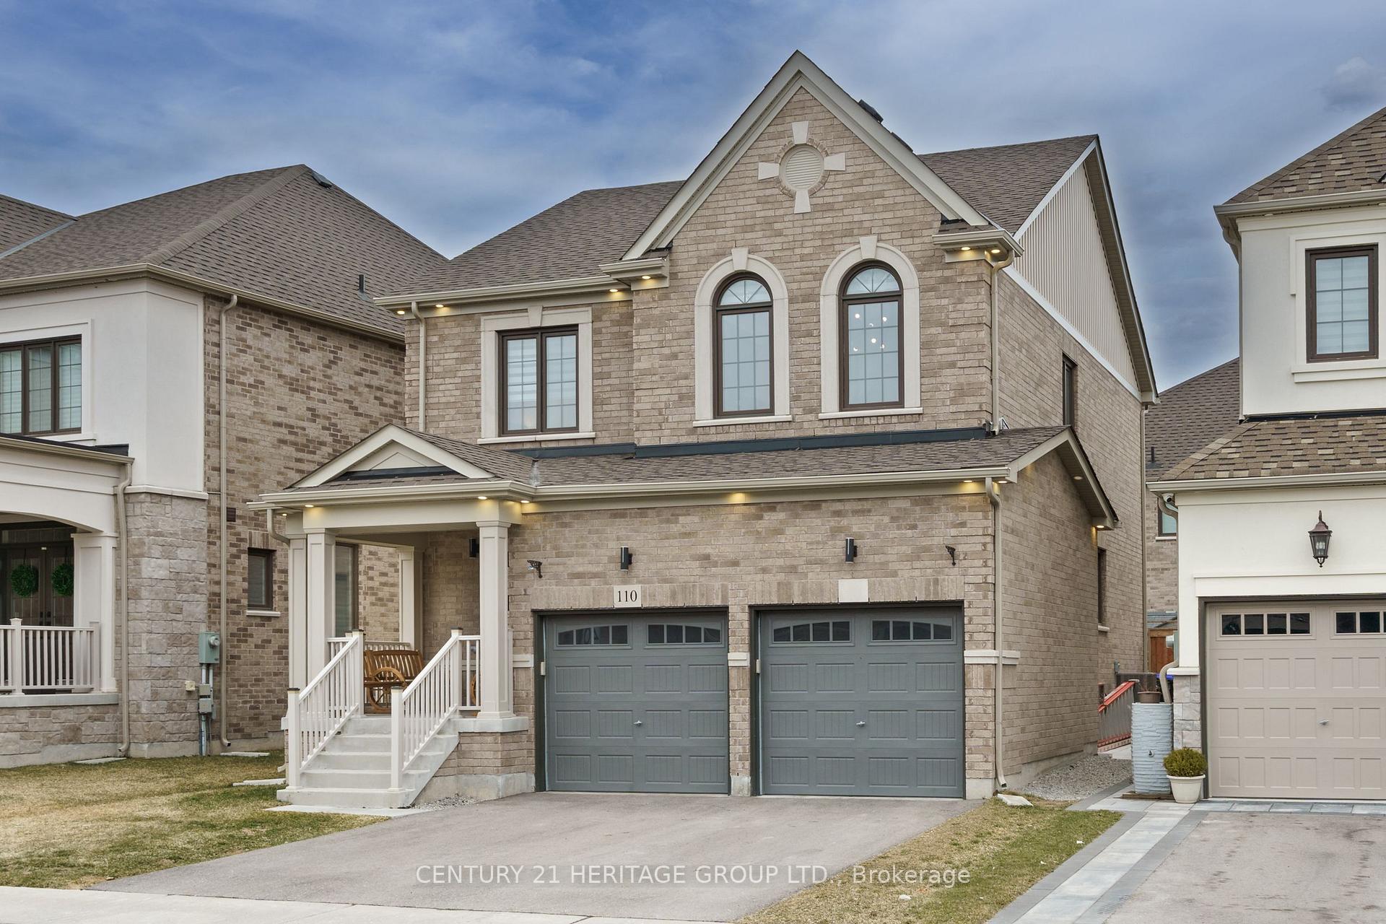
 See all 39 photos
Property history
- $1,350,000ExpiredList: 2026-02-23|End: 2026-06-23|120 daysN12813206
- $1,395,000TerminatedList: 2025-06-06|End: 2025-06-26|20 daysN12203487
- $1,395,000TerminatedList: 2025-04-24|End: 2025-06-06|43 daysN12101271
- $1,480,000TerminatedList: 2025-03-31|End: 2025-04-23|23 daysN12050706
Facts and features
- BasementUnfinished
- Age of home0–5 years
- Price per sq ft~$620
- Water, sewerMunicipal
- Hardwood floors
- Fireplace
- Central air
The homeDetached, 2-storey, Age 0–5 years
- Type: Detached
- Style: 2-storey
- Age: 0–5 years
- Living space: 2,000–2,500 sq ft
- Basement: Full, unfinished
InsideFireplace Yes, Hardwood, Tile, Built-in oven, carpet free
- Fireplace: Yes
- Flooring: Hardwood, Tile
- Features: Built-in oven, carpet free
- Rooms above ground: 10
- Bedrooms: 4
- Bathrooms: 3
- Kitchens: 1
- Family room: Yes
Outside and lotBrick, Shingles, Unknown
- Exterior: Brick
- Roof: Shingles
- Foundation: Unknown
- Size: 36.09 × 115.12 ft
Parking2 Garage, Built-in, Private double
- Spaces: 2 Garage
- Garage: Built-in
- Driveway: Private double
Heating, water and powerForced air, electric, Central air, Municipal water
- Heating: Forced air, electric
- Cooling: Central air
- Water: Municipal water
- Sewer: Municipal sewer
Costs and taxesTaxes $6,461 a year, HST included in the price, Water tank $56/month
- Taxes, 2024: $6,461 a year
- HST: HST included in the price
- Rental items: Water tank $56/month
Included in the saleAll window coverings, washer, dryer, built-in oven, built-in cooktop, dishwasher, garage door opener.
- Included: All window coverings, washer, dryer, built-in oven, built-in cooktop, dishwasher, garage door opener.
NearbyFenced yard, hospital, library, public transit, rec./commun.centre, school
- Close to: Fenced yard, hospital, library, public transit, rec./commun.centre, school
Listing detailsN12101271, Terminated, Apr 24, 2025
- MLS® number: N12101271
- Status: Terminated
- Listed on: Apr 24, 2025
- Days on market: 43
- Updated: Jun 6, 2025
- Possession: Flexible
- Occupied by: Owner
- Listing brokerage: CENTURY 21 HERITAGE GROUP LTD.
About this home
110 Scarlet Way, Bradford West Gwillimbury (Bradford), ON L3Z 4J2
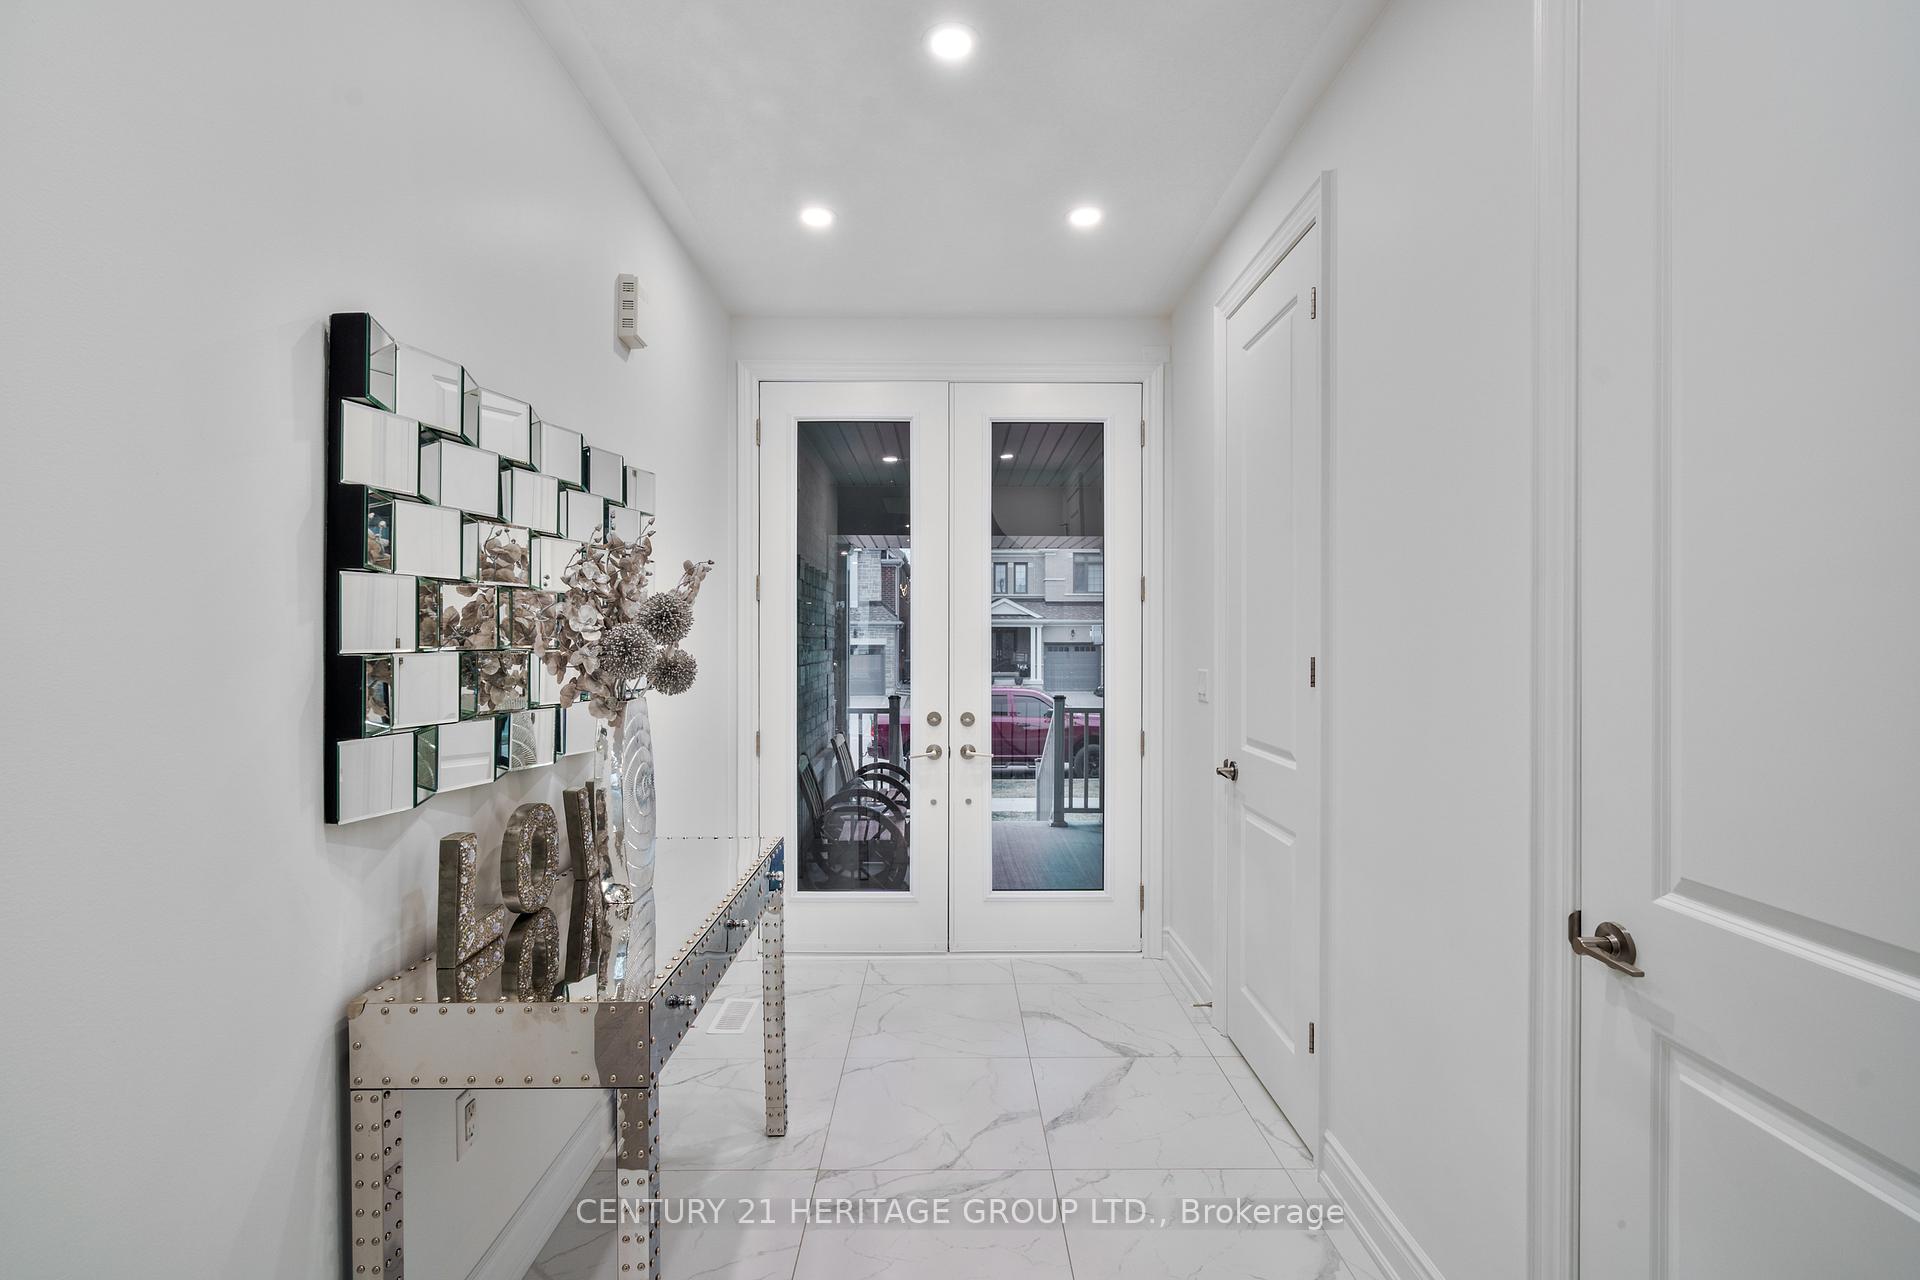
Welcome to this exquisite 4 bedroom, 3 bathroom, 2-car garage home in the highly sought-after Summerlyn Village. Just 4 years old, this residence offers a modern open-concept design, situated on a quiet, family-friendly street. Thoughtfully upgraded with soaring 9-foot ceilings on the main floor, elegant 8-foot doors throughout, and rich plank hardwood flooring, every detail has been designed for style and comfort. The inviting foyer boasts impressive 8-foot double entry doors and upgraded 24x24 tiles, leading into a bright and spacious family room with vaulted ceilings. * The stunning chefs kitchen is the heart of the home, with quartz countertops, a marble backsplash, and upgraded cabinetry with custom organizers. Six built-in stainless steel appliances, including a cooktop, wall oven, and oversized fridge, make it both stylish and functional. An eat-in area and breakfast bar flow seamlessly into the living and dining areas, perfect for entertaining. The upgraded laundry room also features quartz countertops for added convenience. * Upstairs, the primary suite is a true retreat, offering a spacious sitting area, his-and-hers walk-in closets, and a spa-like 4-piece ensuite. Unwind in the luxurious seamless glass shower with elegant Carrara tiles, or relax in the deep soaking tub. The second upstairs bathroom features a bathtub with a custom glass door and a high-tech smart toilet for added luxury and convenience. The additional bedrooms are spacious and thoughtfully designed, each featuring a custom-built-in closet, making them perfect for family members or guests. * With its contemporary design, high-end finishes, and unbeatable location, this home is the perfect blend of elegance and functionality. Don't miss your chance to own this stunning property in one of the most desirable communities!
Ask about this home
A HOMEH agent will answer your questions about this home.
Around this home
Daily convenience, out of 100, from the distances below
Schools nearby
School rating, out of 10.
Helpful calculators
Your HOMEH agent

"I would see it this week."