

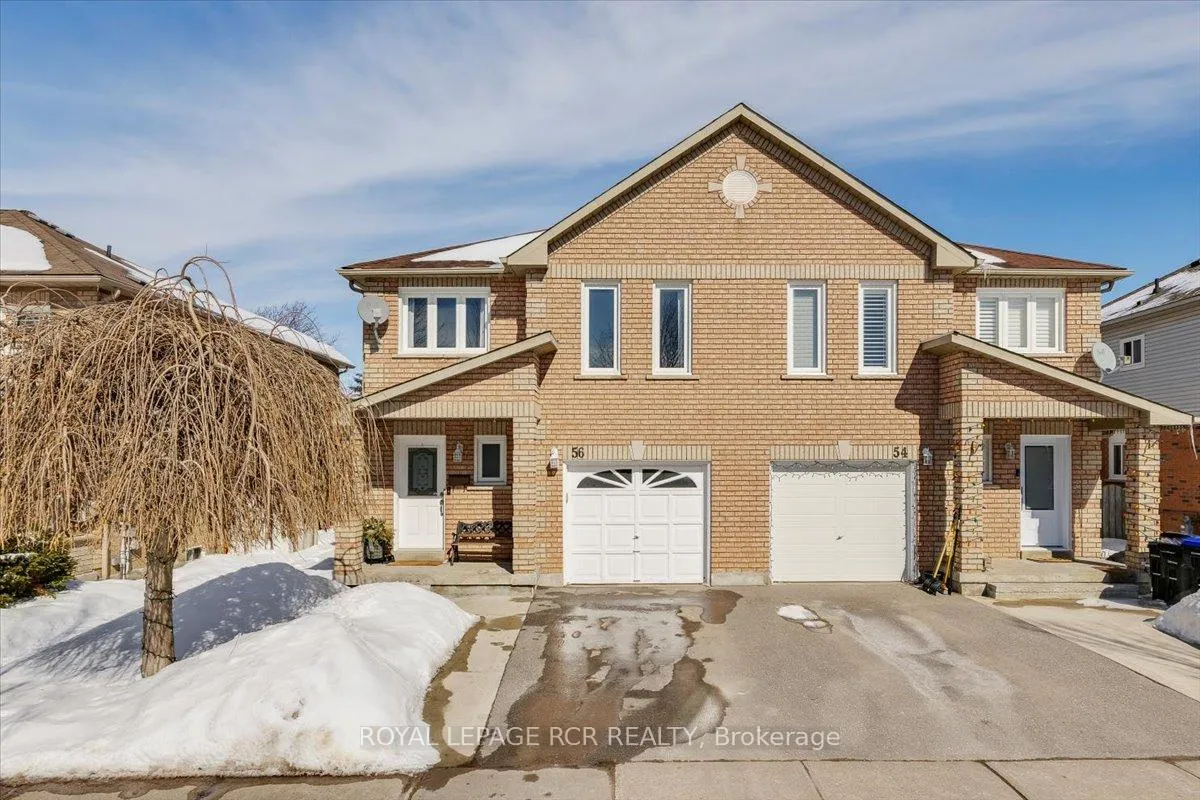
56 Noble Drive
56 Noble Drive
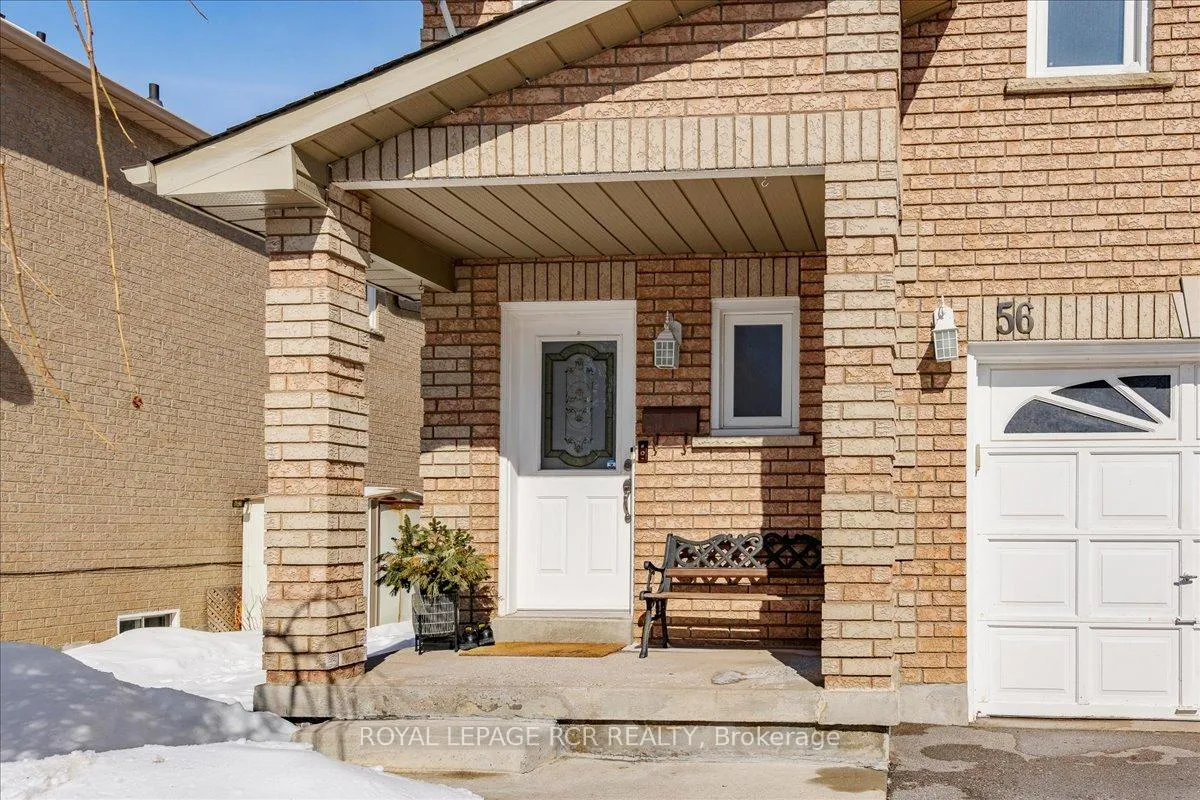
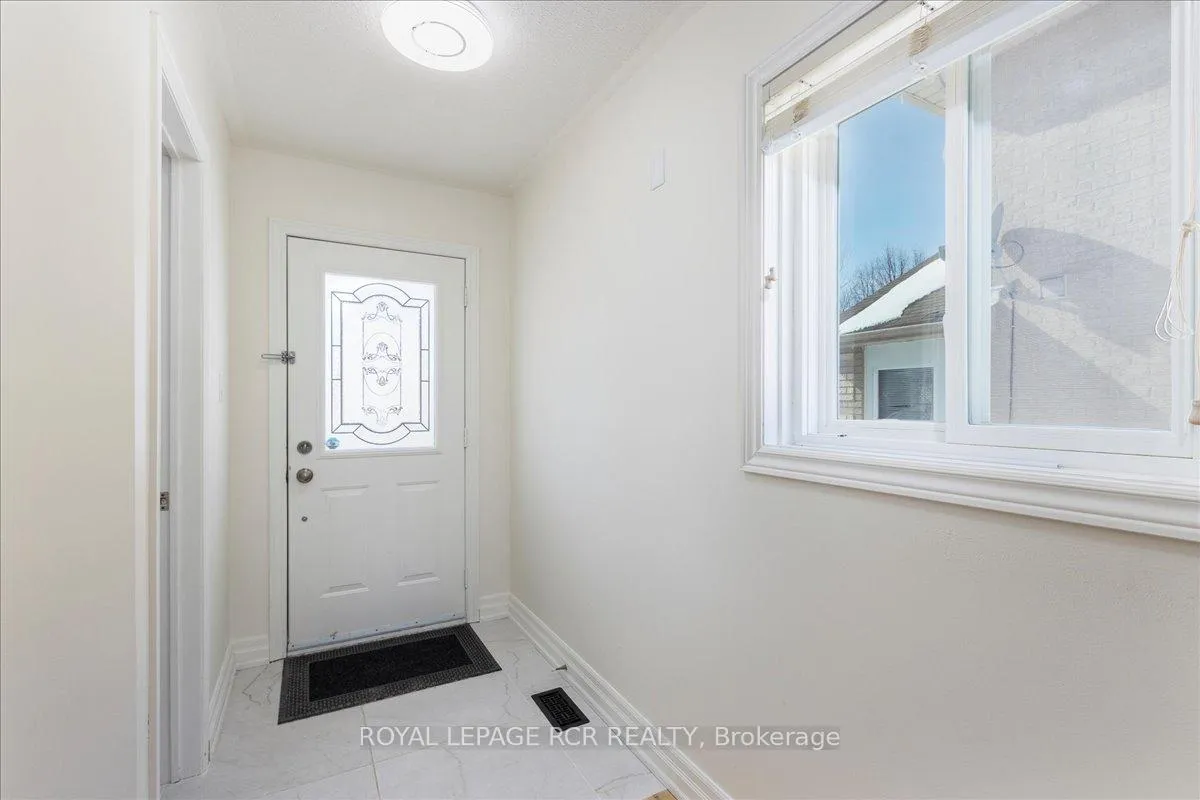
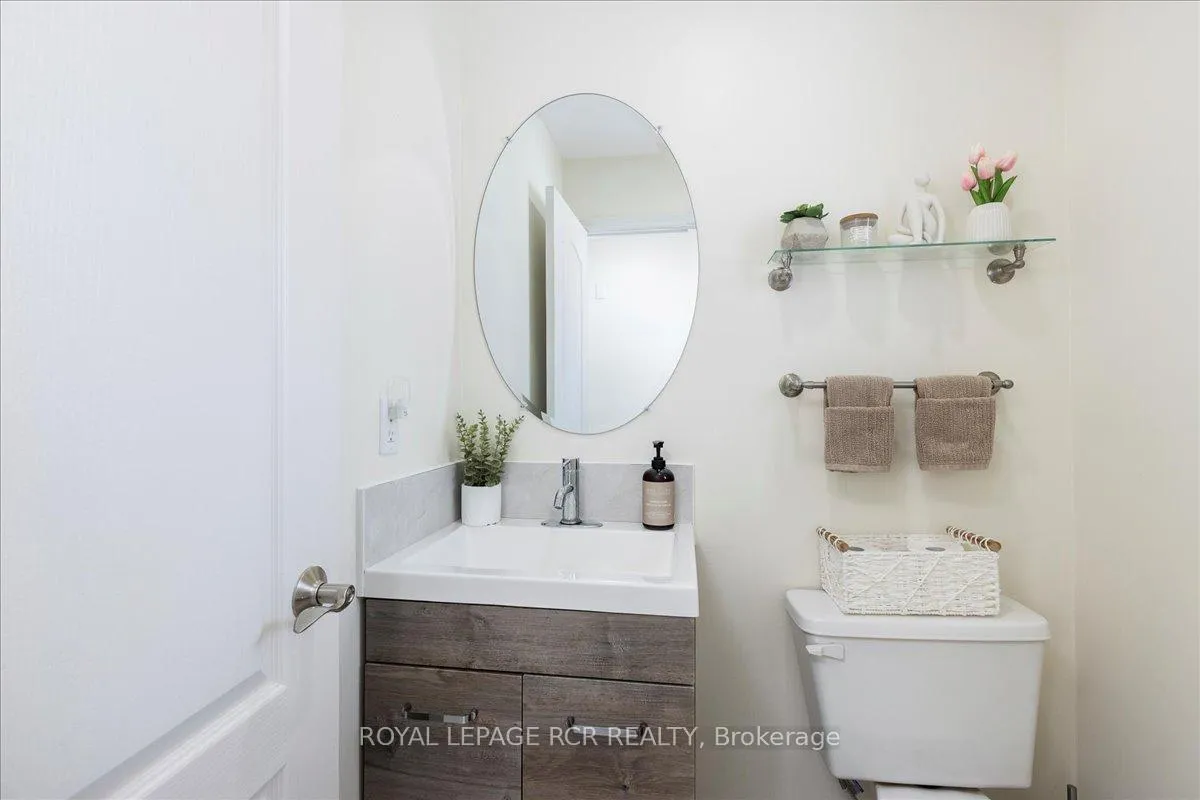
 See all 27 photos
Property history
Facts and features
- BasementUnfinished
- Water, sewerMunicipal
- Lot shapeIrregular
- HeatingForced air
- Hardwood floors
- Central air
The homeSemi-Detached, 2-storey, 1,500–2,000 sq ft
- Type: Semi-Detached
- Style: 2-storey
- Living space: 1,500–2,000 sq ft
- Basement: Unfinished
InsideHardwood, Ceramic, Vinyl, Carpet free, central vacuum, Rooms above ground 8
- Flooring: Hardwood, Ceramic, Vinyl
- Features: Carpet free, central vacuum
- Rooms above ground: 8
- Bedrooms: 3
- Bathrooms: 3
- Kitchens: 1
- Family room: Yes
Outside and lotBrick, Asphalt shingle, Concrete
- Exterior: Brick
- Roof: Asphalt shingle
- Foundation: Concrete
- Size: 29.52 × 114.96 ft
- Shape: Irregular
Parking1 Garage, Built-in, Private
- Spaces: 1 Garage
- Garage: Built-in
- Driveway: Private
Heating, water and powerForced air, gas, Central air, Municipal water
- Heating: Forced air, gas
- Cooling: Central air
- Water: Municipal water
- Sewer: Municipal sewer
Costs and taxesTaxes $4,050 a year, HST included in the price, Furnace and hot water tank
- Taxes, 2025: $4,050 a year
- HST: HST included in the price
- Rental items: Furnace and hot water tank
Included in the saleLg fridge with french doors, freezer, water and ice dispenser-2024, frigidaire induction oven-2024, whirlpool microwave oven with hood fan-2024, all elfs, window coverings, garage door opener and remote, hanging shelf under television-main floor, wardrobe insert in primary bedroom, sorso drinking water system for kitchen sink
- Included: Lg fridge with french doors, freezer, water and ice dispenser-2024, frigidaire induction oven-2024, whirlpool microwave oven with hood fan-2024, all elfs, window coverings, garage door opener and remote, hanging shelf under television-main floor, wardrobe insert in primary bedroom, sorso drinking water system for kitchen sink
NearbyFenced yard, library, park, public transit, rec./commun.centre, school
- Close to: Fenced yard, library, park, public transit, rec./commun.centre, school
Listing detailsN12820706, Sold, Feb 25, 2026
- MLS® number: N12820706
- Status: Sold
- Listed on: Feb 25, 2026
- Days on market: 23
- Updated: Mar 20, 2026
- Possession: Flexible
- Occupied by: Owner
- Listing brokerage: Royal LePage RCR Realty
About this home
56 Noble Drive, Bradford West Gwillimbury (Bradford), ON L3Z 3A8
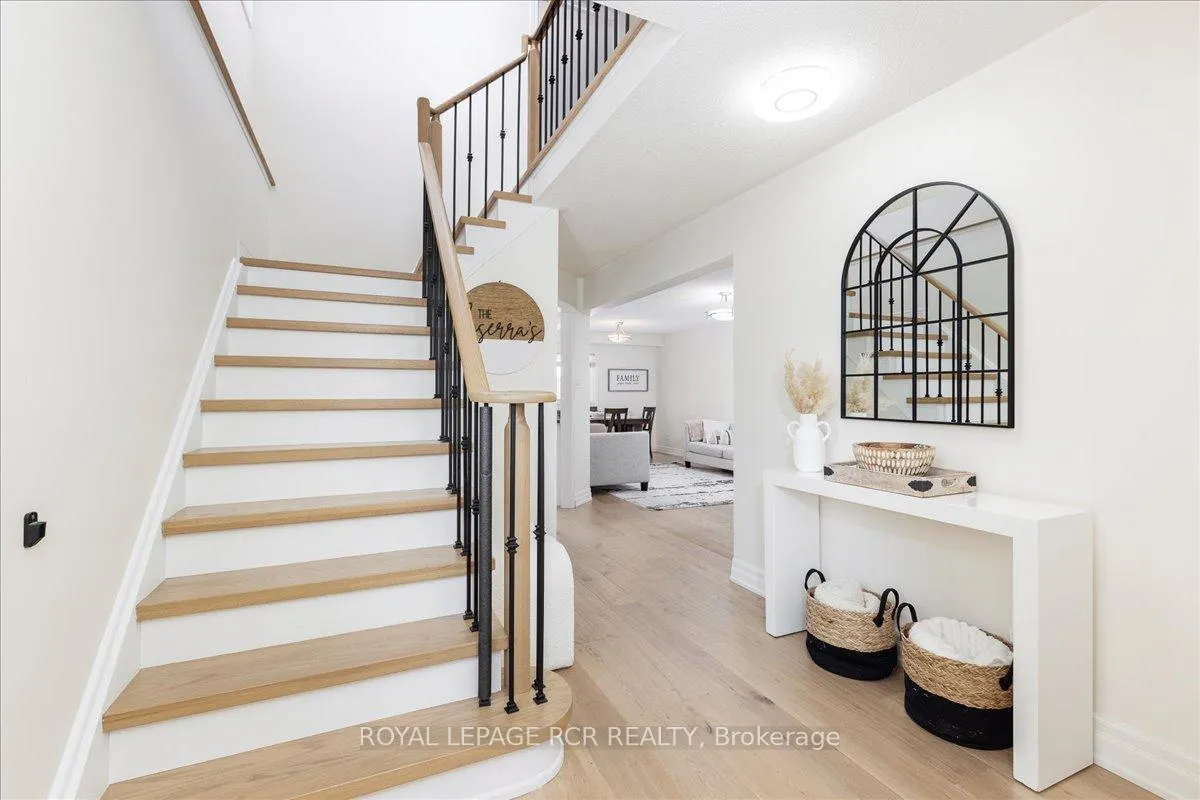
Welcome to 56 Noble Dr. This three bedroom, three bathroom newly renovated two-storey semi-detached home is 100% move-in ready. Improvements include new flooring on the entire main and 2nd floor levels (2024). Fresh paint throughout and brand new stairs and railings from 1st to 2nd floor (2024). Bright kitchen/eating area with new appliances (2024) leads to a gorgeous, professionally built 14' x 22' deck. Enjoy family time on this 308 sqft deck which includes gas barbeque hook up. Large window in the dining/living allows for lots of natural light and looks out over the deck and a good sized backyard area. Extra large primary bedroom includes a walk-in closet and a built-in wardrobe unit. Large four piece ensuite includes soaker tub and separate shower. Good size 2nd and 3rd bedrooms include large windows for lots of natural light and also includes double closets. Separate side entrance to main floor and basement allows for lots of opportunity for lower level use. Full size basement which includes large cold cellar and rough-ins for bathroom. Also includes existing washer and dryer hookups. This home is withinn walking distance to Public and Catholic elementary schools, less than 5 minutes to the Bradford GO Train Station, downtown shops and restaurants, and is minutes to Highway 400 and the future Bradford Bypass. A true neighborhood gem. Bradford Leisure Centre and BWG Public Library is located within walking distance, offering workout centre/group fitness, gymnasium, swimming and hockey/skating rink. The Centre also offers winter and summer programs. This exceptional home is ready for you to enjoy everything this vibrant community has to offer.
Ask about this home
A HOMEH agent will answer your questions about this home.
Around this home
Daily convenience, out of 100, from the distances below
Schools nearby
School rating, out of 10.
Helpful calculators
Your HOMEH agent

"I would see it this week."