

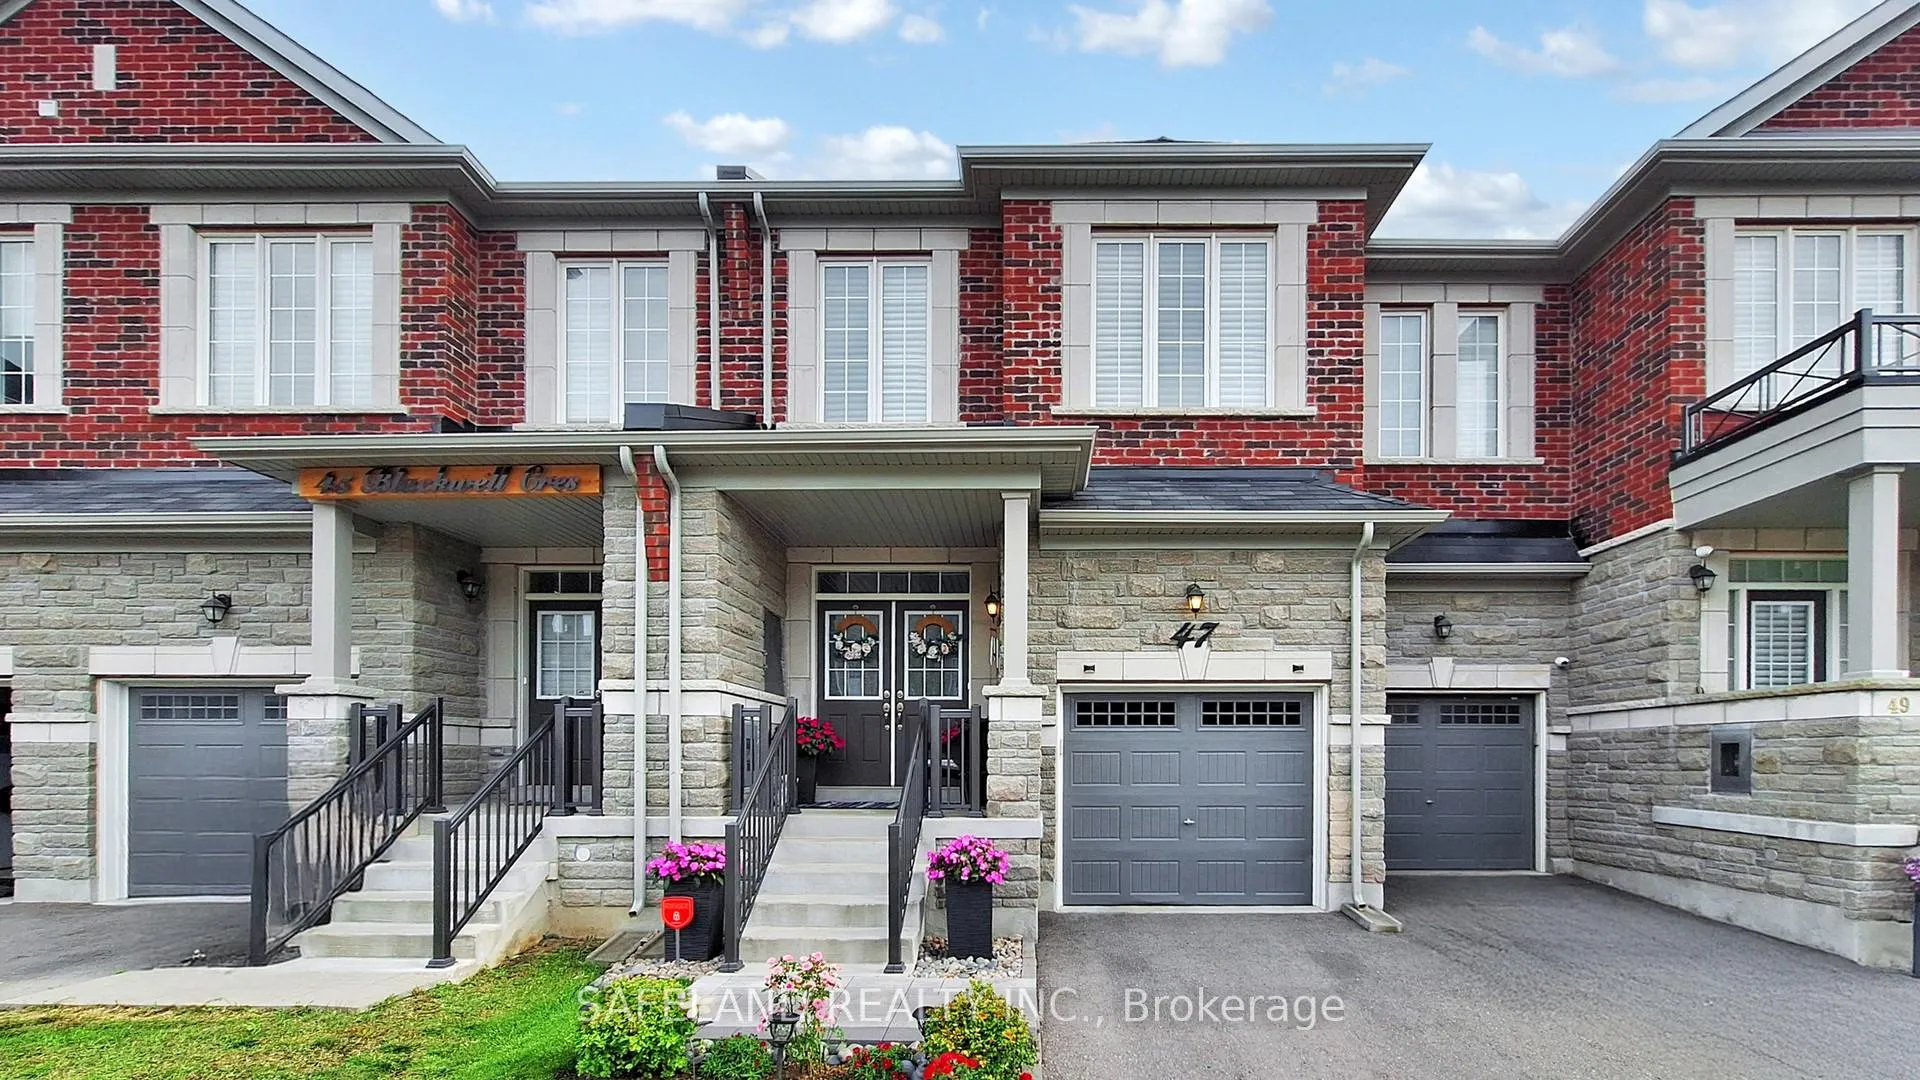
47 Blackwell Crescent
47 Blackwell Crescent
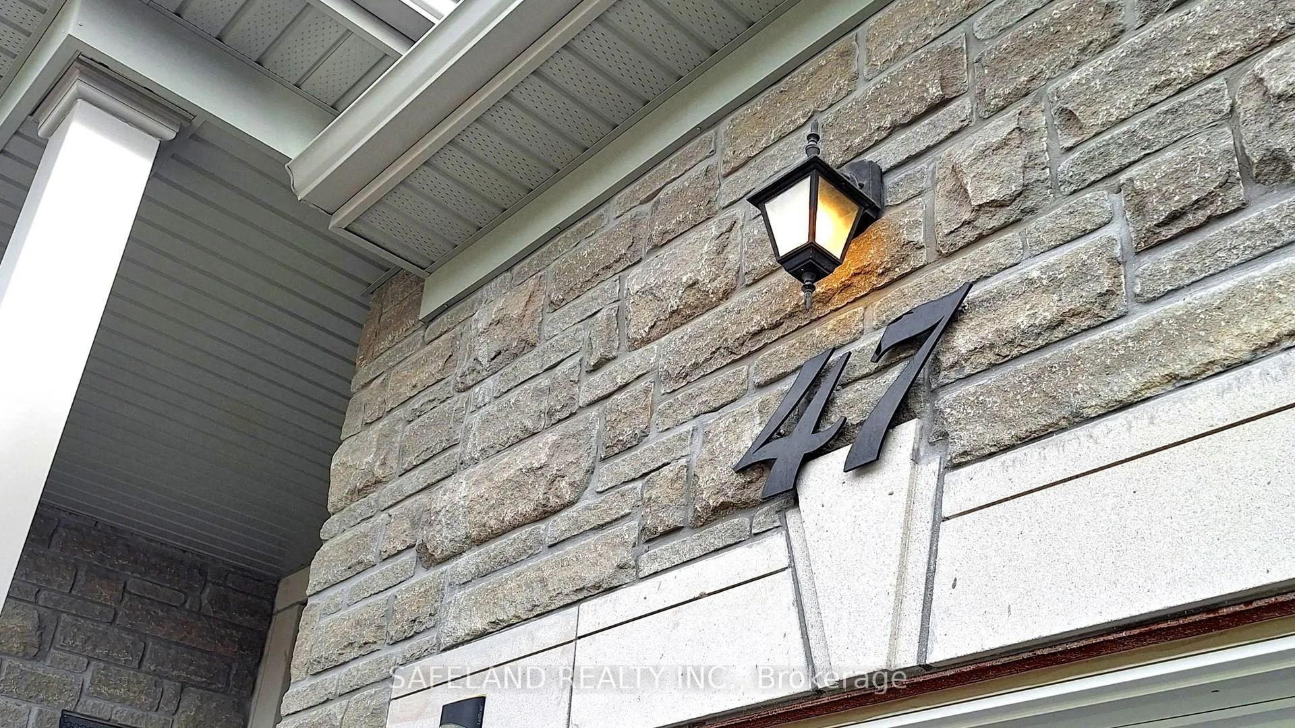
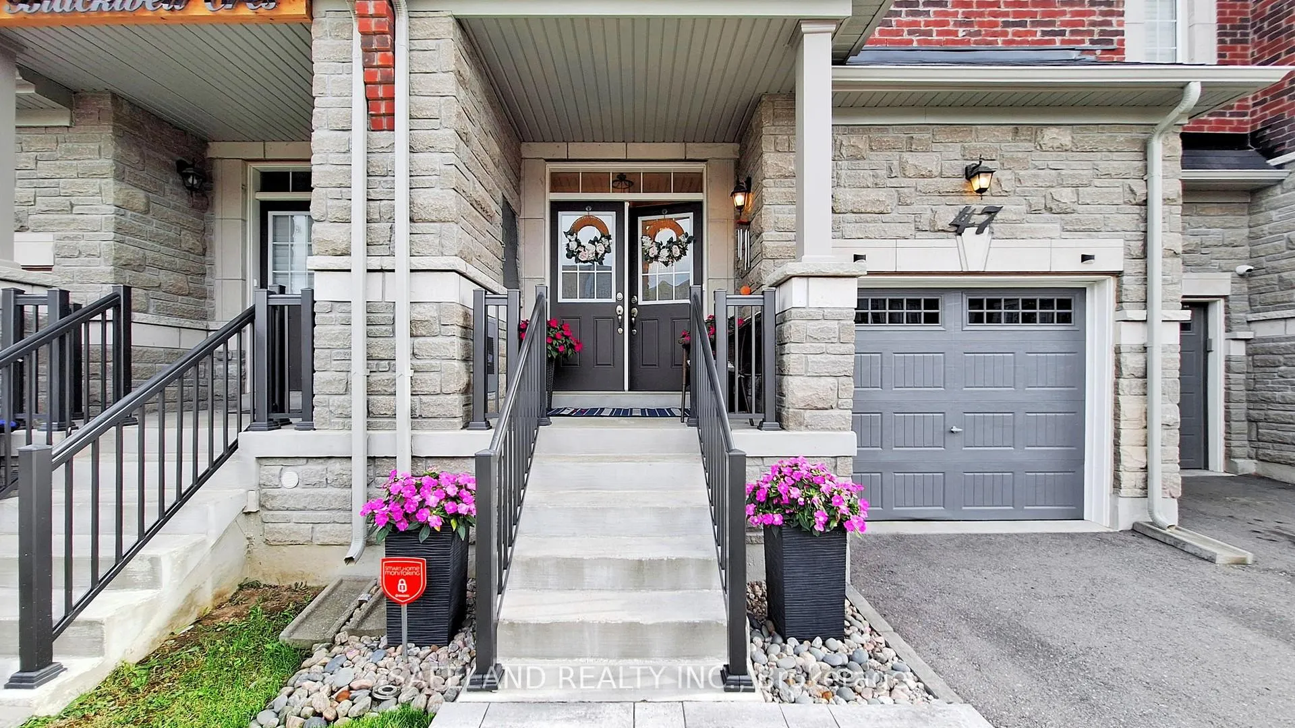
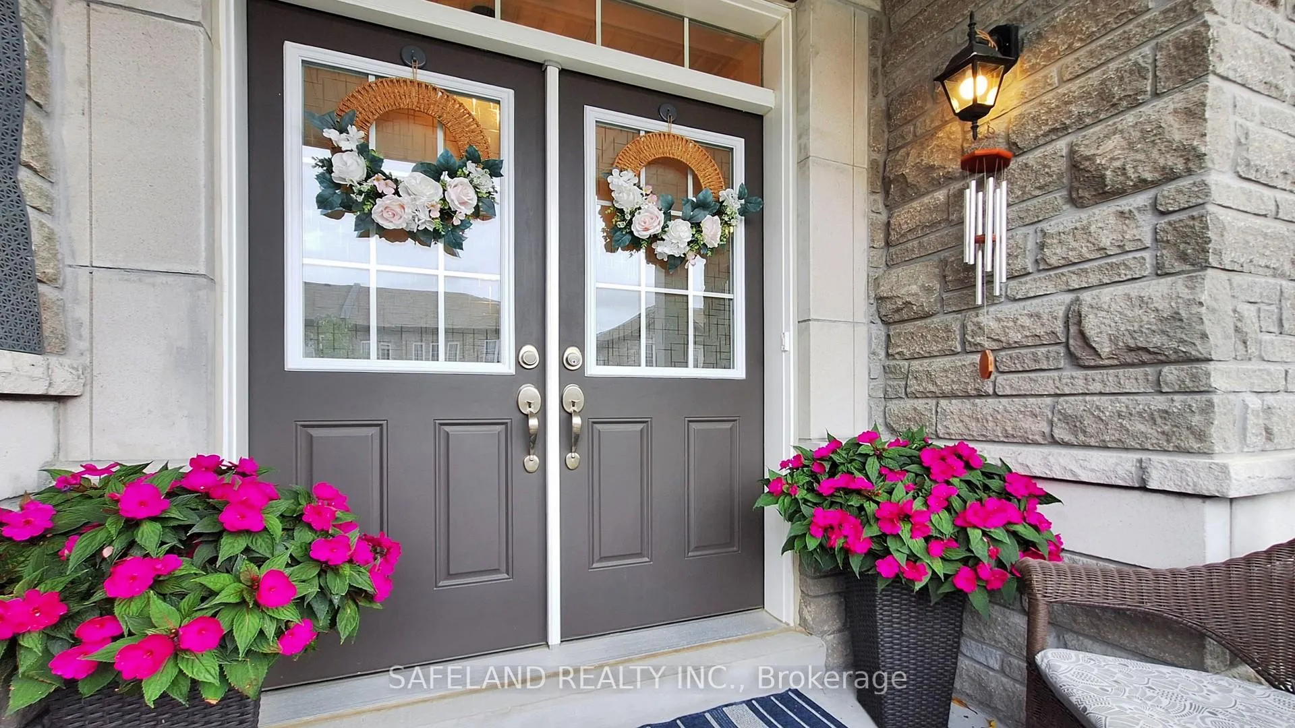
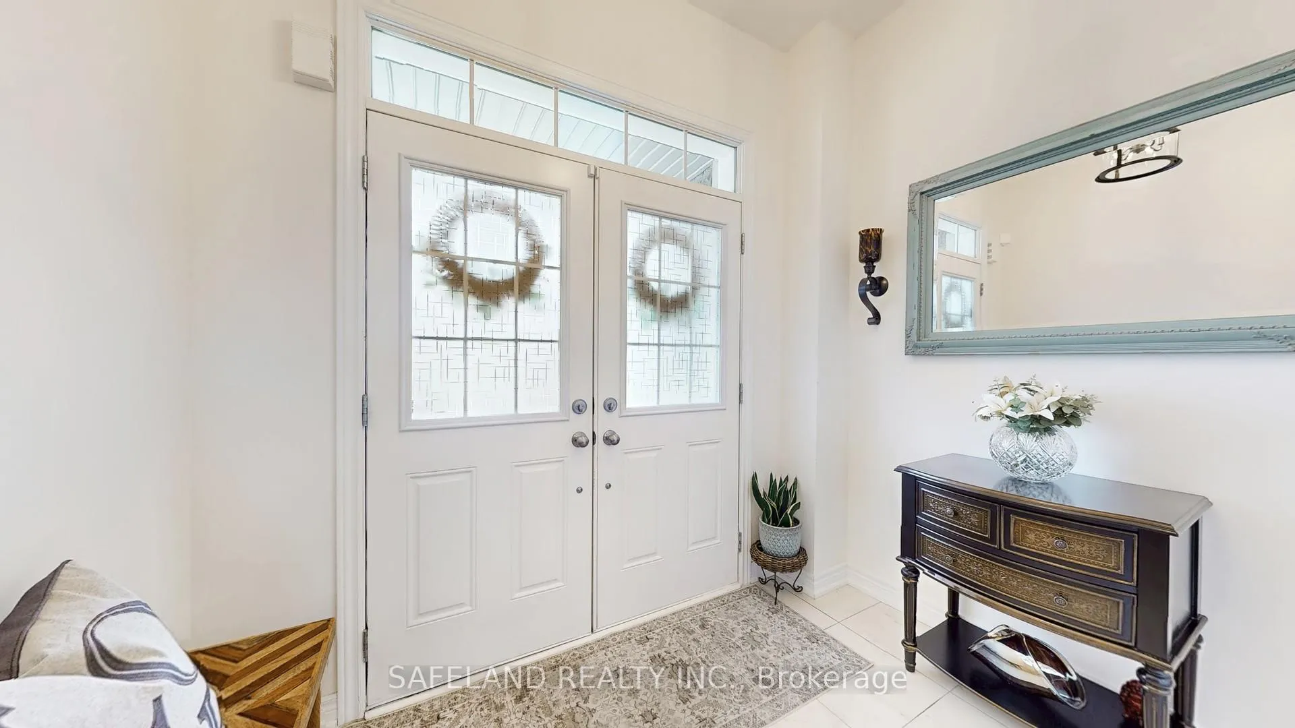 See all 40 photos
Property history
- $874,900ExpiredList: 2026-03-05|End: 2026-06-30|117 daysN12848582
- $945,000ExpiredList: 2025-09-02|End: 2025-12-02|91 daysN12376035
Facts and features
- BasementUnfinished
- Age of home0–5 years
- Price per sq ft~$540
- Water, sewerMunicipal
- Hardwood floors
- Fireplace
- Central air
The homeFreehold Townhouse, 2-storey, Age 0–5 years
- Type: Freehold Townhouse
- Style: 2-storey
- Age: 0–5 years
- Living space: 1,500–2,000 sq ft
- Basement: Full, unfinished
InsideFireplace Yes, natural gas, Hardwood, Main level
- Fireplace: Yes, natural gas
- Flooring: Hardwood
- Laundry: Main level
- Features: Carpet free, storage, water heater
- Rooms above ground: 6
- Bedrooms: 3
- Bathrooms: 3
- Kitchens: 1
Outside and lotBrick, Asphalt shingle, Poured concrete
- Exterior: Brick
- Roof: Asphalt shingle
- Foundation: Poured concrete
- Size: 20.02 × 97.19 ft
Parking1 Garage, Attached, Private
- Spaces: 1 Garage
- Garage: Attached
- Driveway: Private
Heating, water and powerForced air, gas, Central air, Municipal water
- Heating: Forced air, gas
- Cooling: Central air
- Water: Municipal water
- Sewer: Municipal sewer
- Natural gas: Yes
- Hydro: Yes
- Cable: Available
- Telephone: Available
Costs and taxesTaxes $4,850 a year, HST included in the price, Hot water heater
- Taxes, 2025: $4,850 a year
- HST: HST included in the price
- Rental items: Hot water heater
Included in the saleExisting s/s fridge, s/s stove, s/s dishwasher, s/s hood fan, washer, dryer, natural gas furnace, air conditioning, garage door opener with one (1) remote., Stand-up freezer (basement), stainless steel shelves in catina (coldroom) & garage
- Included: Existing s/s fridge, s/s stove, s/s dishwasher, s/s hood fan, washer, dryer, natural gas furnace, air conditioning, garage door opener with one (1) remote.
- Not included: Stand-up freezer (basement), stainless steel shelves in catina (coldroom) & garage
Listing detailsN12376035, Expired, Sep 2, 2025
- MLS® number: N12376035
- Status: Expired
- Listed on: Sep 2, 2025
- Days on market: 91
- Updated: Dec 2, 2025
- Possession: Flexible
- Occupied by: Owner
- Listing brokerage: SAFELAND REALTY INC.
About this home
47 Blackwell Crescent, Bradford West Gwillimbury (Bradford), ON L3Z 4L3
Welcome to this beautifully maintained 5 year old freehold townhouse in the vibrant & family friendly community of Bradford. From the moment you arrive, you'll notice the pride of ownership that radiates from every detail of this home. Designed with both style & functionality in mind, this property offers a perfect blend of modern finishes, thoughtful upgrades, & a layout that suits todays busy lifestyles. The main floor is a bright, open concept space that seamlessly connects the kitchen, dining, & living areas, creating an ideal setting for both everyday living & entertaining. The heart of the home is the stunning white kitchen, complete with sleek quartz countertops, a generous island, & ample cabinetry for storage. Whether you're preparing a quick breakfast or hosting a dinner party, this kitchen is as functional as it is beautiful. The dining area is perfectly positioned for family meals or gatherings with friends. The space flows effortlessly into the spacious living room, where a gas fireplace serves as the focal point. This cozy feature is perfect for curling up with a book on a winter evening or enjoying movie nights with loved ones. The large window allows natural light to pour in, making the entire main floor feel bright & airy. Upstairs, you'll find three generously sized bedrooms. The primary suite is a true retreat, featuring a large walk-in closet & a luxurious 5-piece ensuite bathroom. Here, you can unwind in the deep soaker tub or enjoy the convenience of a separate shower. The additional bedrooms are perfect for family, guests, or a home office, & are serviced by a well appointed main bathroom. Step outside to discover a backyard that has been professionally landscaped for beauty and low maintenance. Interlocking stone creates a stylish and functional outdoor living area, perfect for relaxation. This home is ideally located close to schools, parks, shopping, dining, and transit, making it a convenient choice for commuters and families alike.
Ask about this home
A HOMEH agent will answer your questions about this home.
Around this home
Daily convenience, out of 100, from the distances below
Schools nearby
School rating, out of 10.
Helpful calculators
Your HOMEH agent

"Priced 15% over the Hestimate. I would see it this week."