

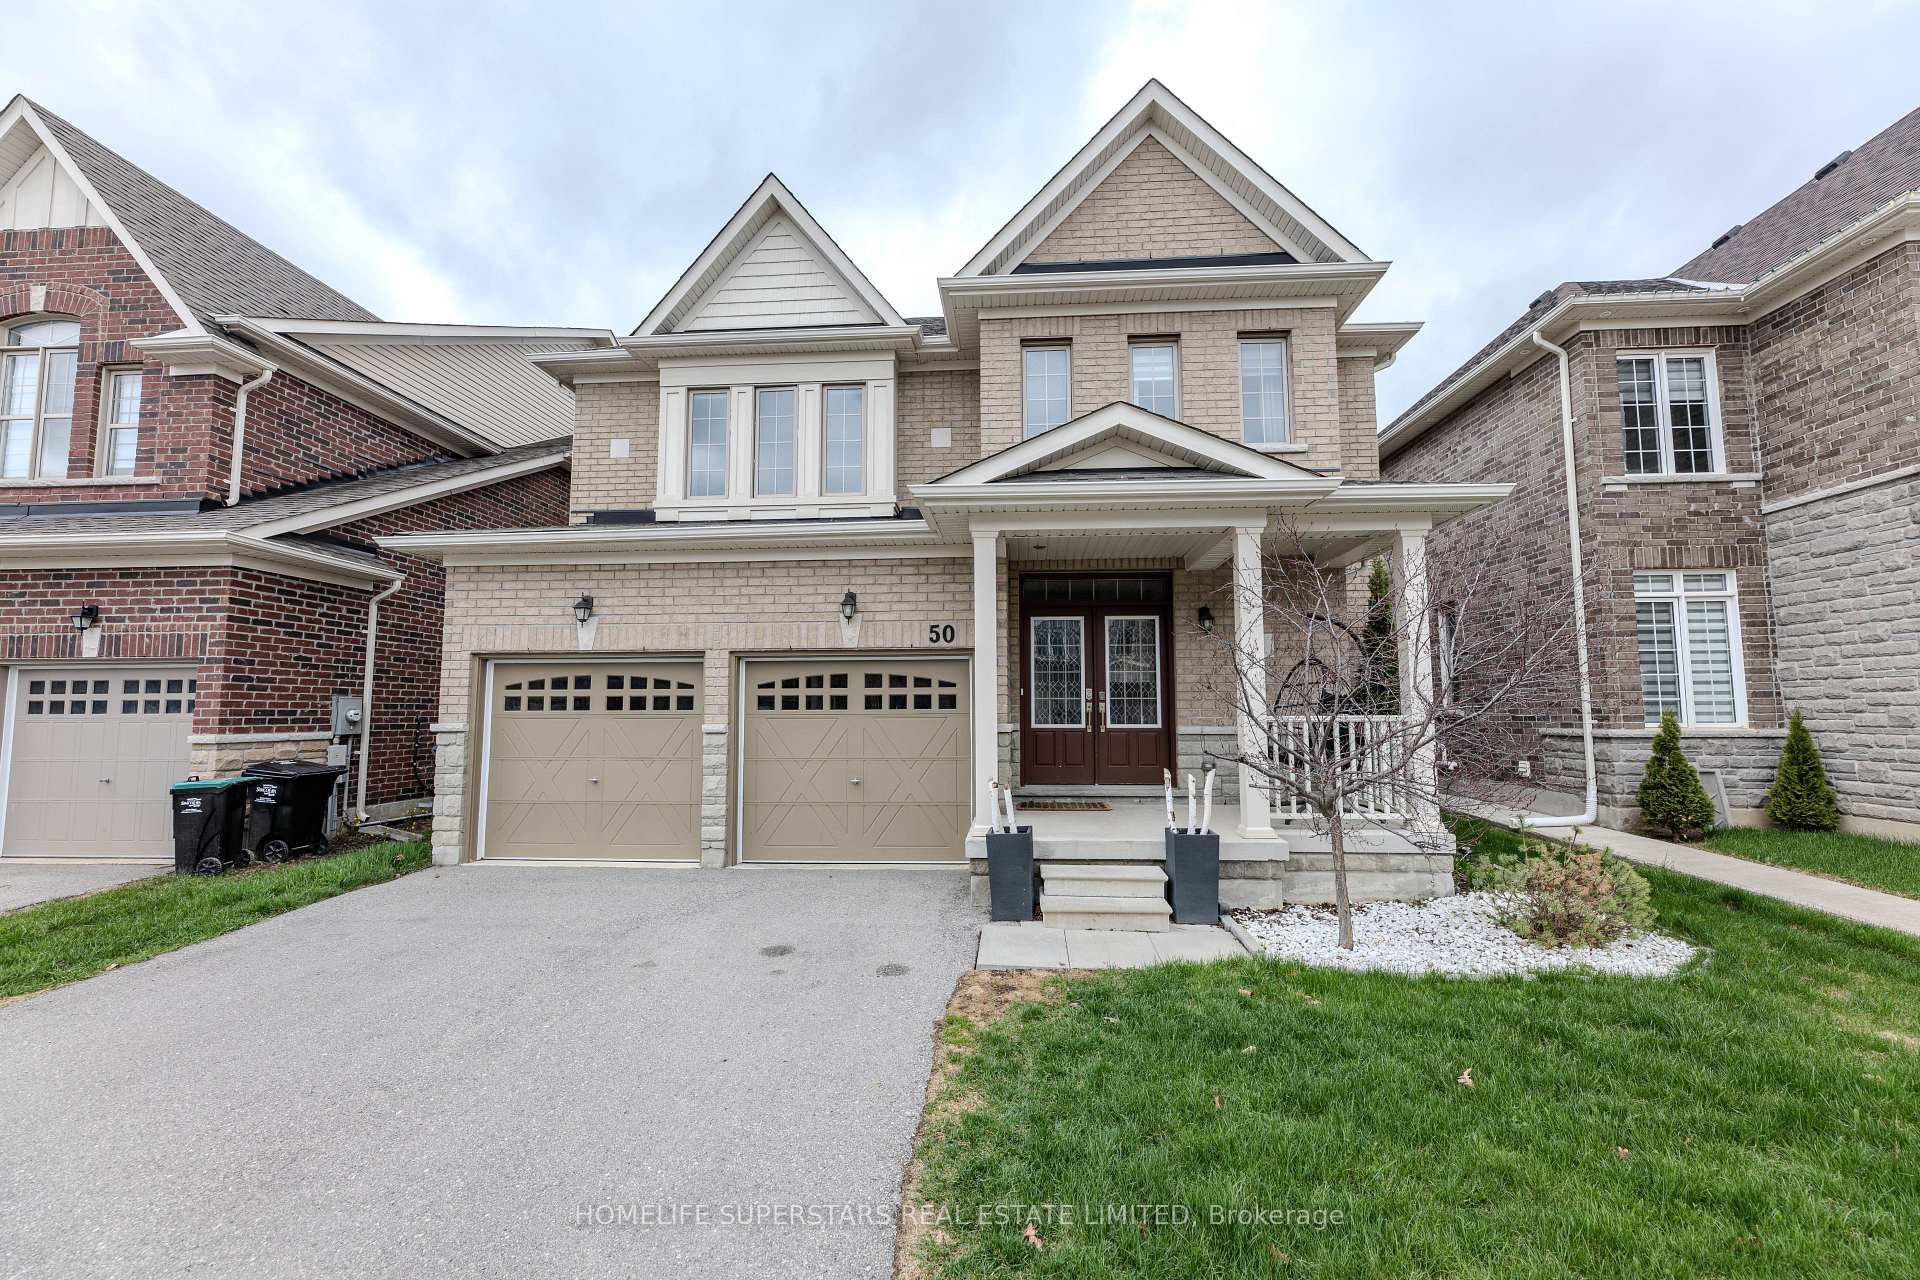
50 Romanelli Crescent
50 Romanelli Crescent
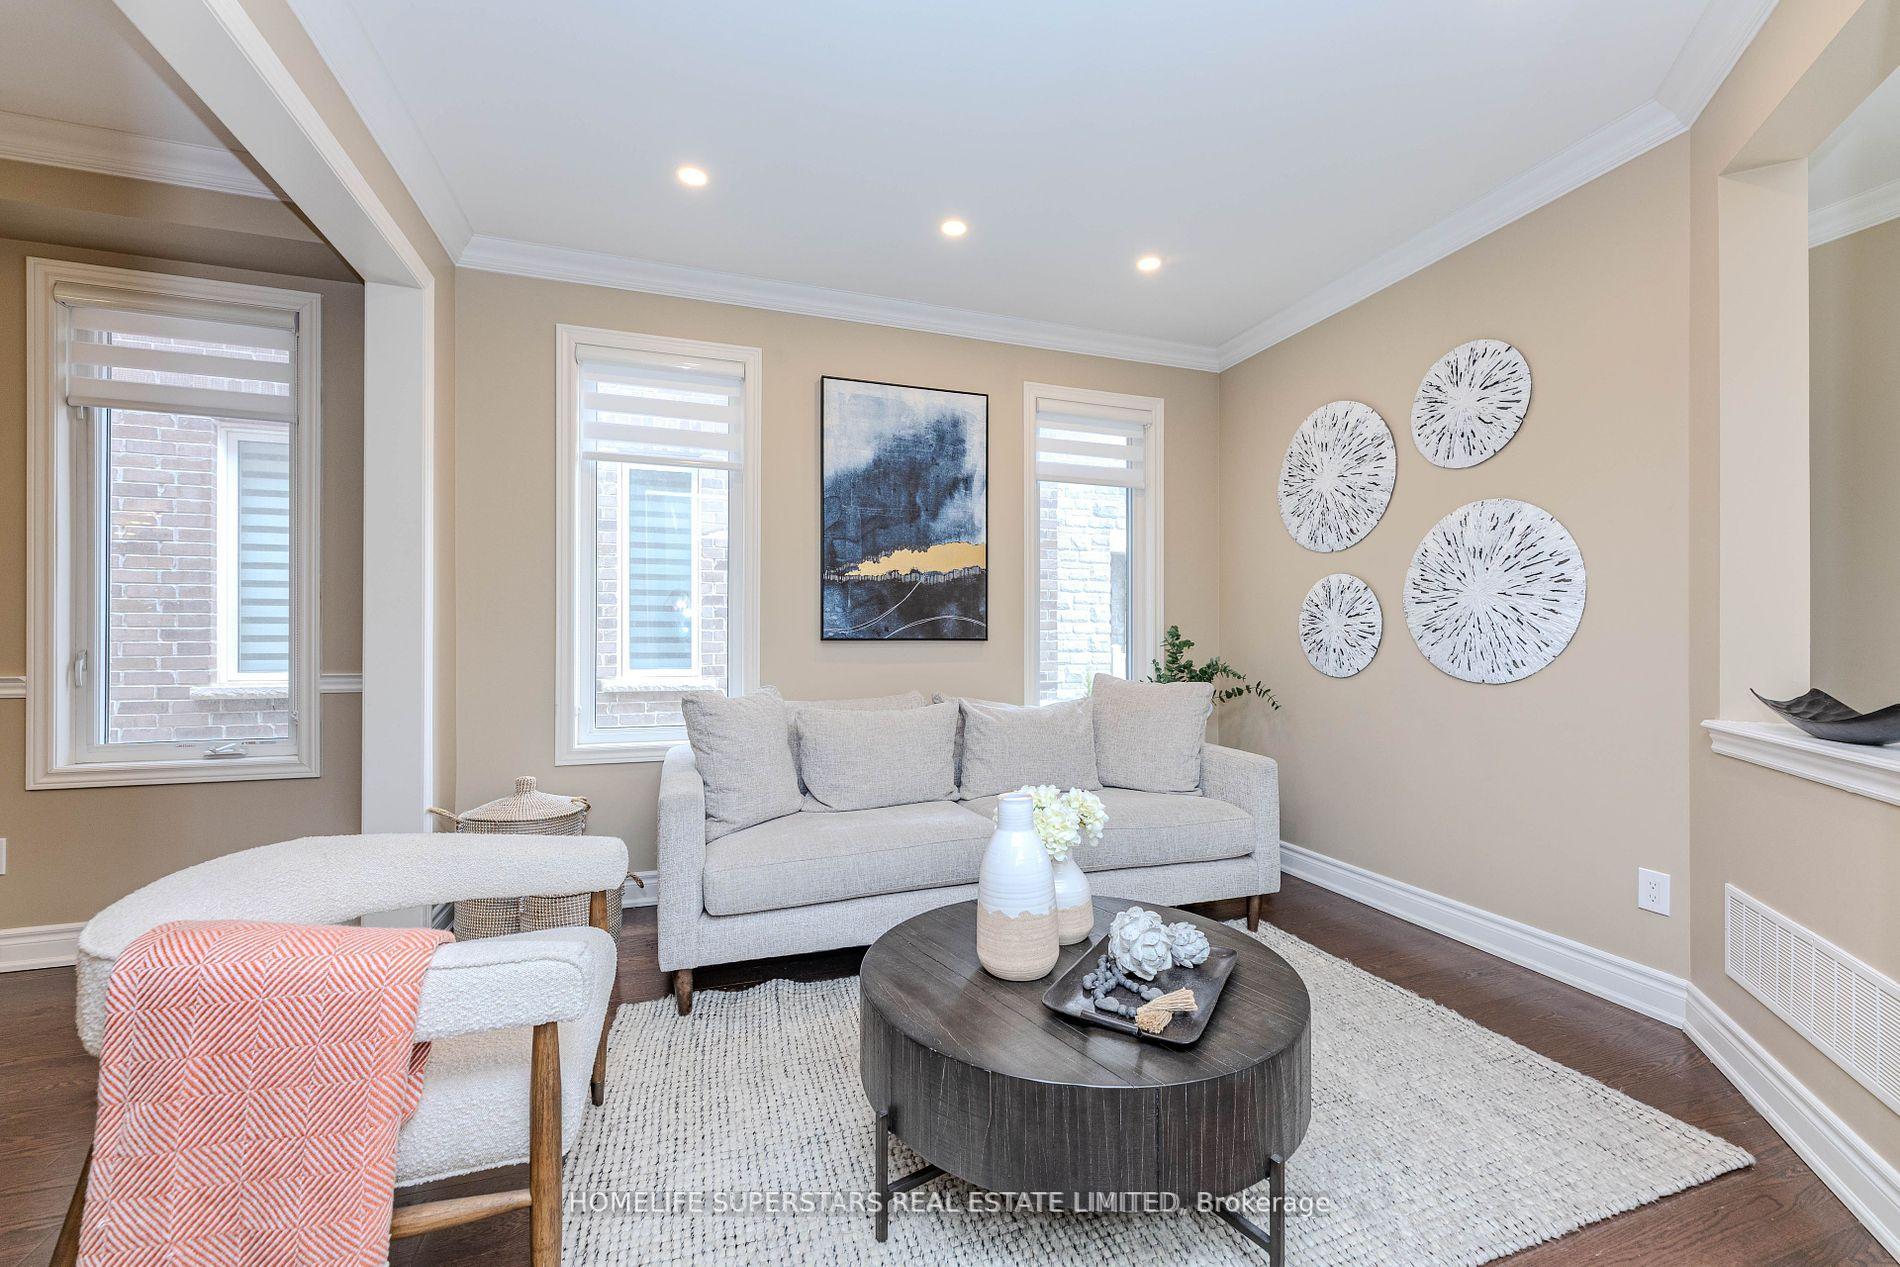 See all 45 photos
Property history
- $1,249,999TerminatedList: 2025-06-12|End: 2025-10-09|119 daysN12216864
- $1,379,000TerminatedList: 2025-05-06|End: 2025-06-11|36 daysN12126699
Facts and features
- BasementUnfinished
- Age of home6–15 years
- Price per sq ft~$385
- Water, sewerMunicipal
- Hardwood floors
- Fireplace
- Central air
The homeDetached, 2-storey, Age 6–15 years
- Type: Detached
- Style: 2-storey
- Age: 6–15 years
- Living space: 3,000–3,500 sq ft
- Basement: Unfinished
- Waterfront: None
InsideFireplace Yes, Ceramic, Hardwood, Upper level
- Fireplace: Yes
- Flooring: Ceramic, Hardwood
- Laundry: Upper level
- Features: Other
- Rooms above ground: 9
- Bedrooms: 4
- Bathrooms: 4
- Kitchens: 1
- Family room: Yes
Outside and lotBrick, Roof Not applicable, Foundation Not applicable
- Exterior: Brick
- Roof: Not applicable
- Foundation: Not applicable
- Size: 42.98 × 111.55 ft
Parking2 Garage, Built-in, Available
- Spaces: 2 Garage
- Garage: Built-in
- Driveway: Available
Heating, water and powerForced air, gas, Central air, Municipal water
- Heating: Forced air, gas
- Cooling: Central air
- Water: Municipal water
- Sewer: Municipal sewer
Costs and taxesTaxes $7,054 a year, HST included in the price, Hwt rental.
- Taxes, 2024: $7,054 a year
- HST: HST included in the price
- Rental items: Hwt rental.
Included in the saleIncluding all samsung s/s appliances (fridge, stove,dishwasher,washer and dryer). s/s range hood ,water softener ,a/c and all lighting fixtures.
- Included: Including all samsung s/s appliances (fridge, stove,dishwasher,washer and dryer). s/s range hood ,water softener ,a/c and all lighting fixtures.
NearbyLibrary, park, school
- Close to: Library, park, school
Listing detailsN12216864, Terminated, Jun 12, 2025
- MLS® number: N12216864
- Status: Terminated
- Listed on: Jun 12, 2025
- Days on market: 119
- Updated: Oct 9, 2025
- Possession: 2025-08-06 / Flexible
- Occupied by: Owner
- Listing brokerage: HOMELIFE SUPERSTARS REAL ESTATE LIMITED
About this home
50 Romanelli Crescent, Bradford West Gwillimbury (Bradford), ON L3Z 0X7
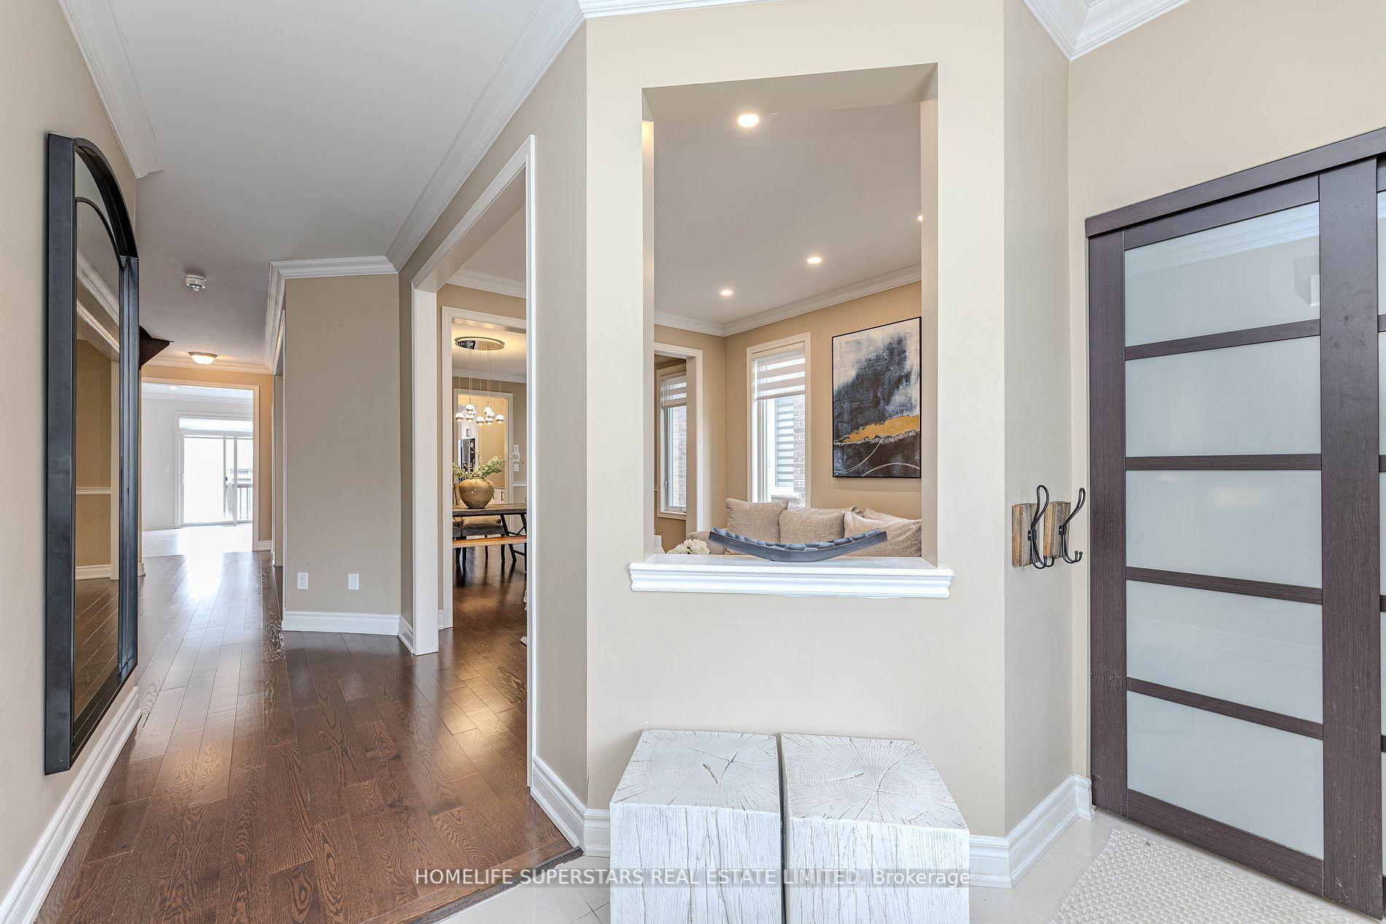
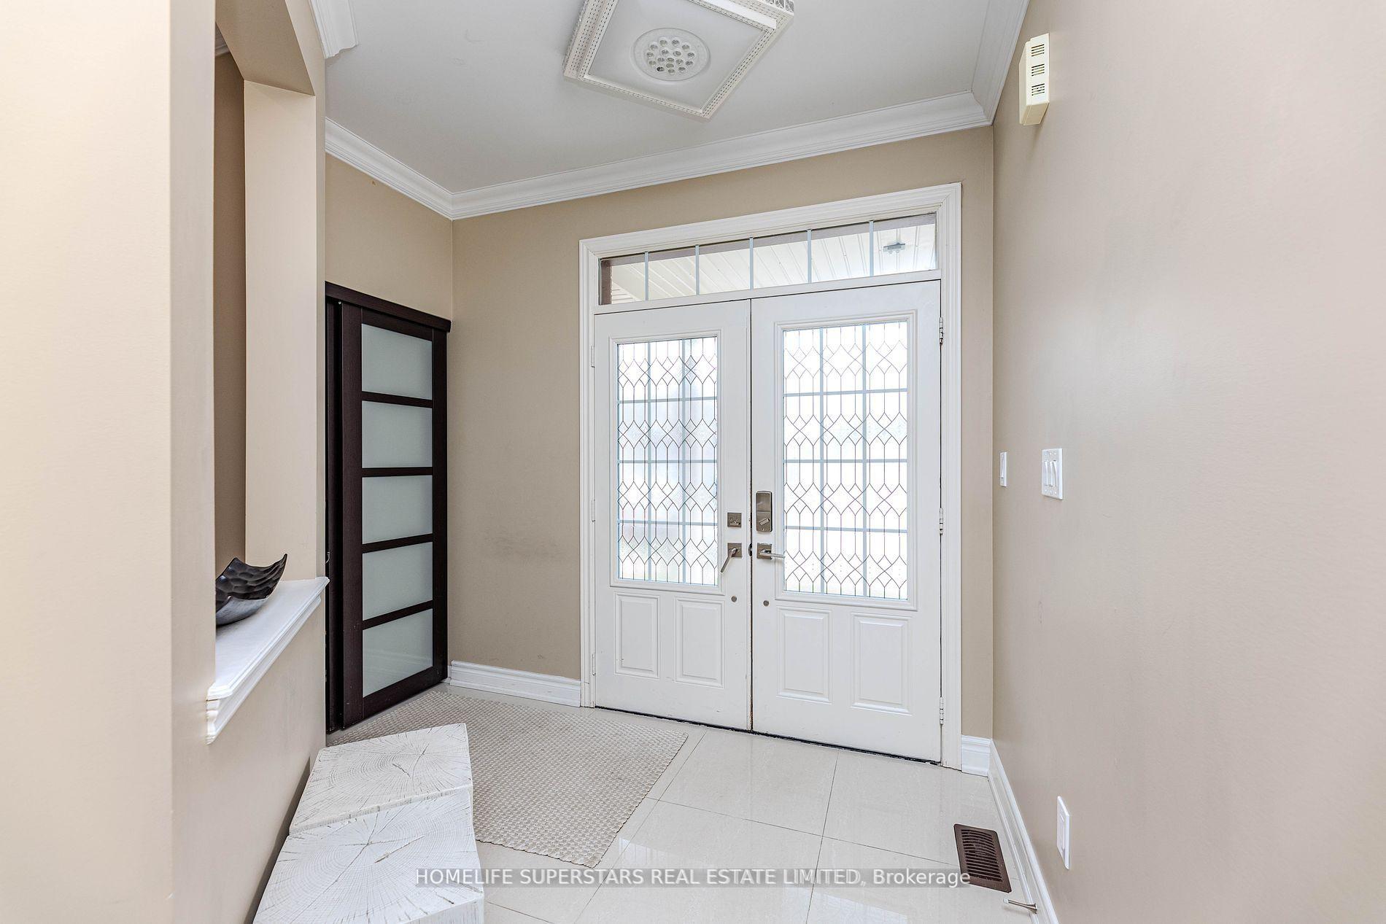
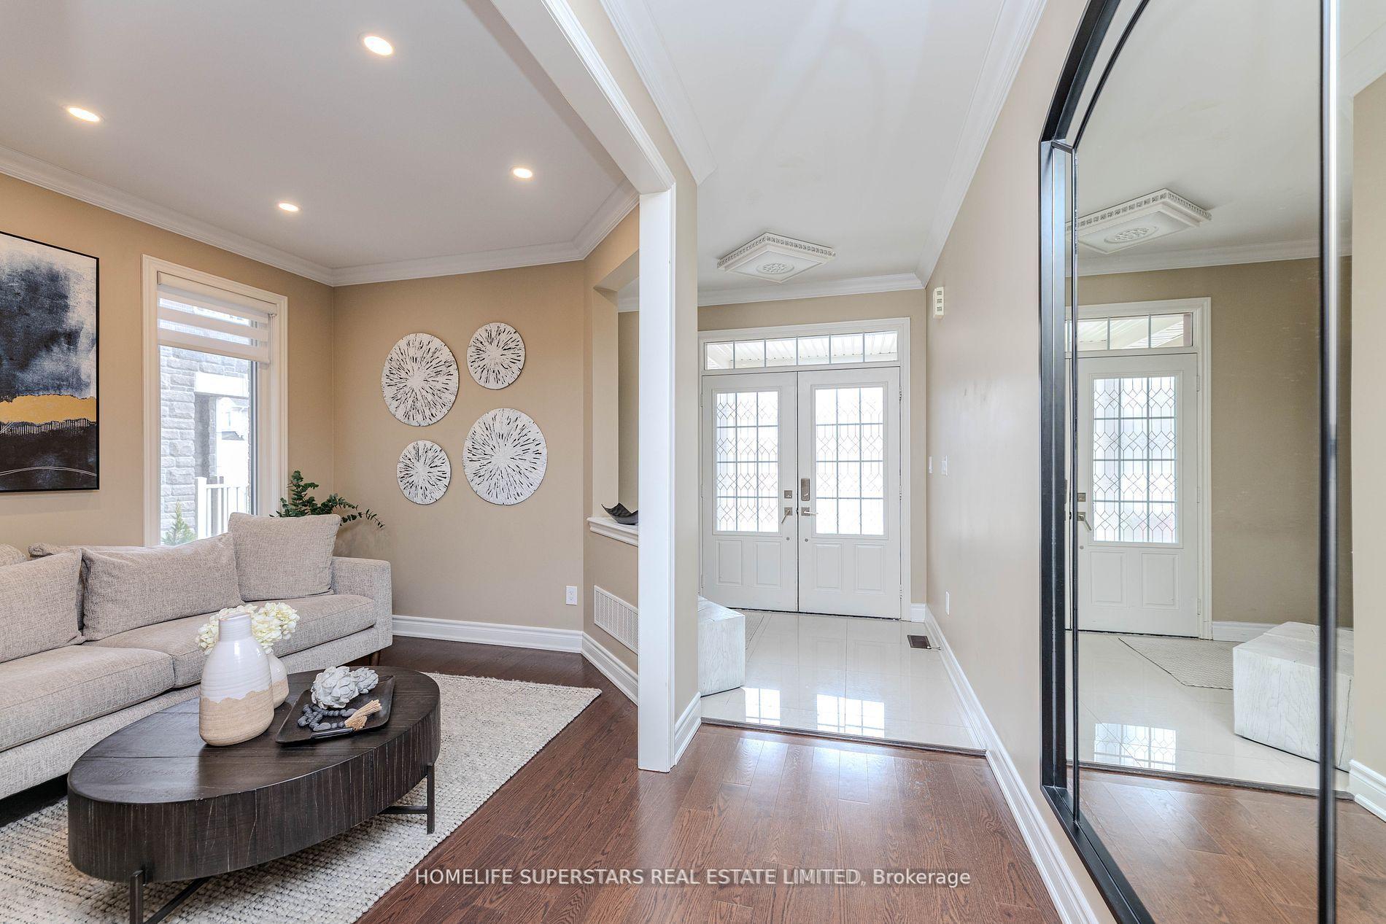
Your Home Search Ends Here, Welcome To 50 Romanelli Crescent! This Stunning Modern 4-Bedroom Detached Home Is Move-In-Ready And Offers A Bright, Open-Concept Layout With A Large Frontage, Situated In A Family-Friendly Neighbourhood. Boasting Approximately 3,015+ Sqft (Above Grade, Not Including Basement). This Home Stands Out With Custom Builder Upgrades And High-End Finishes Throughout, Making It Truly Exceptional. Featuring 9 Ft. Ceilings, Grand Double-Door Entry, Smooth Ceiling Throughout The Home, Elegant Crown Moulding, Interior Pot Lights. Every Detail Has Been Thoughtfully Designed With A Functional Layout For Everyday Life. The Excellent Layout Offers Spacious Bedrooms And A Downstairs Den, Providing Additional Living Space. ***Rare - All Bedrooms Have Access To A Washroom!*** Large Windows That Fill The Home With Natural Light! 200 Amp Panel Makes It Easy For EV Charger Installation! Located In Bradford's Highly Desirable Family Neighbourhood, This Home Is Close To All Major Amenities, Such As Bradford Go Station, Schools, Restaurants, Shopping, Transit, Highways, And Parks. This Home Is A Perfect Blend Of Comfort, Style, And Convenience.
Ask about this home
A HOMEH agent will answer your questions about this home.
Around this home
Daily convenience, out of 100, from the distances below
Schools nearby
School rating, out of 10.
Helpful calculators
Your HOMEH agent

"Priced 16% over the Hestimate. I would see it this week."