

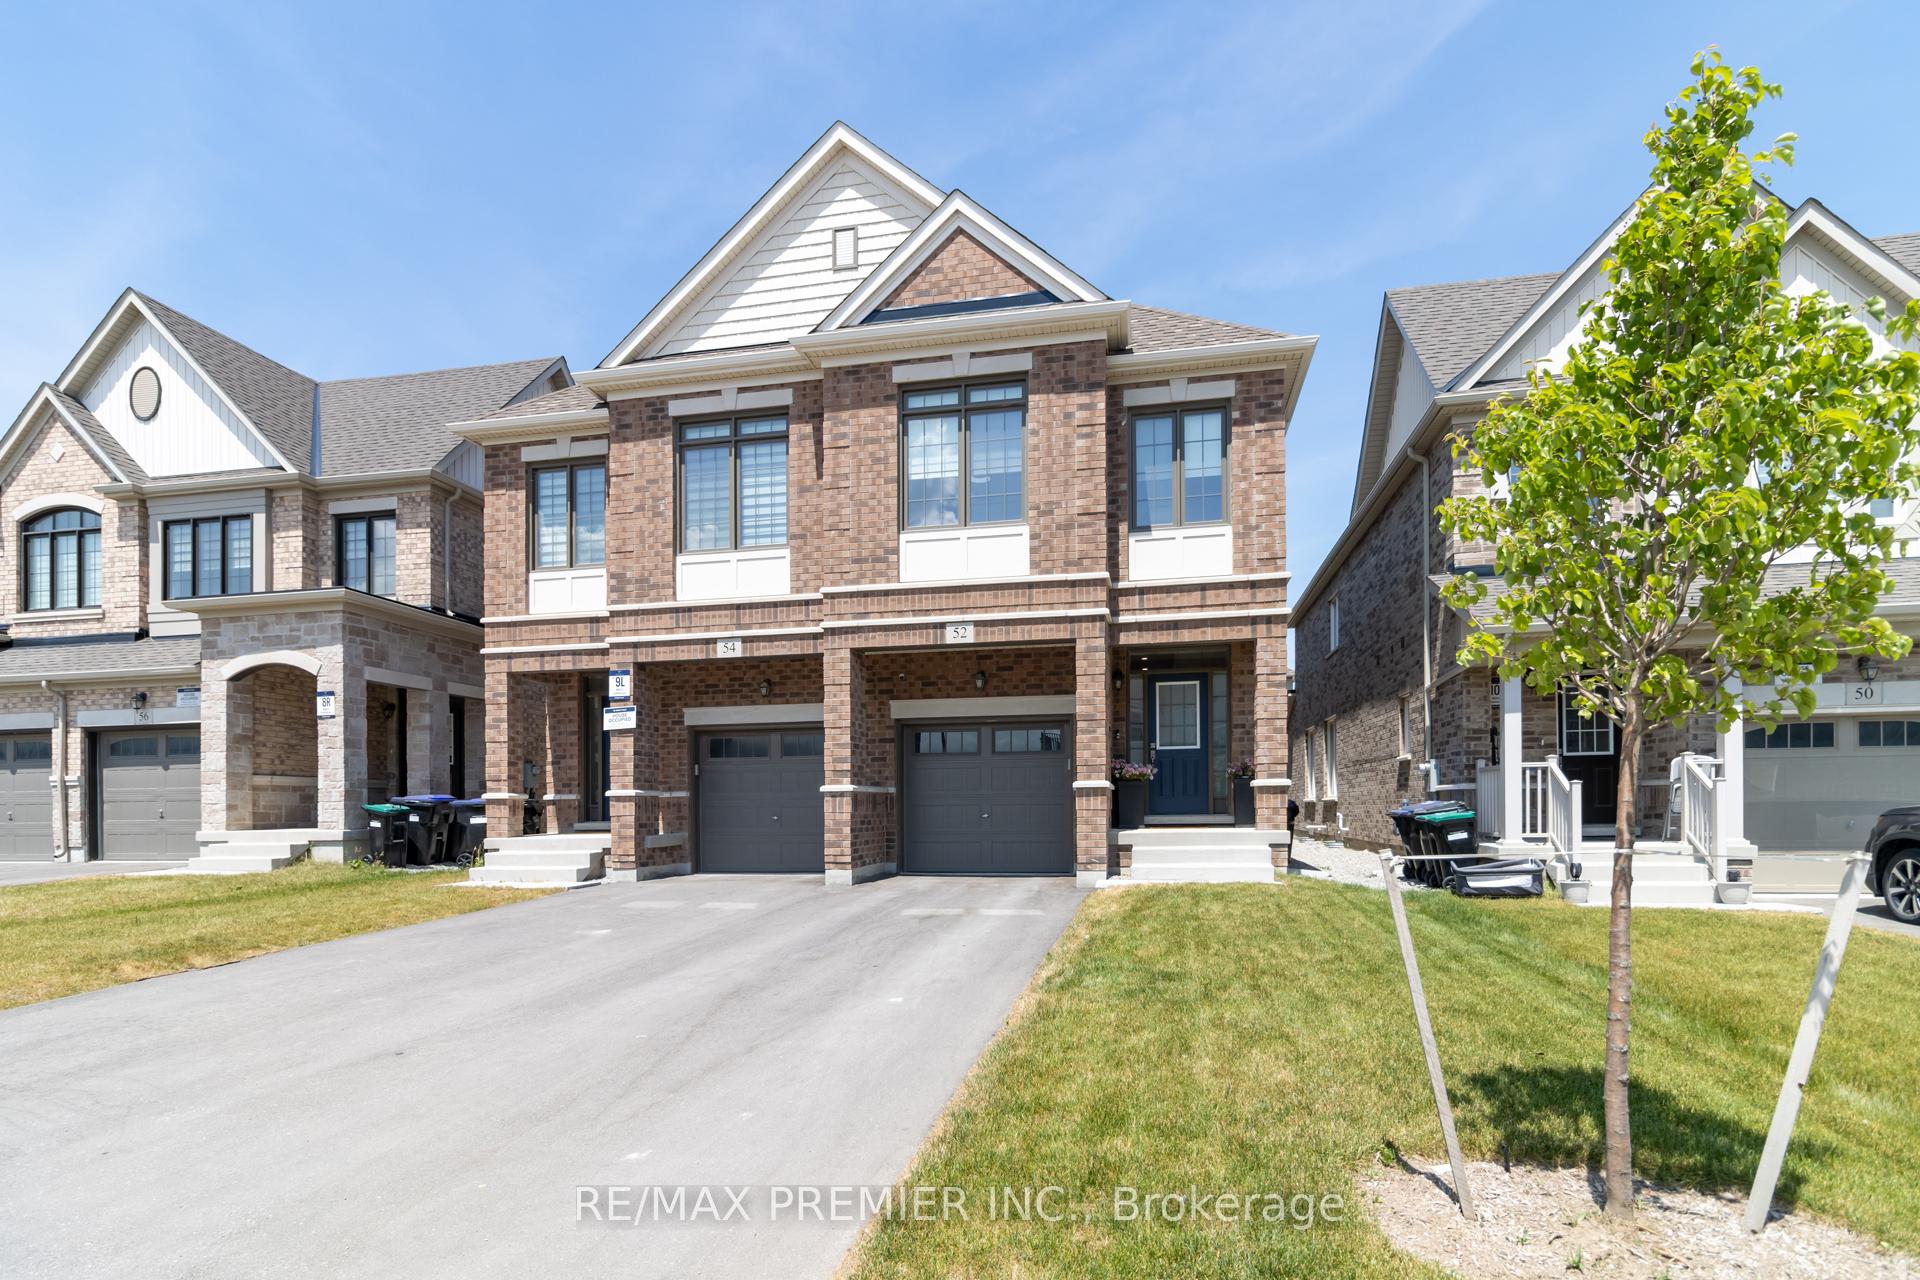
52 Montrose Boulevard
52 Montrose Boulevard
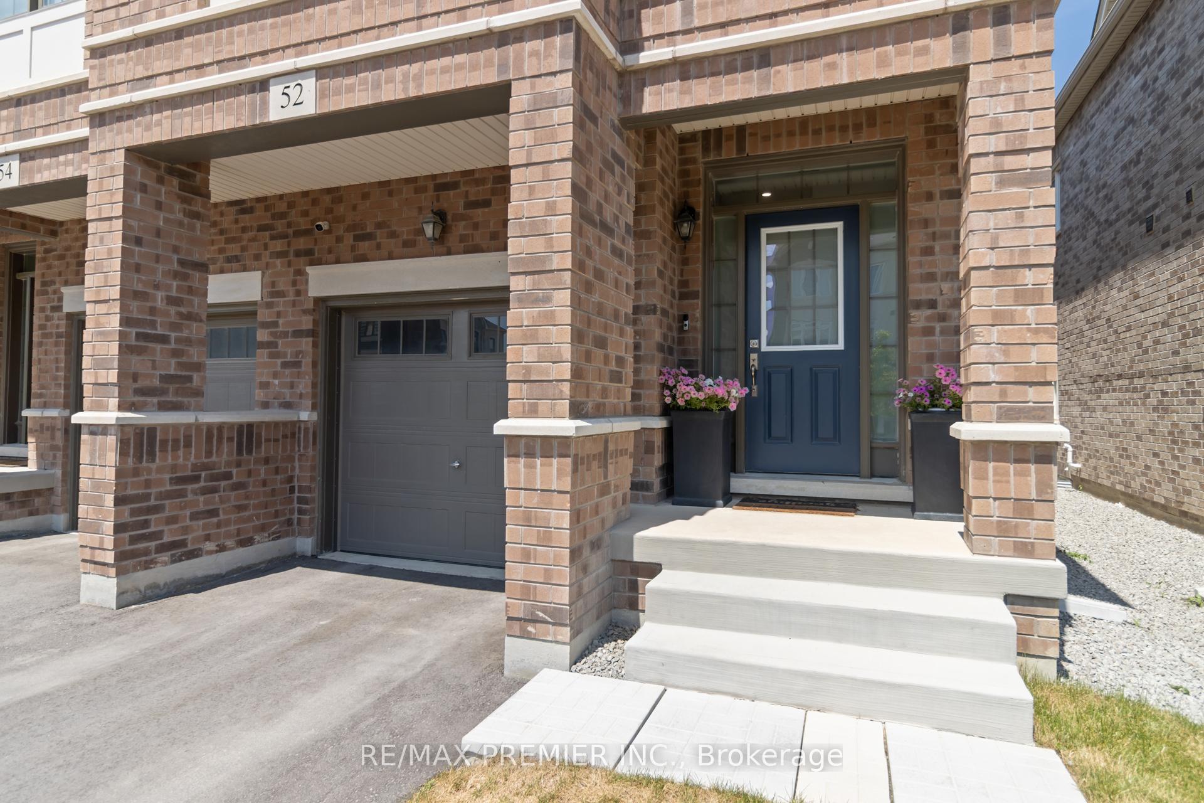
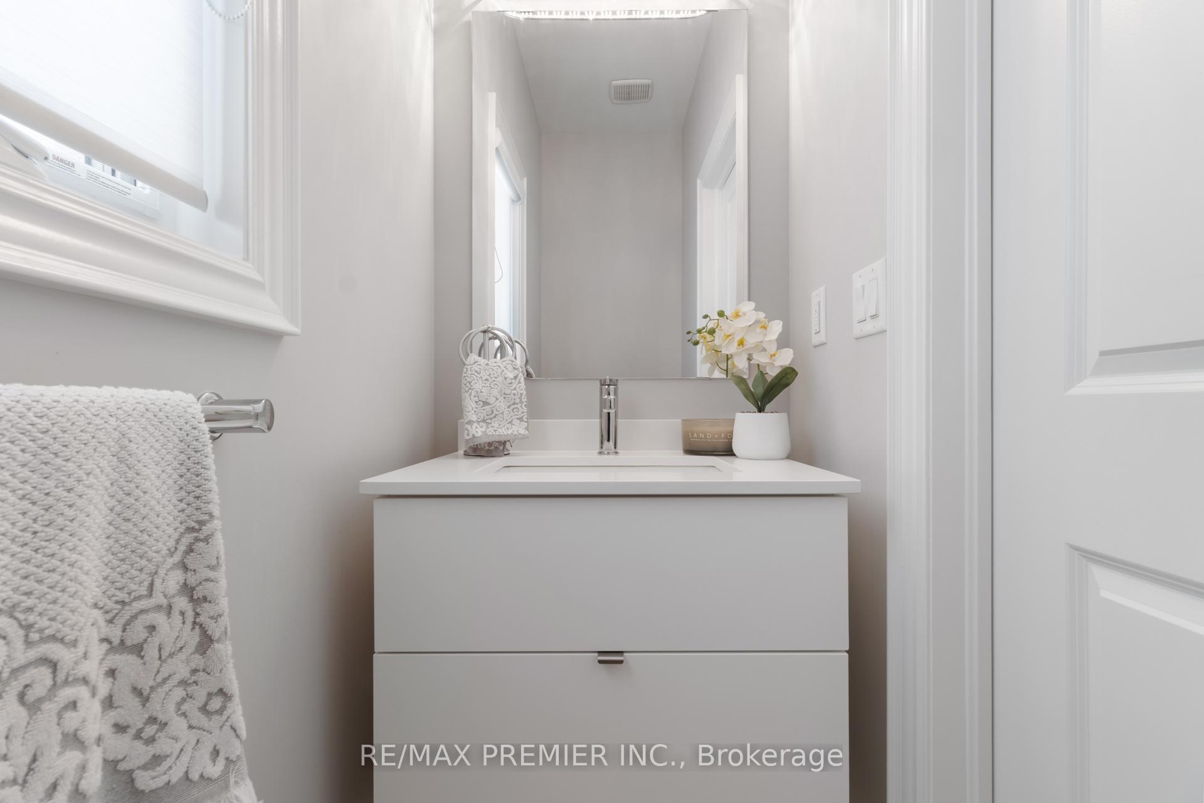
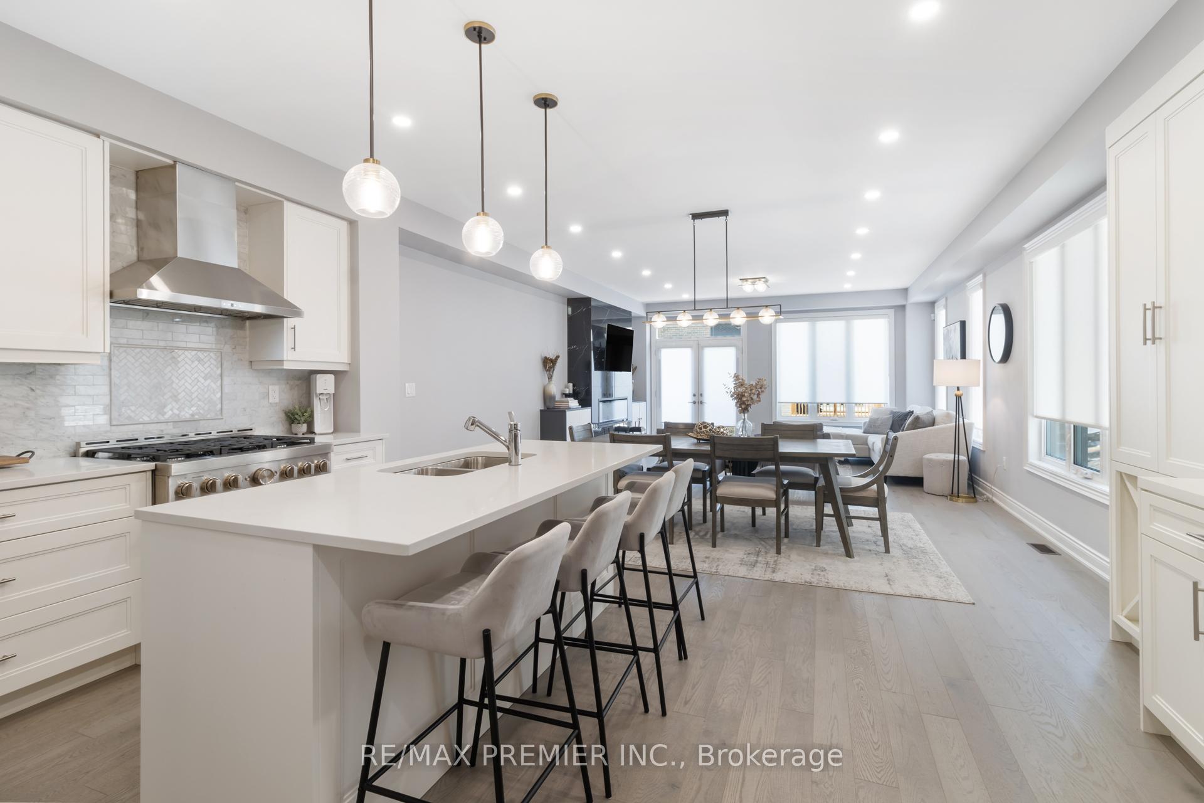
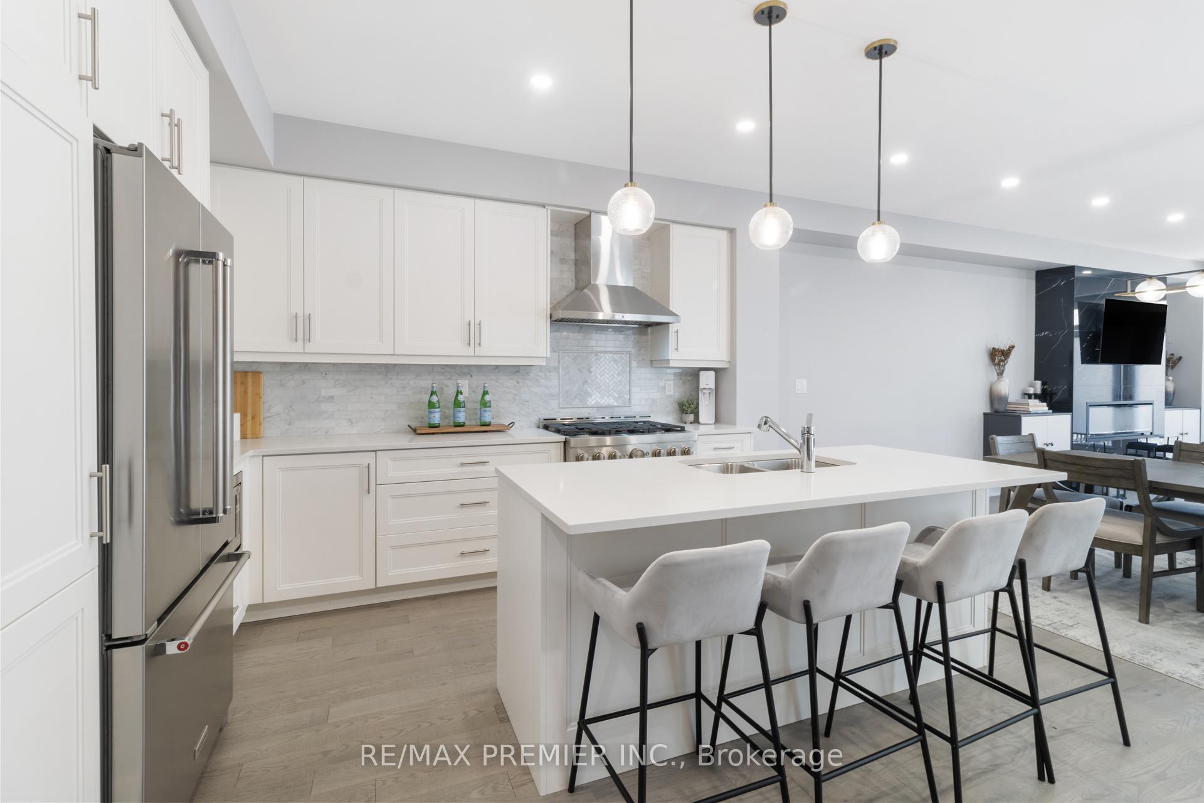 See all 50 photos
Property history
Facts and features
- BasementUnfinished
- Water, sewerMunicipal
- HeatingForced air
- CoolingCentral air
- Hardwood floors
- Central air
The homeSemi-Detached, 2-storey, 2,000–2,500 sq ft
- Type: Semi-Detached
- Style: 2-storey
- Living space: 2,000–2,500 sq ft
- Basement: Unfinished
InsideHardwood, Upper level, Carpet free
- Flooring: Hardwood
- Laundry: Upper level
- Features: Carpet free
- Security: Alarm system, security system
- Rooms above ground: 9
- Bedrooms: 4
- Bathrooms: 4
- Kitchens: 1
Outside and lotBrick, Asphalt shingle, Concrete
- Exterior: Brick
- Roof: Asphalt shingle
- Foundation: Concrete
- Size: 22.33 × 108.36 ft
Parking1 Garage, Built-in, Private
- Spaces: 1 Garage
- Garage: Built-in
- Driveway: Private
Heating, water and powerForced air, gas, Central air, Municipal water
- Heating: Forced air, gas
- Cooling: Central air
- Water: Municipal water
- Sewer: Municipal sewer
Costs and taxesTaxes $5,631 a year, HST included in the price, Water heater rental $60.15/month cameras & alarm monitoring (can be cancelled or contract taken over - client currently pays $78.58/month)
- Taxes, 2025: $5,631 a year
- HST: HST included in the price
- Rental items: Water heater rental $60.15/month cameras & alarm monitoring (can be cancelled or contract taken over - client currently pays $78.58/month)
- Under contract: Alarm system, hot water heater, security system
Included in the saleS/s appliances, washer & dryer, all existing built in cabinetry, closet organizers, window treatments, electric fireplace, cvac and equipment, garage door opener & remote, Bbq
- Included: S/s appliances, washer & dryer, all existing built in cabinetry, closet organizers, window treatments, electric fireplace, cvac and equipment, garage door opener & remote
- Not included: Bbq
NearbyPark, place of worship, public transit, rec./commun.centre, school
- Close to: Park, place of worship, public transit, rec./commun.centre, school
Listing detailsN12247938, Sold, Jun 26, 2025
- MLS® number: N12247938
- Status: Sold
- Listed on: Jun 26, 2025
- Days on market: 22
- Updated: Jul 18, 2025
- Possession: 2025-07-31 / 30-59 days
- Occupied by: Owner
- Listing brokerage: RE/MAX PREMIER INC.
About this home
52 Montrose Boulevard, Bradford West Gwillimbury (Bradford), ON L3Z 4P3
Welcome To This Stunning, Executive Semi-Detached Home In The Heart Of Desirable Summerlyn VillageJust 2 Years New And Showcasing Over $60,000++ In Premium Upgrades! Thoughtfully Designed With Gleaming 5" Hardwood Floors, Pot Lights, Smooth Ceilings, Sleek Modern Light Fixtures, Custom Window Treatments, And A Striking Fireplace Feature Wall. The Gourmet White Kitchen Is A Chefs Dream With Kitchenaid Stainless Steel Appliances, A 36" Gas Range, And A Built-In Coffee Bar With Designer CabinetryIdeal For Entertaining. Upstairs Offers Beautifully Upgraded Bathrooms, A Spacious Laundry Room With Front-Loading Machines, And Added Features Including A Humidifier, Water Softener Tank, And Custom Closet Organizers In Both The Primary Bedroom And Upper Hallway. A Perfect Blend Of Luxury, Comfort, And Functionality In A Vibrant, Family-Friendly Community.
Ask about this home
A HOMEH agent will answer your questions about this home.
Around this home
Daily convenience, out of 100, from the distances below
Schools nearby
School rating, out of 10.
Helpful calculators
Your HOMEH agent

"I would see it this week."