

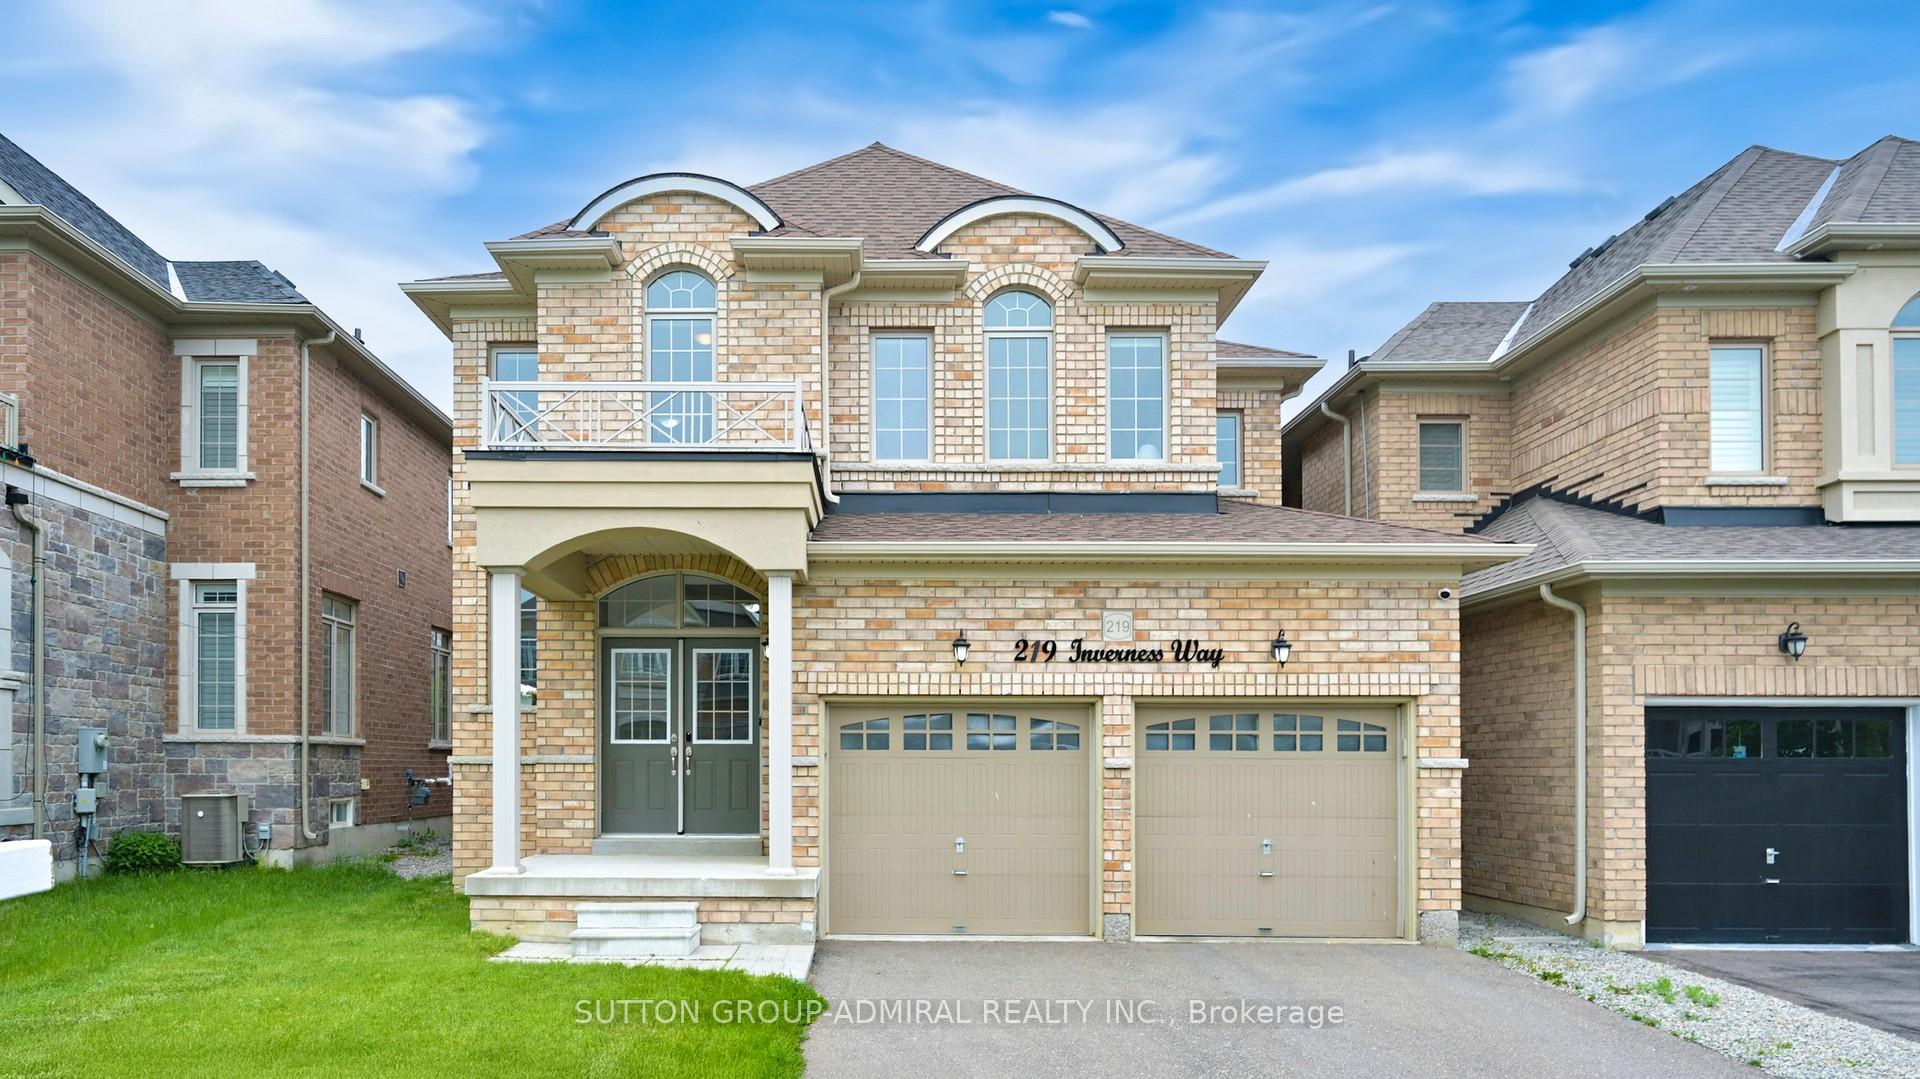
219 Inverness Way
219 Inverness Way
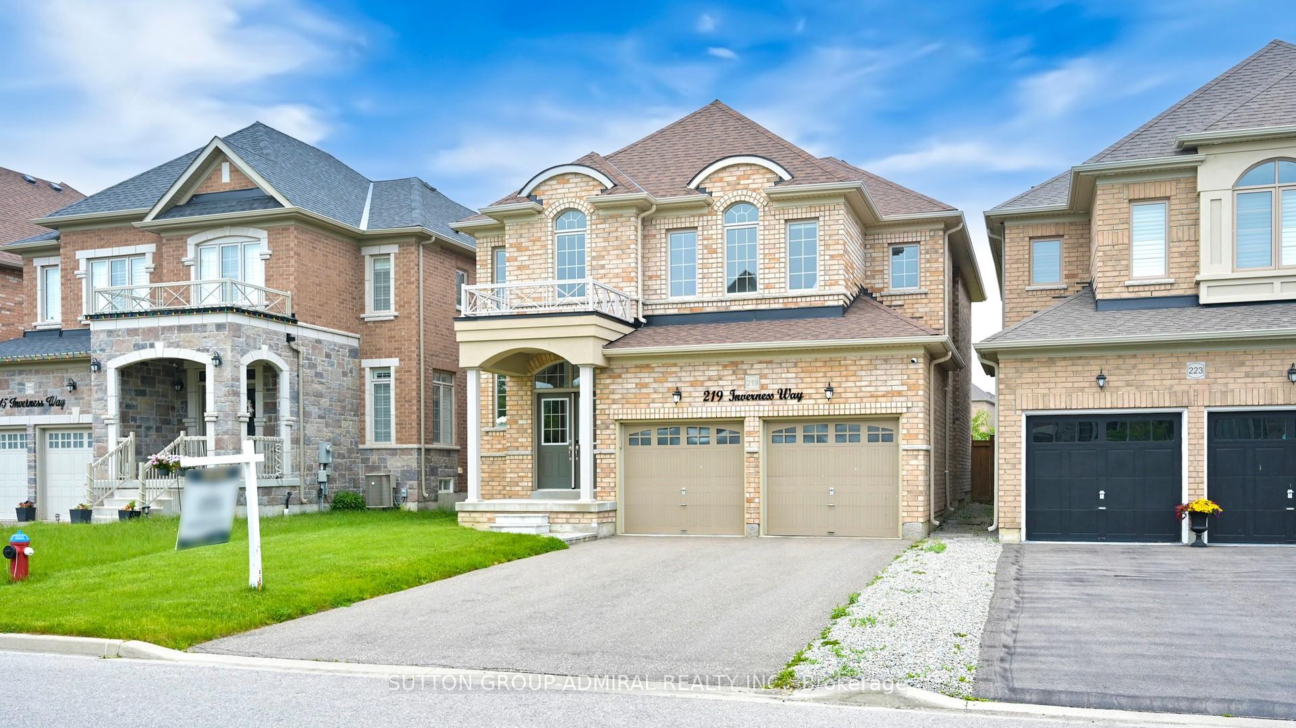
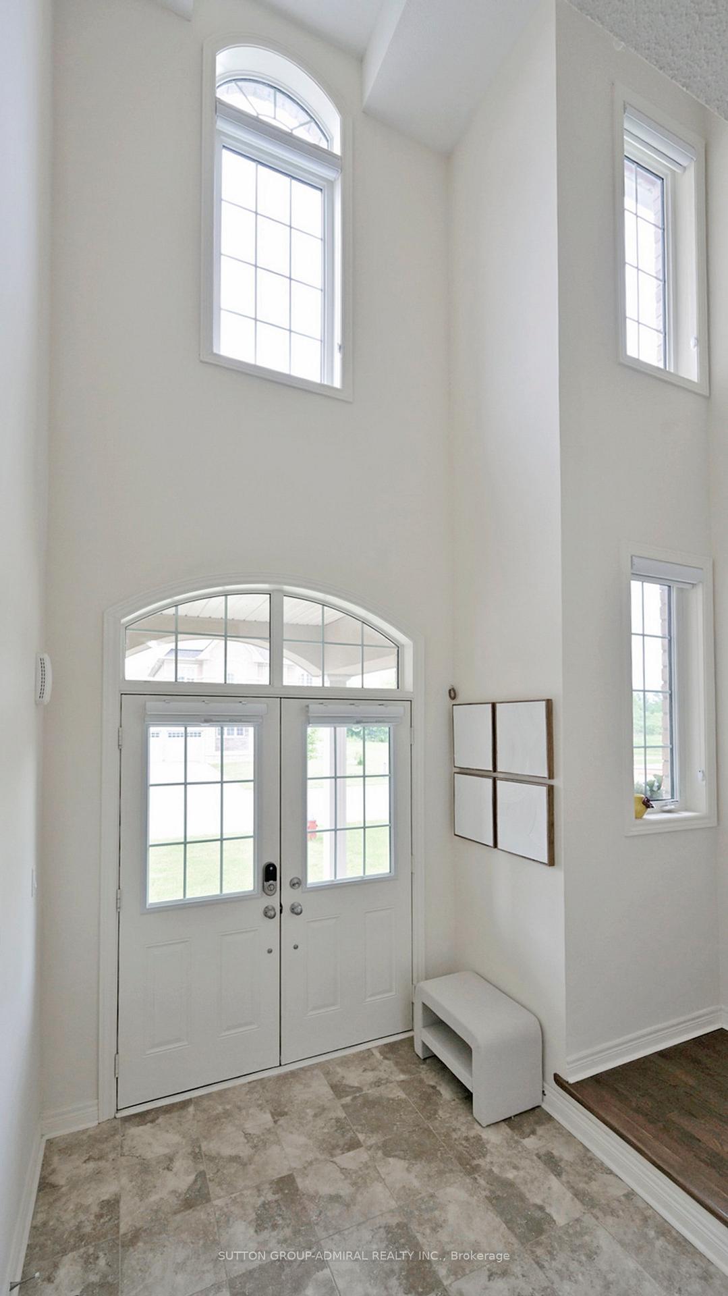
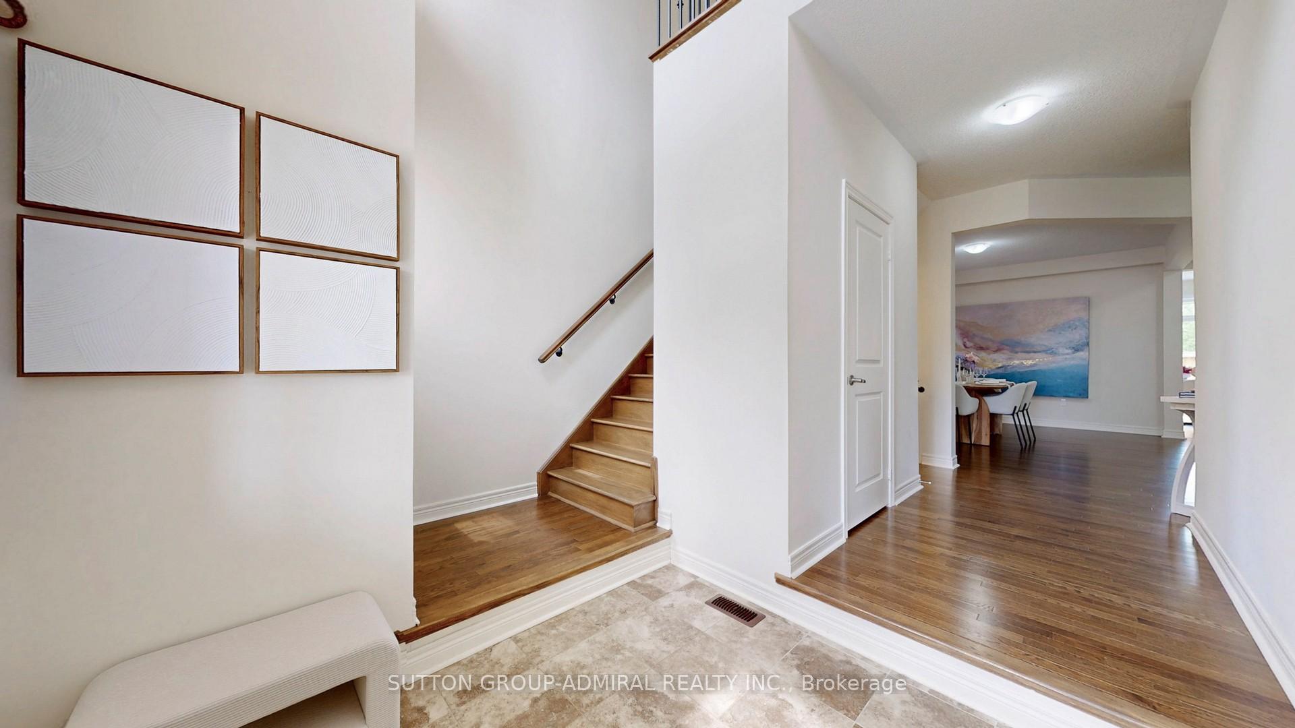
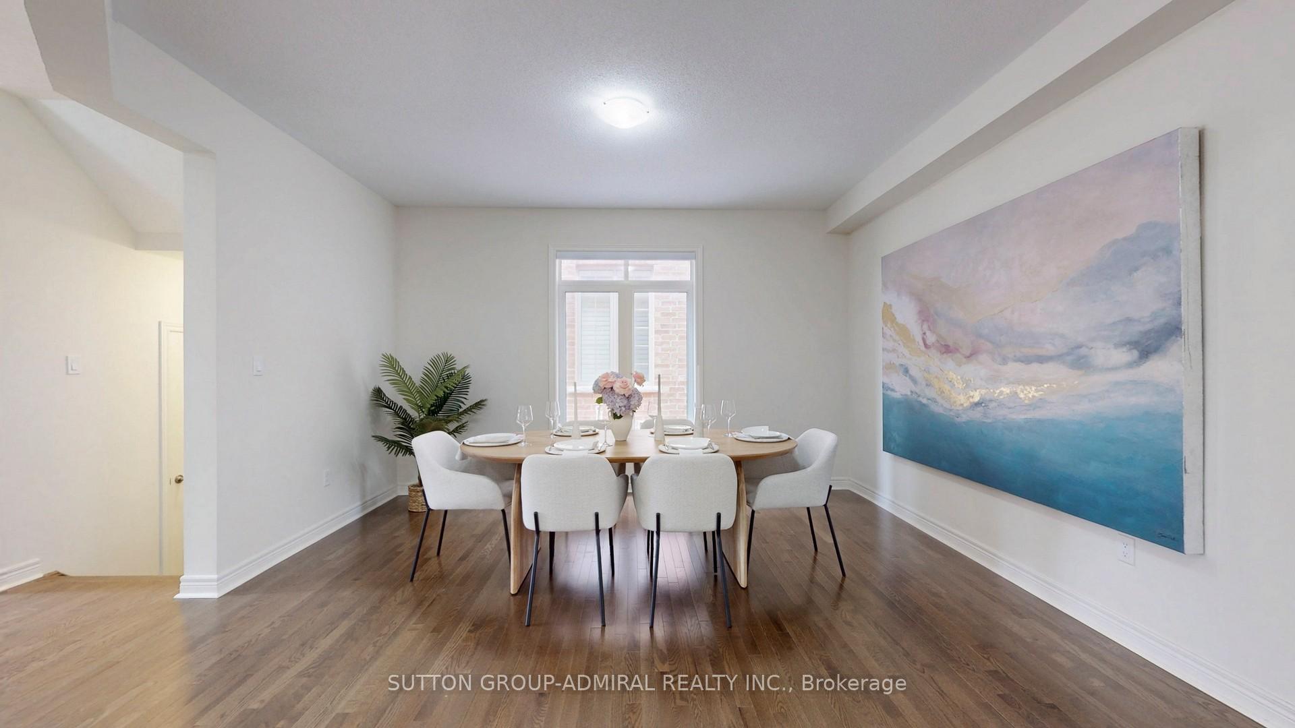 See all 49 photos
Property history
Facts and features
- BasementFull
- Age of home6–15 years
- Water, sewerMunicipal
- HeatingForced air
- Hardwood floors
- Central air
The homeDetached, 2-storey, Age 6–15 years
- Type: Detached
- Style: 2-storey
- Age: 6–15 years
- Living space: 2,500–3,000 sq ft
- Basement: Full
InsideHardwood, Ceramic, Concrete, Main level, Other
- Flooring: Hardwood, Ceramic, Concrete
- Laundry: Main level
- Features: Other
- Rooms above ground: 9
- Bedrooms: 4
- Bathrooms: 4
- Kitchens: 1
- Family room: Yes
Outside and lotBrick, Other, Other
- Exterior: Brick
- Roof: Other
- Foundation: Other
- Size: 38.06 × 106.62 ft
- Zoning: Single Family Residential
Parking2 Garage, Attached, Private double
- Spaces: 2 Garage
- Garage: Attached
- Driveway: Private double
Heating, water and powerForced air, gas, Central air, Municipal water
- Heating: Forced air, gas
- Cooling: Central air
- Water: Municipal water
- Sewer: Municipal sewer
Costs and taxesTaxes $6,492 a year, HST included in the price, Hot water tank
- Taxes, 2025: $6,492 a year
- HST: HST included in the price
- Rental items: Hot water tank
Included in the saleAll existing s/s appliances: double door fridge, stove, microwave & dishwasher. washer & dryer; cac, all light fixtures, all existing window blinds, garage door opener & remote.
- Included: All existing s/s appliances: double door fridge, stove, microwave & dishwasher. washer & dryer; cac, all light fixtures, all existing window blinds, garage door opener & remote.
Listing detailsN12236395, Sold, Jun 20, 2025
- MLS® number: N12236395
- Status: Sold
- Listed on: Jun 20, 2025
- Days on market: 13
- Updated: Jul 3, 2025
- Possession: 30-59 days
- Occupied by: Owner
- Listing brokerage: SUTTON GROUP-ADMIRAL REALTY INC.
About this home
219 Inverness Way, Bradford West Gwillimbury (Bradford), ON L3Z 0W6
Stunning 4 Bedroom Home With Great Sunlight Exposure, No Sidewalk & Premium Lot! Nestled In The Highly Desired Green Valley Estates Community. This Home Features A Double Door Entrance, 9Ft Ceilings, Hardwood Floors On Main & 2nd Floor, Oak Staircase W/Wrought Iron Spindles, All Upgraded Countertops, Backsplash, Faucets In the kitchen and bedrooms. Spacious Bedrooms With Ensuite Bathrooms For Each Bedroom and much more! Move-In and Enjoy. Don't Miss This Spectacular Home, Close To Schools, Parks, Rec Centers, Highway 400, Grocery Stores, Restaurants & A Shopping Mall.
Ask about this home
A HOMEH agent will answer your questions about this home.
Around this home
Daily convenience, out of 100, from the distances below
Schools nearby
School rating, out of 10.
Helpful calculators
Your HOMEH agent

"I would see it this week."