

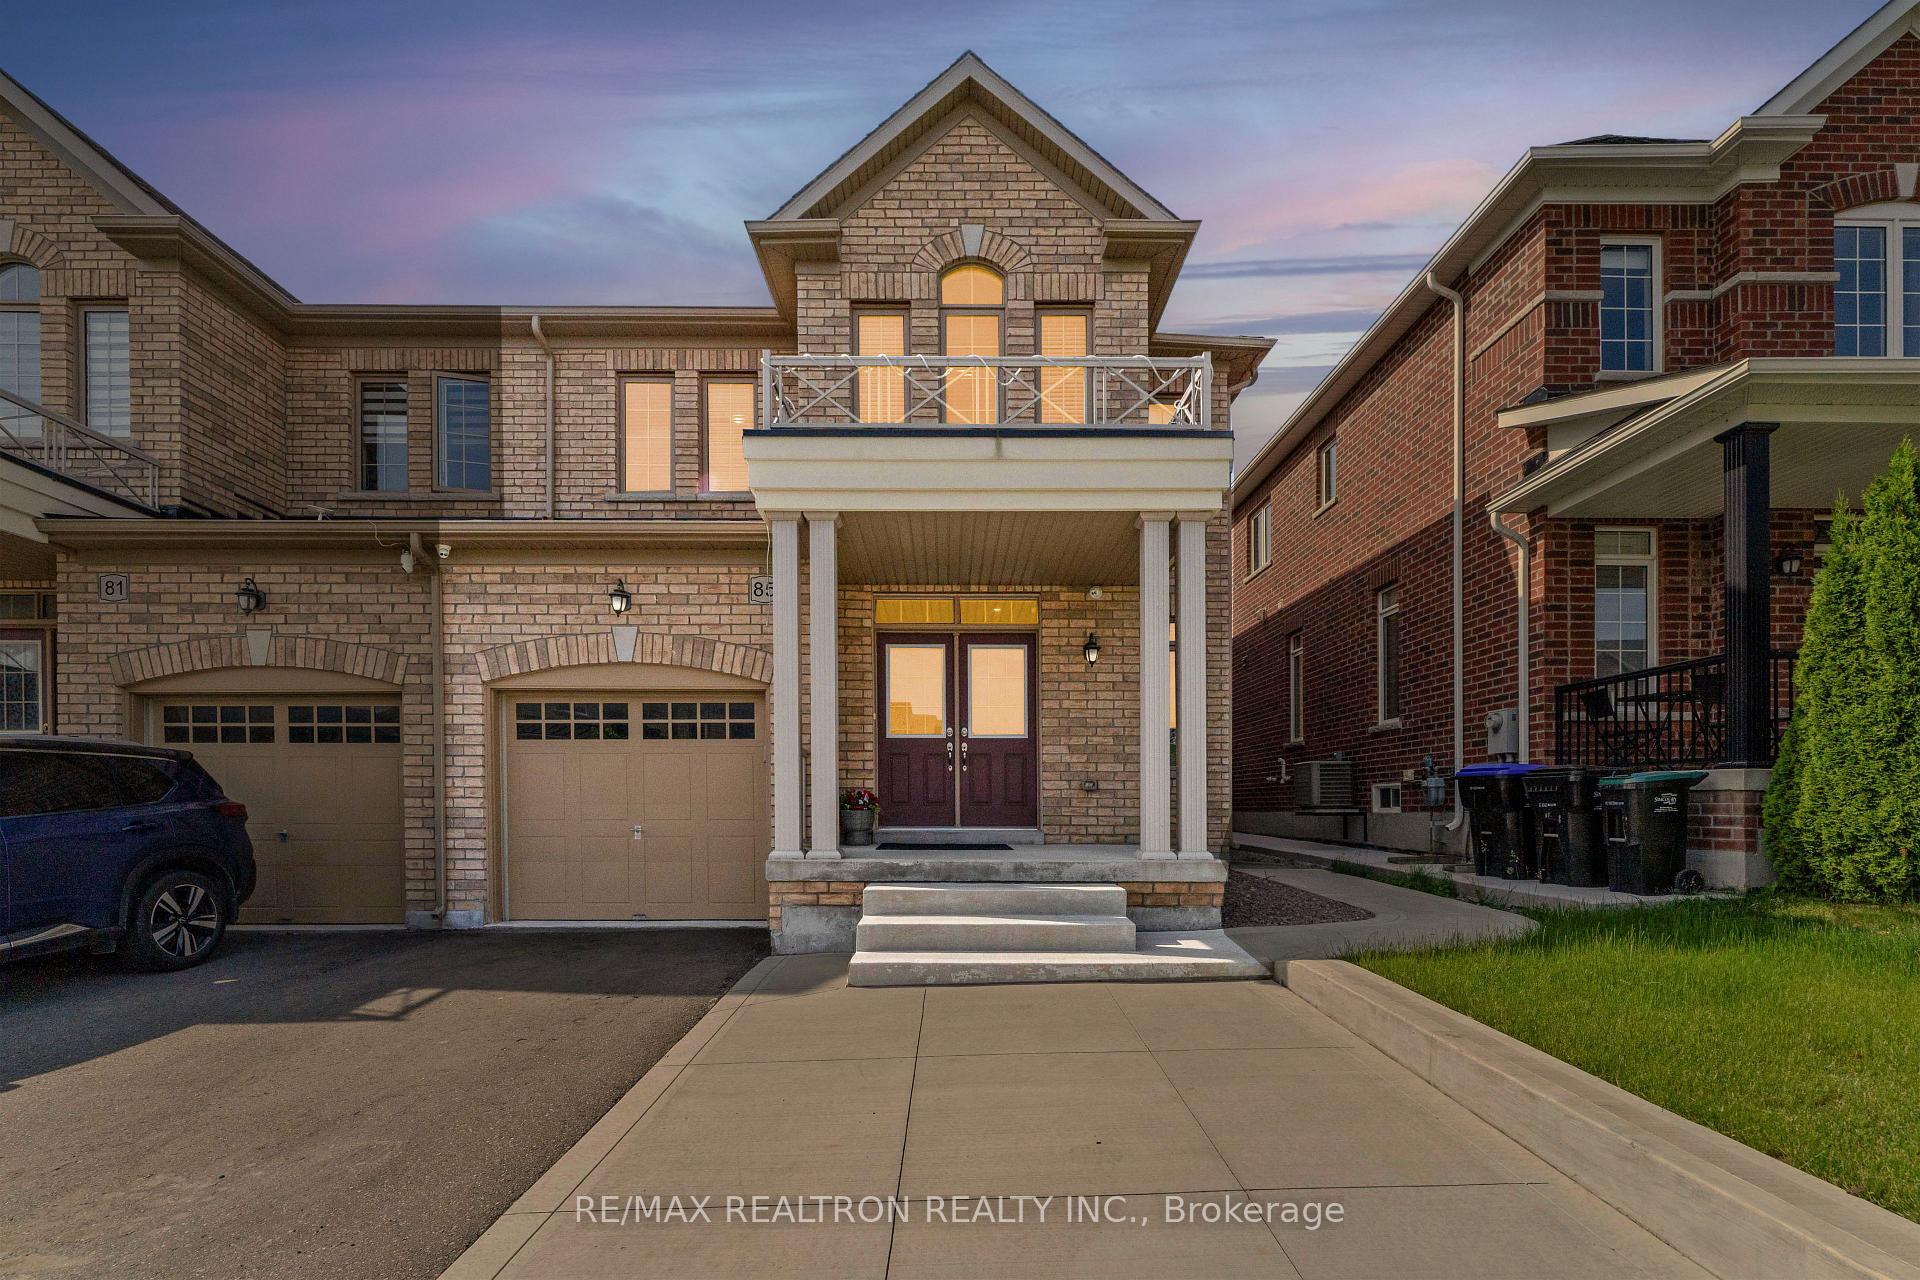
85 Algeo Way N
85 Algeo Way N
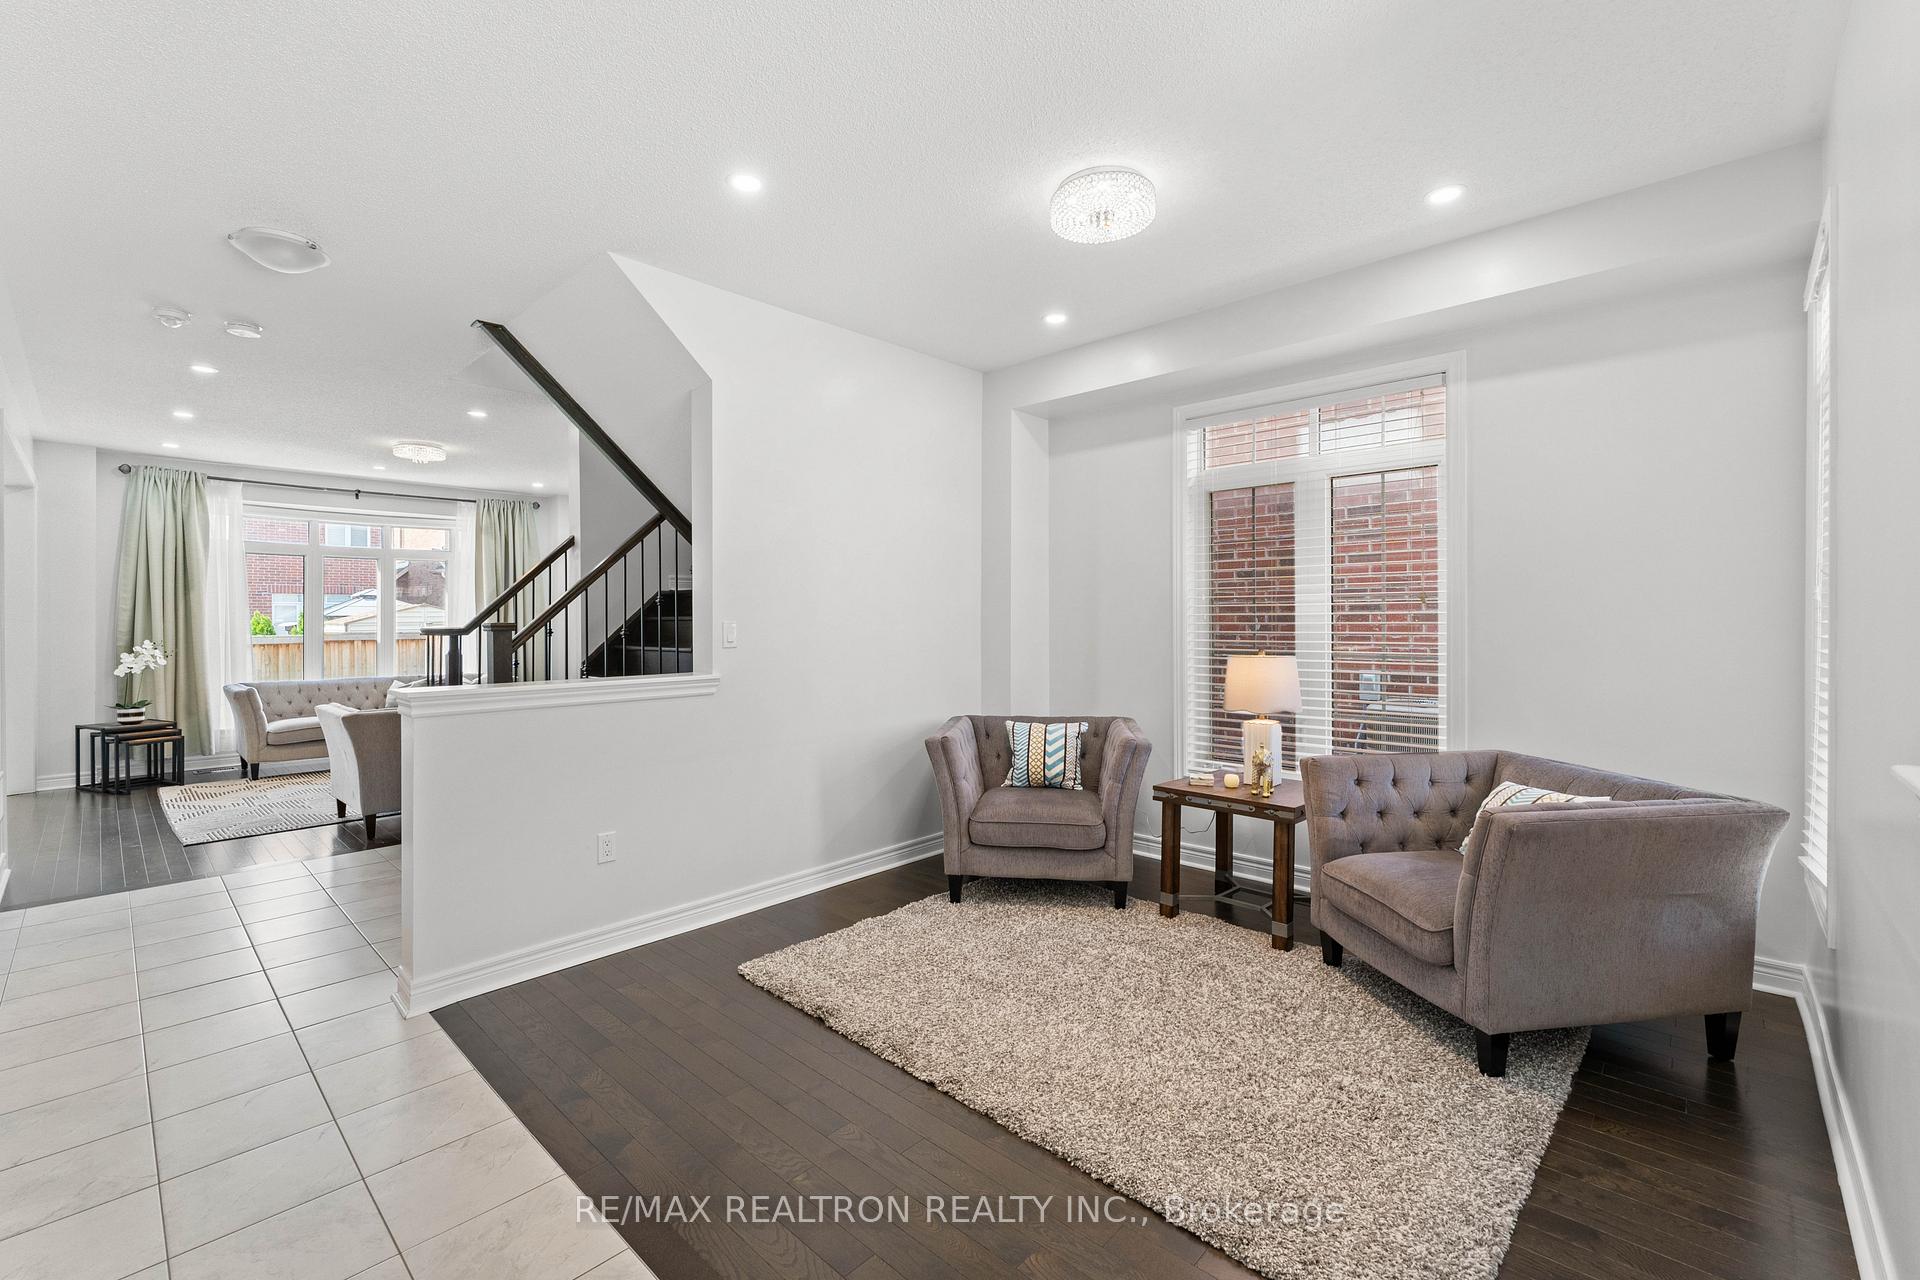 See all 41 photos
Property history
Facts and features
- BasementFull
- Water, sewerMunicipal
- HeatingForced air
- CoolingCentral air
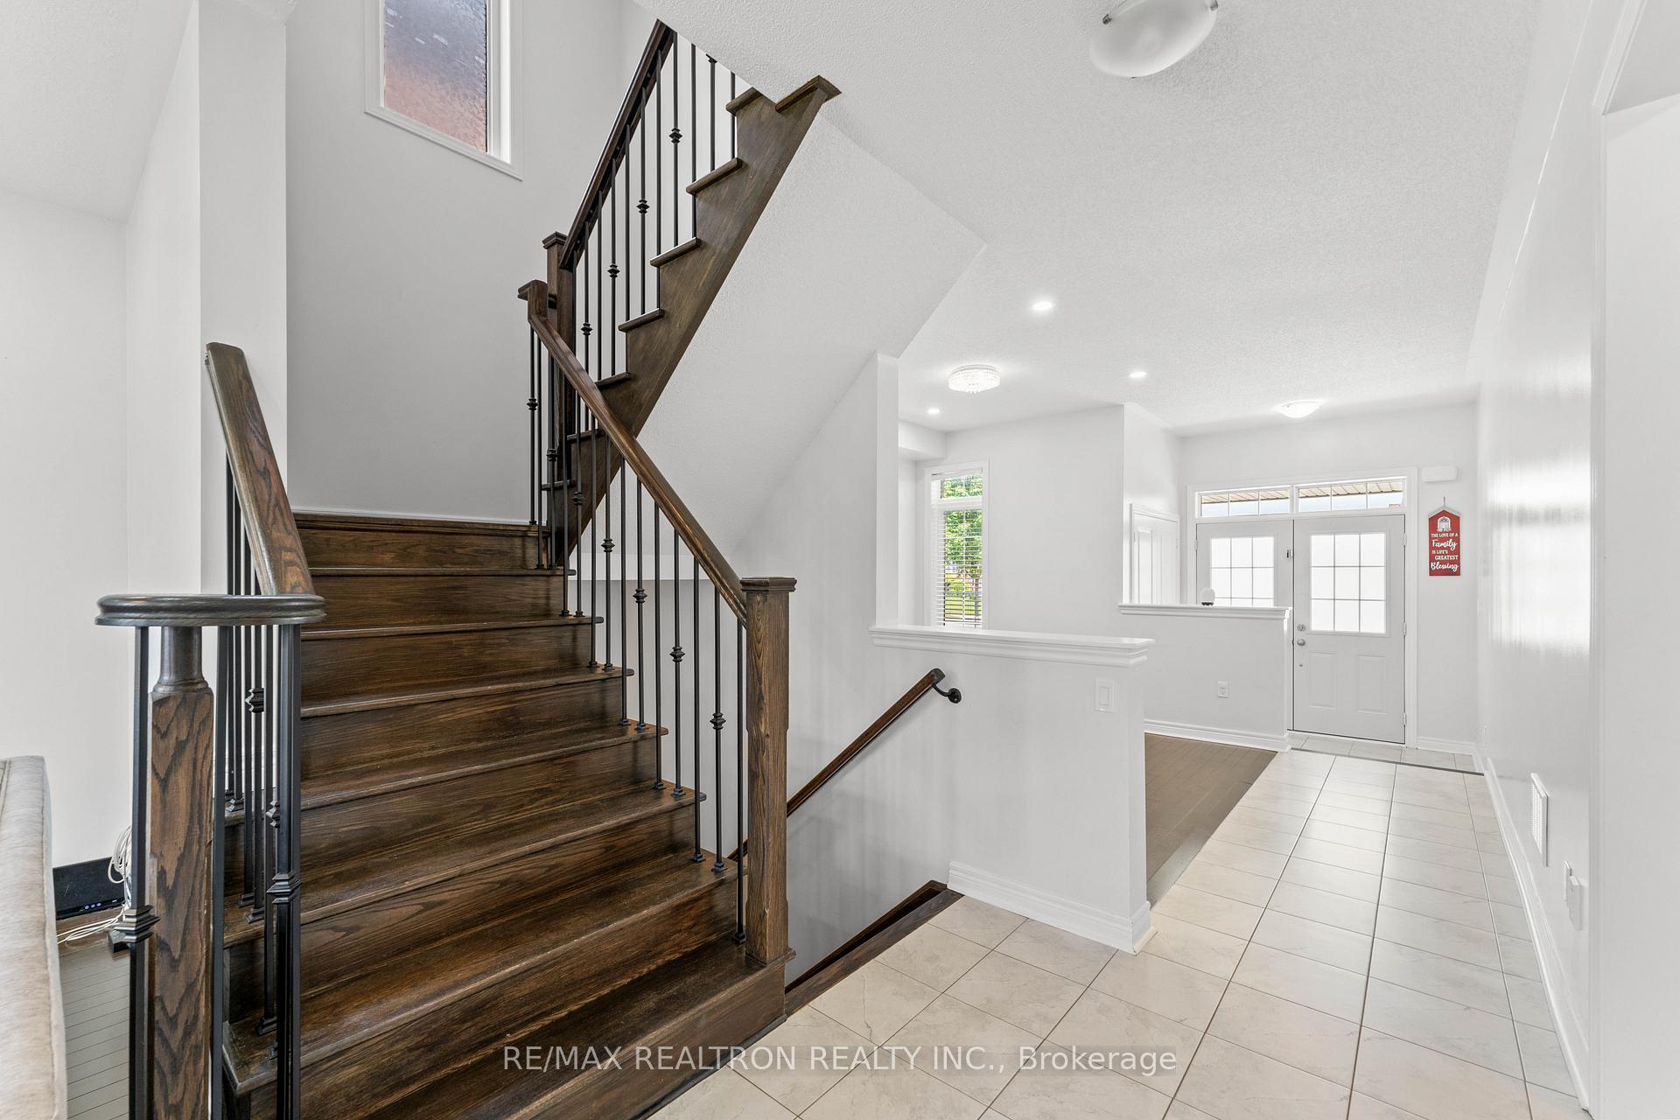
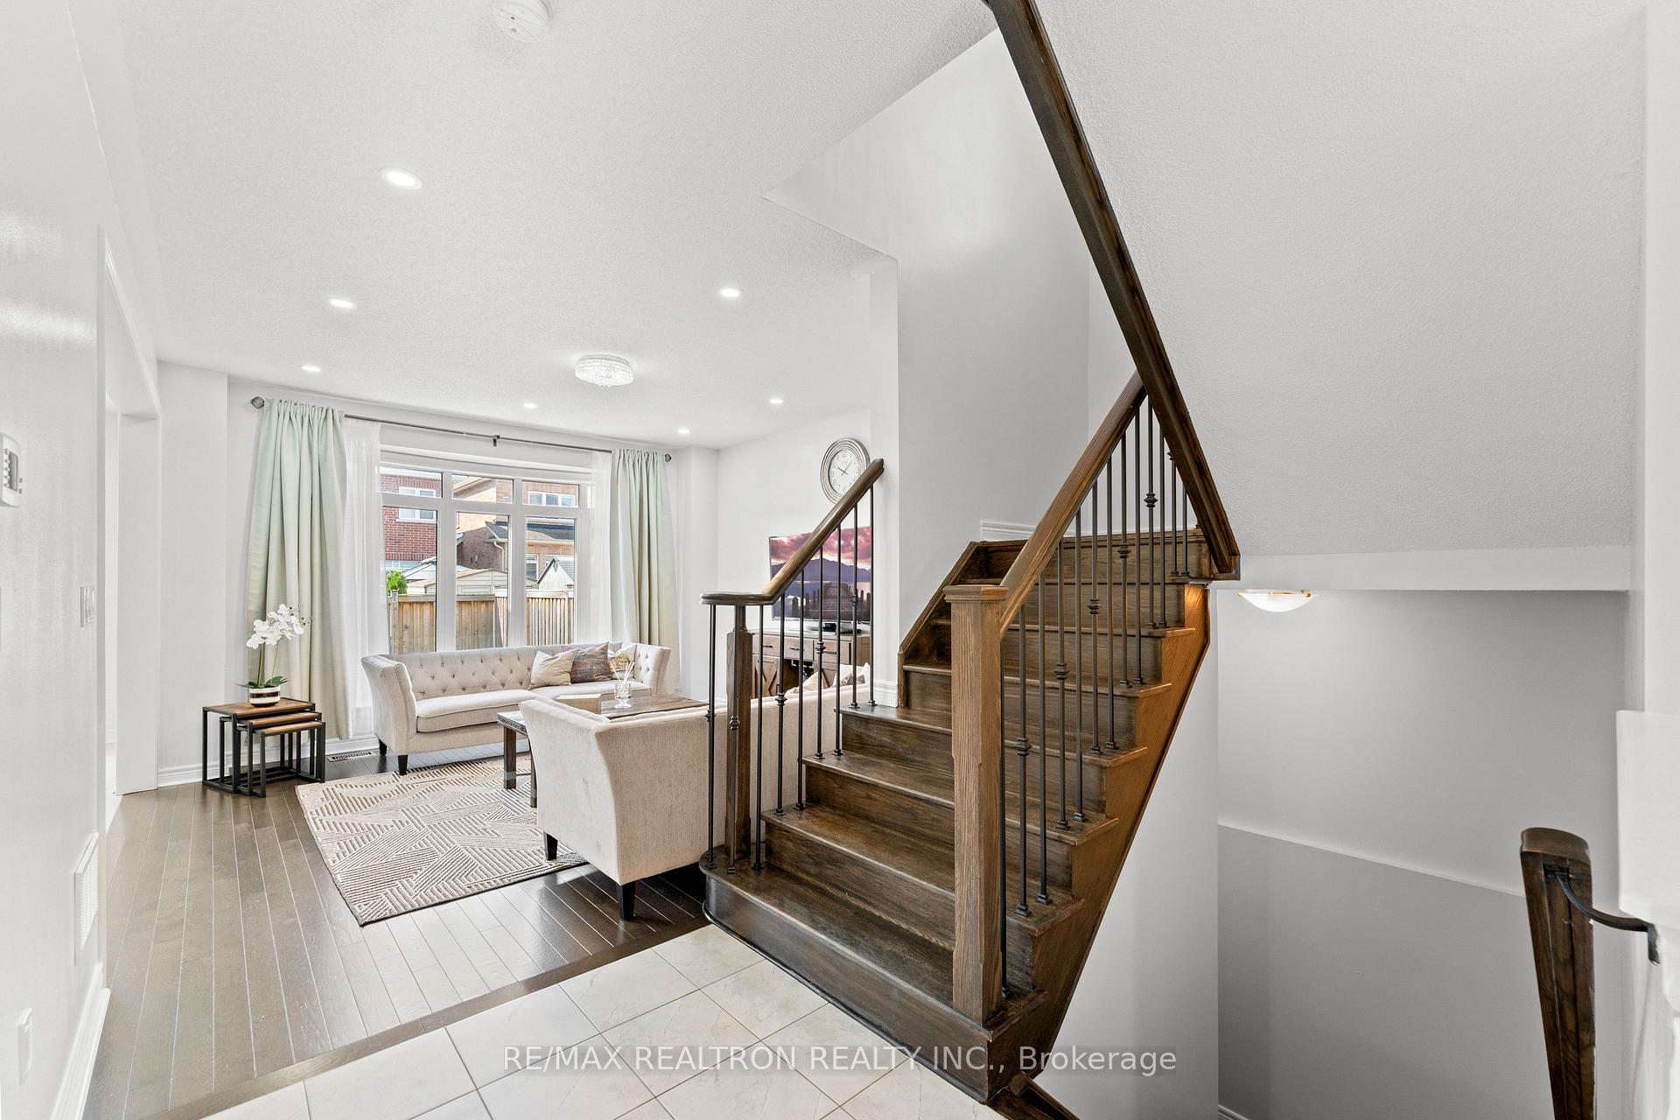
- Hardwood floors
- Central air
The homeSemi-Detached, 2-storey, 1,500–2,000 sq ft
- Type: Semi-Detached
- Style: 2-storey
- Living space: 1,500–2,000 sq ft
- Basement: Full
InsideHardwood, Ceramic, Upper level, Other
- Flooring: Hardwood, Ceramic
- Laundry: Upper level
- Features: Other
- Rooms above ground: 10
- Bedrooms: 3
- Bathrooms: 3
- Kitchens: 1
- Family room: Yes
Outside and lotBrick, Shingles, Concrete
- Exterior: Brick
- Roof: Shingles
- Foundation: Concrete
- Size: 30.04 × 106.68 ft
Parking1 Garage, Attached, Private
- Spaces: 1 Garage
- Garage: Attached
- Driveway: Private
Heating, water and powerForced air, gas, Central air, Municipal water
- Heating: Forced air, gas
- Cooling: Central air
- Water: Municipal water
- Sewer: Municipal sewer
Costs and taxesTaxes $5,067 a year, HST included in the price, Hot water tank
- Taxes, 2024: $5,067 a year
- HST: HST included in the price
- Rental items: Hot water tank
Included in the saleExisting: s/s fridge , stove,built in microwave, dishwasher. washer/ dryer, window coverings,light fixtures.central air conditioning,gazebo, central vac, outside cameras.
- Included: Existing: s/s fridge , stove,built in microwave, dishwasher. washer/ dryer, window coverings,light fixtures.central air conditioning,gazebo, central vac, outside cameras.
Listing detailsN12234304, Sold, Jun 19, 2025
- MLS® number: N12234304
- Status: Sold
- Listed on: Jun 19, 2025
- Days on market: 15
- Updated: Jul 4, 2025
- Possession: Flexible
- Occupied by: Owner
- Listing brokerage: RE/MAX REALTRON REALTY INC.
About this home
85 Algeo Way N, Bradford West Gwillimbury (Bradford), ON L3Z 0W1
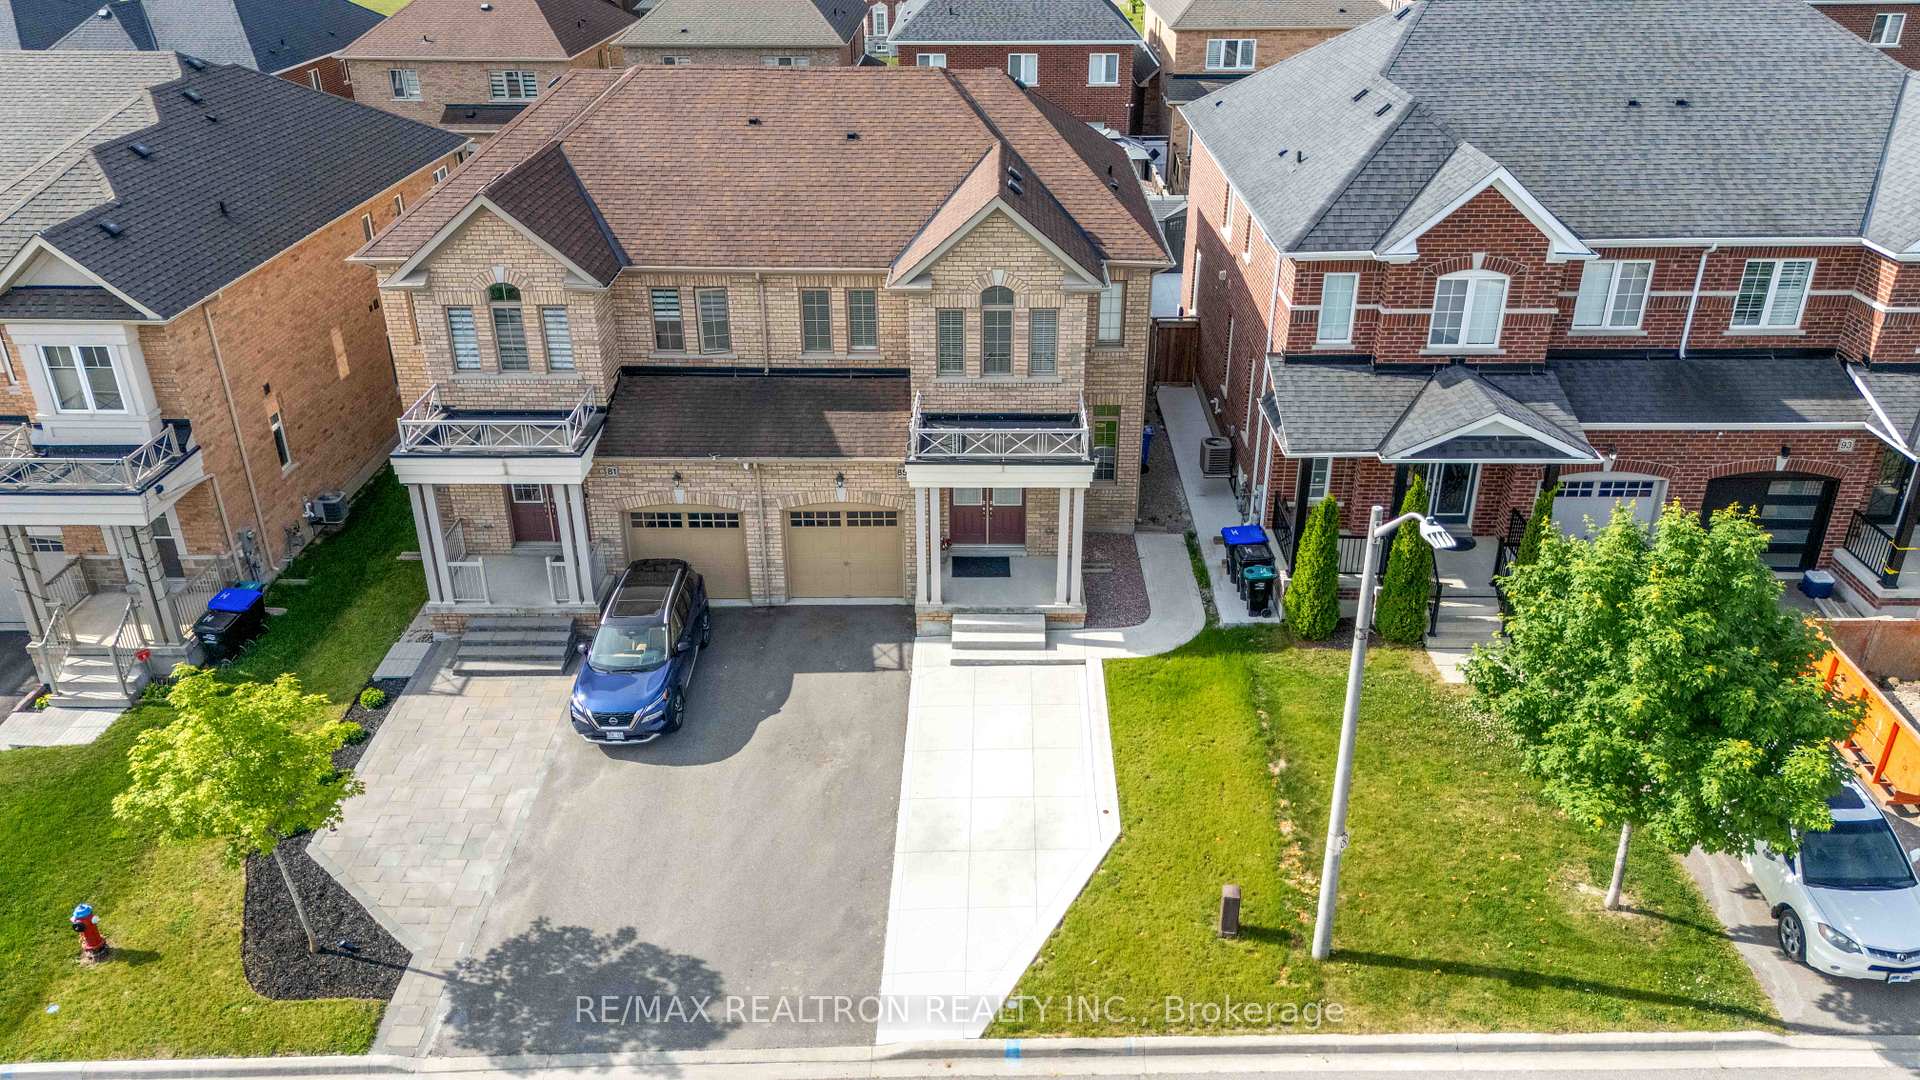
Welcome to this beautifully maintained 3-bedroom semi-detached home situated on a 30 ft wide lot, featuring hardwood flooring throughout the main level and modern pot lights. The open-concept family room is filled with natural light from a large window and flows seamlessly into the kitchen, which boasts a stylish backsplash,valance under cabinets with lights and less than 5-year-old appliances. Enjoy casual dining in the breakfast area with a walk-out to a newer 16 x 12 deck, complete with a 12 x 10 gazebo perfect for entertaining.Upstairs, you'll find a convenient second-floor laundry and a spacious primary bedroom with a walk-in closet and a luxurious 5-piece ensuite featuring a soaker tub, separate shower, and double vanity.Additional features include:Central vacuum system (2 years old Husky brand)Extended concrete driveway for additional parking,Security cameras (2 at front, 1 in backyard) included Located in a desirable neighborhood close to schools, parks, and amenities. This move-in-ready home offers comfort, style, and functionality perfect for families or investors. Don't miss this opportunity!
Ask about this home
A HOMEH agent will answer your questions about this home.
Around this home
Daily convenience, out of 100, from the distances below
Schools nearby
School rating, out of 10.
Helpful calculators
Your HOMEH agent

"I would see it this week."