

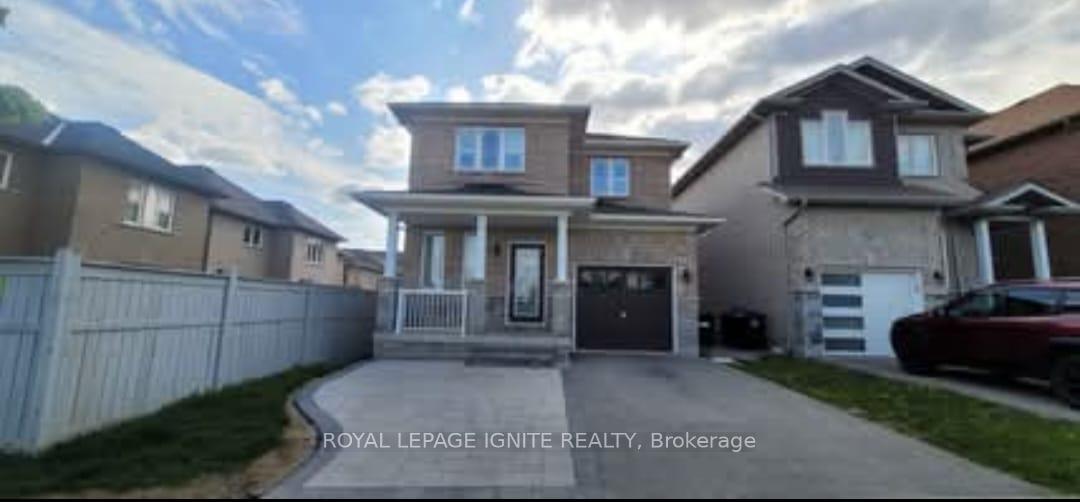
Bsmt, 90 Long Street
Detached Terminated
1/7Bsmt, 90 Long Street
Detached Terminated
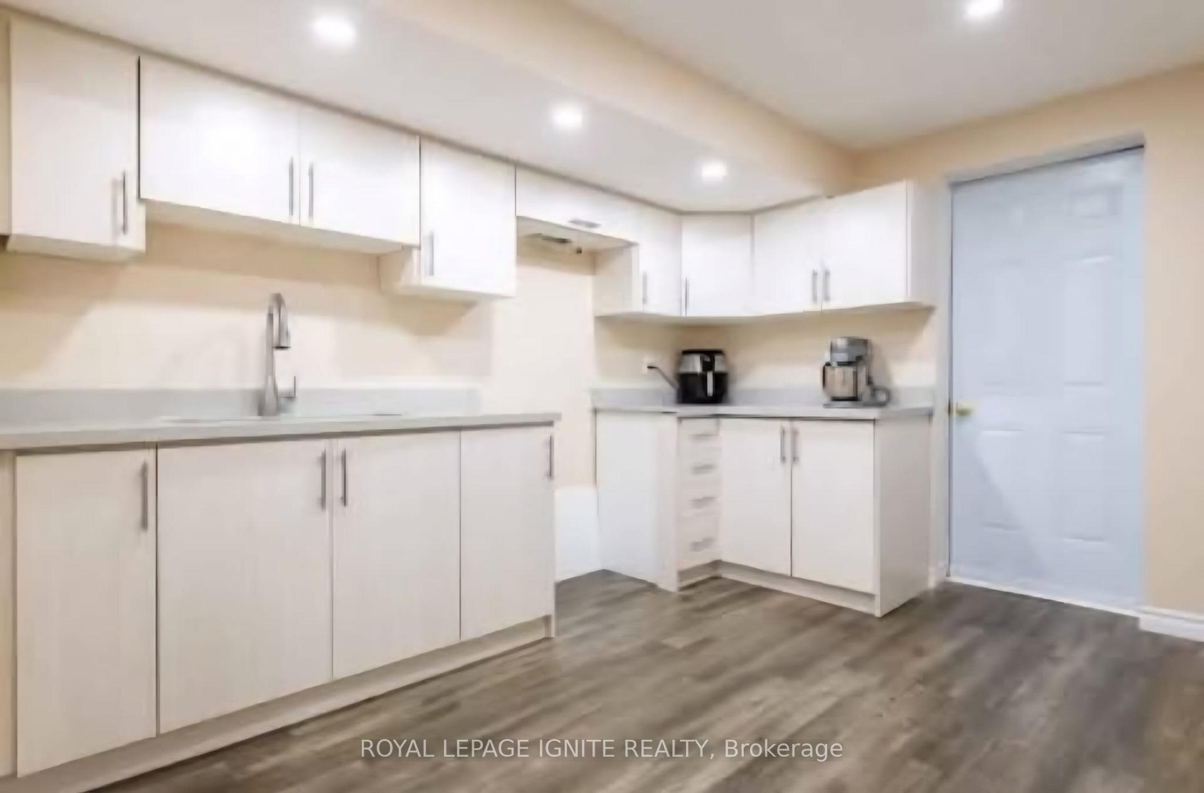
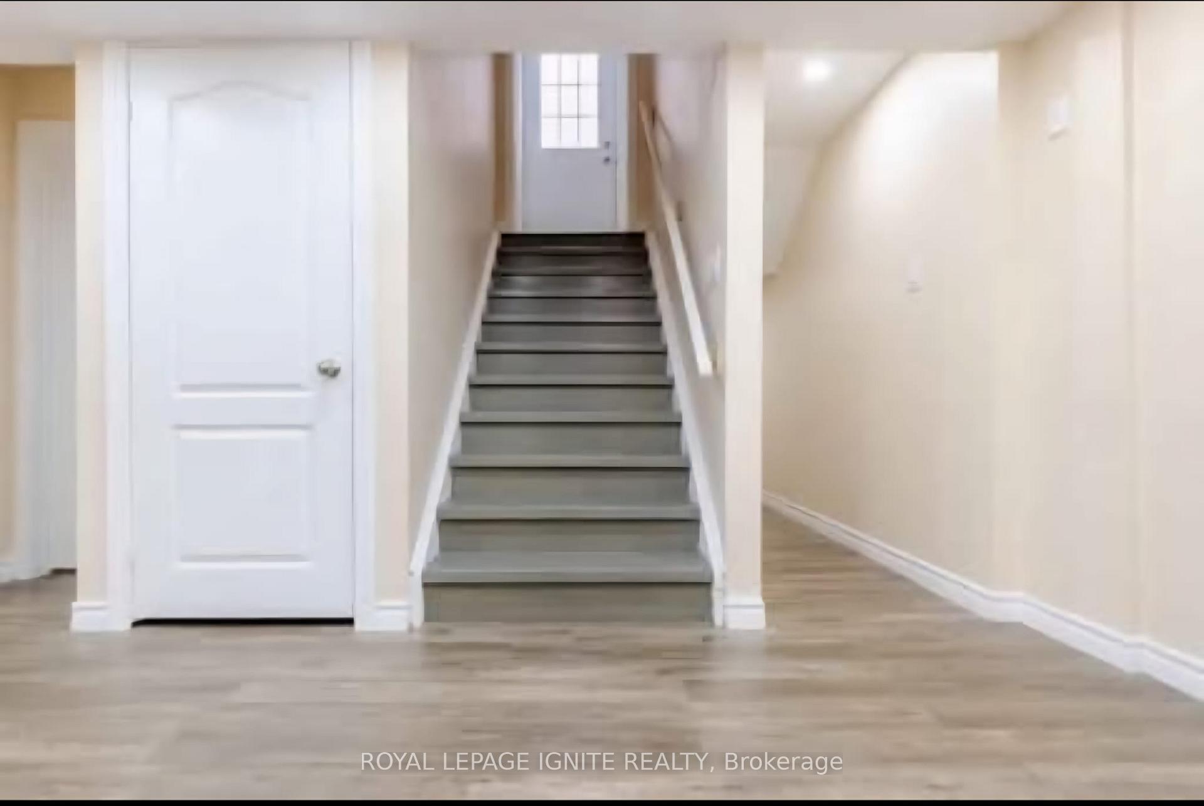
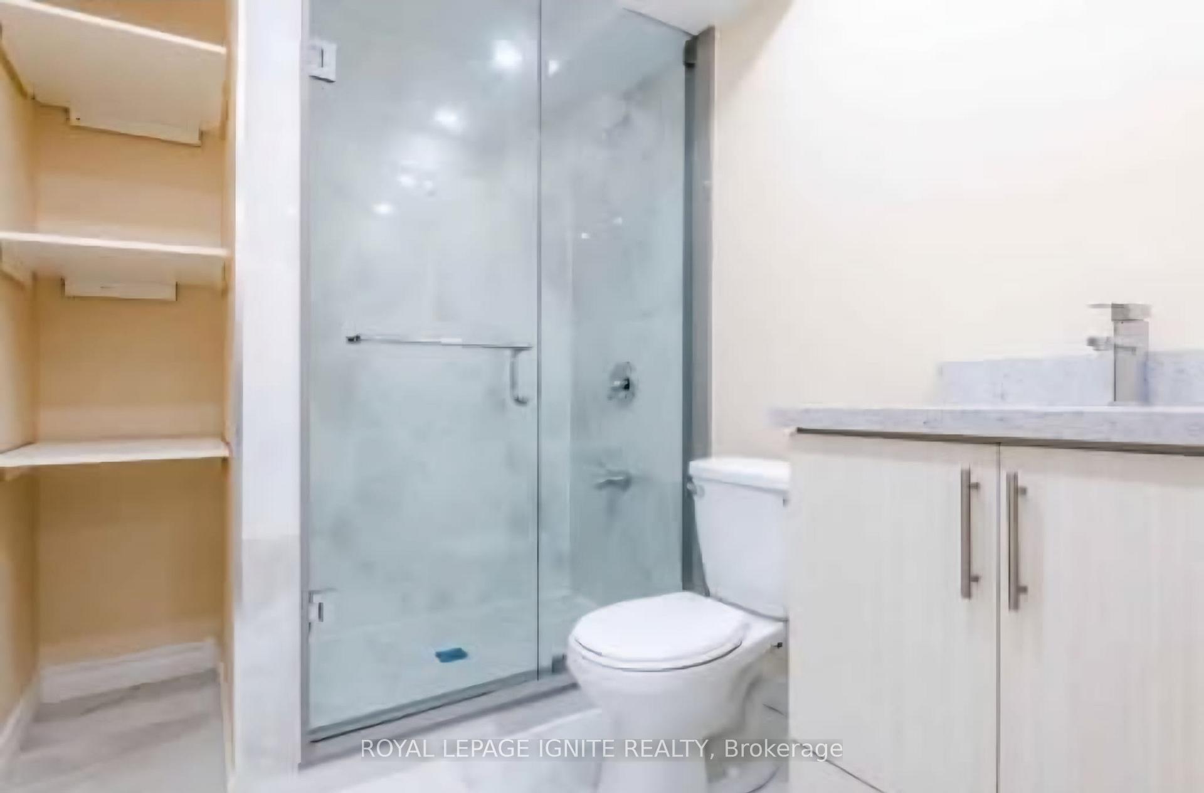
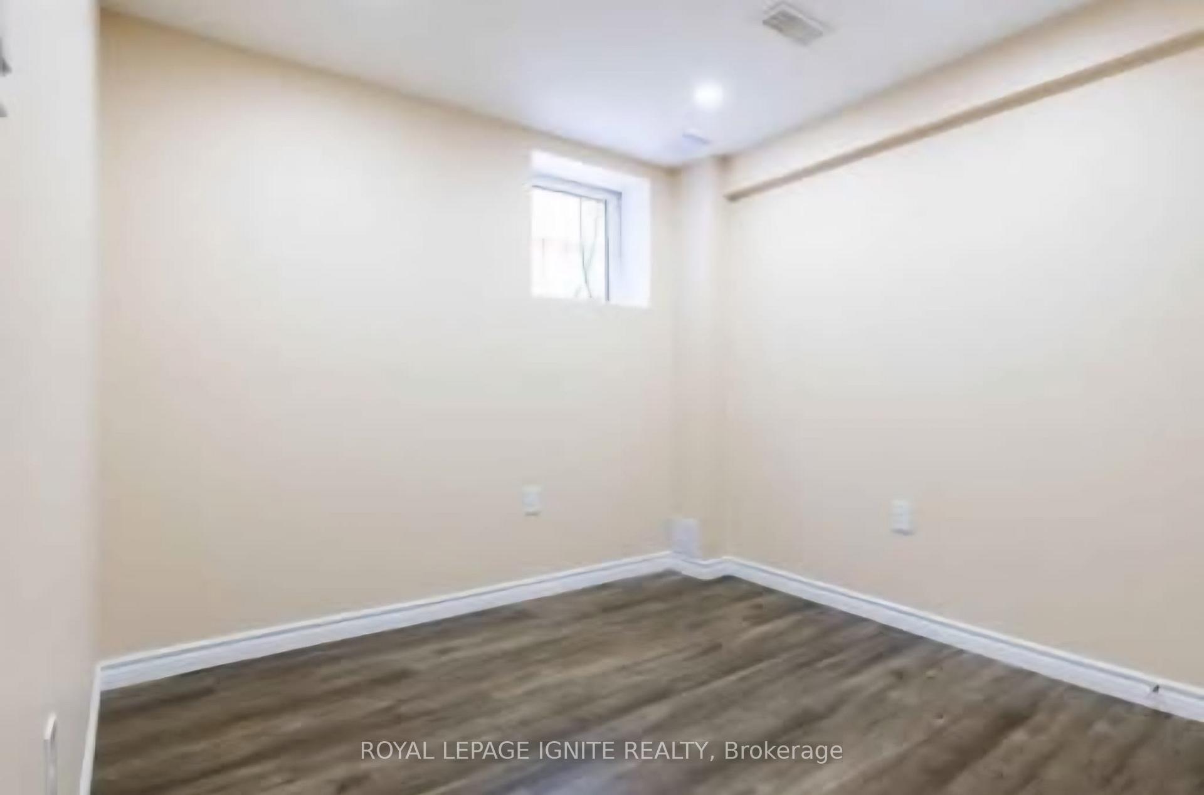 See all 7 photos
2 Bedrooms
1 Bathroom
0 Garage
2K–2.5K sq.ft
Basement
— Unit
Property history
- $1,900TerminatedList: 2025-06-04|End: 2025-08-20|77 daysN12195747
Facts and features
- BasementFinished
- Lot size30 × 112 ft
- Lease term12 months
- FurnishedUnfurnished
What stands out
- Separate entrance
- Central air
The homeDetached, Apartment, Age 0–5 years
- Type: Detached
- Style: Apartment
- Age: 0–5 years
- Living space: 2,000–2,500 sq ft
- Basement: Finished, separate entrance
InsideTile, In basement, in-suite laundry, Carpet free
- Flooring: Tile
- Laundry: In basement, in-suite laundry
- Features: Carpet free
- Rooms above ground: 5
- Bedrooms: 2
- Bathrooms: 1
- Kitchens: 1
Outside and lotBrick, stone, Asphalt shingle, Concrete
Outside
- Exterior: Brick, stone
- Roof: Asphalt shingle
- Foundation: Concrete
- Size: 30.18 × 111.55 ft
Parking1 Parking, Detached, Private
- Spaces: 1 Parking
- Garage: Detached
- Driveway: Private
Heating, water and powerForced air, gas, Central air, Municipal water
- Heating: Forced air, gas
- Cooling: Central air
- Water: Municipal water
- Sewer: Municipal sewer
Rent and termsRent $1,900 a month, Basement, Unfurnished
- Rent: $1,900 a month
- Space for rent: Basement
- Furnished: Unfurnished
- Lease: 12 months
- Paid: Monthly
- Rent includes: Central air conditioning, heat, hydro, parking, water, water heater
IncludedAll elfs, ss fridge, ss stove, washer, dryer. one parking spot
- Included: All elfs, ss fridge, ss stove, washer, dryer. one parking spot
NearbyLibrary, park, rec./commun.centre, school
- Close to: Library, park, rec./commun.centre, school
Listing detailsN12195747, Terminated, Jun 4, 2025
- MLS® number: N12195747
- Status: Terminated
- Listed on: Jun 4, 2025
- Days on market: 77
- Updated: Aug 20, 2025
- Possession: 2025-07-01 / Immediate
- Occupied by: Owner+tenant
- Listing brokerage: ROYAL LEPAGE IGNITE REALTY
About this home
Bsmt, 90 Long Street, Bradford West Gwillimbury (Bradford), ON L3Z 0R6
Carpet FreeLibraryParkRec./Commun.CentreSchool
Welcome to this beautifully finished 2-bedroom, 1-bathroom basement apartment located in a quiet, family-friendly neighbourhood. Featuring a private entrance, this unit offers both privacy and comfort. Enjoy a spacious living area, a modern kitchen, and the convenience of in-unit private laundry. Ideally located close to GO Transit, Highways 400 & 404, schools, shopping, grocery stores, a community centre, and a library. Available for immediate occupancy dont miss this opportunity!
Read more
Ask about this home
A HOMEH agent will answer your questions about this home.
Ask a question
Around this home
Miller Park And 10th Sdrd
Errands
Parks
Schools
Daily convenience, out of 100, from the distances below
ParkAlan Kuzmich Memorial Park · 1 within 1 km16 min walk993 m
GroceryZehrs12 min walk717 m
SchoolSt Angela Merici Catholic Elementary School14 min walk850 m
PharmacyShoppers Drug Mart13 min walk809 m
Cafés & foodTim Hortons · 15 within 1 km12 min walk726 m
Gym & rec centreGoodLife Fitness13 min walk812 m
WalkDriveStraight-line distance, open map data
Grocery0.7 km
Park1.0 km
Coffee0.7 km
Dining0.7 km
Gym0.8 km
Schools nearby
School rating, out of 10.
St Angela Merici Catholic Elementary Schoolelementary · Catholic · 0.8 km
6.5/10Good
Holy Trinity Catholic High Schoolsecondary · Catholic · 1.7 km
5.2/10Fair
Bradford District High Schoolsecondary · Public · 1.9 km
5.8/10Fair
Contact agent
Helpful calculators
Rent vs buy
Affordability
Mortgage
Down payment
Stress test
CMHC insurance
Your HOMEH agent

KimHOMEH agent · Bradford West Gwillimbury
"I would see it this week."
Ask Kim