

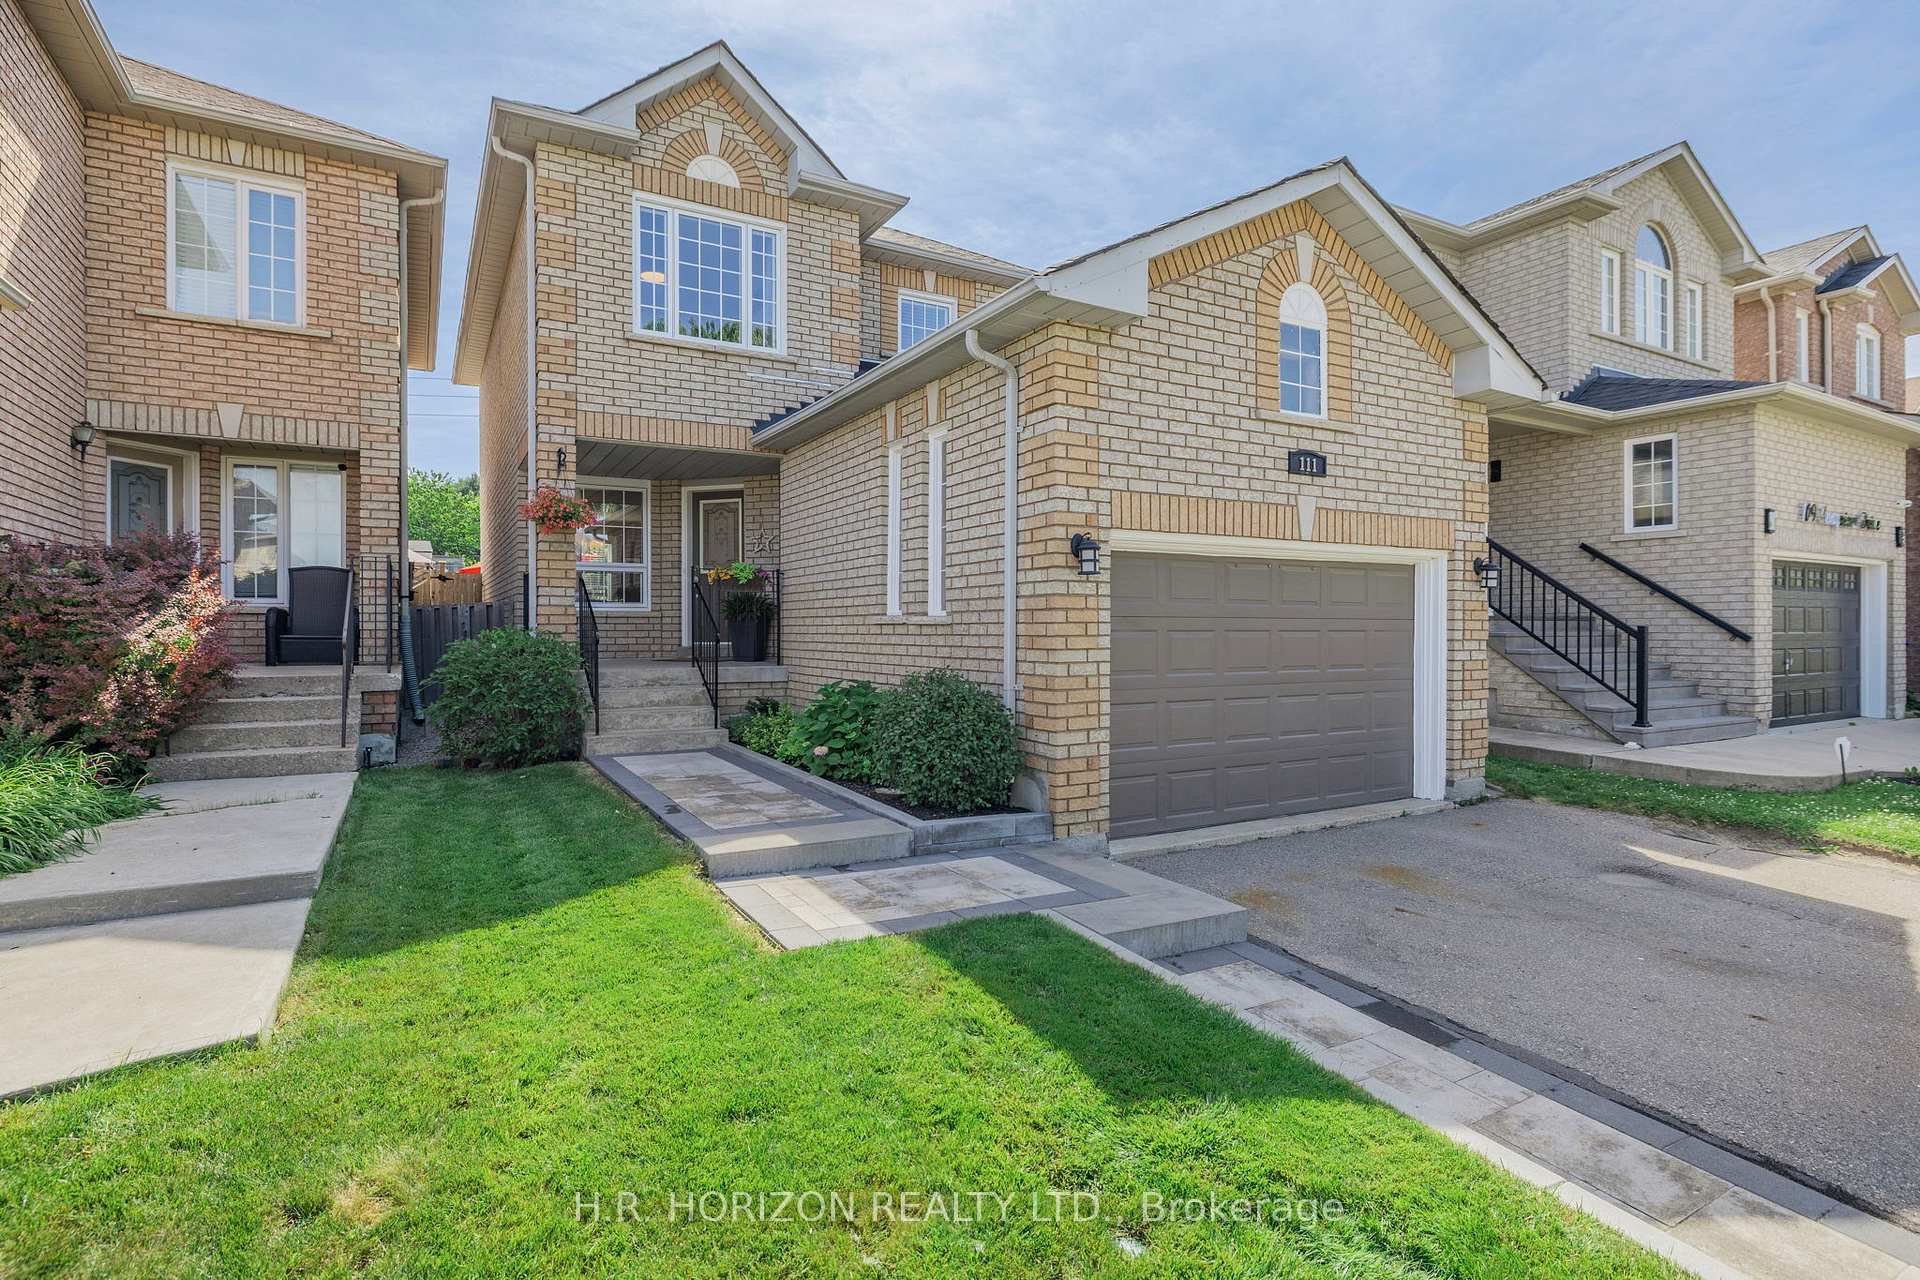
111 Longview Drive
111 Longview Drive
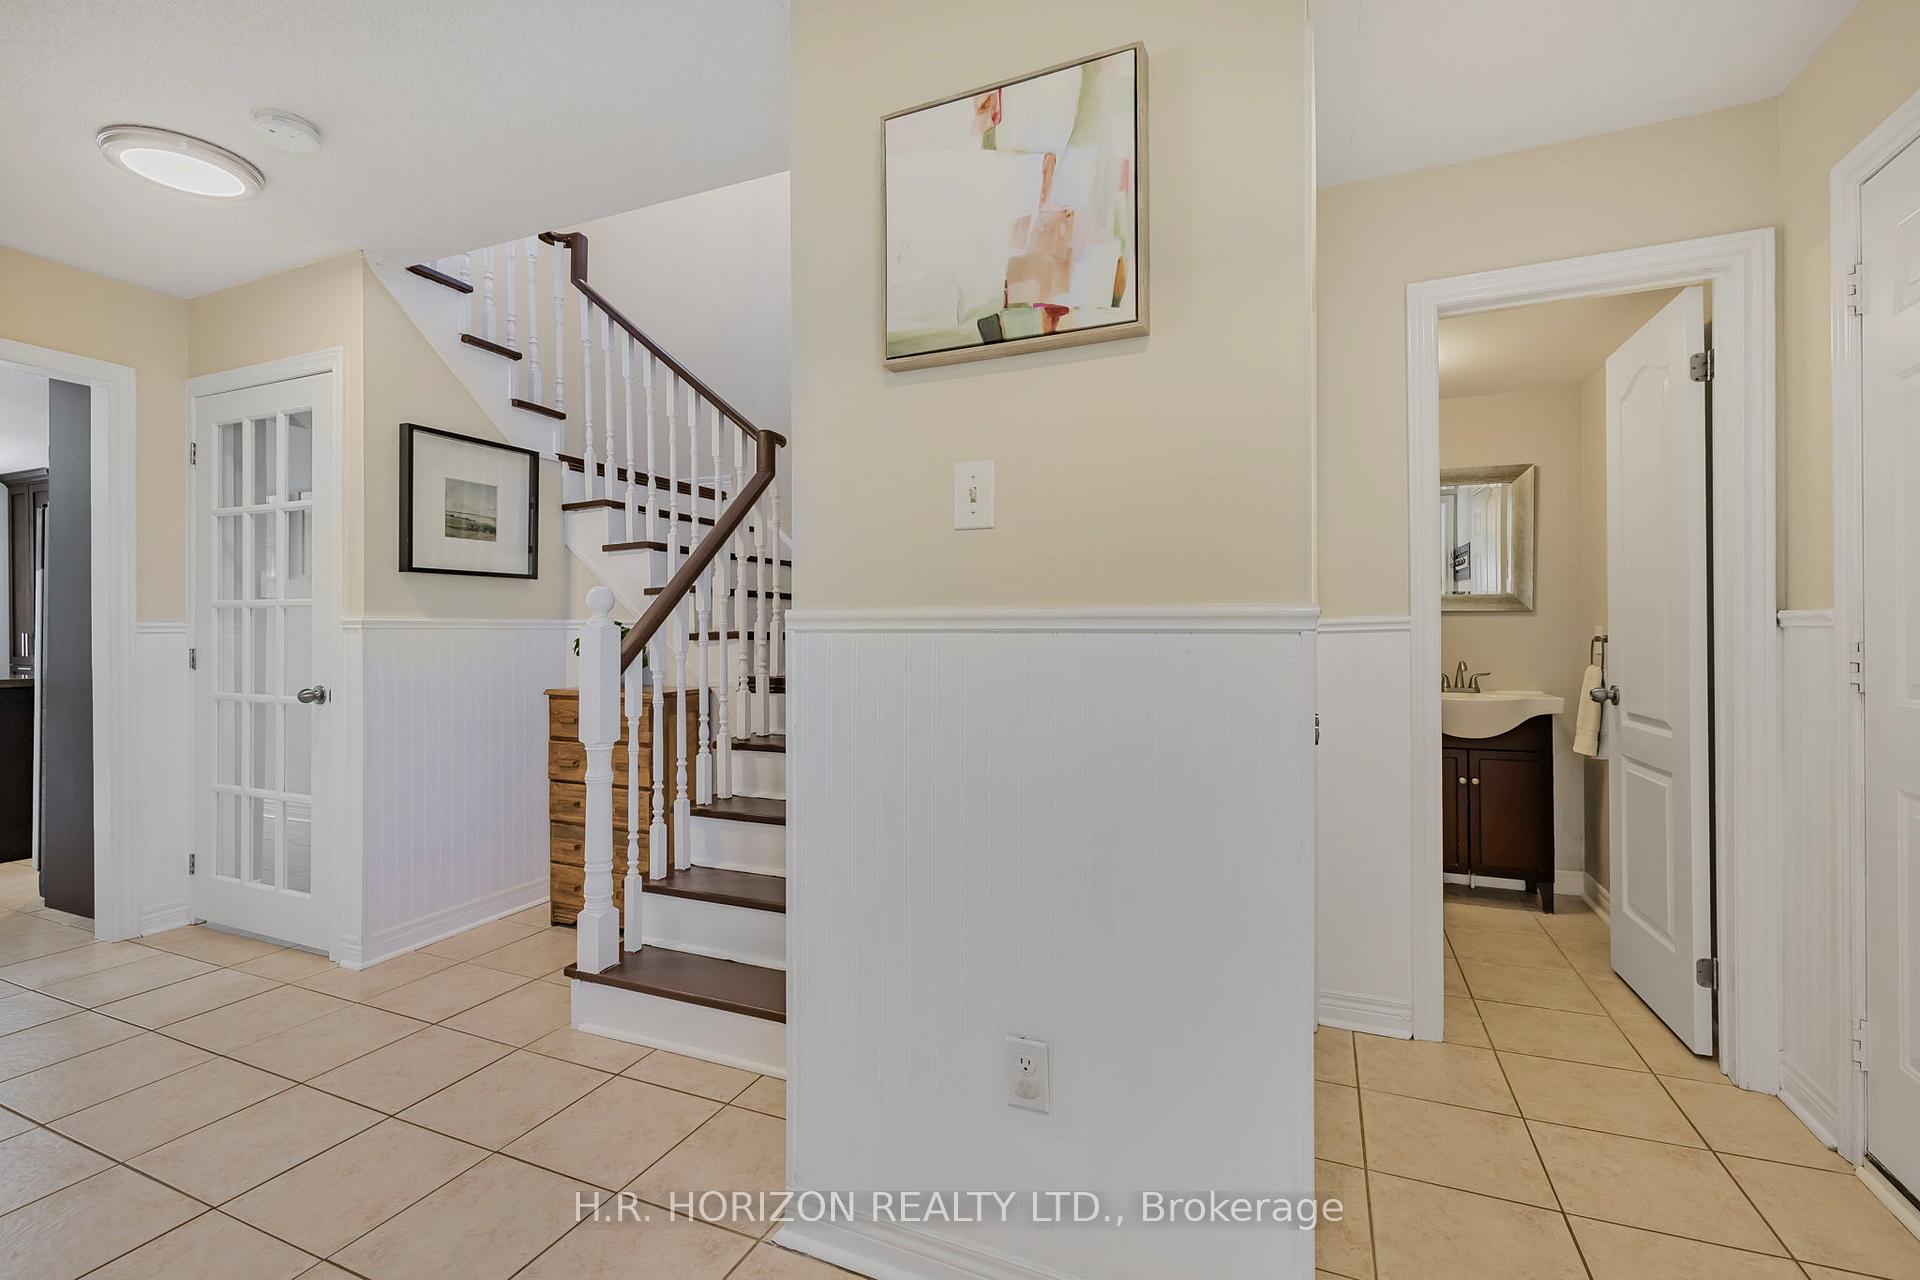 See all 45 photos
Property history
Facts and features
- BasementFinished
- Age of home16–30 years
- Water, sewerMunicipal
- HeatingForced air
- Central air
The homeDetached, 2-storey, Age 16–30 years
- Type: Detached
- Style: 2-storey
- Age: 16–30 years
- Living space: 1,100–1,500 sq ft
- Basement: Finished
InsideBroadloom, Bar fridge, floor drain, rough-in bath, Rooms above ground 8
- Flooring: Broadloom
- Features: Bar fridge, floor drain, rough-in bath
- Rooms above ground: 8
- Bedrooms: 3
- Bathrooms: 2
- Kitchens: 1
Outside and lotBrick, Shingles, Concrete
- Exterior: Brick
- Roof: Shingles
- Foundation: Concrete
- Size: 29.53 × 111.6 ft
Parking1 Garage, Attached, Private
- Spaces: 1 Garage
- Garage: Attached
- Driveway: Private
Heating, water and powerForced air, gas, Central air, Municipal water
- Heating: Forced air, gas
- Cooling: Central air
- Water: Municipal water
- Sewer: Municipal sewer
- Natural gas: Yes
- Hydro: Yes
- Cable: Yes
- Telephone: Available
Costs and taxesTaxes $4,047 a year, HST included in the price
- Taxes, 2024: $4,047 a year
- HST: HST included in the price
Included in the saleSs fridge, ss oven, ss microwave, ss dishwasher, clothes washer & dryer, all electric light fixtures, all smoke detectors, all carbon monoxide detectors, all window coverings, Chest freezer, hooks and wall shelves in 2nd & 3rd bedroom, patio umbrella, ss fire pit, selection of garden perennials
- Included: Ss fridge, ss oven, ss microwave, ss dishwasher, clothes washer & dryer, all electric light fixtures, all smoke detectors, all carbon monoxide detectors, all window coverings
- Not included: Chest freezer, hooks and wall shelves in 2nd & 3rd bedroom, patio umbrella, ss fire pit, selection of garden perennials
Listing detailsN12244370, Sold, Jun 25, 2025
- MLS® number: N12244370
- Status: Sold
- Listed on: Jun 25, 2025
- Days on market: 21
- Updated: Jul 16, 2025
- Possession: 2025-08-28 / 30-59 days
- Occupied by: Owner
- Listing brokerage: H.R. HORIZON REALTY LTD.
About this home
111 Longview Drive, Bradford West Gwillimbury (Bradford), ON L3Z 3A5
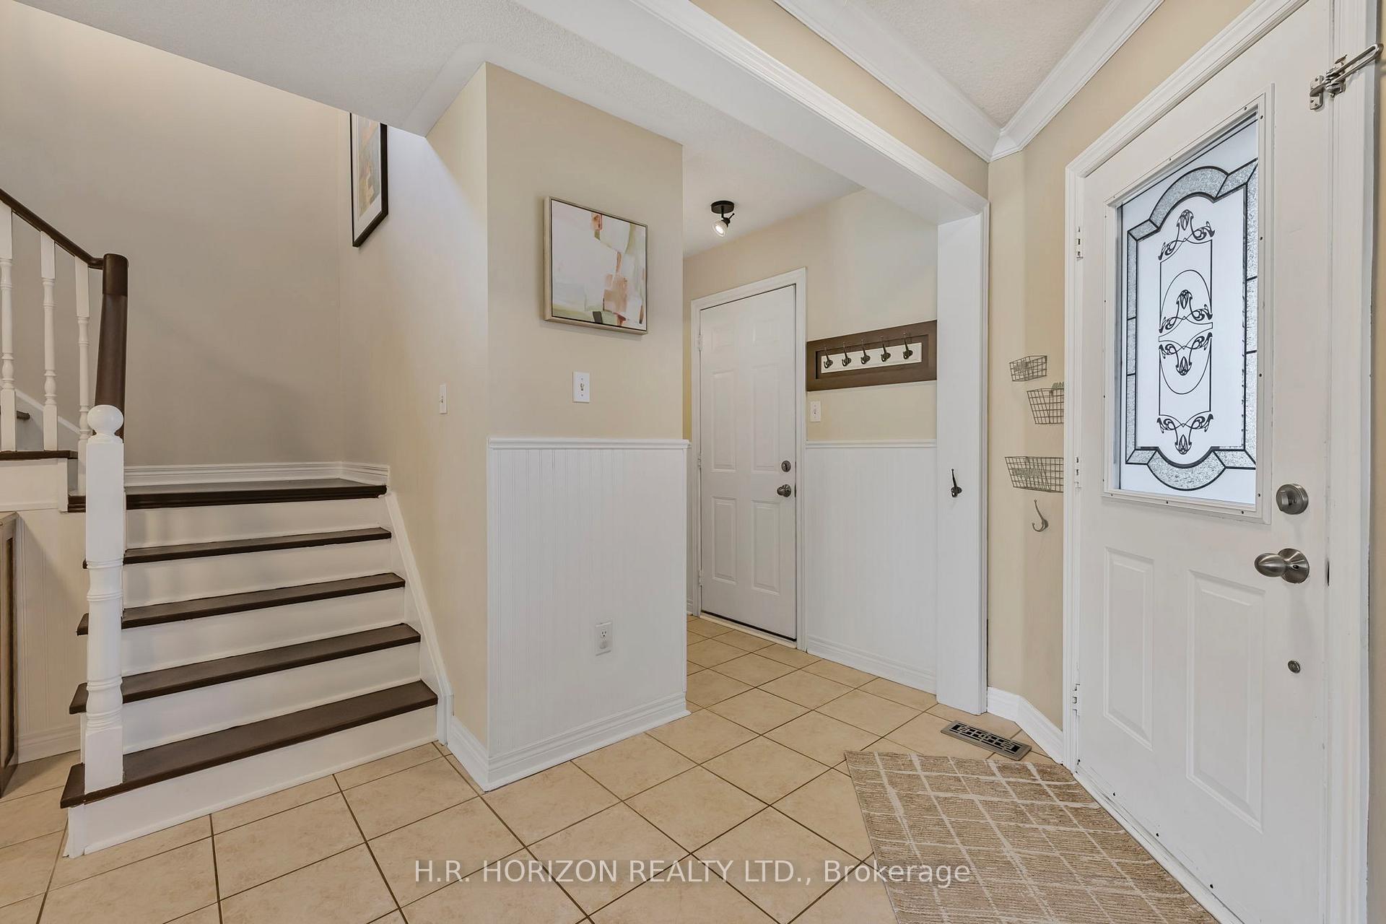
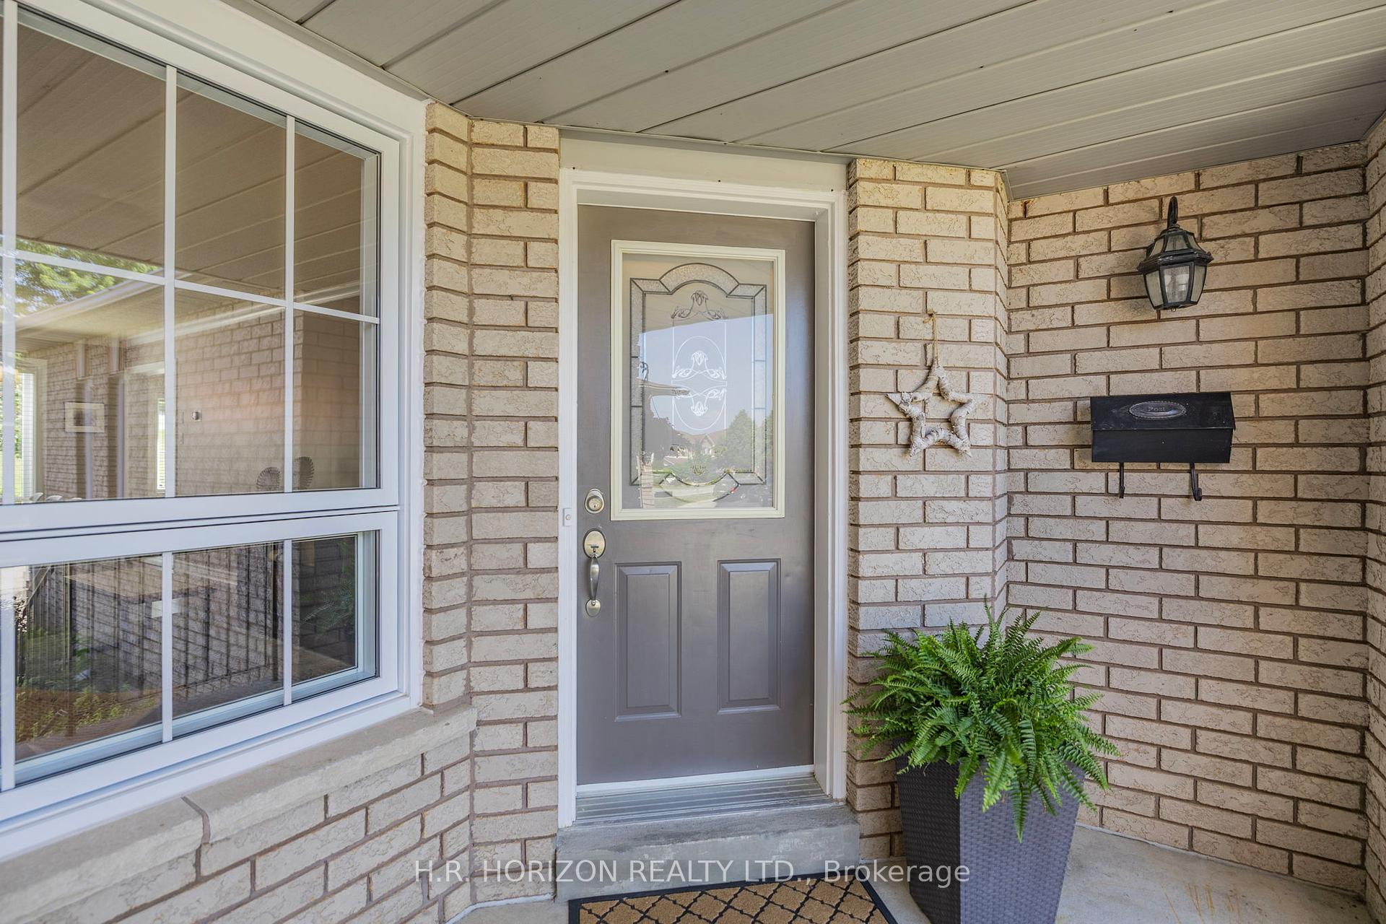
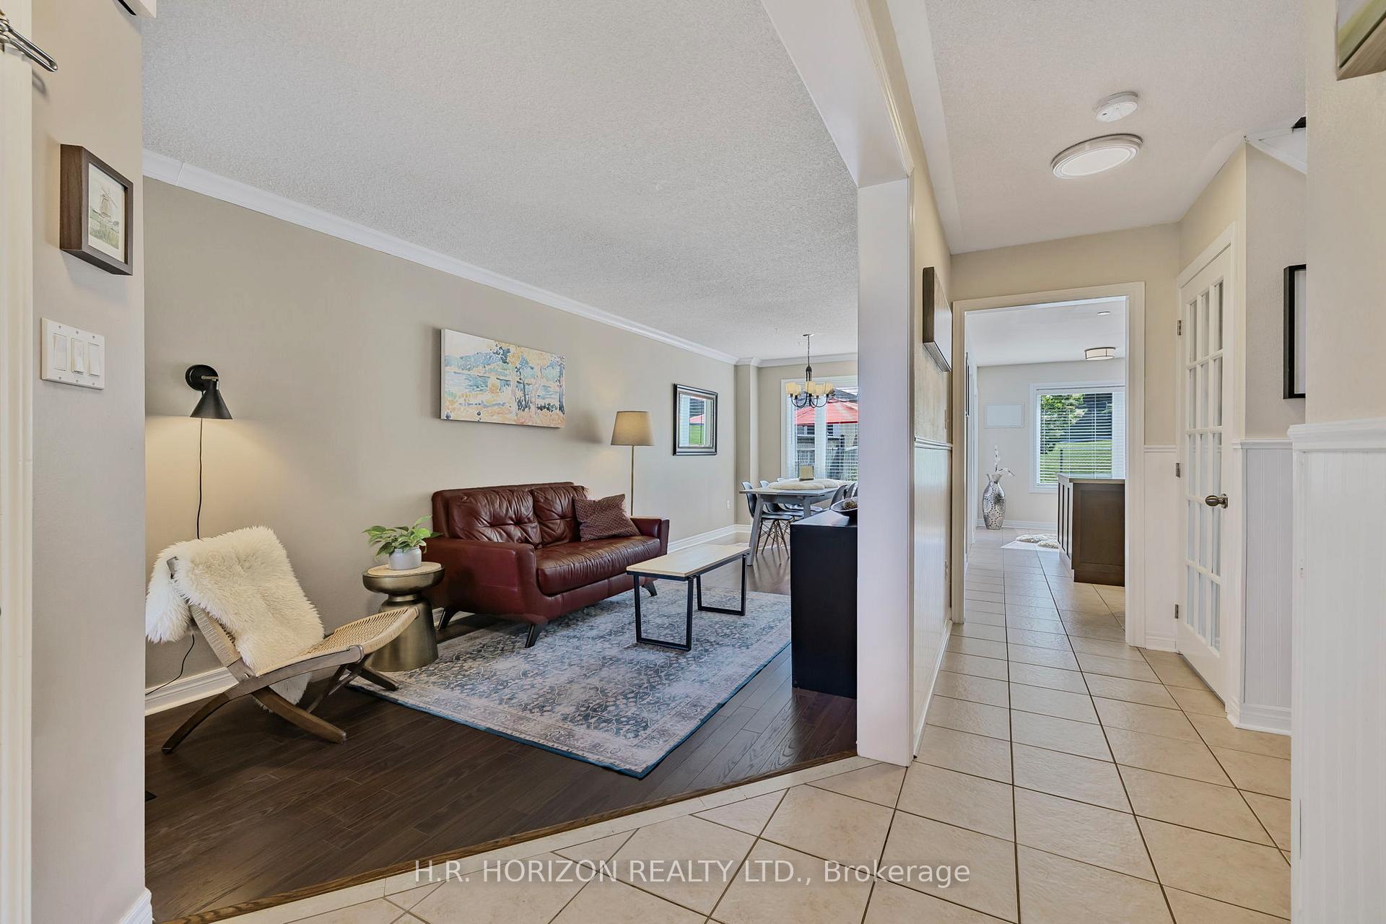
Welcome to 111 Longview Drive, a beautifully maintained 3-bedroom, 2-bathroom home nestled on a quiet, family-friendly street in the heart of Bradford. This charming property offers a warm and inviting layout, perfect for everyday living and entertaining alike. Inside, the home features a bright and stylish open-concept living and dining area with neutral tones and modern finishes. The updated kitchen boasts rich cabinetry, quartz countertops, stainless steel appliances, and a large centre island, with a walkout to the backyard for effortless indoor-outdoor living. Upstairs, you'll find three spacious bedrooms and a well-appointed bathroom, ideal for families or guests. The finished basement adds even more functional space, offering a cozy rec room, laundry area, and a rough-in for a third bathroom, giving you flexibility to expand in the future. Step outside to enjoy a private, fully fenced backyard with a large patio and raised garden beds, backing directly onto a serene walking trail. The exterior is complete with an attached garage, private double driveway, and beautiful curb appeal with updated stonework and lush landscaping. Perfectly located close to schools, parks, shopping, and all local amenities, this move-in ready home combines comfort, convenience, and community in one exceptional package. Don't miss your opportunity to make it yours.
Ask about this home
A HOMEH agent will answer your questions about this home.
Around this home
Daily convenience, out of 100, from the distances below
Schools nearby
School rating, out of 10.
Helpful calculators
Your HOMEH agent

"I would see it this week."