

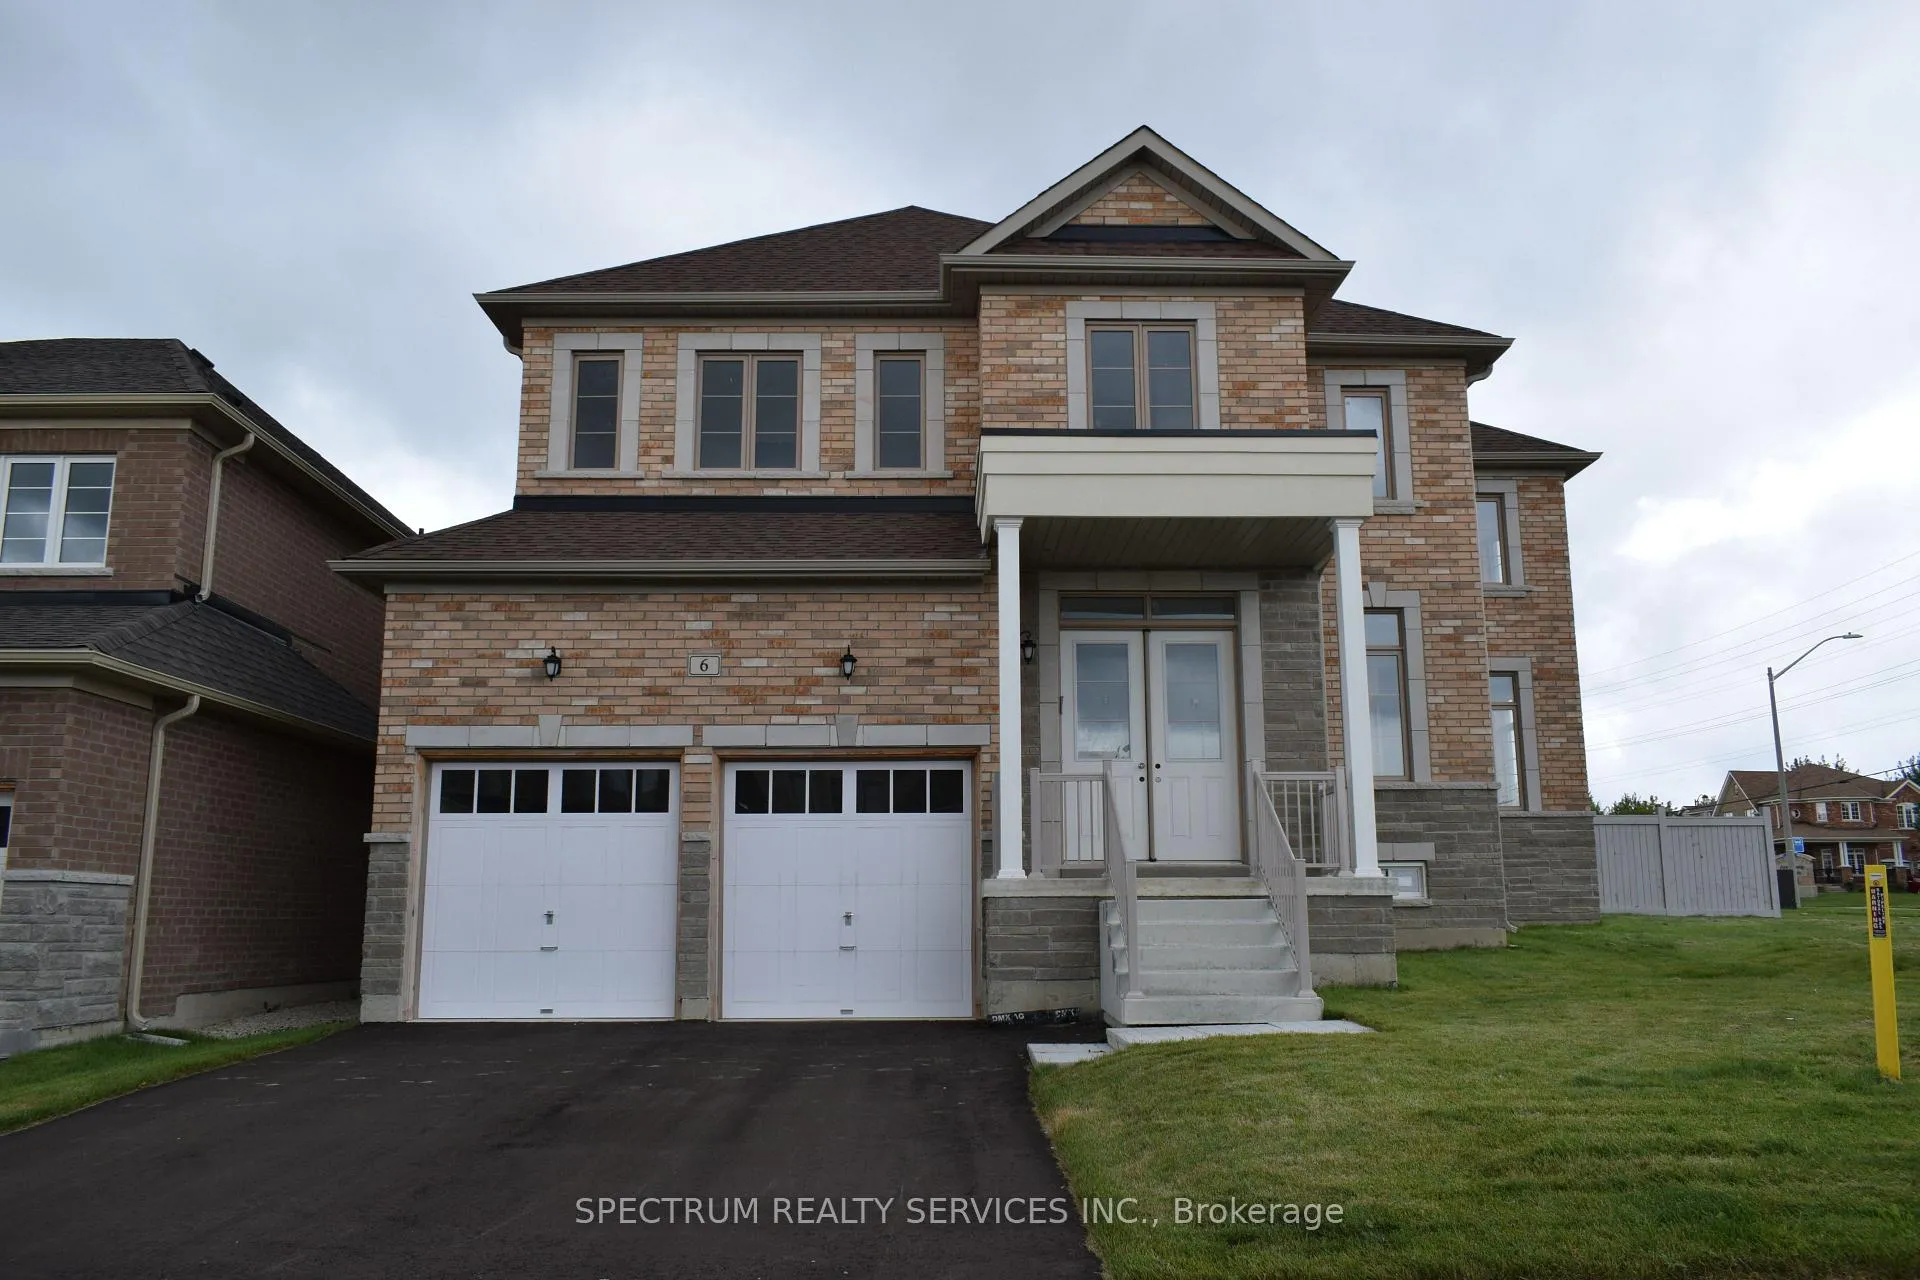
6 Barrow Avenue
6 Barrow Avenue
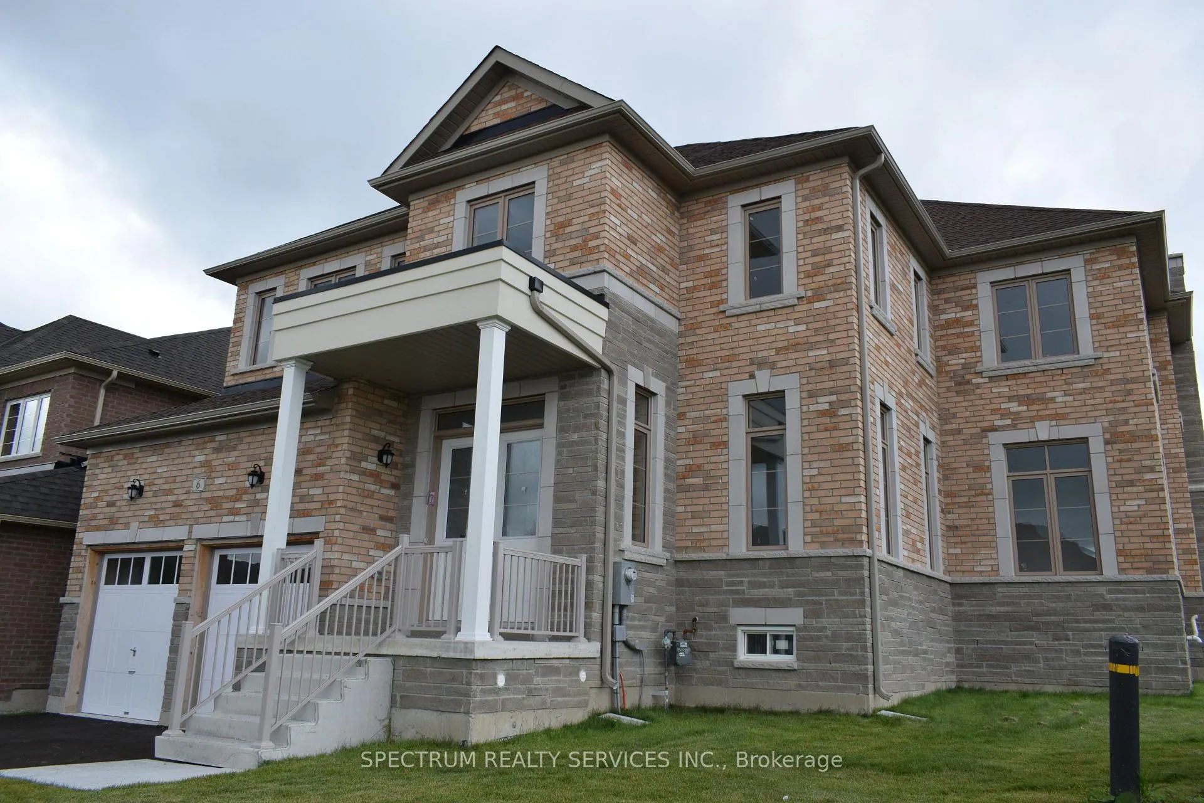
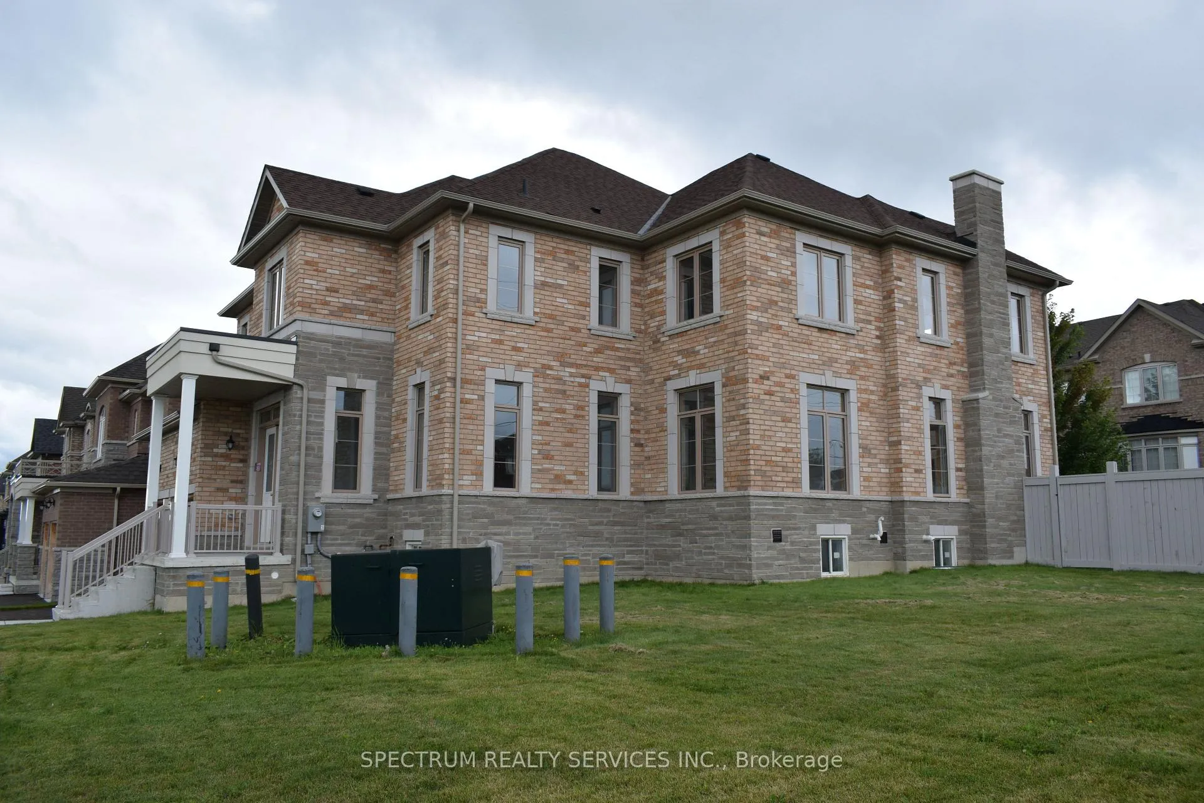
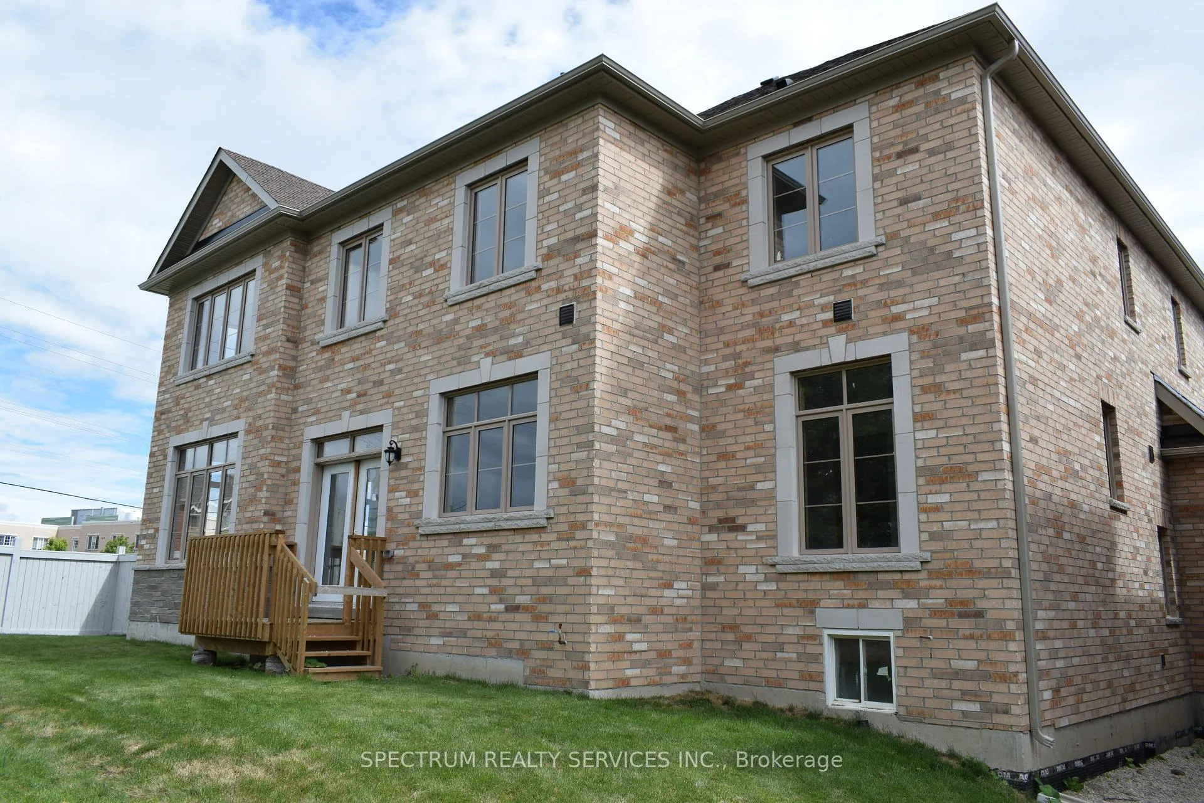
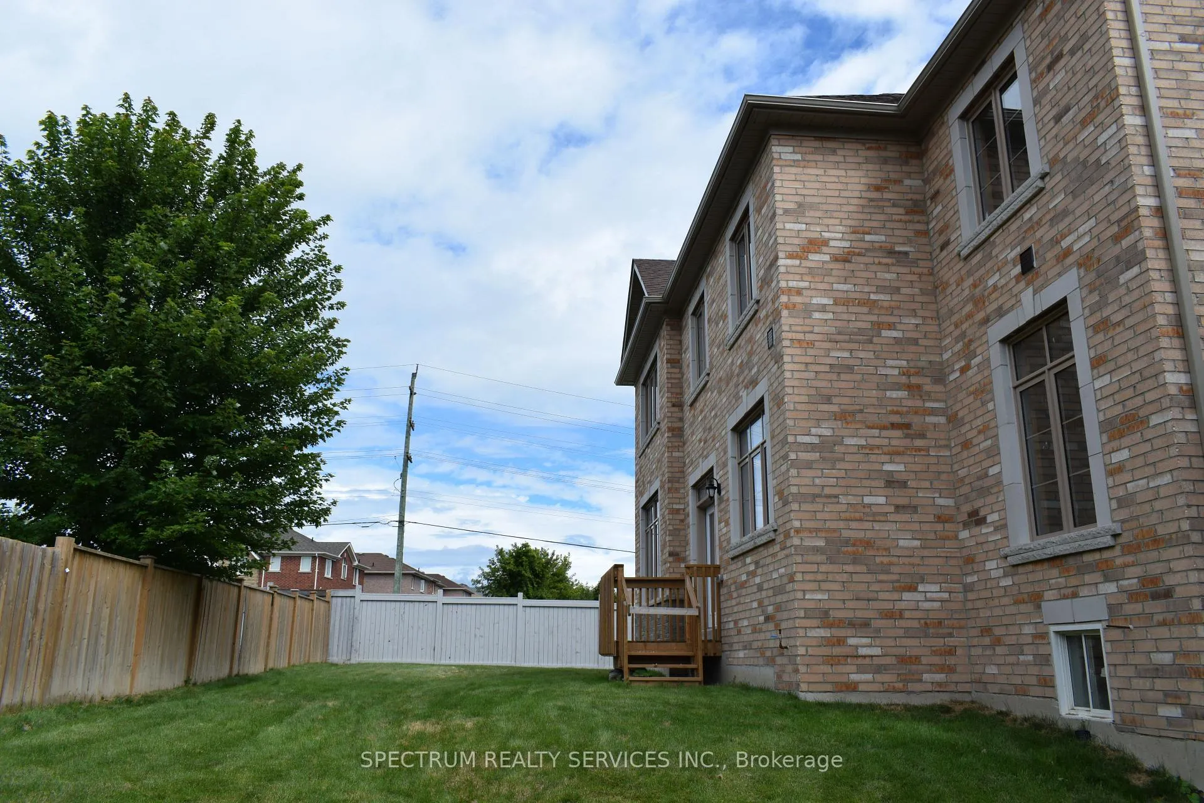 See all 9 photos
Property history
- $1,329,990ExpiredList: 2026-08-06|End: 2026-10-09|64 daysN13645934
- $1,479,900ExpiredList: 2025-10-15|End: 2026-01-15|92 daysN12463716
- $1,589,900ExpiredList: 2025-04-11|End: 2025-07-31|111 daysN12077514
- $1,750,900ExpiredList: 2024-08-13|End: 2024-11-30|109 daysN9251720
Facts and features
- BasementUnfinished
- Age of homeNew
- Price per sq ft~$412
- Water, sewerMunicipal
- Hardwood floors
- Fireplace
The homeDetached, 2-storey, New
- Type: Detached
- Style: 2-storey
- Age: New
- Living space: 3,500–5,000 sq ft
- Basement: Unfinished
InsideFireplace Yes, Hardwood, Main level
- Fireplace: Yes
- Flooring: Hardwood
- Laundry: Main level
- Features: Other
- Rooms above ground: 11
- Bedrooms: 5
- Bathrooms: 6
- Kitchens: 1
- Family room: Yes
Outside and lotBrick, stone, Shingles, Concrete
- Exterior: Brick, stone
- Roof: Shingles
- Foundation: Concrete
- Size: 27.49 × 106.63 ft
- Zoning: RESIDENTIAL
Parking2 Garage, Detached, Private
- Spaces: 2 Garage
- Garage: Detached
- Driveway: Private
Heating, water and powerForced air, gas, Municipal water, Municipal sewer
- Heating: Forced air, gas
- Water: Municipal water
- Sewer: Municipal sewer
Costs and taxesHST included in the price, Water heater
- HST: HST included in the price
- Rental items: Water heater
NearbyFenced yard, library, park, public transit, rec./commun.centre, school
- Close to: Fenced yard, library, park, public transit, rec./commun.centre, school
Listing detailsN9251720, Expired, Aug 13, 2024
- MLS® number: N9251720
- Status: Expired
- Listed on: Aug 13, 2024
- Days on market: 109
- Updated: Nov 30, 2024
- Possession: 2024-12-02 / December 2, 2024
- Occupied by: Vacant
- Listing brokerage: SPECTRUM REALTY SERVICES INC.
About this home
6 Barrow Avenue, Bradford West Gwillimbury (Bradford), ON L3Z 0W1
Brand new 3,748 sq ft inventory home in sought after Green Valley Estates. This bright and open 5 bedroom 6 bathroom corner lot is perfect for growing families. Featuring 10ft ceilings on main, 9ft ceiling in basement, waffle ceilings in family room, coffered ceilings in living room and 71 pot lights throughout 1st and 2nd floors. This is your opportunity to create the home of your dreams. Interior finishes have not been selected. Choose from a wide variety of hardwood, tile and cabinet finishes to make this home distinctly yours. Bonus package includes $10,000.00 in free decor dollars to be used at our de or centre at the time of your appointment. Walk out deck to partially fenced backyard.
Ask about this home
A HOMEH agent will answer your questions about this home.
Around this home
Daily convenience, out of 100, from the distances below
Schools nearby
School rating, out of 10.
Helpful calculators
Your HOMEH agent

"Priced 29% over the Hestimate. I would see it this week."