

61 Tiberini Way
61 Tiberini Way
 See all 50 photos
Property history
- $869,369ExpiredList: 2026-01-10|End: 2026-05-31|141 daysN12683226
- $939,693SuspendedList: 2025-06-04|End: 2025-07-25|51 daysN12195507
- $1,029,800SuspendedList: 2024-11-08|End: 2025-02-27|111 daysN10414795
Facts and features
- BasementFinished
- Age of home0–5 years
- Price per sq ft~$497
- Water, sewerMunicipal
- Hardwood floors
- Central air
The homeSemi-Detached, 2-storey, Age 0–5 years
- Type: Semi-Detached
- Style: 2-storey
- Age: 0–5 years
- Living space: 1,500–2,000 sq ft
- Basement: Finished
- Special designation: Accessibility
InsideHardwood, Porcelain, Broadloom, Tile, Other, Rooms above ground 8
- Flooring: Hardwood, Porcelain, Broadloom, Tile
- Features: Other
- Rooms above ground: 8
- Bedrooms: 3
- Bathrooms: 3
- Kitchens: 1
Outside and lotBrick, stone, Asphalt shingle, Concrete
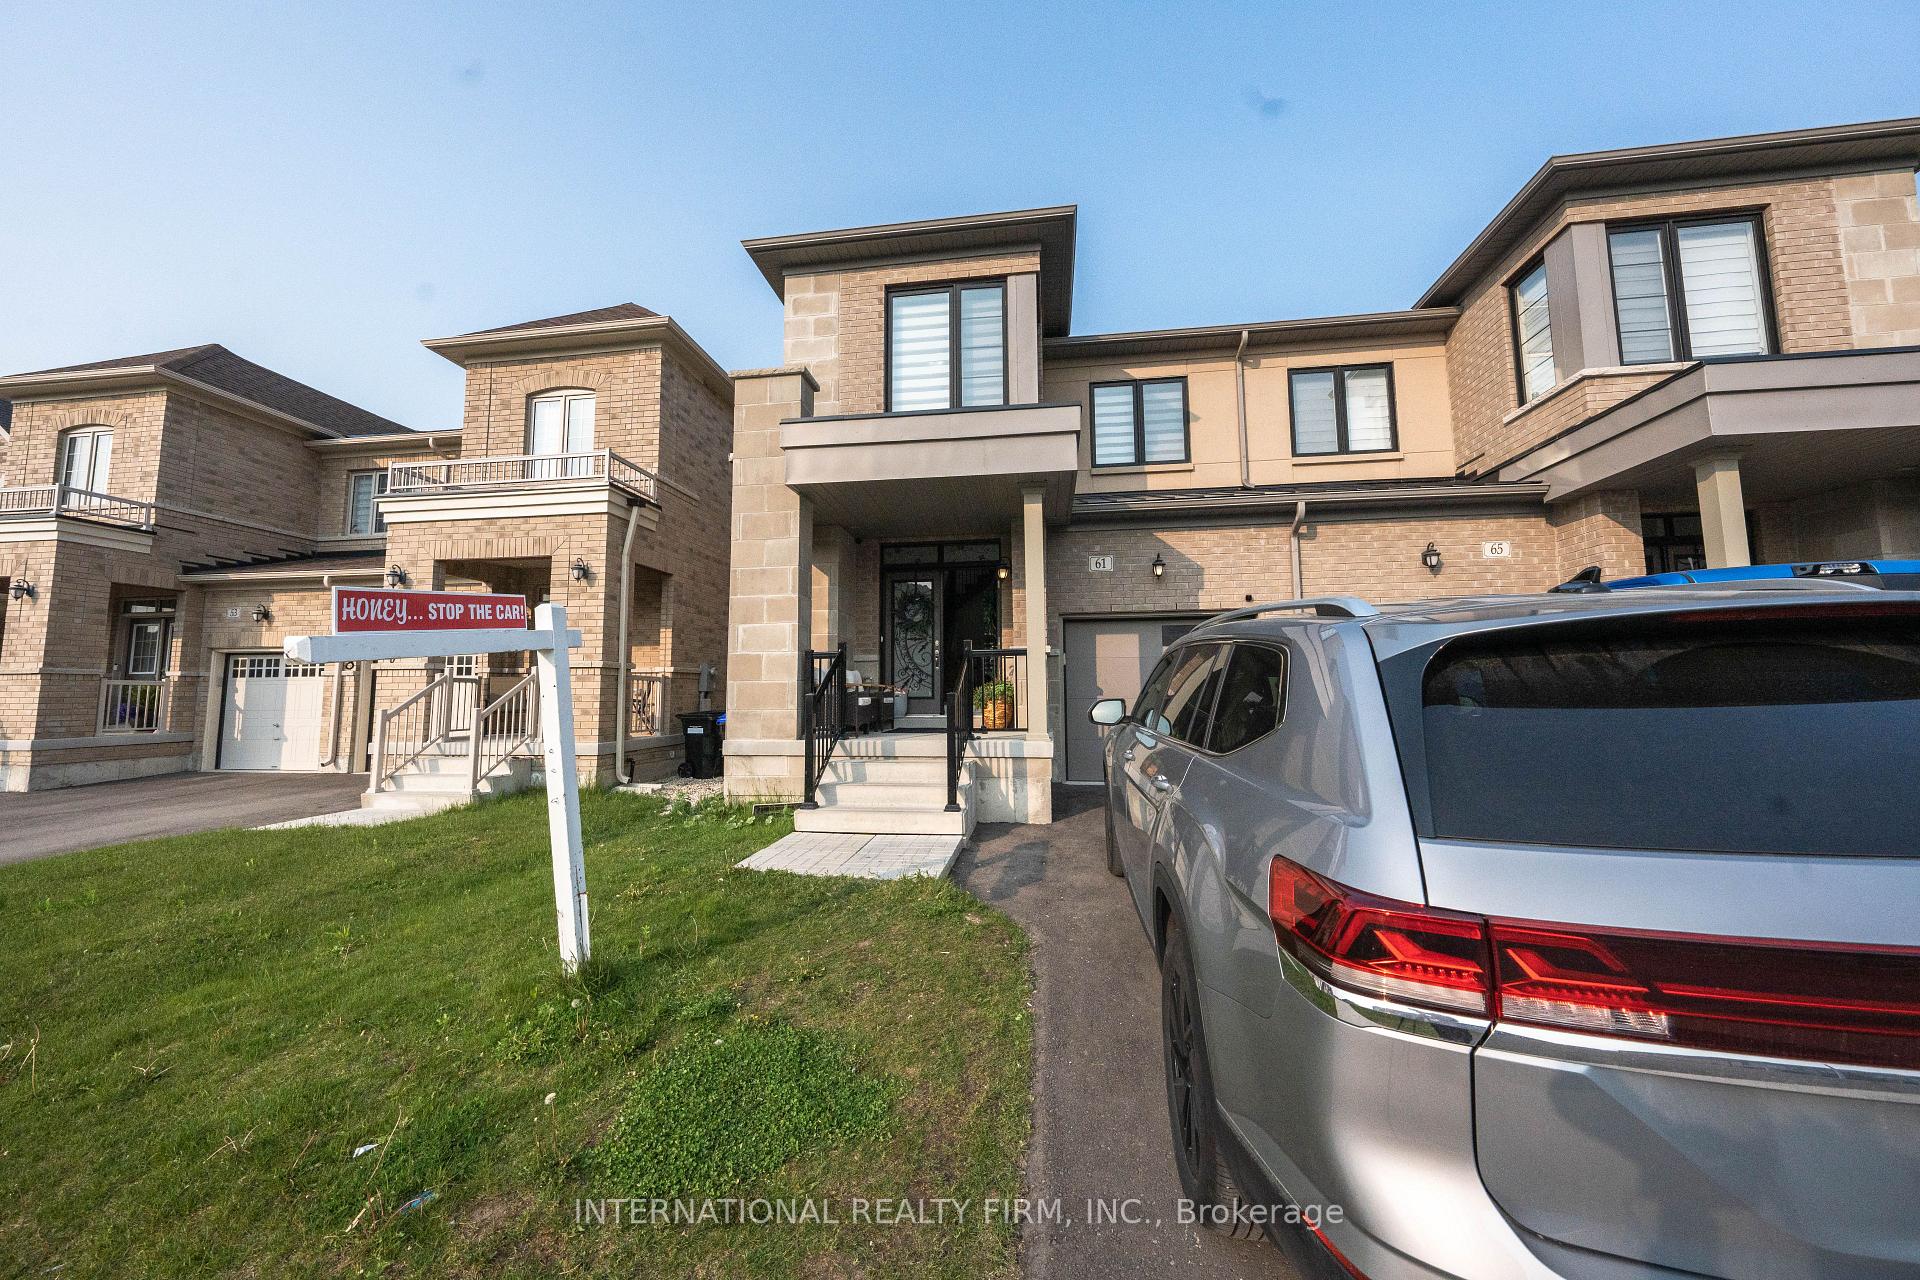
- Exterior: Brick, stone
- Roof: Asphalt shingle
- Foundation: Concrete
- Size: 25.33 × 122.78 ft
Parking1 Garage, Built-in, Private
- Spaces: 1 Garage
- Garage: Built-in
- Driveway: Private
Heating, water and powerForced air, gas, Central air, Municipal water
- Heating: Forced air, gas
- Cooling: Central air
- Water: Municipal water
- Sewer: Municipal sewer
- Natural gas: Yes
- Hydro: Yes
- Cable: Available
- Telephone: Available
Costs and taxesTaxes $5,791 a year, HST included in the price, Hwt
- Taxes, 2025: $5,791 a year
- HST: HST included in the price
- Rental items: Hwt
Included in the saleExisting s/s appliances, washer, dryer, custom made blinds with remote, all elf's, garage door opnr, buyer/buyers agent to verify all measurements
- Included: Existing s/s appliances, washer, dryer, custom made blinds with remote, all elf's, garage door opnr, buyer/buyers agent to verify all measurements
Listing detailsN12683226, Expired, Jan 10, 2026
- MLS® number: N12683226
- Status: Expired
- Listed on: Jan 10, 2026
- Days on market: 141
- Updated: May 31, 2026
- Possession: 2026-03-31 / Flexible
- Occupied by: Owner
- Listing brokerage: INTERNATIONAL REALTY FIRM, INC.
About this home
61 Tiberini Way, Bradford West Gwillimbury (Bradford), ON L3Z 4K3
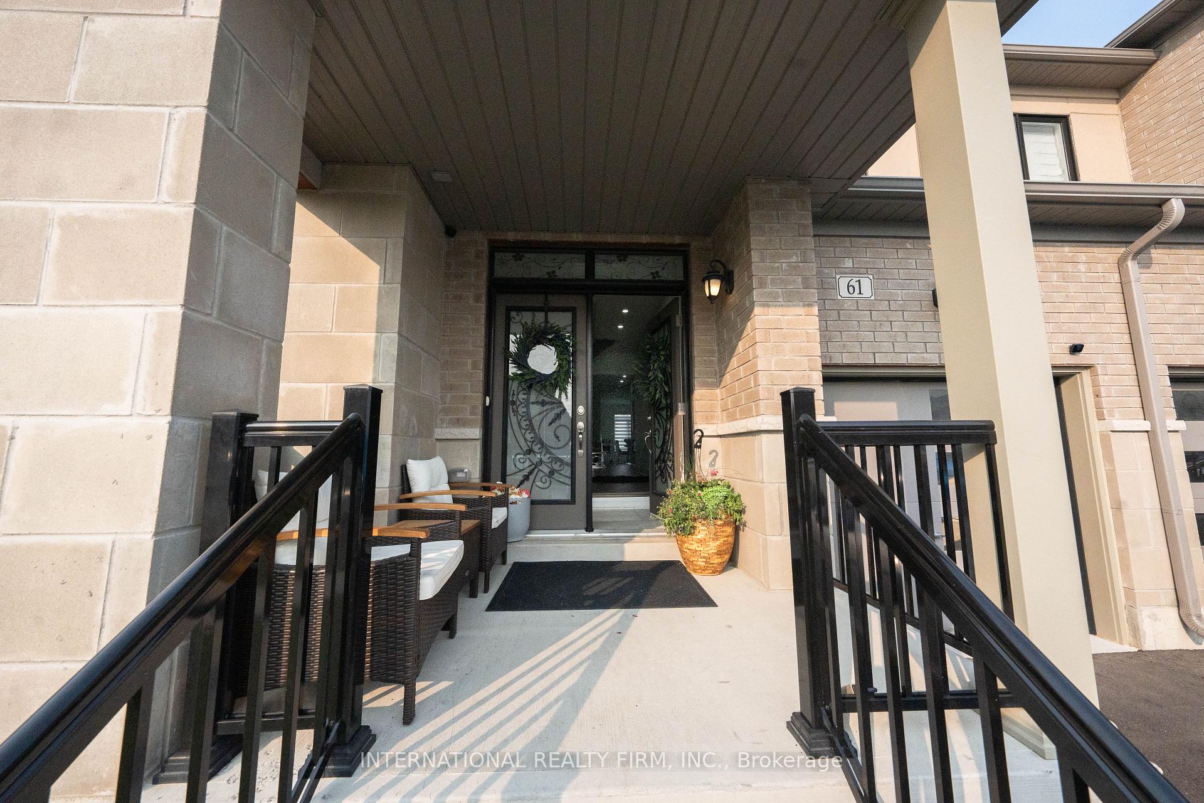
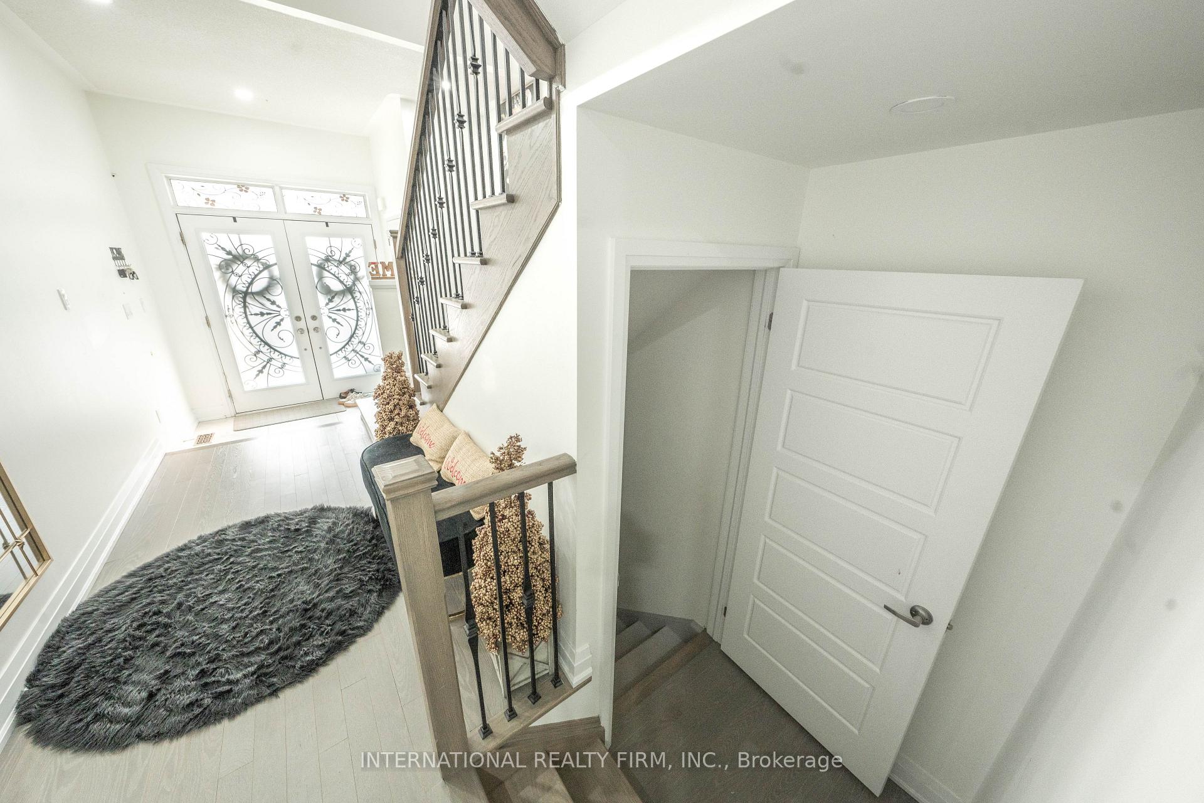
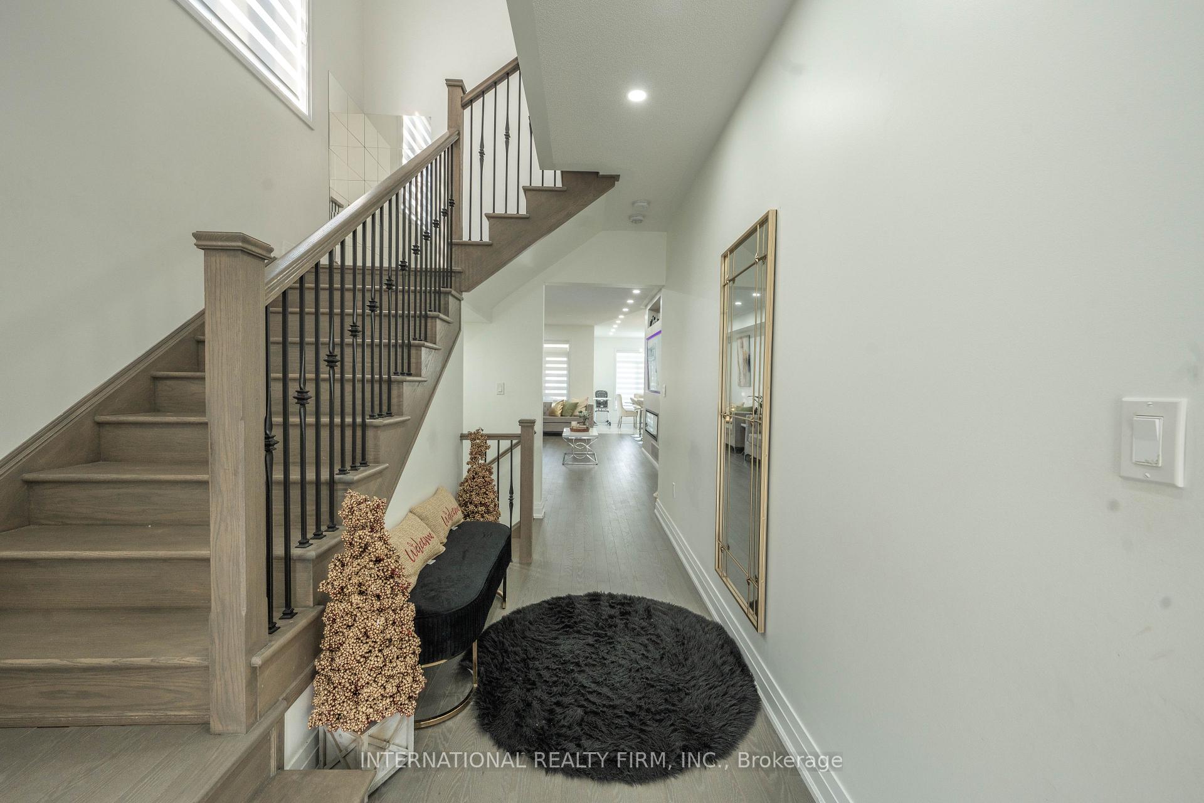
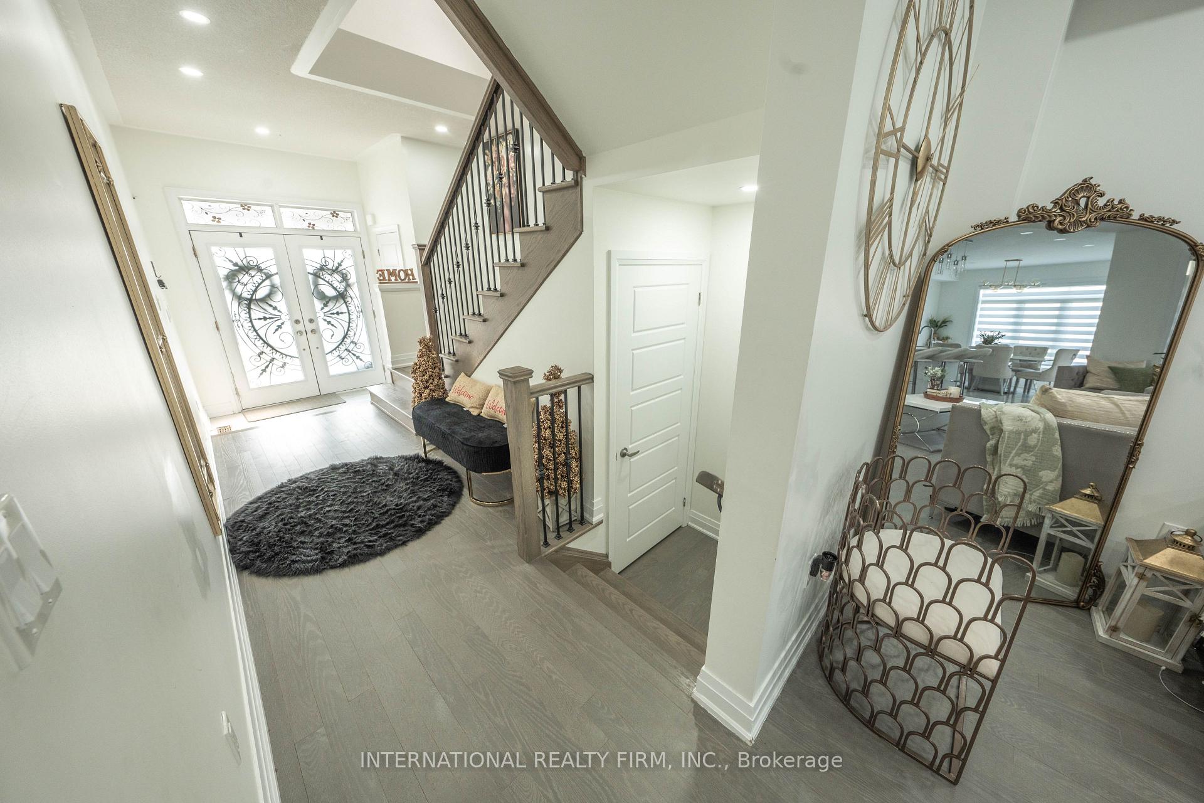
ATTENTION YOUNG FAMILIES AND COUPLES who are starting new life!!!! Perfect area to grow your family in kids safe neighborhood, walk to school, play ground, minutes away from shopping mall, food stores, restaurants, 5 minutes drive to HWY 400, community center, almost new, luxury, 3 bedrooms, 3 baths, 2 story semi detached with custom entrance double door, modern hardwood floor and 9 Ft ceiling on main level, open concept, luxury kitchen cabinets, s/s appliances, custom remote controlled blinds, custom build media center wall, LED pot lights, and much more. Simply come and see your self!!! Not finished basement but yet perfect to set your own rec room, put all your exercise equipment or set play ground for your kids, or simply get your own idea and do as you like with this huge area.
Ask about this home
A HOMEH agent will answer your questions about this home.
Around this home
Daily convenience, out of 100, from the distances below
Schools nearby
School rating, out of 10.
Helpful calculators
Your HOMEH agent

"I would see it this week."