

86 Selby Crescent
86 Selby Crescent
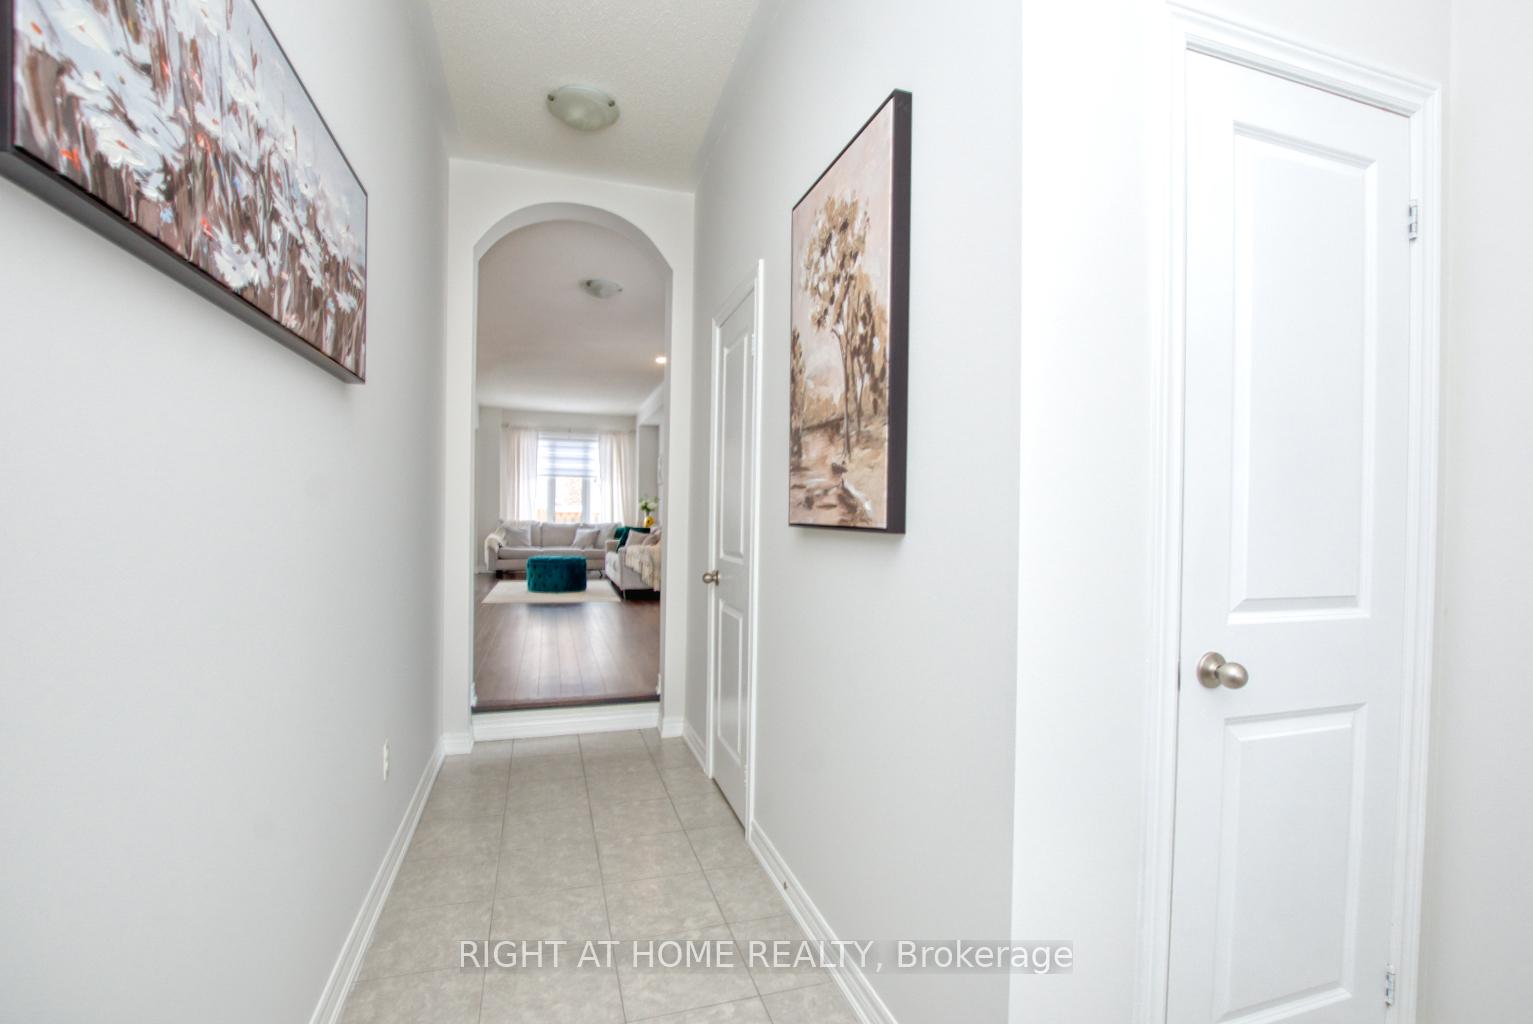 See all 41 photos
Property history
Facts and features
- BasementUnfinished
- Age of home6–15 years
- Water, sewerMunicipal
- HeatingForced air
- Central air
The homeFreehold Townhouse, 2-storey, Age 6–15 years
- Type: Freehold Townhouse
- Style: 2-storey
- Age: 6–15 years
- Living space: 1,500–2,000 sq ft
- Basement: Unfinished
InsideCeramic, Upper level, Carpet free
- Flooring: Ceramic
- Laundry: Upper level
- Features: Carpet free
- Rooms above ground: 8
- Bedrooms: 3
- Bathrooms: 3
- Kitchens: 1
Outside and lotBrick, Unknown, Unknown
- Exterior: Brick
- Roof: Unknown
- Foundation: Unknown
- Size: 23.63 × 96.85 ft
Parking1 Garage, Built-in, Available
- Spaces: 1 Garage
- Garage: Built-in
- Driveway: Available
Heating, water and powerForced air, gas, Central air, Municipal water
- Heating: Forced air, gas
- Cooling: Central air
- Water: Municipal water
- Sewer: Municipal sewer
Costs and taxesTaxes $4,380 a year, HST included in the price, Hot water tank
- Taxes, 2024: $4,380 a year
- HST: HST included in the price
- Rental items: Hot water tank
Included in the saleIncludes existing: fridge, stove, hood fan, dishwasher, washer, dryer, all elf's, blinds, doorbell, 2 cameras, desk in loft. exclusions: rental
- Included: Includes existing: fridge, stove, hood fan, dishwasher, washer, dryer, all elf's, blinds, doorbell, 2 cameras, desk in loft. exclusions: rental
NearbySchool, rec./commun.centre, fenced yard
- Close to: School, rec./commun.centre, fenced yard
Listing detailsN12213209, Sold, Jun 11, 2025
- MLS® number: N12213209
- Status: Sold
- Listed on: Jun 11, 2025
- Days on market: 38
- Updated: Jul 19, 2025
- Possession: Immediate
- Occupied by: Vacant
- Listing brokerage: RIGHT AT HOME REALTY
About this home
86 Selby Crescent, Bradford West Gwillimbury (Bradford), ON L3Z 0V3
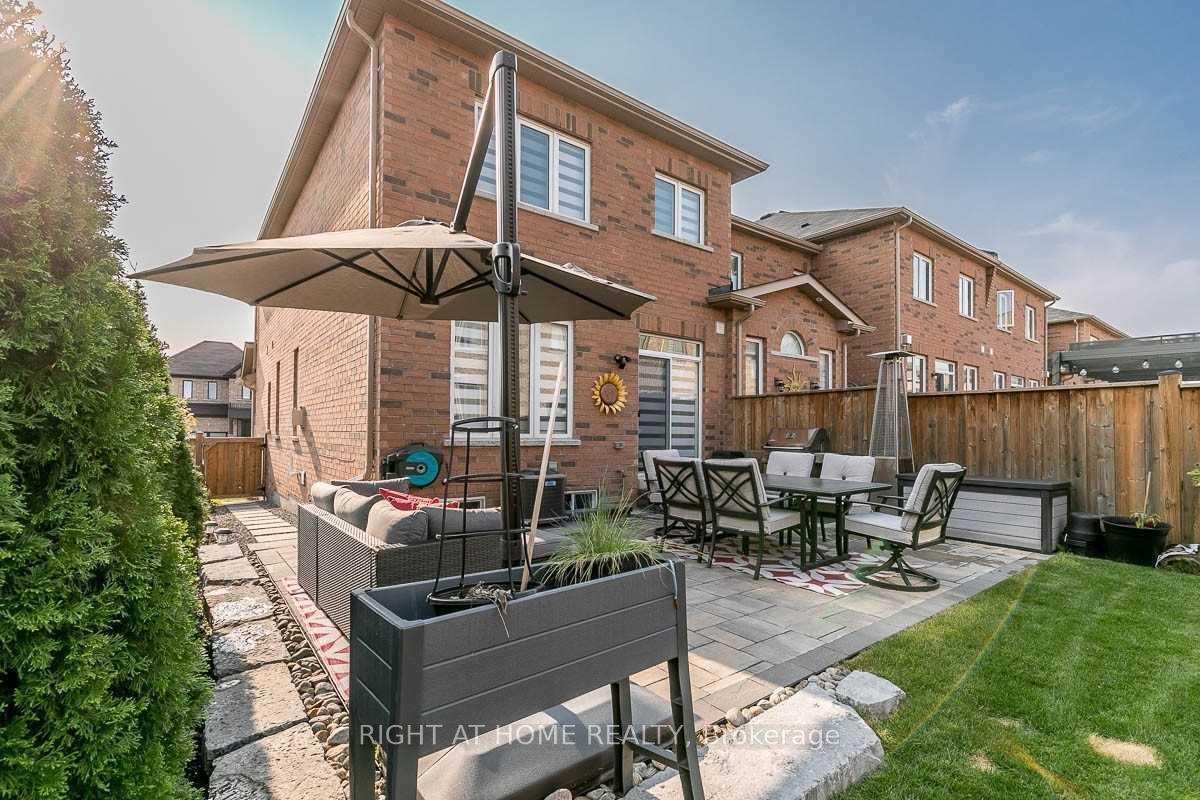
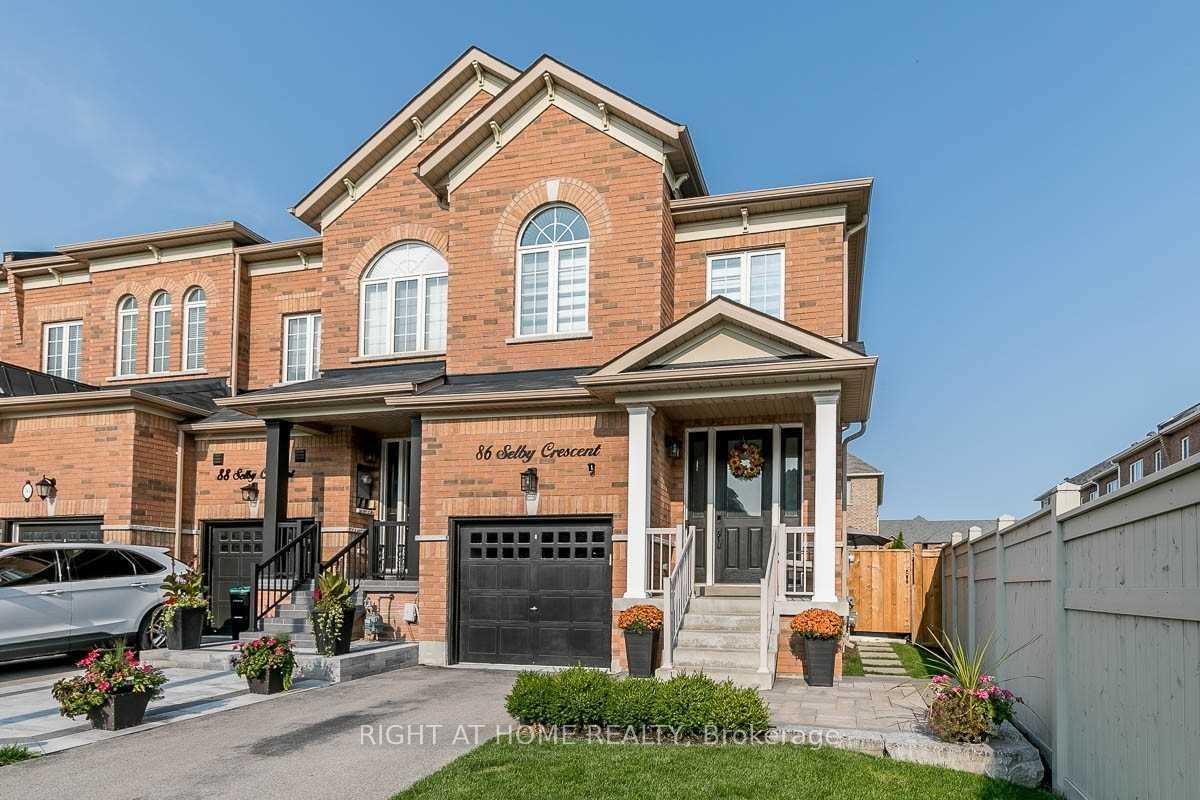
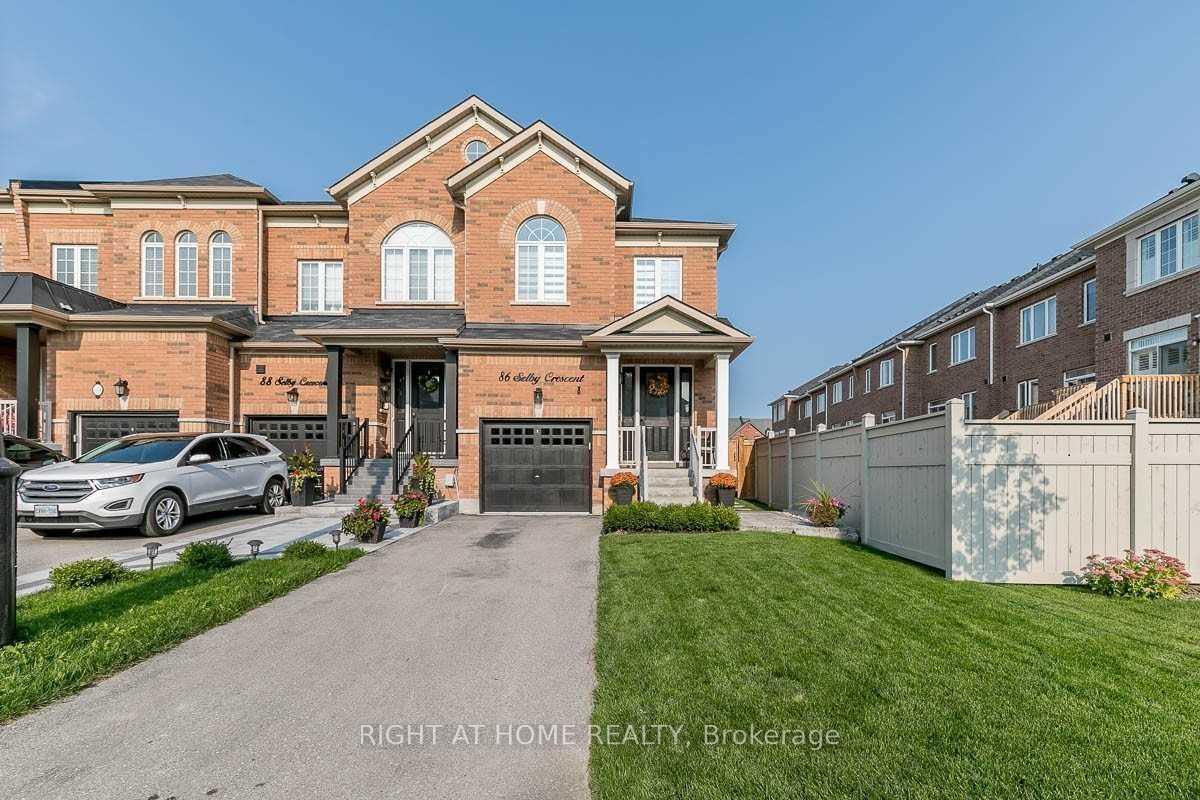
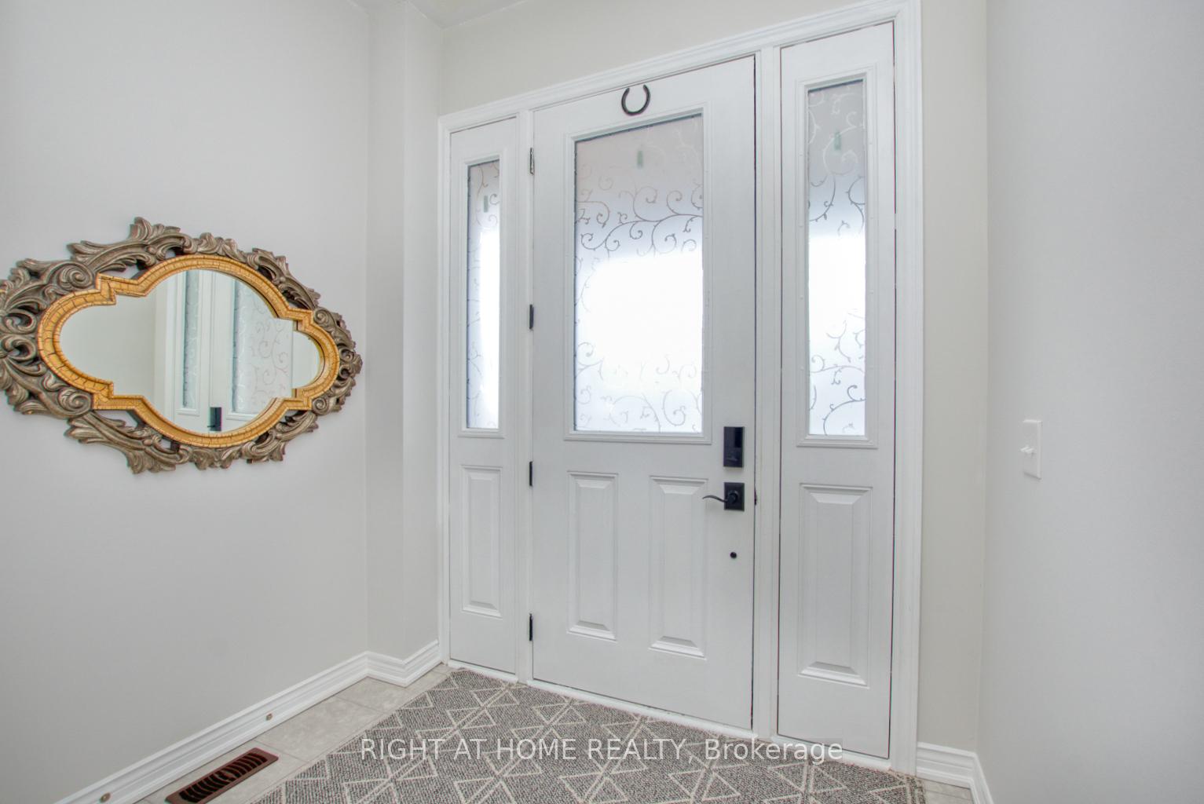
Welcome to this bright and spacious 3-bedroom end-unit freehold townhouse in the heart of Bradford. Perfect for young families or those looking to downsize without compromise. This home boasts 9-foot ceilings on the main floor, an open-concept layout that flows seamlessly from the sunlit living room to the dining area and into the modern kitchen, complete with custom cabinetry, sleek marble countertops, and a gas stove. A walkout to the private, fully fenced backyard makes entertaining effortless. Upstairs, the grand primary bedroom is very spacious, featuring a walk-in closet and a spa-like 5-piece ensuite. A versatile loft space is perfect for a home office or reading corner. The large, unfinished basement offers endless possibilities, whether you envision a future game room, additional bedroom, storage, or hobby space, plus a separate cold room for extra storage. The home features a smart doorbell and 2 surveillance cameras. Don't miss out on this incredible opportunity!
Ask about this home
A HOMEH agent will answer your questions about this home.
Around this home
Daily convenience, out of 100, from the distances below
Schools nearby
School rating, out of 10.
Helpful calculators
Your HOMEH agent

"I would see it this week."