

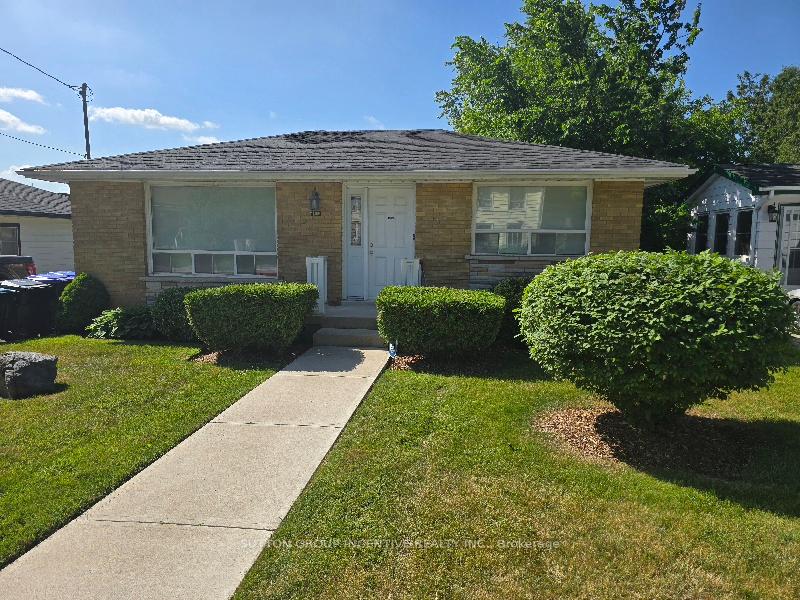
Lower, 106 John Street W
Detached Terminated
1/18Lower, 106 John Street W
Detached Terminated
 See all 18 photos
2 Bedrooms
1 Bathroom
0 Garage
700–1.1K sq.ft
Basement
— Unit
Property history
- $1,399TerminatedList: 2025-06-24|End: 2025-07-03|9 daysN12241283
Facts and features
- BasementFull
- Lot size55 × 148 ft
- Lease term12 months
- FurnishedUnfurnished
What stands out
- Central air
The homeDetached, Bungalow, 700–1,100 sq ft
- Type: Detached
- Style: Bungalow
- Living space: 700–1,100 sq ft
- Basement: Full
InsideIn-suite laundry, shared, Rooms above ground 3, Bedrooms 2
- Laundry: In-suite laundry, shared
- Rooms above ground: 3
- Bedrooms: 2
- Bathrooms: 1
- Kitchens: 1
Outside and lotBrick, Asphalt shingle, Concrete block
Outside
- Exterior: Brick
- Roof: Asphalt shingle
- Foundation: Concrete block
- Size: 55 × 148.17 ft
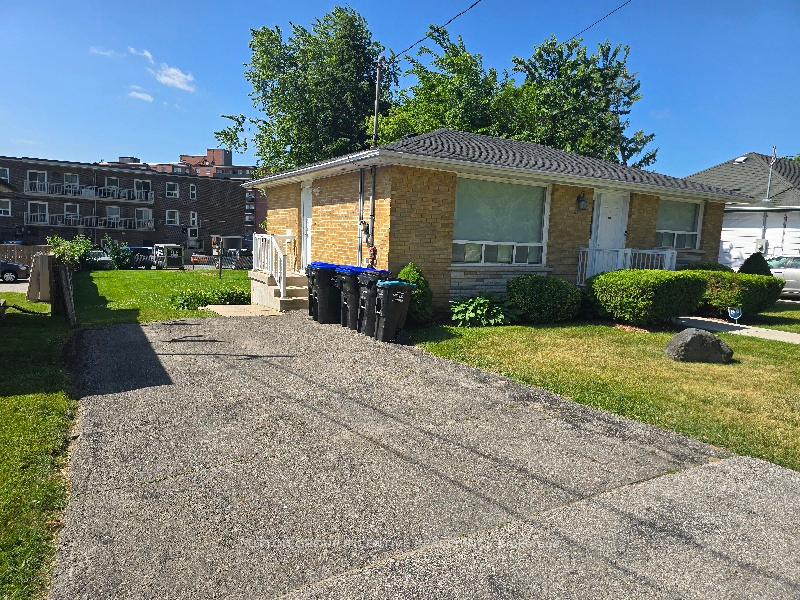
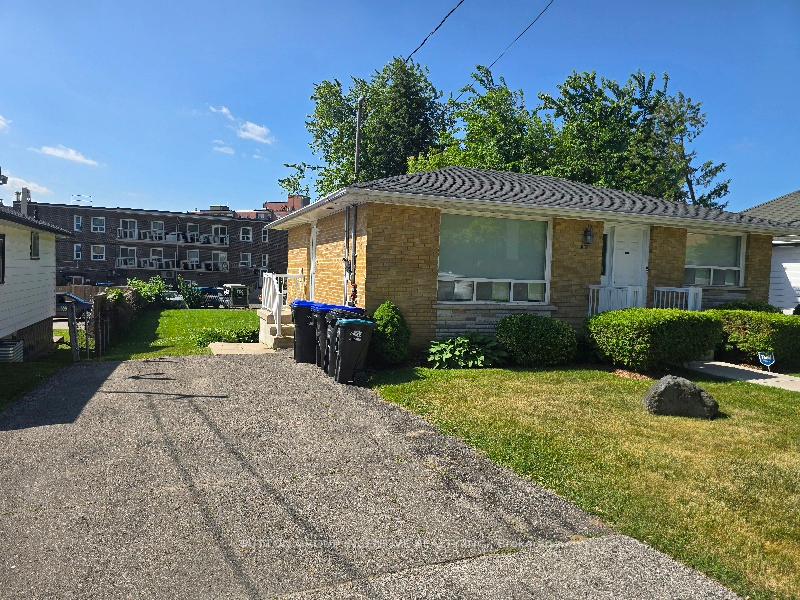
Parking2 Parking, Private double
- Spaces: 2 Parking
- Driveway: Private double
Heating, water and powerForced air, gas, Central air, Municipal water
- Heating: Forced air, gas
- Cooling: Central air
- Water: Municipal water
- Sewer: Municipal sewer
Rent and termsRent $1,399 a month, Basement, Unfurnished
- Rent: $1,399 a month
- Space for rent: Basement
- Furnished: Unfurnished
- Lease: 12 months
- Paid: Monthly
- Rent includes: Snow removal, grounds maintenance, parking
- Deposit: Required
- Credit check: Required
- Employment letter: Required
- Rental application: Required
- References: Required
- Rental items: Hwt (r)
IncludedFridge, stove
- Included: Fridge, stove
Listing detailsN12241283, Terminated, Jun 24, 2025
- MLS® number: N12241283
- Status: Terminated
- Listed on: Jun 24, 2025
- Days on market: 9
- Updated: Jul 3, 2025
- Possession: 2025-07-01 / Immediate
- Occupied by: Vacant
- Listing brokerage: SUTTON GROUP INCENTIVE REALTY INC.
About this home
Lower, 106 John Street W, Bradford West Gwillimbury (Bradford), ON L3Z 2B2
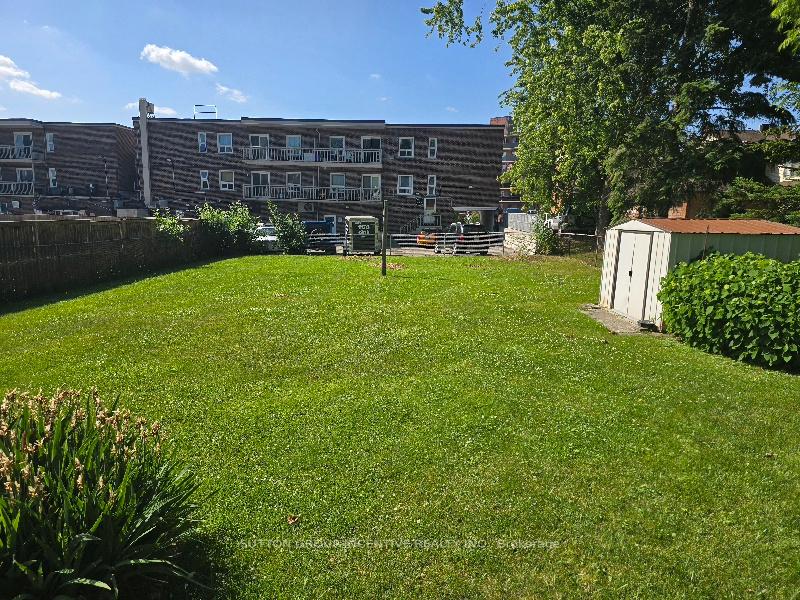
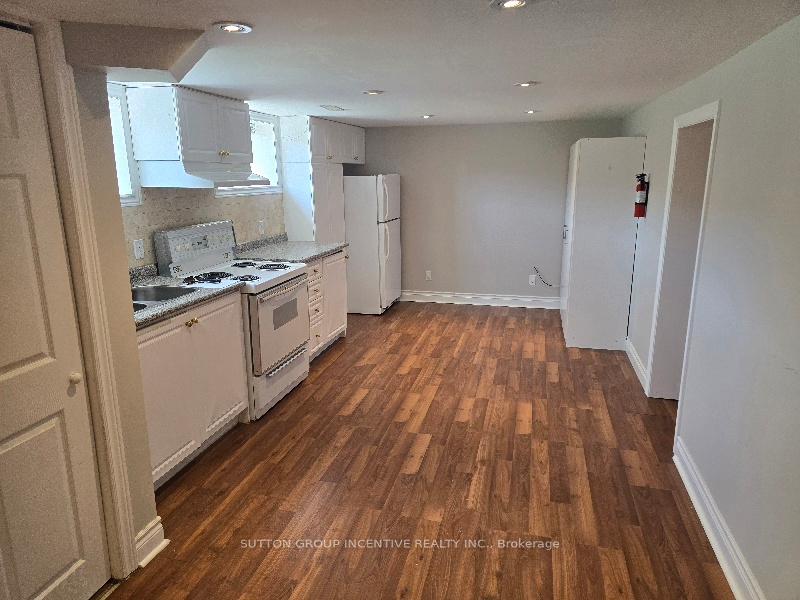
Bright Basement apartment in Central Bradford. Close to all amenities. Double Driveway (2 Spots). Rear Entrance Walk-Up. Huge Yard. Large Main Room with Living Area & Bright Modern Kitchen (O/S Windows). Large Bedroom with Closet. Smaller bedroom or Office. Bright Modern 4pc Bathroom with Linen Cupboard. Laminate Throughout. Quiet Single Professional Tenant Upstairs. Snow Removal & Grass Cutting Including in Rent. 50% of Utilities. No Pets preferred. No Smoking. Move-In Condition.
Read more
Ask about this home
A HOMEH agent will answer your questions about this home.
Ask a question
Around this home
Toronto/John
Errands
Transit
Parks
Schools
Daily convenience, out of 100, from the distances below
ParkHarman Park · 2 within 1 km5 min walk332 m
GroceryPortugalia Bakery3 min walk192 m
SchoolSt. Marie of the Incarnation Separate School4 min walk230 m
Train stationBradford4 min walk256 m
PharmacyGuardian2 min walk146 m
Cafés & foodPerfect SZN Eatery & Pub · 15 within 1 km3 min walk173 m
Gym & rec centreCho's Martial Arts8 min walk484 m
WalkDriveStraight-line distance, open map data
Grocery0.2 km
Park0.3 km
Coffee0.2 km
Dining0.3 km
Gym0.5 km
Bradford0.3 km
Schools nearby
School rating, out of 10.
St. Marie of the Incarnation Separate Schoolelementary · Private · 0.2 km
5.8/10Fair
Fred C Cook Public Schoolelementary · Public · 0.7 km
4.0/10Low
Chris Hadfield Public Schoolelementary · Public · 0.8 km
6.3/10Fair
Contact agent
Helpful calculators
Rent vs buy
Affordability
Mortgage
Down payment
Stress test
CMHC insurance
Your HOMEH agent

NimaHOMEH agent · Bradford West Gwillimbury
"I would see it this week."
Ask Nima