

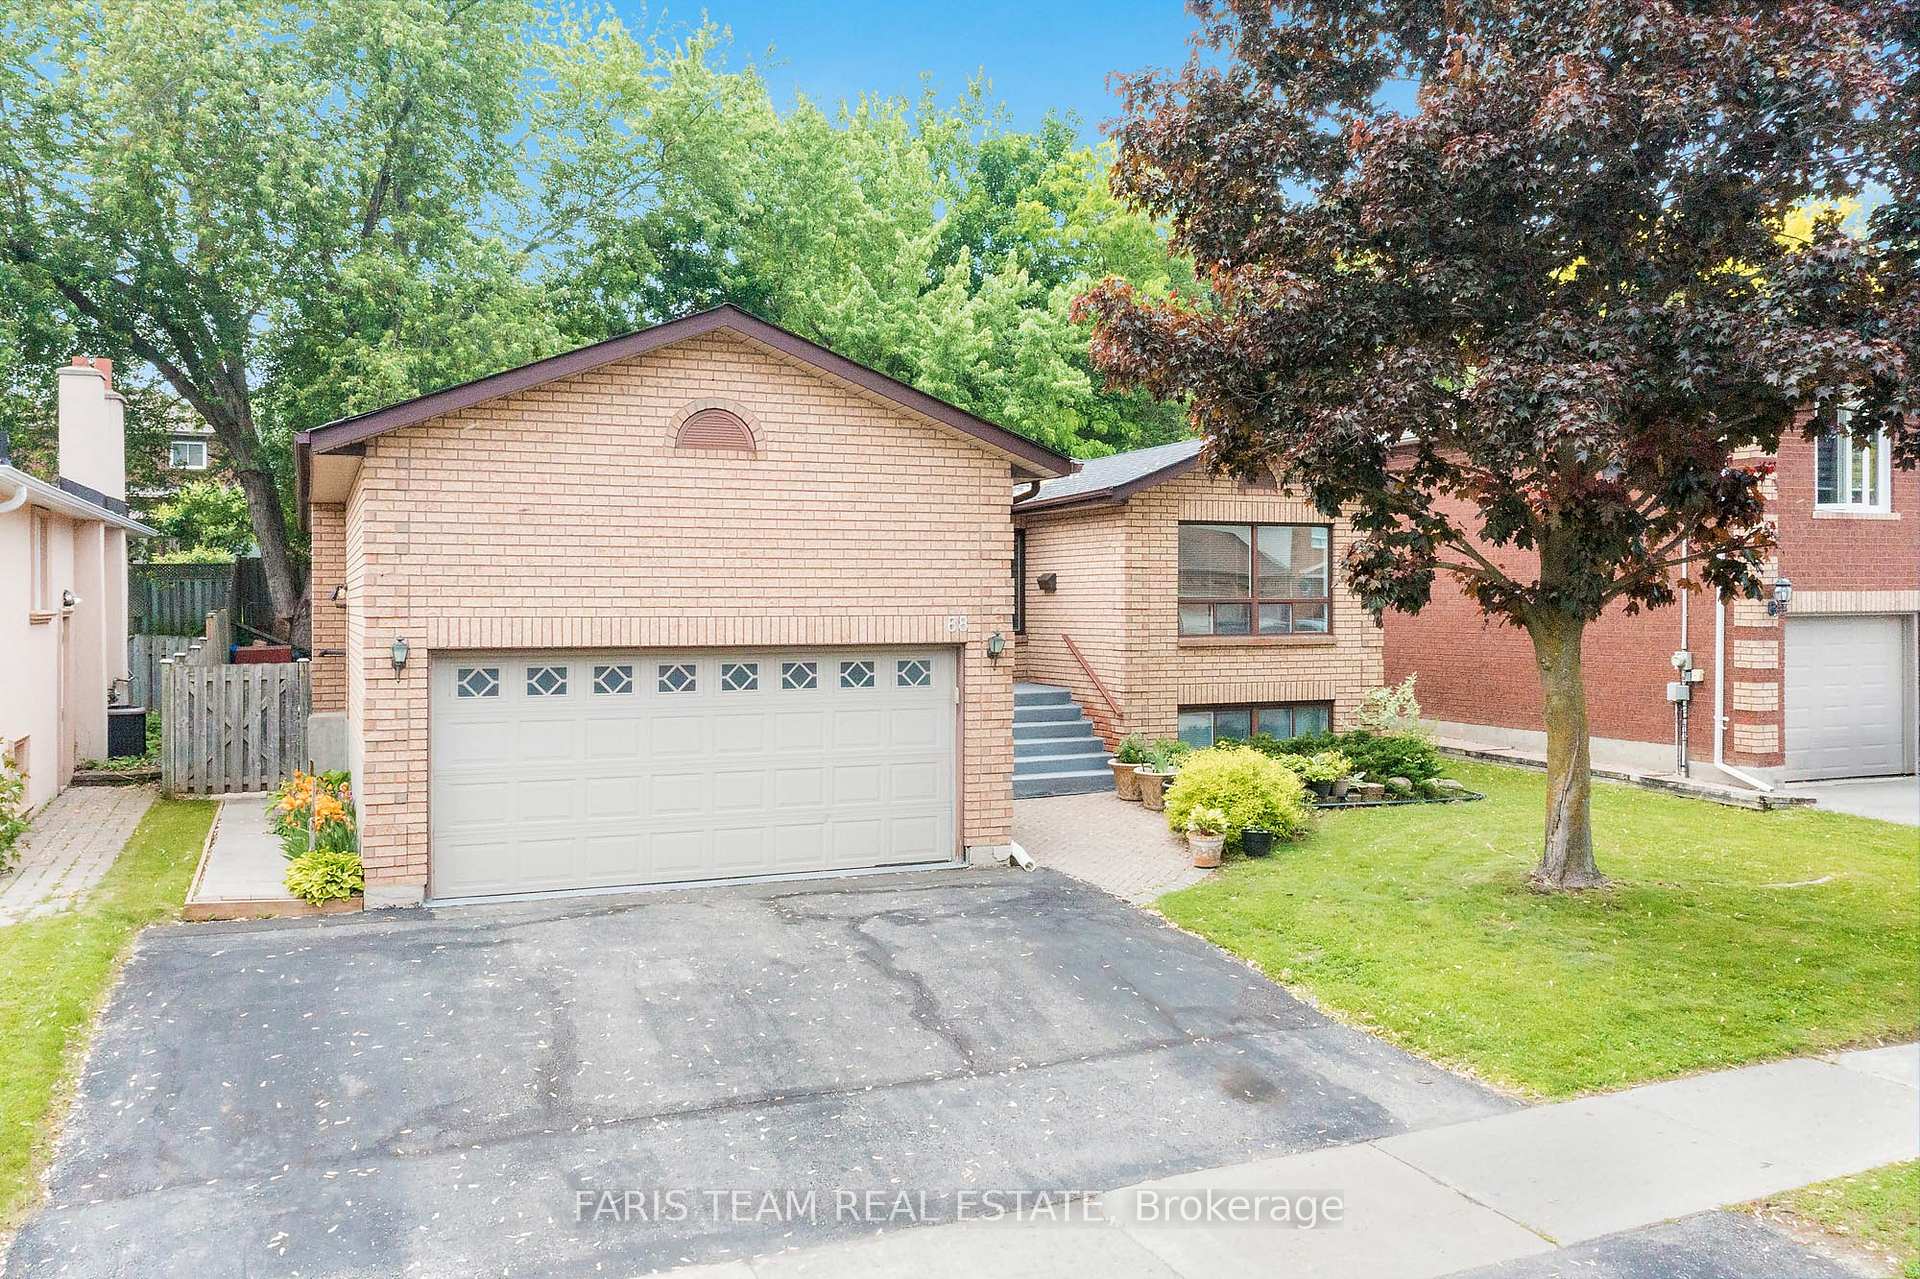
88 Townsend Avenue
88 Townsend Avenue
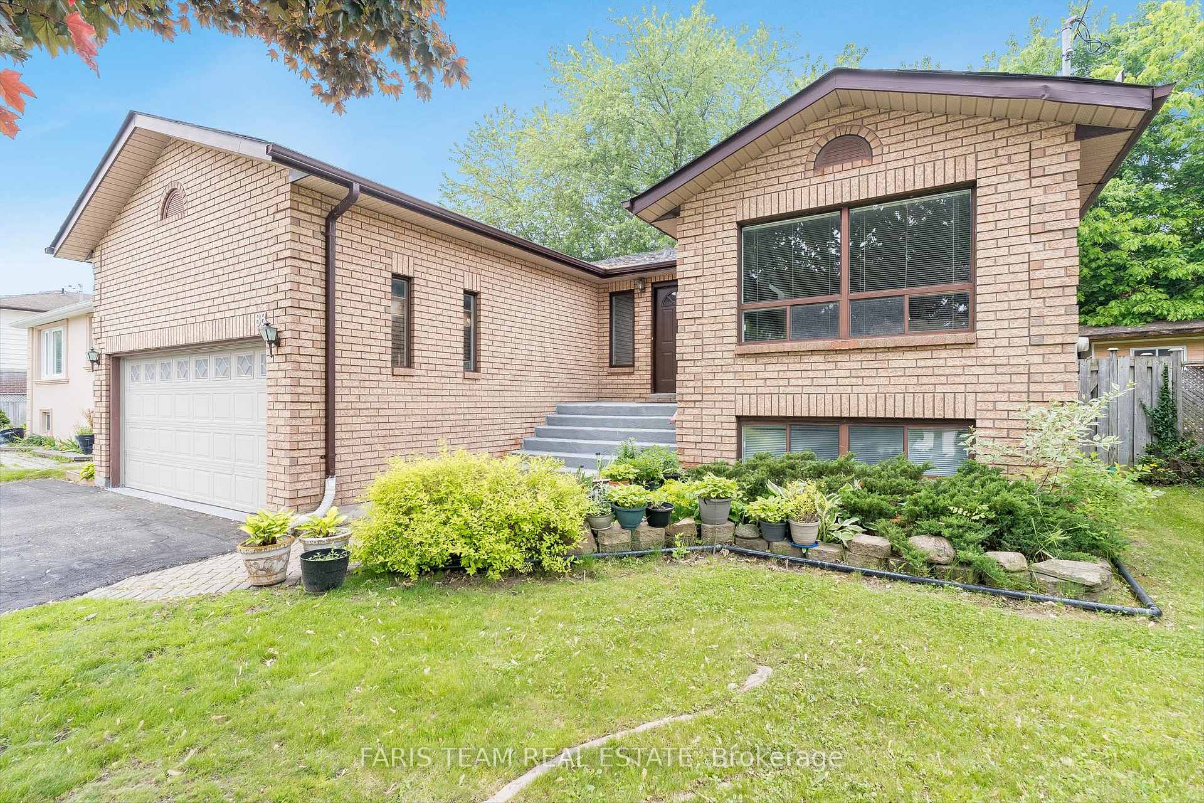
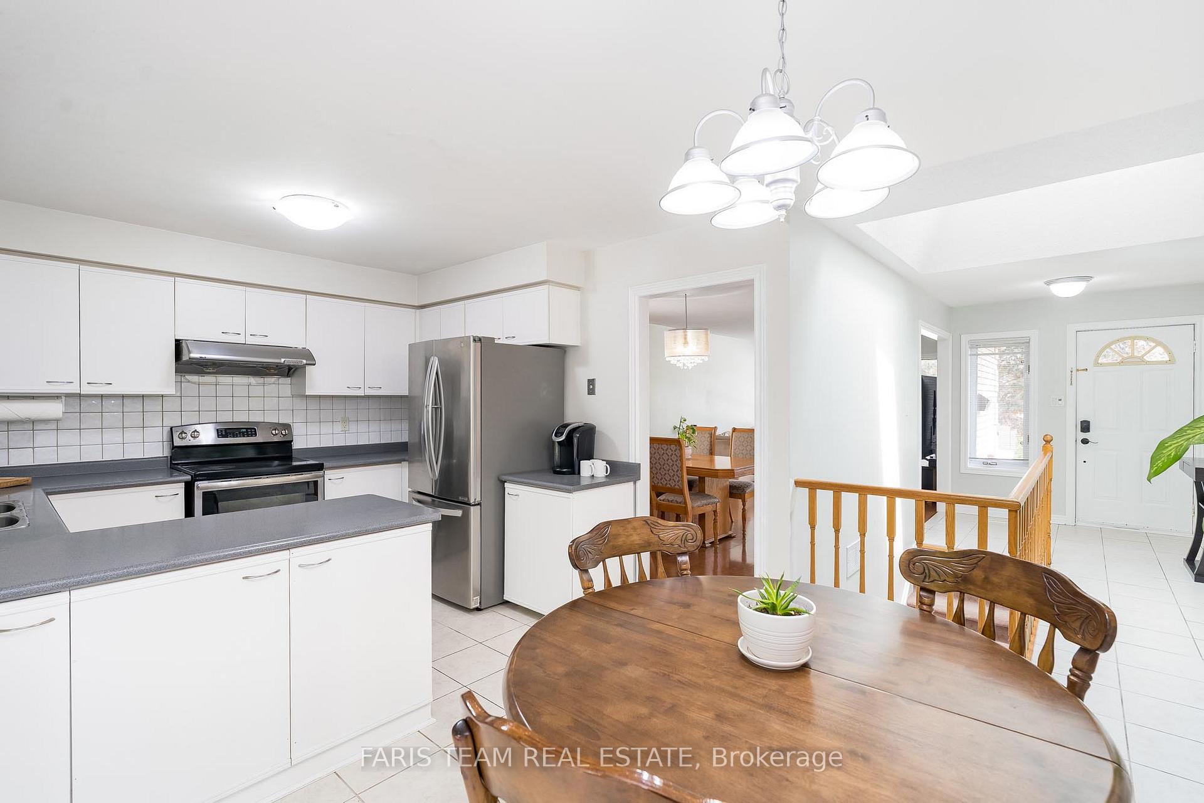
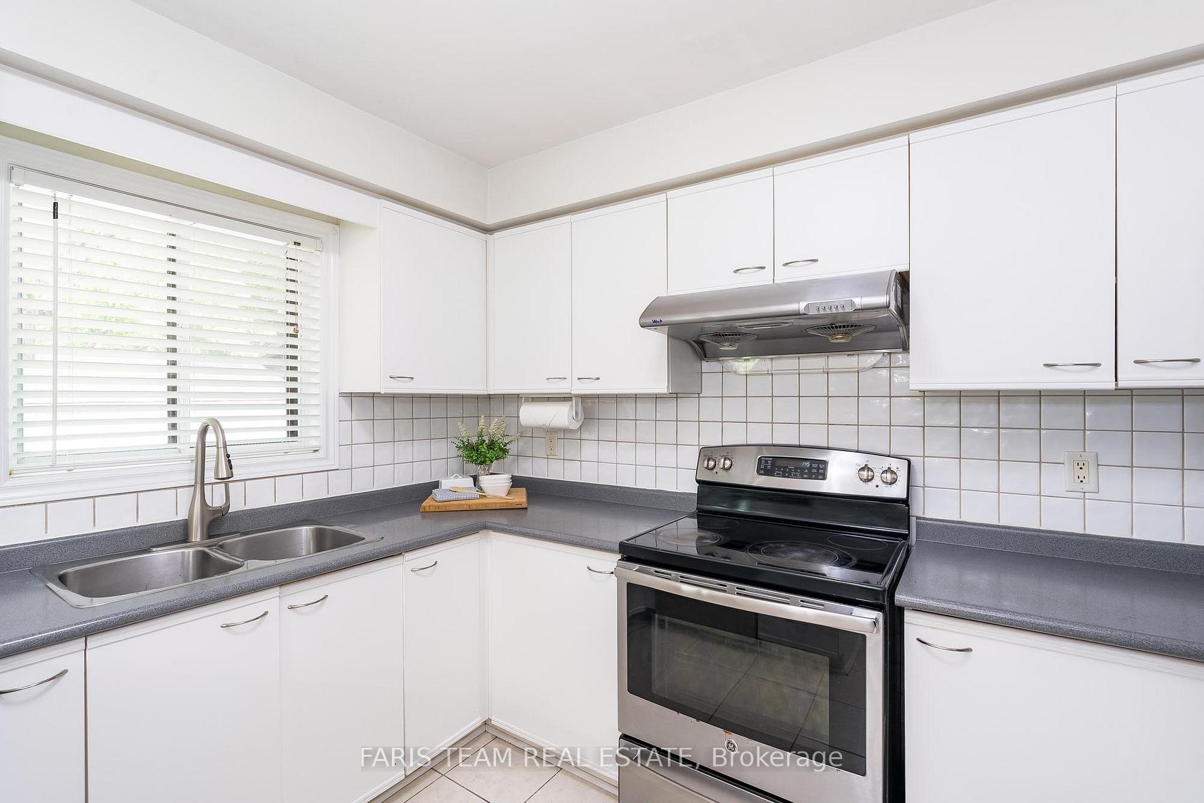
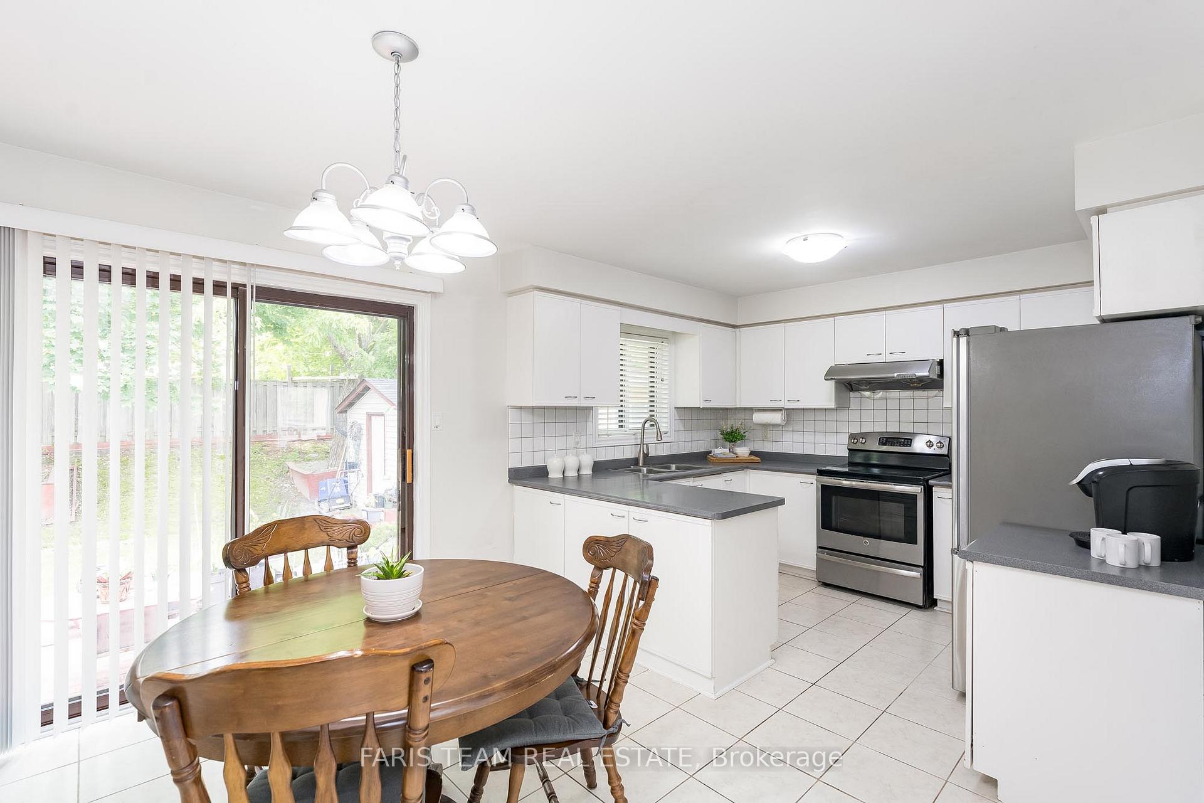 See all 26 photos
Property history
Facts and features
- BasementFinished
- Age of home31–50 years
- Water, sewerMunicipal
- Lot shapeRectangular
- Separate entrance
- Central air
The homeDetached, Bungalow-raised, Age 31–50 years
- Type: Detached
- Style: Bungalow-raised
- Age: 31–50 years
- Living space: 1,100–1,500 sq ft
- Basement: Finished, separate entrance
InsideCeramic, Central vacuum, Rooms above ground 5
- Flooring: Ceramic
- Features: Central vacuum
- Rooms above ground: 5
- Rooms in the basement: 3
- Bedrooms: 3
- Bathrooms: 3
- Kitchens: 1
Outside and lotBrick, Asphalt shingle, Poured concrete
- Exterior: Brick
- Roof: Asphalt shingle
- Foundation: Poured concrete
- Other structures: Fence - full, garden shed
- Size: 55 × 110 ft
- Shape: Rectangular
- Zoning: R2
Parking2 Garage, Attached, Available
- Spaces: 2 Garage
- Garage: Attached
- Driveway: Available
Heating, water and powerForced air, gas, Central air, Municipal water
- Heating: Forced air, gas
- Cooling: Central air
- Water: Municipal water
- Sewer: Municipal sewer
Costs and taxesTaxes $5,407 a year, HST included in the price, Hot water heater.
- Taxes, 2025: $5,407 a year
- HST: HST included in the price
- Rental items: Hot water heater.
Included in the saleFridge, stove, dishwasher, washer, dryer, existing light fixtures, existing window coverings., Basement speakers, basement freezer.
- Included: Fridge, stove, dishwasher, washer, dryer, existing light fixtures, existing window coverings.
- Not included: Basement speakers, basement freezer.
Listing detailsN12209927, Sold, Jun 10, 2025
- MLS® number: N12209927
- Status: Sold
- Listed on: Jun 10, 2025
- Days on market: 23
- Updated: Jul 3, 2025
- Possession: Flexible
- Occupied by: Owner
- Listing brokerage: FARIS TEAM REAL ESTATE
About this home
88 Townsend Avenue, Bradford West Gwillimbury (Bradford), ON L3Z 1Y1
Top 5 Reasons You Will Love This Home: 1) Nestled on a quiet cul-de-sac, this all-brick raised bungalow sits on a generous 55'x110' lot, offering both space and serenity in a family-friendly setting 2) Featuring three bedrooms and three full bathrooms, this well-maintained home includes a fully fenced backyard, a finished basement, and a new roof, ready for you to move in and enjoy 3) The insulated garage is a standout, with dual access to the basement, a side entrance to the yard, built-in workbenches, and a full loft above for added storage or potential workspace 4) A bright skylight over the front entryway welcomes you with an abundance of natural light, adding a warm and inviting touch to the homes entrance 5) Ideally located close to Bradford's many amenities, including schools, parks, transit, and shopping, everything you need is just minutes from your door. 1,342 above grade sq.ft. plus a finished basement. Visit our website for more detailed information.
Ask about this home
A HOMEH agent will answer your questions about this home.
Around this home
Daily convenience, out of 100, from the distances below
Schools nearby
School rating, out of 10.
Helpful calculators
Your HOMEH agent

"I would see it this week."