

65 Imperial Crescent
65 Imperial Crescent
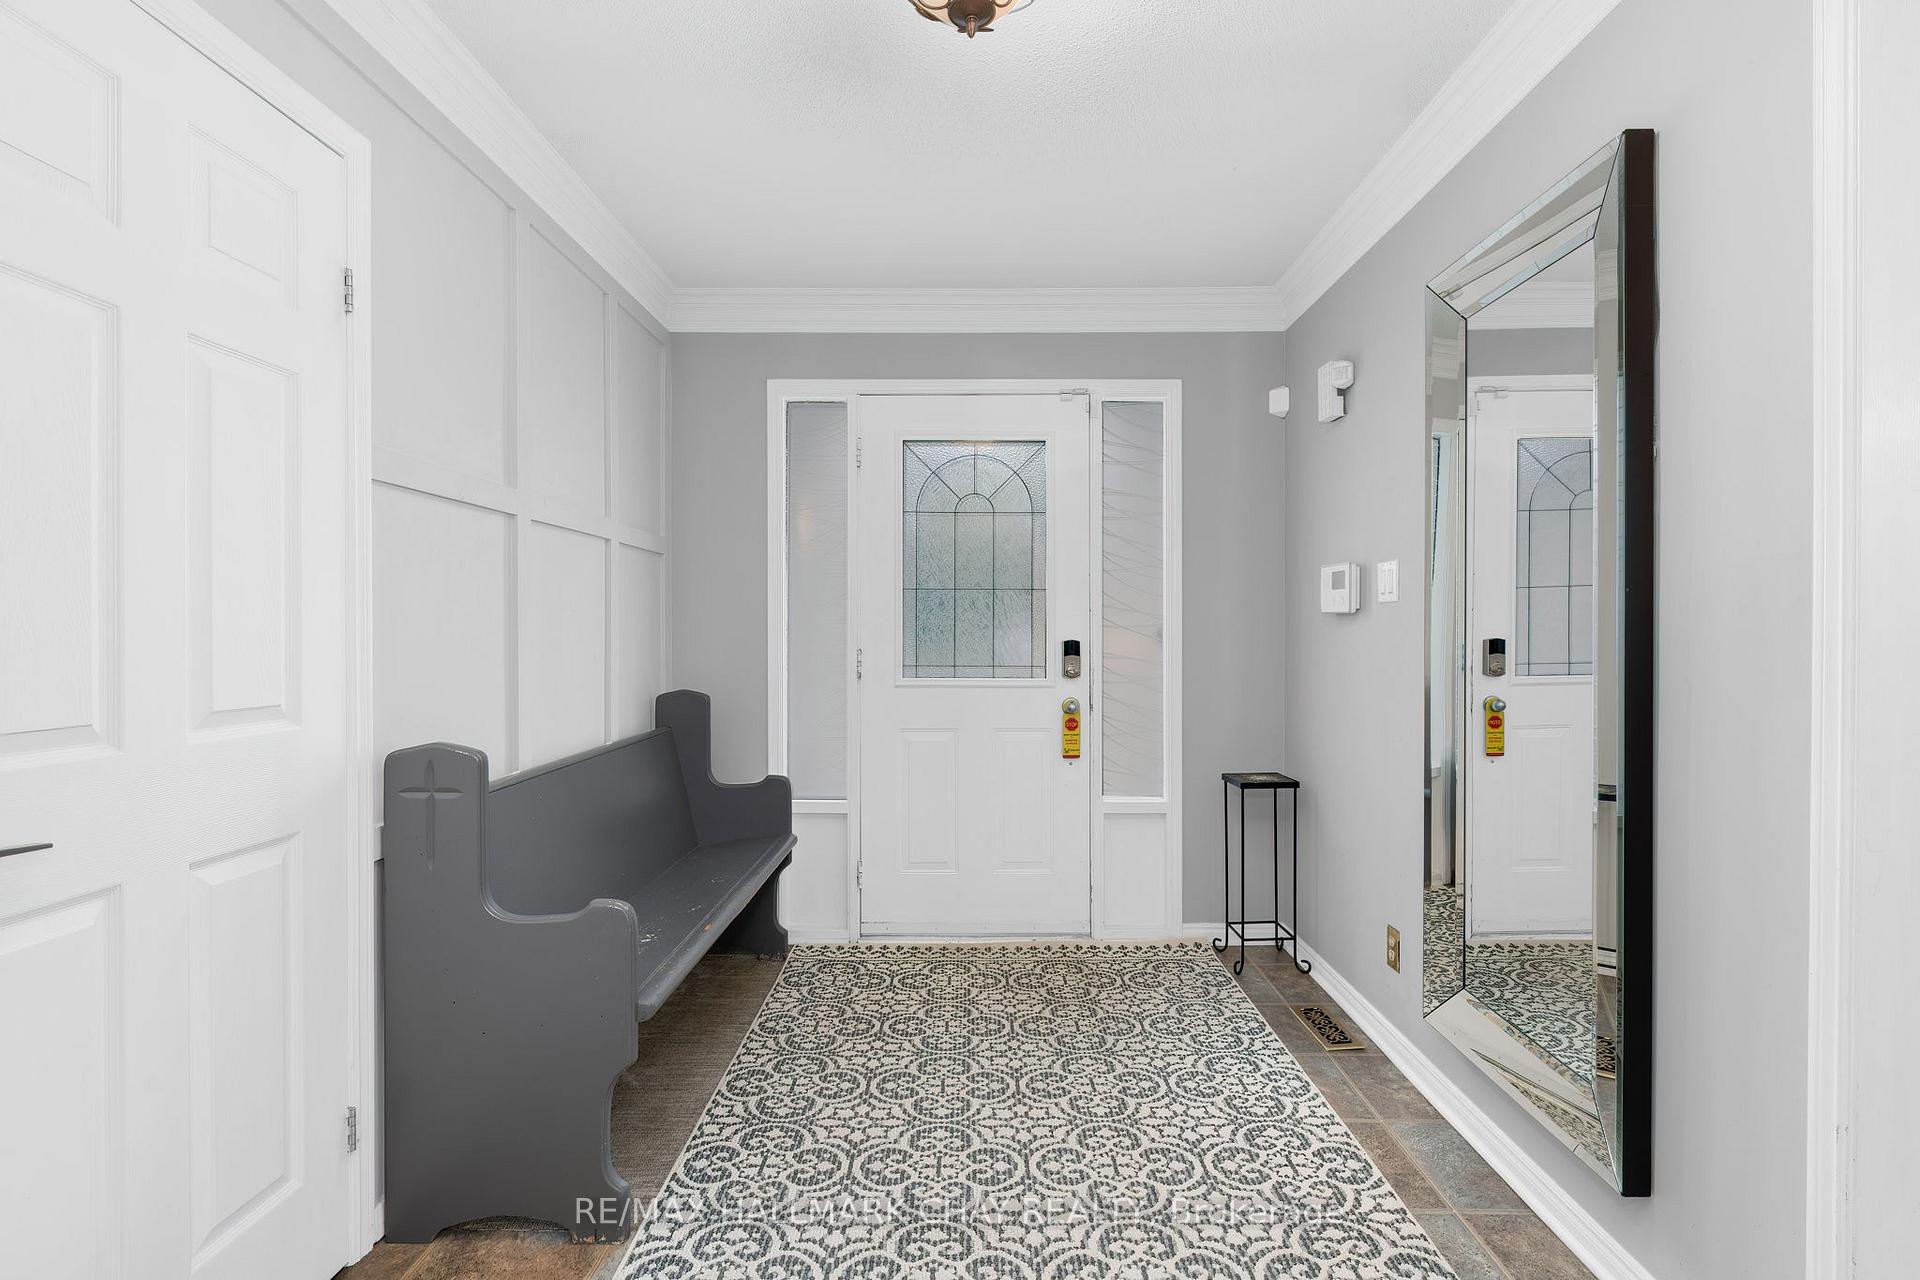 See all 43 photos
Property history
Facts and features
- BasementFinished
- Water, sewerMunicipal
- HeatingForced air
- CoolingCentral air
- Hardwood floors
- Fireplace
- Central air
The homeDetached, 2-storey, 2,000–2,500 sq ft
- Type: Detached
- Style: 2-storey
- Living space: 2,000–2,500 sq ft
- Basement: Finished
InsideFireplace Yes, wood, Hardwood, Carpet free, auto garage door remote
- Fireplace: Yes, wood
- Flooring: Hardwood
- Features: Carpet free, auto garage door remote
- Rooms above ground: 8
- Rooms in the basement: 3
- Bedrooms: 3 + 1 in the basement
- Bathrooms: 4
- Kitchens: 1
- Family room: Yes
Outside and lotBrick, Shingles, Concrete block
- Exterior: Brick
- Roof: Shingles
- Foundation: Concrete block
- Size: 46.24 × 114.89 ft
- Zoning: Residential
Parking2 Garage, Attached, Private
- Spaces: 2 Garage
- Garage: Attached
- Driveway: Private
Heating, water and powerForced air, gas, Central air, Municipal water
- Heating: Forced air, gas
- Cooling: Central air
- Water: Municipal water
- Sewer: Municipal sewer
Costs and taxesTaxes $5,396 a year, HST included in the price, Hot water tank
- Taxes, 2025: $5,396 a year
- HST: HST included in the price
- Rental items: Hot water tank
Included in the saleFridge, stove, dishwasher, over range hood vent, washer & dryer, tv wall mounts,, Fridge & freezer in cold room, all tv's
- Included: Fridge, stove, dishwasher, over range hood vent, washer & dryer, tv wall mounts,
- Not included: Fridge & freezer in cold room, all tv's
Listing detailsN12210592, Sold, Jun 9, 2025
- MLS® number: N12210592
- Status: Sold
- Listed on: Jun 9, 2025
- Days on market: 33
- Updated: Jul 12, 2025
- Possession: 2025-07-28 / 30-59 days
- Occupied by: Owner
- Listing brokerage: RE/MAX HALLMARK CHAY REALTY
About this home
65 Imperial Crescent, Bradford West Gwillimbury (Bradford), ON L3Z 2N8
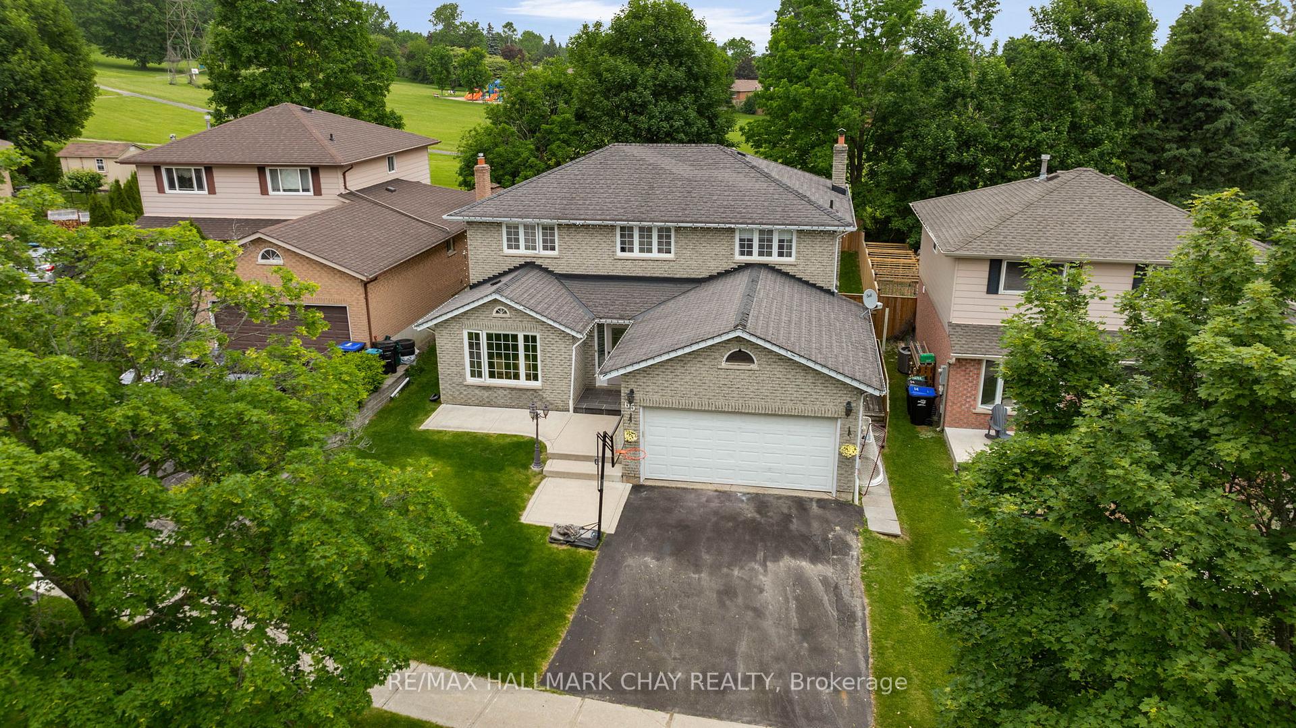
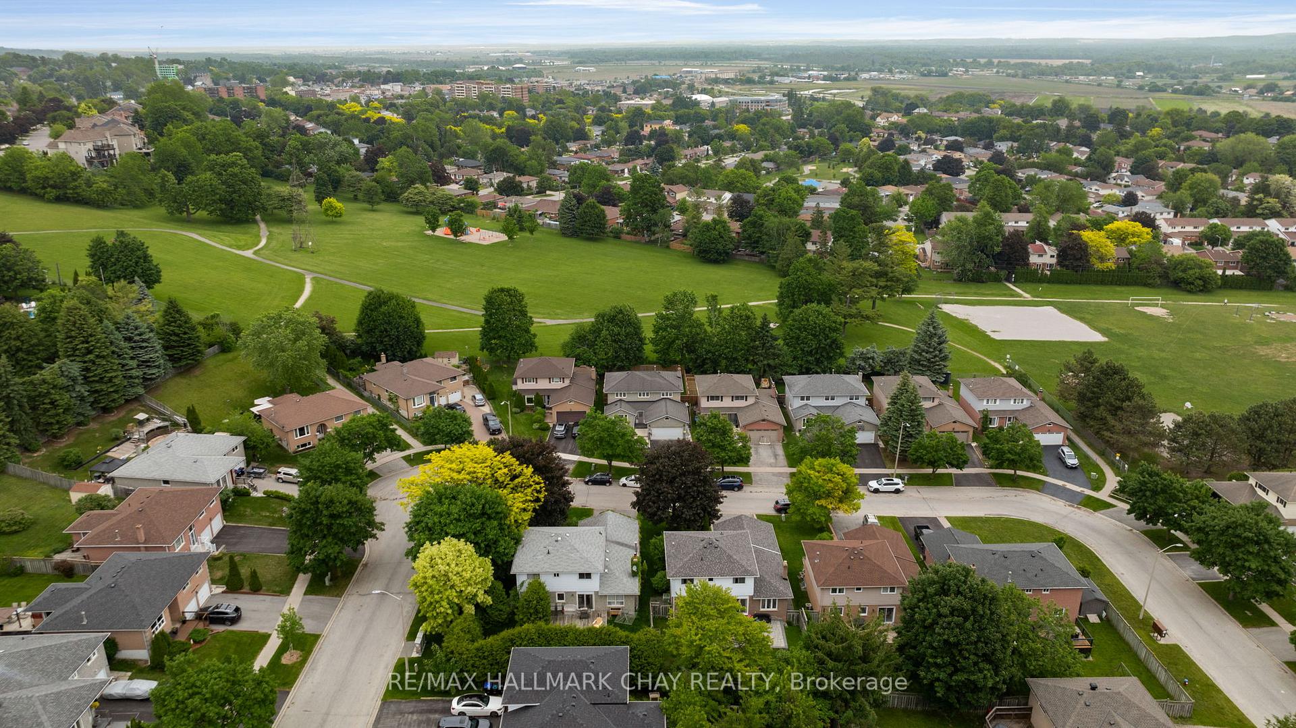
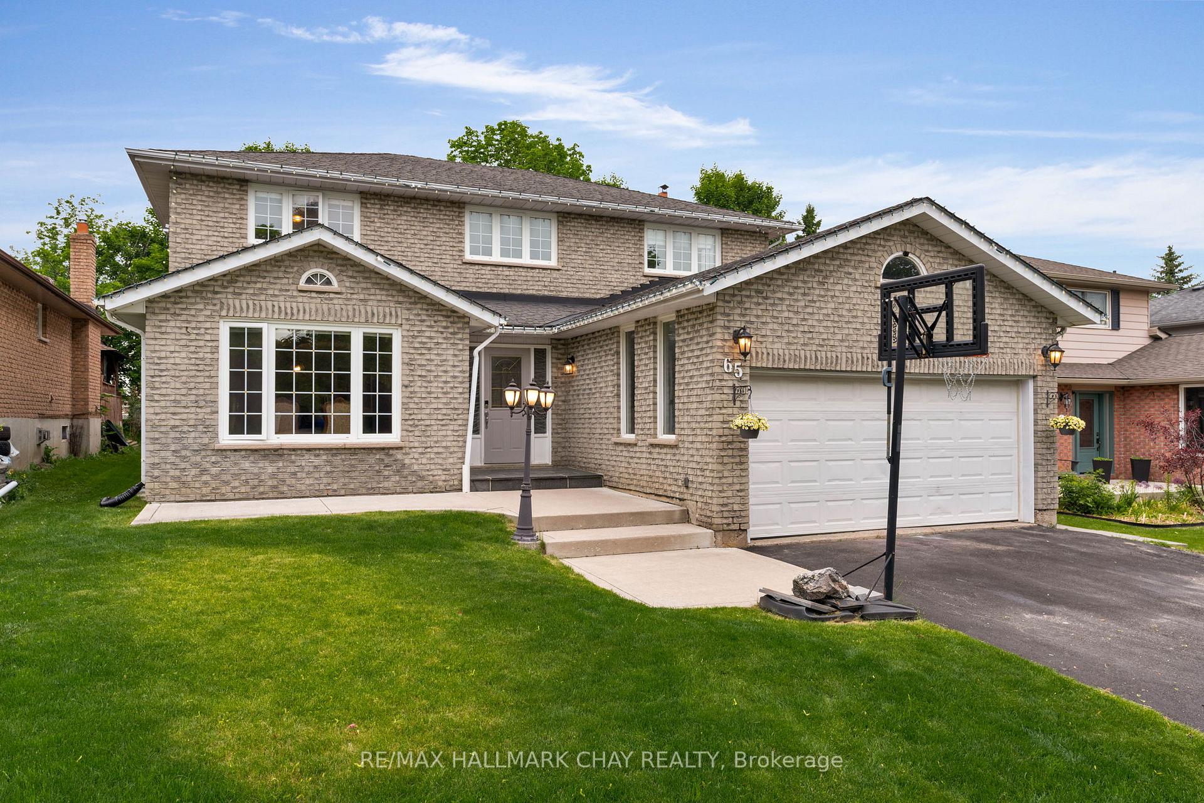
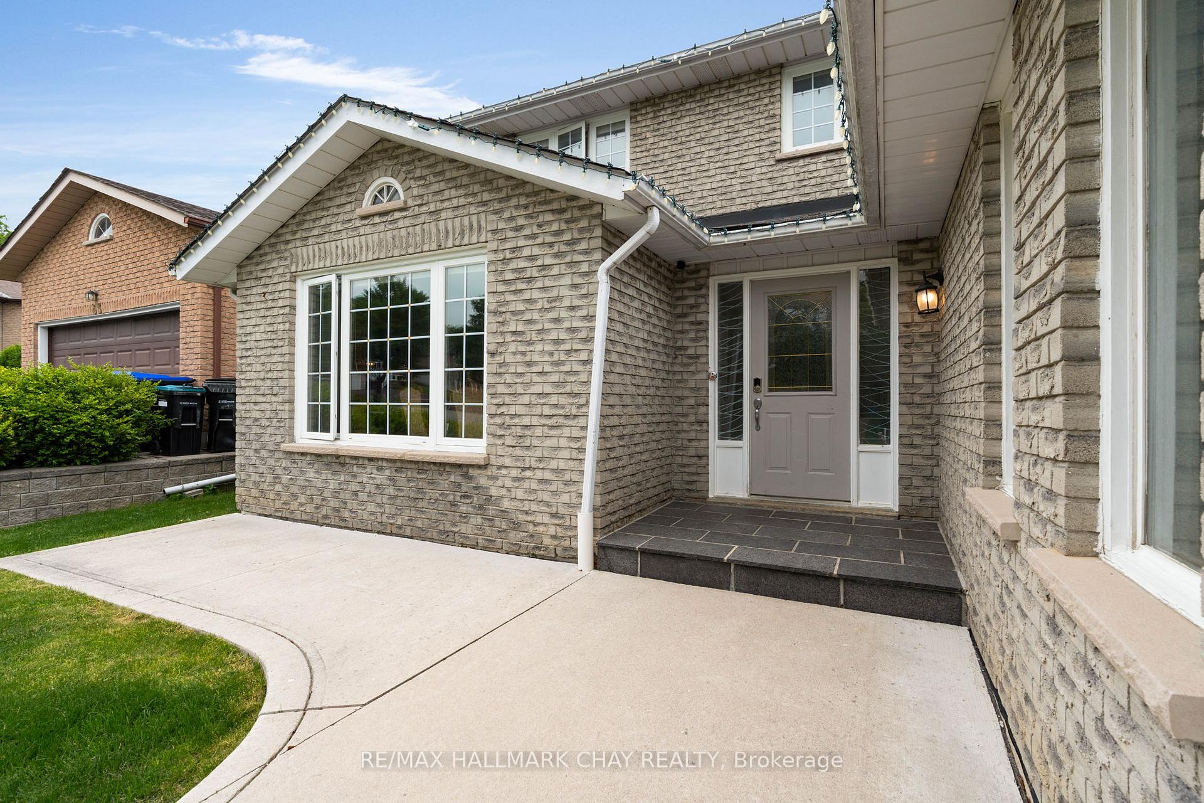
Welcome to 65 Imperial Cres, a well-maintained 2200+ sqft, 3+1 bedroom, 4 bathroom home ideally situated at the end of a quiet crescent in one of Bradfords most desirable family neighbourhoods. Enjoy added privacy and green space with no rear neighbours, as this home backs directly onto a park perfect for families, pets, or peaceful evenings outdoors.The freshly painted main floor offers a bright and functional layout with a formal dining & living room, a large kitchen with a generous breakfast area, and a walkout to a new deck and fence - ideal for summer BBQs, entertaining or relaxing. The recently updated front patio creates a warm, welcoming entrance and a perfect spot to enjoy your morning coffee or unwind at the end of the day. Upstairs you'll find 3 spacious bedrooms, including a primary bedroom with a 4-piece ensuite featuring a standalone tub and walk-in shower. One of the original four bedrooms has been converted into a walk-in closet but can easily be converted back. The upper level offers plenty of space, comfort, and the perfect canvas for adding your personal style over time. The finished basement includes a 4th bedroom, 3-piece bathroom, large recreation room, and a cold room for extra storage perfect for guests, a home office, or growing families. Located close to schools, parks, trails, shopping, and perfeectly between HWY 400 & HWY 404, as well as the GO station, this home checks all the boxes for comfortable family living in a prime location. A fantastic opportunity to live in an amazing neighbourhood! Open House Sat June 14 1-3PM
Ask about this home
A HOMEH agent will answer your questions about this home.
Around this home
Daily convenience, out of 100, from the distances below
Schools nearby
School rating, out of 10.
Helpful calculators
Your HOMEH agent

"I would see it this week."