

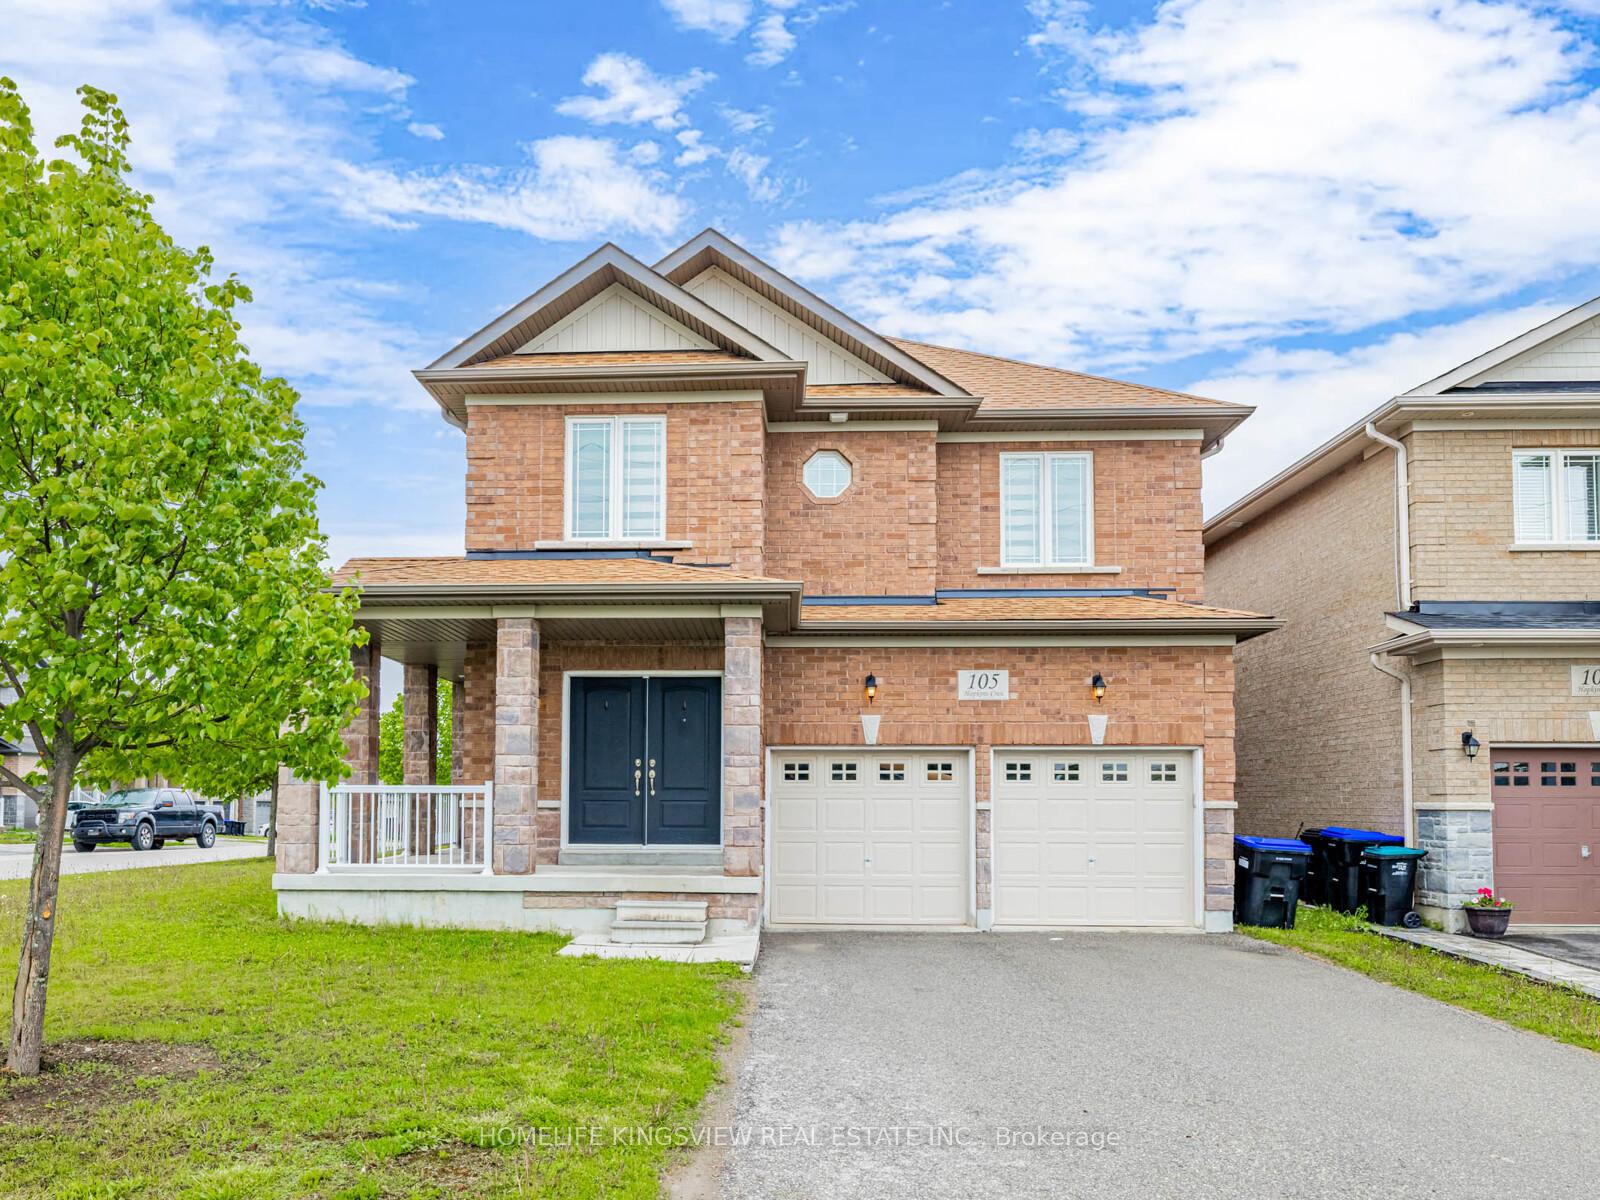
105 Hopkins Crescent
Detached Sold
1/39105 Hopkins Crescent
Detached Sold
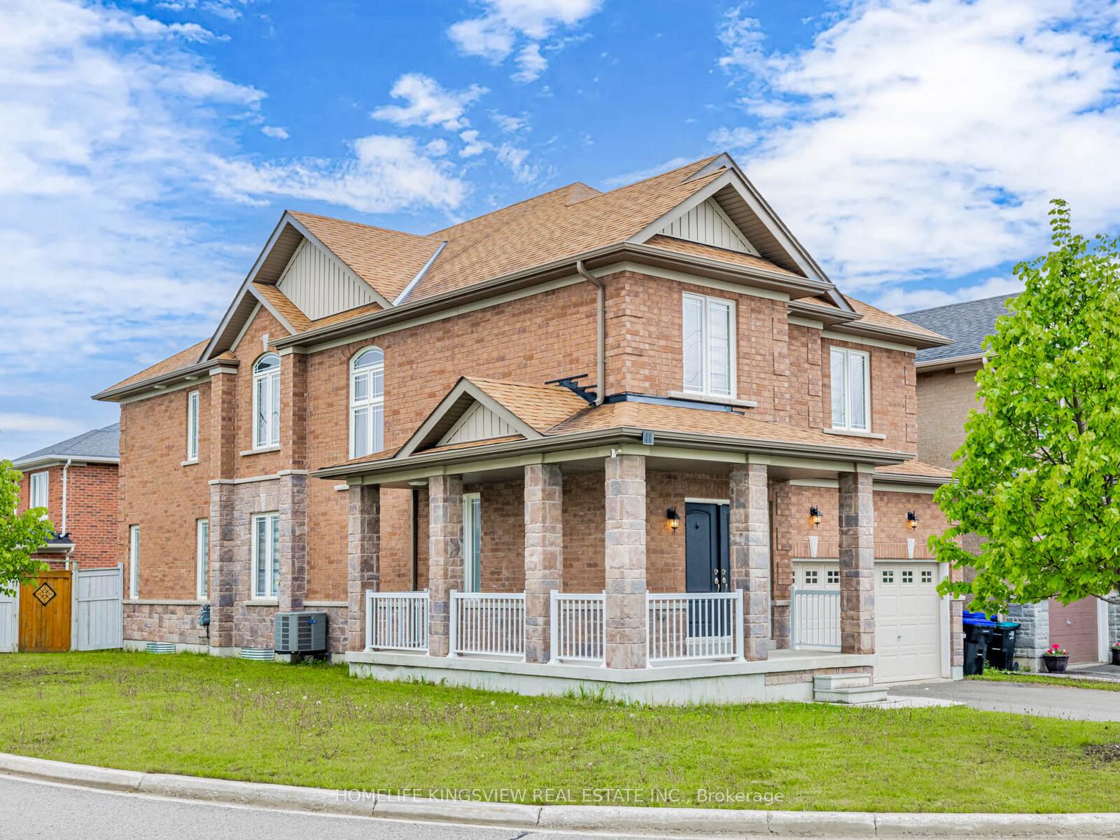
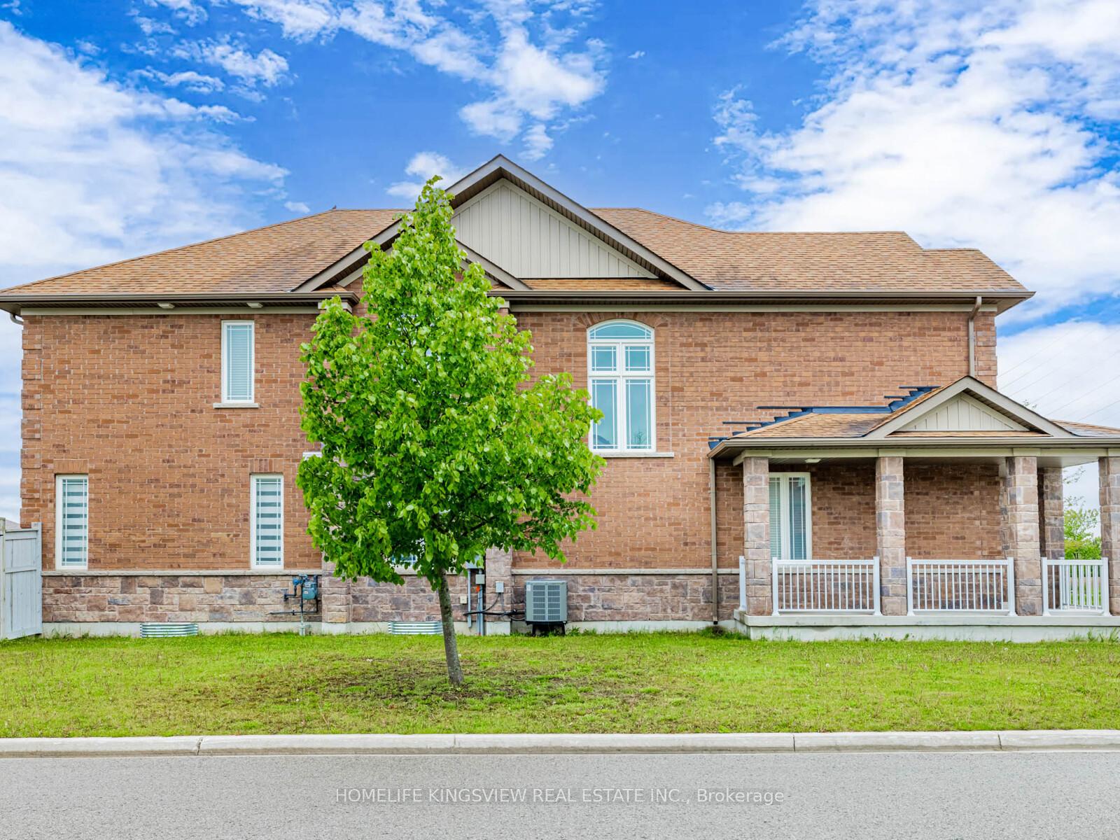
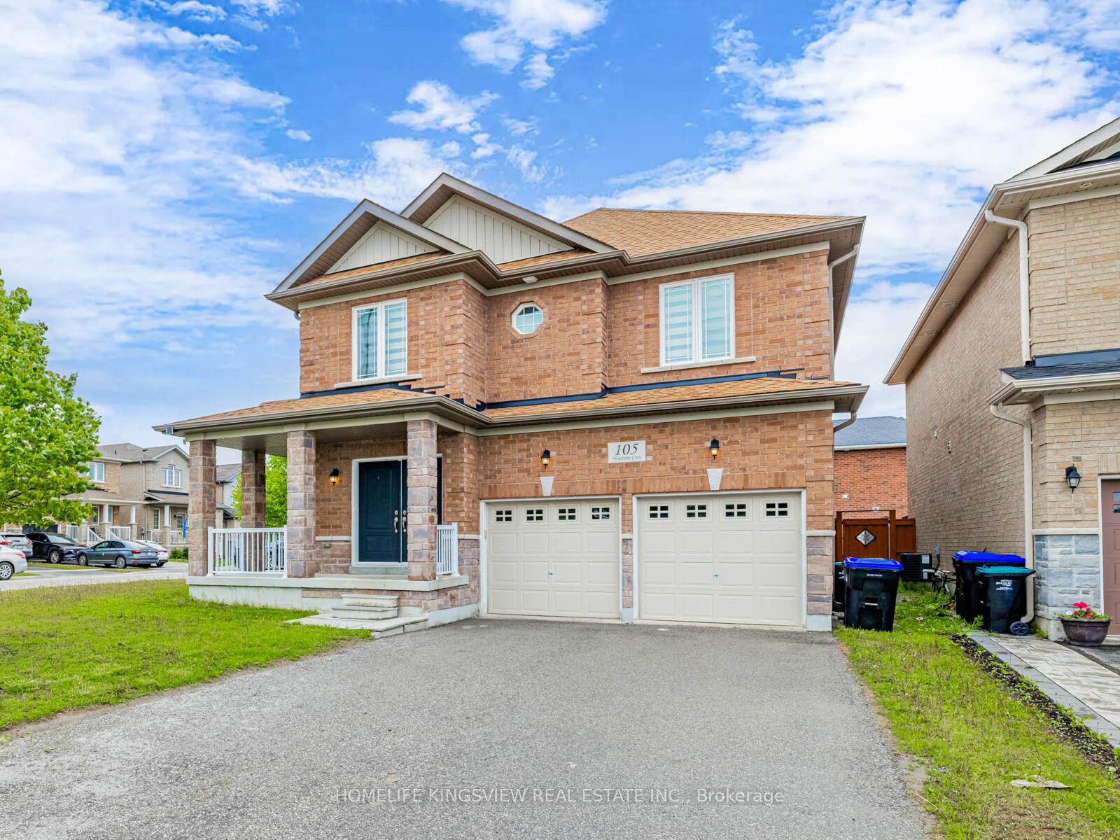
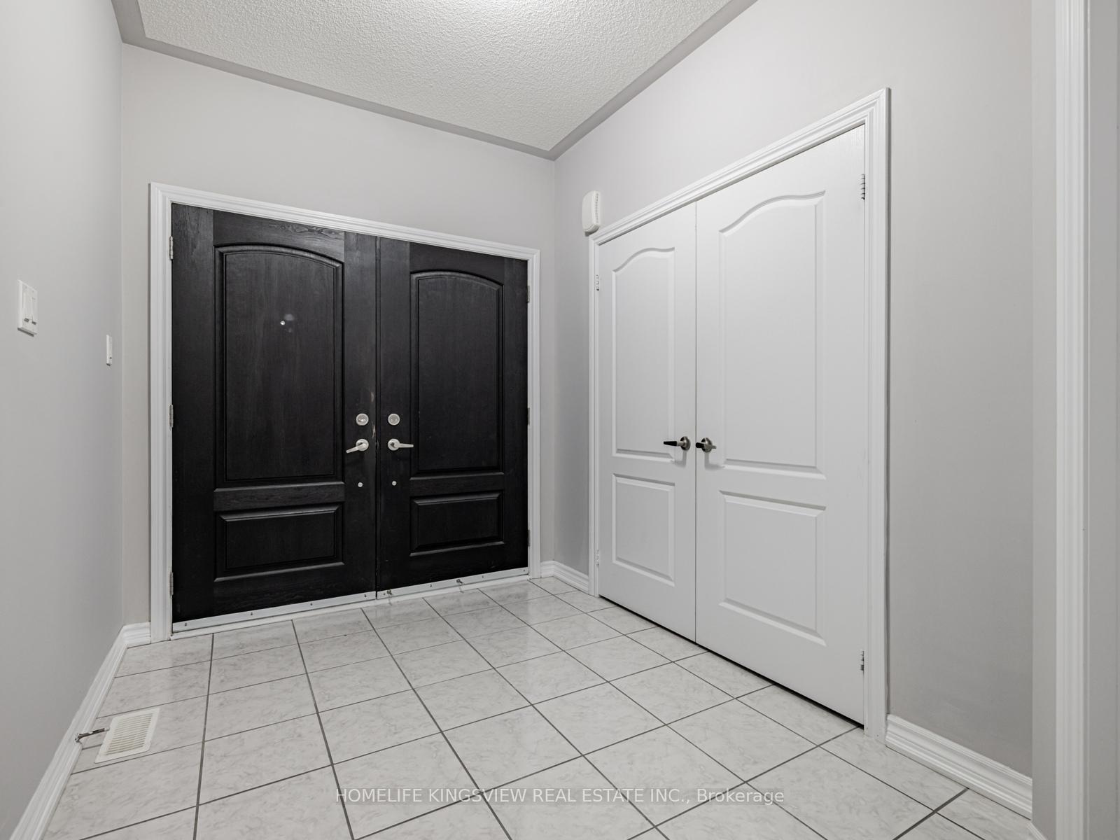 See all 39 photos
4 Bedrooms
4 Bathrooms
2 Garage
2.5K–3K sq.ft
45.3×110.02 ft
$7,159/yr
Property history
Facts and features
- BasementUnfinished
- Age of home6–15 years
- Water, sewerMunicipal
- Lot shapeRectangular
What stands out
- Fireplace
- Central air
The homeDetached, 2-storey, Age 6–15 years
- Type: Detached
- Style: 2-storey
- Age: 6–15 years
- Living space: 2,500–3,000 sq ft
- Basement: Unfinished
InsideFireplace Yes, Tile, Upper level
- Fireplace: Yes
- Flooring: Tile
- Laundry: Upper level
- Rooms above ground: 9
- Bedrooms: 4
- Bathrooms: 4
- Kitchens: 1
- Family room: Yes
Outside and lotBrick, Shingles, Concrete
Outside
- Exterior: Brick
- Roof: Shingles
- Foundation: Concrete
- Size: 45.3 × 110.02 ft
- Shape: Rectangular
Parking2 Garage, Built-in, Private
- Spaces: 2 Garage
- Garage: Built-in
- Driveway: Private
Heating, water and powerForced air, gas, Central air, Municipal water
- Heating: Forced air, gas
- Cooling: Central air
- Water: Municipal water
- Sewer: Municipal sewer
- Natural gas: Yes
- Hydro: Yes
- Cable: Yes
- Telephone: Yes
Costs and taxesTaxes $7,159 a year, HST No HST, Hot water tank
- Taxes, 2025: $7,159 a year
- HST: No HST
- Rental items: Hot water tank
Included in the saleAll the elf, w/d, stove, dishwasher, ss fridge
- Included: All the elf, w/d, stove, dishwasher, ss fridge
NearbyGolf, library, park, place of worship, school, public transit
- Close to: Golf, library, park, place of worship, school, public transit
Listing detailsN12202161, Sold, Jun 6, 2025
- MLS® number: N12202161
- Status: Sold
- Listed on: Jun 6, 2025
- Days on market: 35
- Updated: Jul 11, 2025
- Possession: Flexible
- Occupied by: Vacant
- Listing brokerage: HOMELIFE KINGSVIEW REAL ESTATE INC.
About this home
105 Hopkins Crescent, Bradford West Gwillimbury (Bradford), ON L3Z 2A4
GolfLibraryParkPlace Of WorshipSchoolPublic Transit
Don't miss this opportunity to own a stunning 2,976 sq. ft. corner-lot home in the heart of Bradford West. Featuring 9-foot ceilings, four spacious bedrooms, a double garage, and an abundance of natural light throughout. Enjoy the convenience of a second-floor laundry room and a total of four parking spaces with no sidewalk interference. Ideally located within walking distance to local amenities and just minutes from the GO Station, carpool lot, and Hwy 400.
Read more
Ask about this home
A HOMEH agent will answer your questions about this home.
Ask a question
Thinking of selling your home?See what your home is worth today.
Around this home
Holland & Langford
Errands
Parks
Schools
Daily convenience, out of 100, from the distances below
ParkAlan Kuzmich Memorial Park16 min walk1.0 km
GroceryZehrs12 min walk736 m
SchoolSt Angela Merici Catholic Elementary School14 min walk860 m
PharmacyShoppers Drug Mart13 min walk825 m
Cafés & foodTim Hortons · 15 within 1 km12 min walk736 m
Gym & rec centreGoodLife Fitness13 min walk821 m
WalkDriveStraight-line distance, open map data
Grocery0.7 km
Park1.0 km
Coffee0.7 km
Dining0.7 km
Gym0.8 km
Schools nearby
School rating, out of 10.
St Angela Merici Catholic Elementary Schoolelementary · Catholic · 0.9 km
6.5/10Good
Holy Trinity Catholic High Schoolsecondary · Catholic · 1.7 km
5.2/10Fair
Bradford District High Schoolsecondary · Public · 1.9 km
5.8/10Fair
Contact agent
Helpful calculators
Mortgage
Affordability
Closing costs
Land transfer tax
Property tax
Down payment
CMHC insurance
Stress test
Cashback Rebate
Your HOMEH agent

NimaHOMEH agent · Bradford West Gwillimbury
"I would see it this week."
Ask Nima