

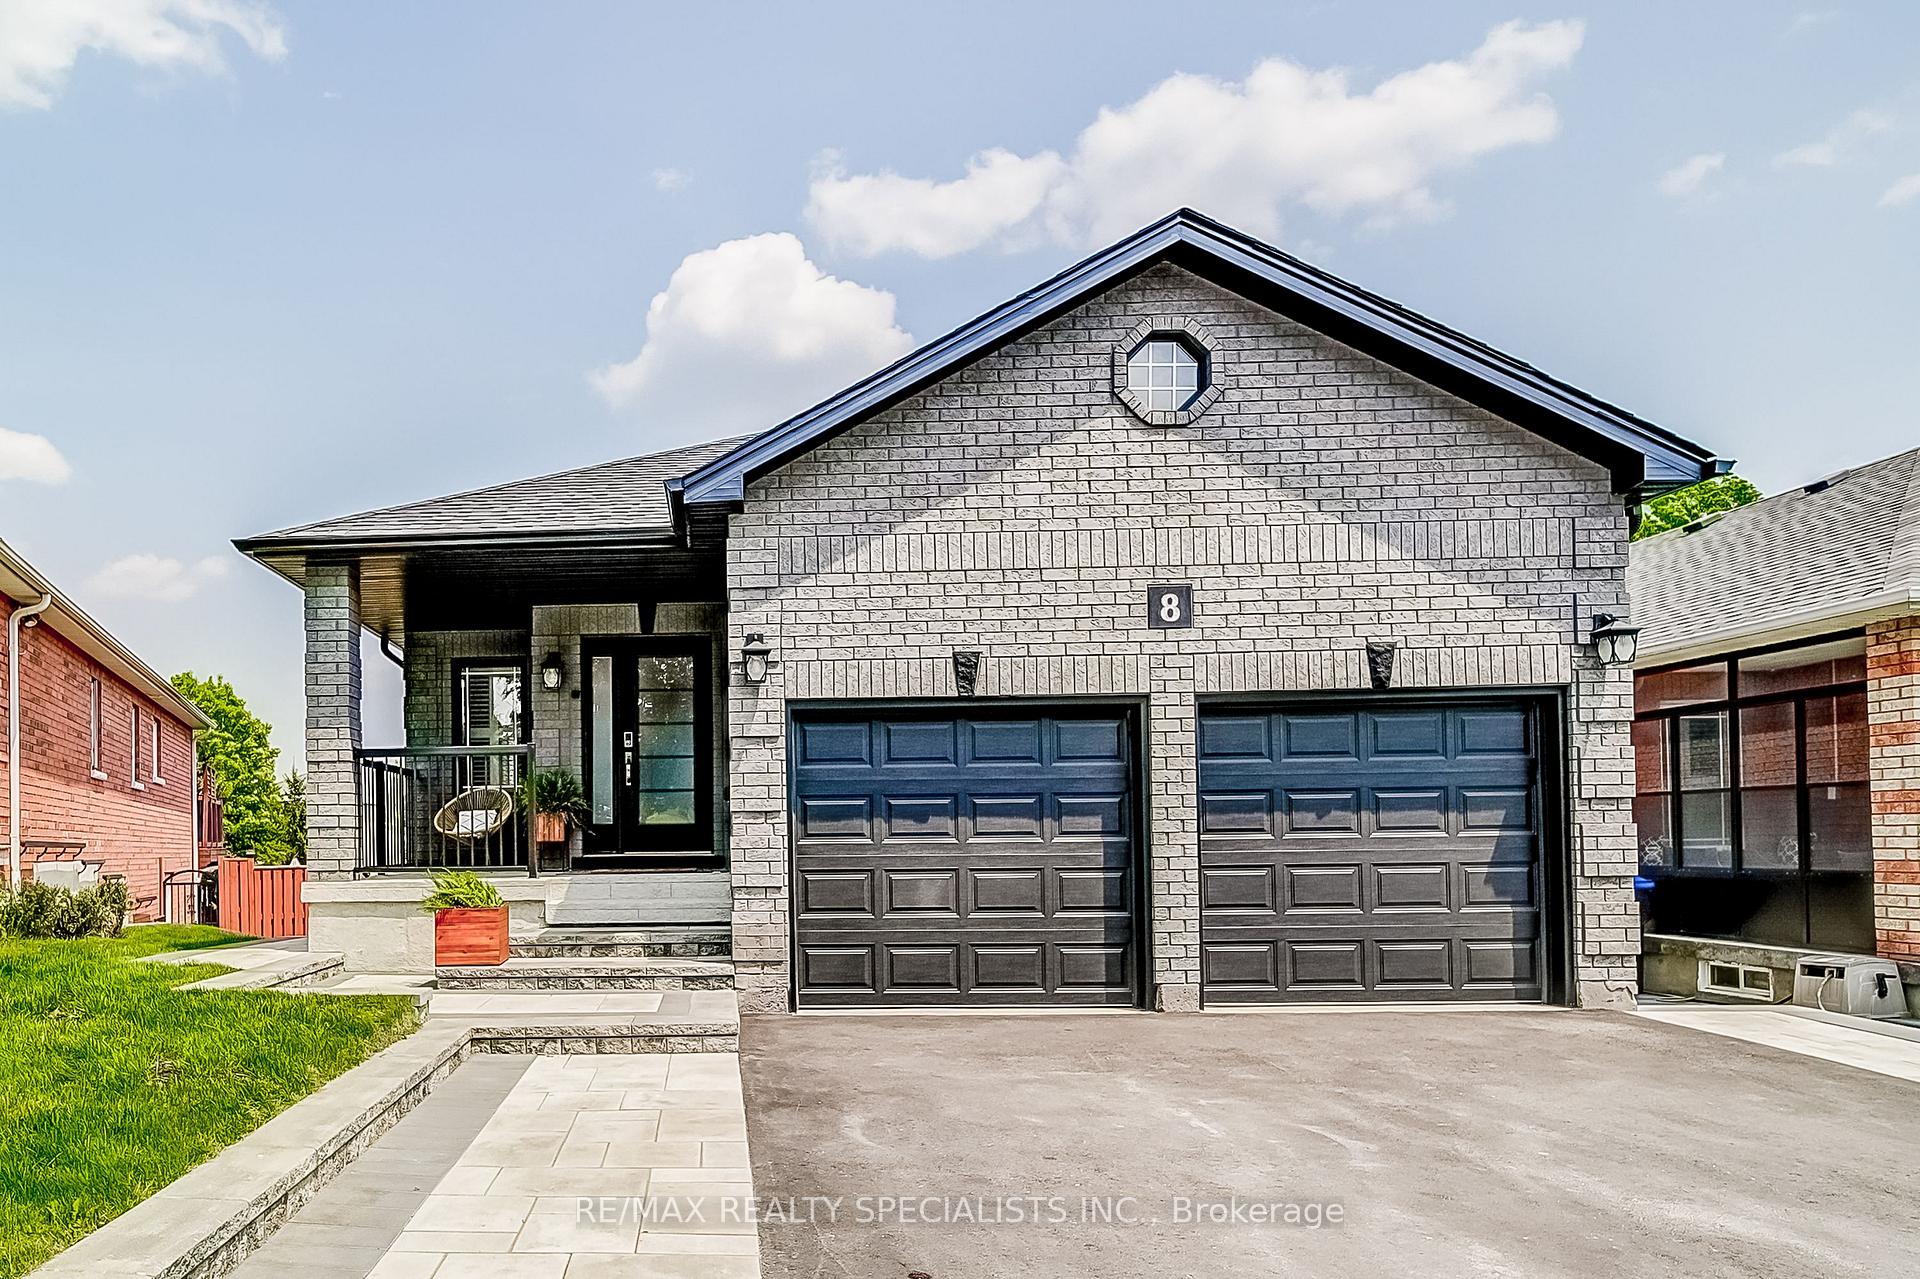
8 Wyman Crescent
8 Wyman Crescent
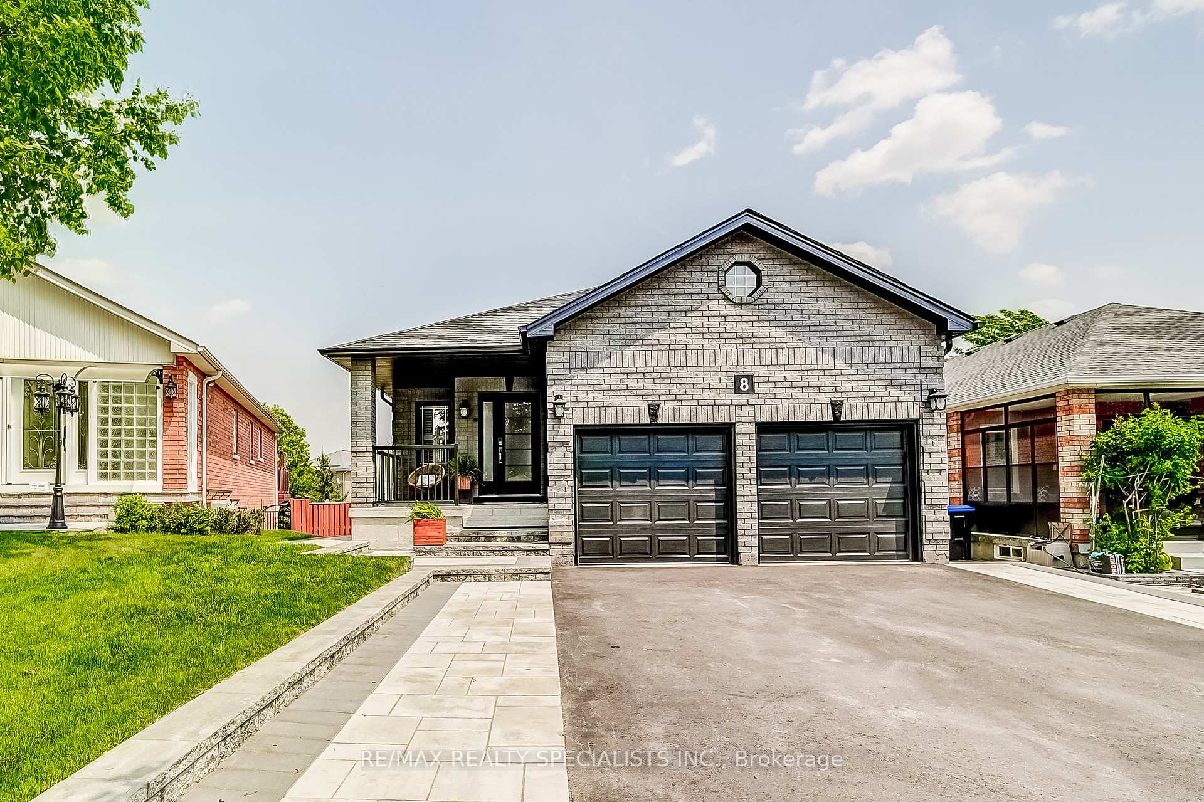
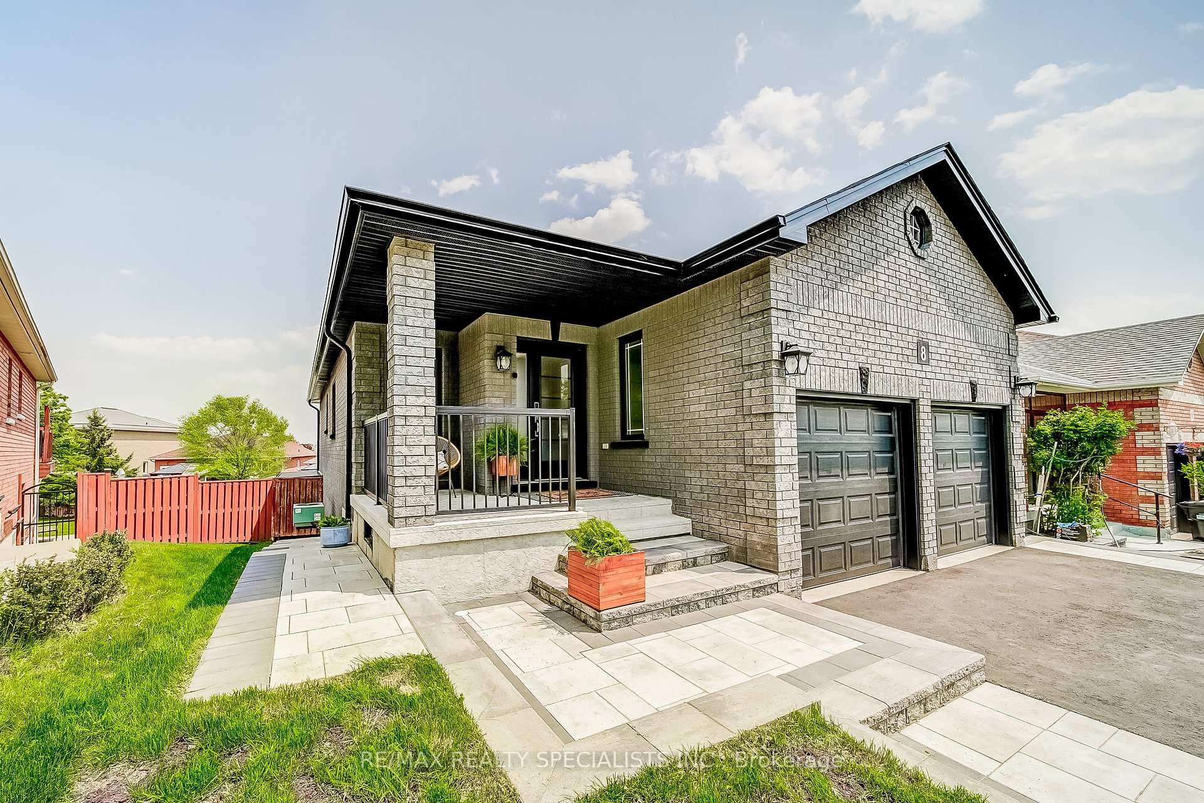
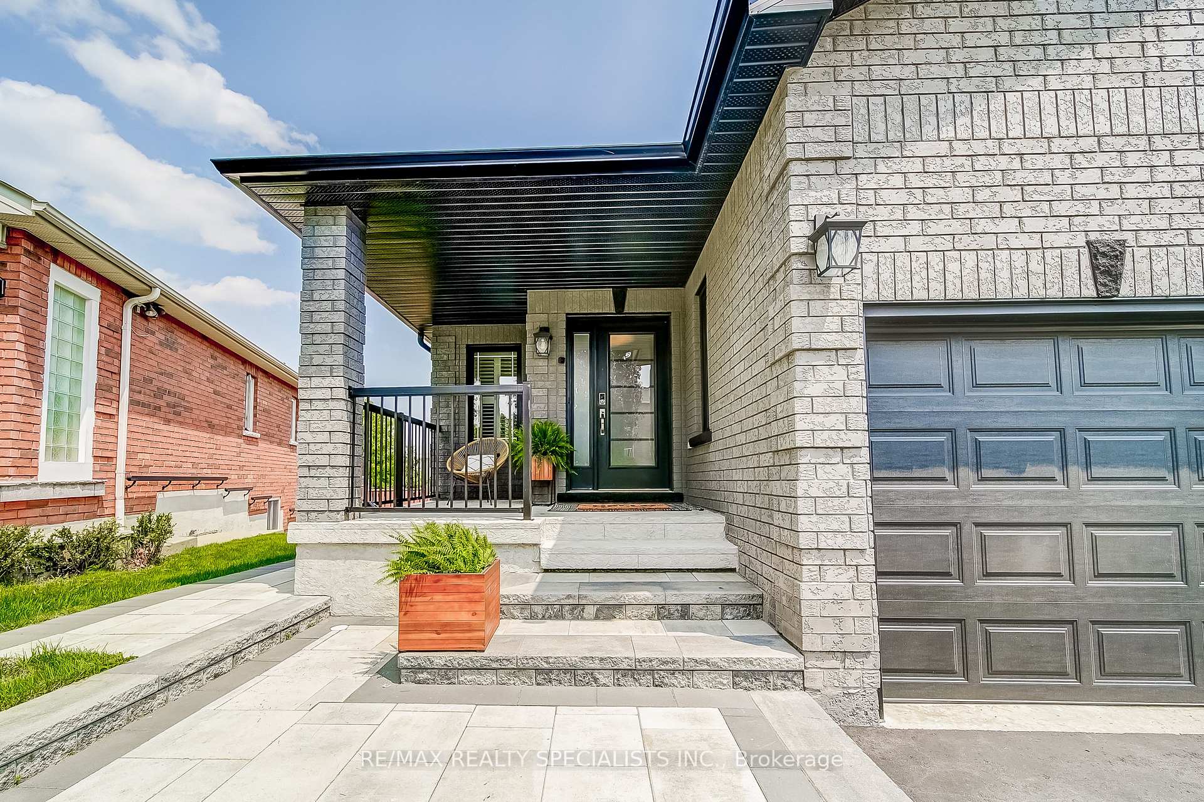
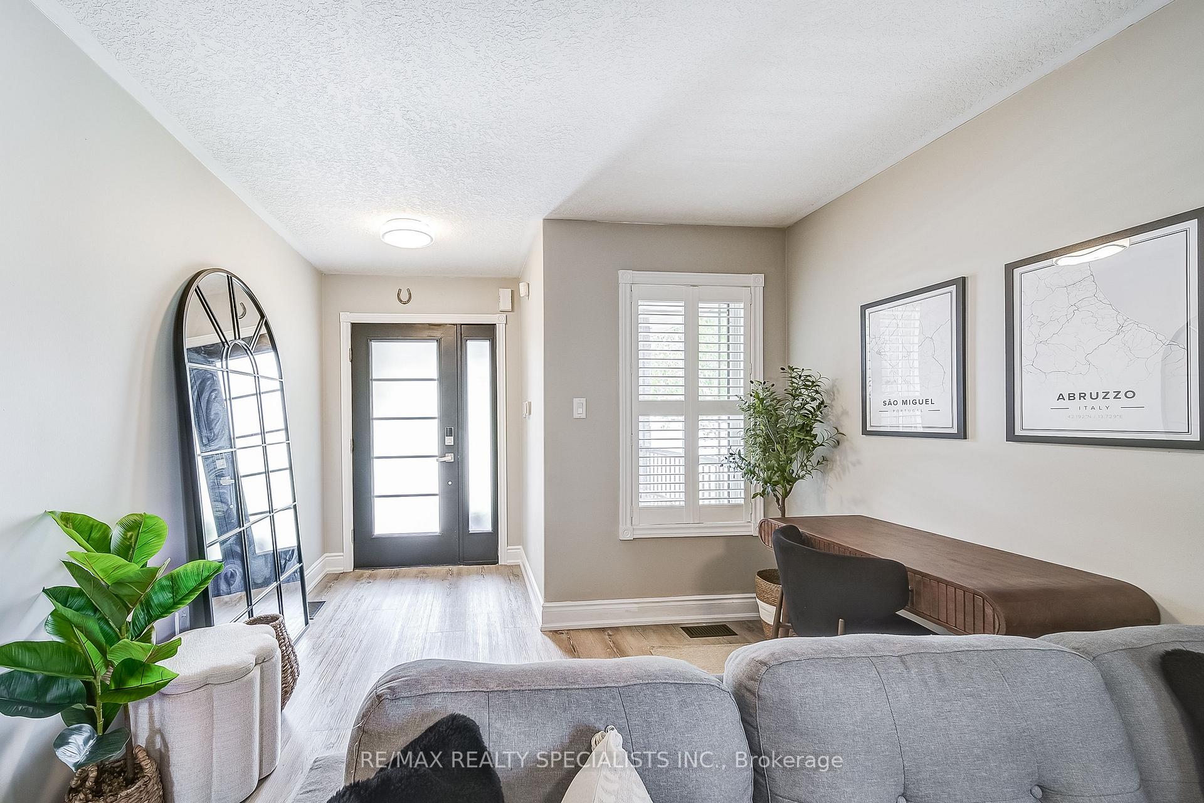 See all 50 photos
Property history
Facts and features
- BasementApartment
- Water, sewerMunicipal
- Lot shapeIrregular
- HeatingForced air
- Second kitchen
- Walk-out basement
- Hardwood floors
- Central air
The homeDetached, Bungalow, 1,100–1,500 sq ft
- Type: Detached
- Style: Bungalow
- Living space: 1,100–1,500 sq ft
- Basement: Apartment, finished with walk-out
InsideVinyl, Hardwood, Main level, Auto garage door remote, carpet free, in-law suite, on demand water heater
- Flooring: Vinyl, Hardwood
- Laundry: Main level
- Features: Auto garage door remote, carpet free, in-law suite, on demand water heater
- Rooms above ground: 4
- Rooms in the basement: 2
- Bedrooms: 2 + 2 in the basement
- Bathrooms: 3
- Kitchens: 2
- Family room: Yes
Outside and lotBrick, Shingles, Concrete
- Exterior: Brick
- Roof: Shingles
- Foundation: Concrete
- Features: Deck, landscaped
- Size: 39.37 × 111.22 ft
- Shape: Irregular
Parking2 Garage, Built-in, Private double
- Spaces: 2 Garage
- Garage: Built-in
- Driveway: Private double
Heating, water and powerForced air, gas, Central air, Municipal water
- Heating: Forced air, gas
- Cooling: Central air
- Water: Municipal water
- Sewer: Municipal sewer
Costs and taxesTaxes $5,816 a year, HST included in the price
- Taxes, 2024: $5,816 a year
- HST: HST included in the price
Included in the saleMain floor: gas stove (23'), fridge (23'), dishwasher (24'), california shutters, light fixtures, water heater, furnace, a/c, 1 gdo & 1 remote, garden shed, 3 tv mounts, 2 washers & 2 dryers, central vac & attachments (22'), shelf in living room. basement: stove, dishwasher , fridge, All tvs and speakers
- Included: Main floor: gas stove (23'), fridge (23'), dishwasher (24'), california shutters, light fixtures, water heater, furnace, a/c, 1 gdo & 1 remote, garden shed, 3 tv mounts, 2 washers & 2 dryers, central vac & attachments (22'), shelf in living room. basement: stove, dishwasher , fridge
- Not included: All tvs and speakers
Listing detailsN12199189, Sold, Jun 5, 2025
- MLS® number: N12199189
- Status: Sold
- Listed on: Jun 5, 2025
- Days on market: 47
- Updated: Jul 22, 2025
- Possession: Flexible
- Occupied by: Owner
- Listing brokerage: RE/MAX REALTY SPECIALISTS INC.
About this home
8 Wyman Crescent, Bradford West Gwillimbury (Bradford), ON L3Z 3J5
Welcome to this beautifully renovated bungalow, boasting over 2,500 sqft of finished living space. This stunning home features 2 + 2 bedrooms and 3 full baths. Inside, you'll find modern finishes throughout, including high-end vinyl plank flooring on both levels and hardwood floors in the 2 main floor bedrooms. The renovated main floor kitchen (21') is a highlight, with a backsplash, stainless steel appliances, gas stove, pot lights, and new cabinetry. The home also features upgraded baseboards, renovated baths, custom built-in closets in the primary bedroom, and upgraded light fixtures and California shutters.The finished walkout basement is perfect for an in-law suite, large families, investors, or first-time home buyers, and includes a kitchen (19'), 3pc bath, and 2 rooms. Moving outside, the home features stained brick (21'), a new roof (21'), gutters (21'), and eavestroughs (21'), as well as interlocking (23') on the front and side of the house. The updated front door and garage doors add to the home's curb appeal. Located in a family-friendly neighbourhood with a quiet street and all detached homes, this property is situated just a short walk from shops, transit, parks, and more. With a quick 5-minute drive to the GO Station and Hwy 400, commuting is a breeze. With its modern finishes and move-in-ready condition, this home is ready for you to make it your own. Don't miss out on this incredible opportunity!
Ask about this home
A HOMEH agent will answer your questions about this home.
Around this home
Daily convenience, out of 100, from the distances below
Schools nearby
School rating, out of 10.
Helpful calculators
Your HOMEH agent

"I would see it this week."